Semi-detached house
€ 5.895.000
Sparrendreef 80, 8300 Knokke-Zoute
Kustlaan 271, 8300 Knokke-Zoute
+32 (0)50 620 820
info@immobrownknokke.be


Exclusively for sale through Immo Brown.
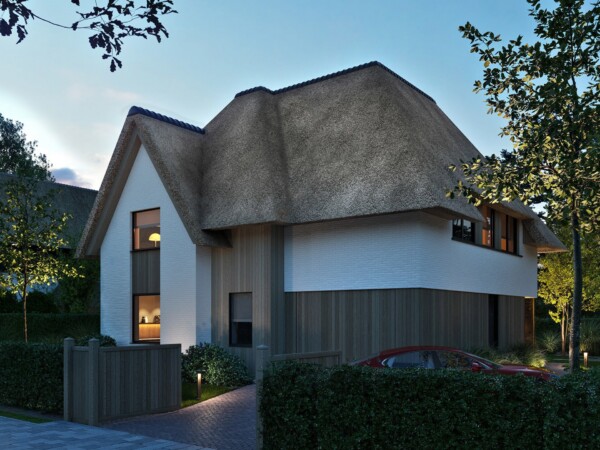
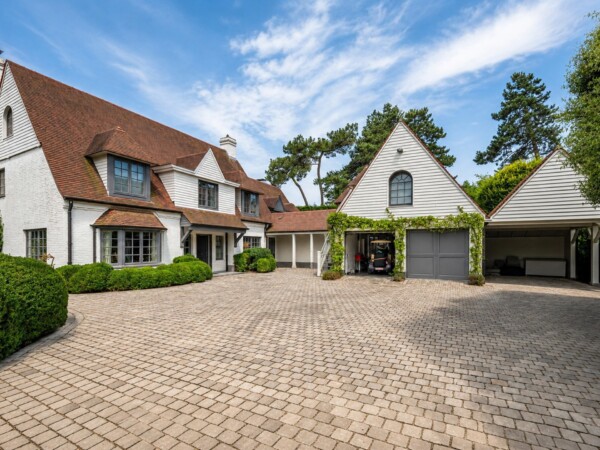
For those seeking the tranquillity of country living without giving up the vibrant lifestyle of Knokke, this exceptional villa offers the perfect balance. Nestled within the beautiful Knokke Polders on a generous plot of approximately 1,446 m², the property enjoys complete privacy and uninterrupted countryside views, while the beaches, the Royal Zoute Golf Club, the exclusive boutiques of the Zoute and a selection of renowned restaurants are only minutes away. Here, nature and coastal living complement one another effortlessly.
Designed to maximise comfort and outdoor living, this move-in-ready villa creates a seamless relationship between its elegant interiors and the surrounding landscape. Expansive floor-to-ceiling windows flood the home with natural light while framing panoramic views across the open fields, allowing every season to become part of the daily living experience.
The welcoming living room forms the heart of the home. An elegant fireplace creates a cosy atmosphere during the colder months, while large sliding doors open onto the terraces and landscaped garden in summer, extending the living spaces outdoors. Whether enjoying a quiet morning coffee, entertaining friends by the pool or relaxing with family, every space has been designed around comfort and effortless living.
The stylish open-plan kitchen combines premium integrated appliances with refined finishes and a practical layout. Positioned at the centre of the home, it naturally connects cooking, dining and socialising, making it equally suited for everyday family life and entertaining.
Outside, the beautifully landscaped garden features several south-facing terraces and a heated swimming pool, creating a private setting where you can enjoy sunshine throughout the day while overlooking the characteristic landscapes of the Knokke Polders.
Upstairs, the spacious principal suite offers a generous dressing room and a luxurious en-suite bathroom with a bathtub, walk-in shower, double vanity and toilet. Two additional bedrooms, each with built-in wardrobes and a private shower room, provide outstanding comfort and privacy for both family members and guests.
The fully finished basement further enhances the property with a wine cellar, cold storage room, laundry room, separate toilet and a versatile multifunctional space that can easily serve as a home gym, wellness area, hobby room or additional storage. A dedicated bicycle storage room completes the home's extensive amenities.
Combining peaceful surroundings, generous outdoor spaces, a heated swimming pool and immediate proximity to Knokke and the Zoute, this exceptional villa is equally suited as a permanent family residence or an exclusive second home by the sea.
A rare opportunity to enjoy the very best of countryside tranquillity and coastal sophistication from one exceptional address in the Knokke Polders.
Immo Brown
Kustlaan 271
8300 Knokke-Zoute
T +32 (0)50 620 820
info@immobrownknokke.be
www.immobrownknokke.be
| Subcategory | Villa |
|---|---|
| Condition of property | New |
| Number of façades | 4 |
| Rooms | 3 |
| Bathrooms | 3 |
| Furnished | No |
| Ground surface | 1.446 m² |
| Habitable surface | 250 m² |
| Garden | Yes |
| Terrace | Yes |
| Parking | Yes |
| Garage | No |
| Parking (outside) | Yes |
| Parking (inside) | No |
| Transaction | For sale |
|---|---|
| Price | € 3.650.000 |
| Availability | At the contract |
| Toilets | 4 |
|---|---|
| Shower rooms | 3 |
| Bedroom 1 area | 20 m² |
| Bedroom 2 area | 11 m² |
| Bedroom 3 area | 11 m² |
| Living room area | 43 m² |
| Dining room area | 37 m² |
| Kitchen area | 16 m² |
| Alarm | Yes |
|---|---|
| Fire detector | Yes |
| Type of kitchen | Hyper equipped |
|---|---|
| Heating type | Hot air pump |
| Double-glazed windows // double windows | Yes |
| Elevator | No |
| Bathroom | Luxury |
| Time of origin | 2024 |
|---|---|
| Number of parkings outside | 2 |
| Number of parkings | 2 |
| Laundry room | Yes |
|---|---|
| Office | Yes |
| Cellar | Yes |
| Open fireplace | Yes |
| Number of terraces | 1 |
|---|---|
| Surface terrace 1 | 19 m² |
| Electricity | Yes |
|---|---|
| Gas | Yes |
| Water | Yes |
| Swimming pool | Yes |
|---|
| Beach in the surroundings | Yes |
|---|---|
| Sport center in the surroundings | Yes |
| Highway in the surroundings | Yes |
| Orientation | South-east |
|---|---|
| Area type | Countryside |
| Area 2 type | Quiet |
| Orientation façade | North-west |
| G-score | A |
| P-score | A |
| VAT applied | Yes |
|---|
| Easement | No |
|---|---|
| Urban planning infringement | No |
| Building permit | Yes |
| Parcelling licence | No |
| Urban information | Yes |
| Right of first refusal | Yes |
| Utilization terrain | Green belt |
| Energy class | A |
|---|---|
|
|
|
| Value E-level | 21 |
| EPC unique code | 2021020886 |
| Asbestos certificate | Yes |
|---|