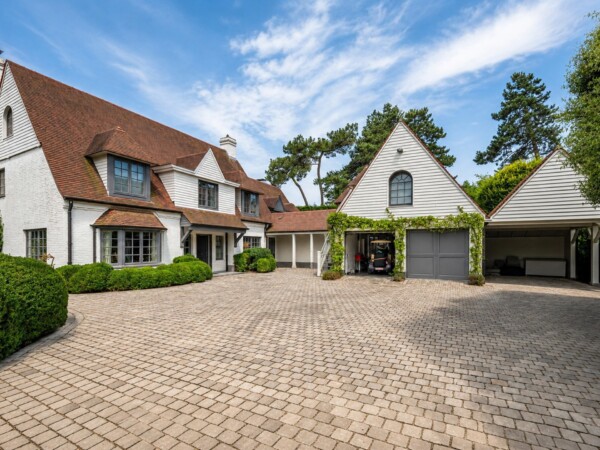
Country house
Sparrendreef 80, 8300 Knokke-Zoute
Kustlaan 271, 8300 Knokke-Zoute
+32 (0)50 620 820
info@immobrownknokke.be


In a remarkably quiet and exclusive lane of Le Zoute, within walking distance of the Zoutewinkeltjes, the Dominicanenkerkje, the Kustlaan and the beach, this new-build villa is being developed. The project holds a granted building permit and is set on a generous plot of approximately 1,660 sqm, with a southwest-facing garden and a pool integrated at the heart of the design. The position was chosen for maximum privacy: there is no overlook from neighbouring properties, and the lane itself adds to the calm that defines this address.
The design is by Huysman Architects, known for a refined and timeless architecture that sits comfortably within the authentic character of Knokke-Zoute, combining the classic Zoute style with a contemporary way of living, generous volumes and high-quality materials. Large window sections bring in an abundance of natural light and shape the relationship between the living spaces and the garden: the connection between indoor and outdoor living carries through to the pool, which remains visible and within reach from the house at any time of day.
The villa is currently at the permit stage. What has been fixed are the volume, the architecture and the position on the plot; the finishing and layout are not yet fully determined. Future owners can therefore help shape the villa according to their own taste and lifestyle, with particular attention to luxury, comfort and sustainability. This stage of the project makes it possible to think through materials, layout and level of finish, rather than taking over a result that has already been fixed. Building plans and further details are available by appointment at Immo Brown.
According to the current plans, the living spaces are conceived as generous and continuous, connecting directly to the terrace, the garden and the pool. The garden itself is being carefully laid out and forms the setting in which the pool is placed, so that swimming and time spent outdoors can happen in complete discretion. The volumes are scaled to match the plot, with a continuous relationship between indoor living and the outdoors running through the whole design.
Alongside the living spaces, a garage is provided, complemented by both indoor and outdoor parking on the plot, offering ample space for several cars. Access to the plot via the quiet lane reinforces the sense of seclusion that already defines the setting.
The villa comprises five bedrooms and five bathrooms across a living area of approximately 875 sqm. This ratio allows the rooms to be arranged with the necessary privacy, each with its own relationship to light and garden. Given the current stage of the project, the layout and finish of these spaces can also still be shaped by the future owner.
With a design by Huysman Architects, a southwest-facing garden, an integrated pool and a setting in one of the most sought-after and quietest lanes of Le Zoute, this new-build project offers a rare opportunity to realise a villa to one's own vision on this location.
Immo Brown
Kustlaan 271
8300 Knokke-Zoute
T +32 (0)50 620 820
info@immobrownknokke.be
www.immobrownknokke.be
| Subcategory | Villa |
|---|---|
| Number of façades | 4 |
| Rooms | 5 |
| Bathrooms | 5 |
| Ground surface | 1.665 m² |
| Habitable surface | 875 m² |
| Garden | Yes |
| Terrace | Yes |
| Parking | Yes |
| Garage | Yes |
| Parking (outside) | Yes |
| Parking (inside) | Yes |
| Transaction | For sale |
|---|---|
| Price | — |
| Time of origin | 2025 |
|---|---|
| Number of garages | 6 |
| Number of parkings | 6 |
| Electricity | Yes |
|---|---|
| Gas | Yes |
| Water | Yes |
| Area type | Residential area |
|---|---|
| Area 2 type | Villa |
| G-score | A |
| P-score | A |
| VAT applied | Yes |
|---|
| Urban planning infringement | No |
|---|---|
| Building permit | Yes |
| Right of first refusal | No |
| Utilization terrain | Living zone |
| Subpoena type | No legal correction or administrative measure imposed |