
Villa
Sparrendreef 80, 8300 Knokke-Zoute
Kustlaan 271, 8300 Knokke-Zoute
+32 (0)50 620 820
info@immobrownknokke.be
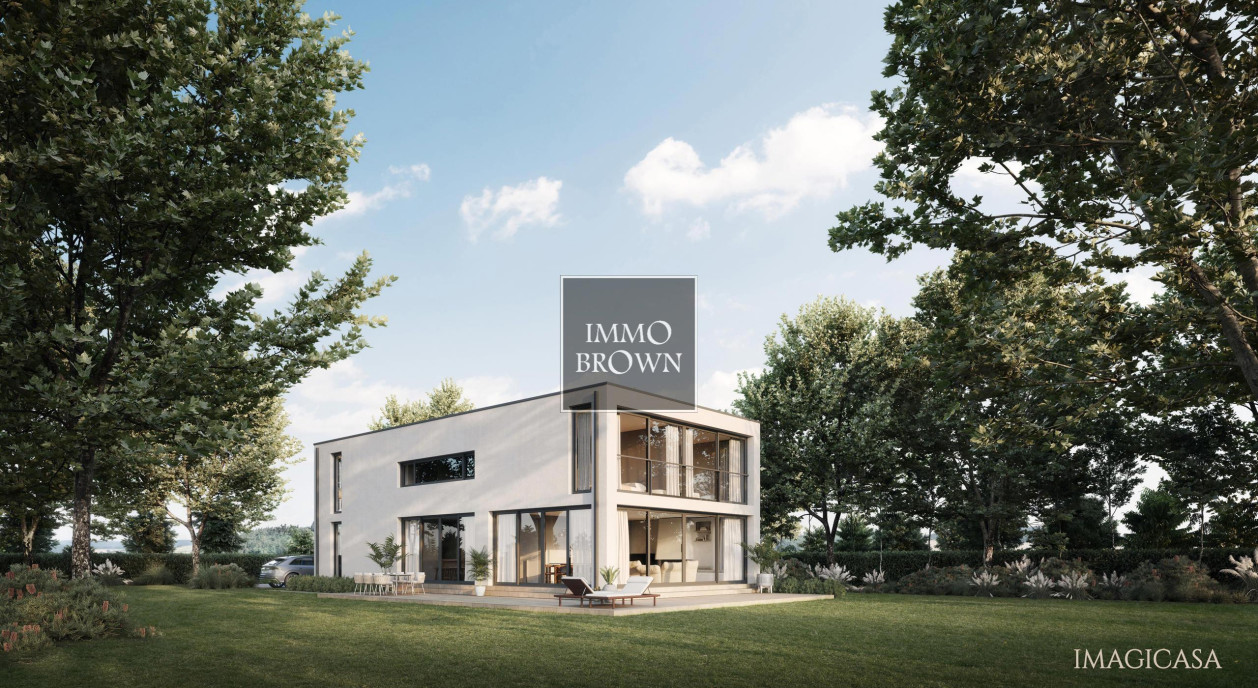


Anyone in search of absolute privacy, space and the freedom to finish a house entirely to their own taste will find a rare opportunity on this estate of approximately 1.15 hectares. The new-build villa in shell condition is fully embedded in the landscape, surrounded by greenery and free of any overlooking. The natural pond and the multipurpose barn reinforce the character of a property where living and the outdoors come together seamlessly. An estate of this size, in this setting, rarely comes to market: the surface area alone places the property in a category apart, and the open aspect on every side heightens that sense of space further.
The contemporary architecture was designed around light, open views and the relationship with the surroundings. Large glazed openings connect the living spaces to the landscape, while the garden, the terrace, and the form one harmonious whole. Daylight sets the rhythm of the day, and the views reach without interruption across the surrounding countryside.
The shell condition offers maximum freedom. The architecture, the volumes and the layout are fixed, while the future owner determines the entire finish, the materials and the interior arrangement themselves. That is a starting position that rarely presents itself: a house whose structure is already settled, yet where every choice of floors, kitchen and sanitary ware remains open. The difference between a house one buys and a house one helps to shape only becomes clear after years of living in it. Detailed plans and high-quality visualisations are available through Immo Brown.
According to the design, a generous entrance hall with cloakroom and guest toilet opens onto the living space with gas fireplace. The dining area adjoins the open kitchen, complemented by a scullery and a storage room, so that the daily running of the house stays out of the living space. Alongside it, a multipurpose room is foreseen, suited to a study, gym, wellness area, hobby room or playroom, precisely the kind of space that keeps a house usable over the years as its use changes.
The upper floor holds the master suite with dressing room and ensuite bathroom, a room deliberately kept free of other functions, beside two further bedrooms that each have their own shower room, built-in wardrobes and a desk corner. In addition there are a further study, a laundry room and additional storage. The laundry on the bedroom floor is a choice that repays itself in daily use.
The detached multipurpose barn, formerly used as a workshop, offers ample scope for storage, hobbies or a workspace at home, and forms a genuinely valuable addition to the estate. An outbuilding of this kind allows the main volume to stay quiet, while everything that demands room is given a place of its own. On a rural estate, where materials, tools and seasonal belongings inevitably accumulate, that is no minor point but a condition of comfort.
Immo Brown
Kustlaan 271
8300 Knokke-Zoute
T +32 (0)50 620 820
info@immobrownknokke.be
| Subcategory | Country house |
|---|---|
| Condition of property | Good state |
| Number of façades | 4 |
| Rooms | 4 |
| Bathrooms | 3 |
| Furnished | No |
| Ground surface | 11.539 m² |
| Garden | Yes |
| Terrace | Yes |
| Parking | Yes |
| Garage | Yes |
| Parking (outside) | Yes |
| Parking (inside) | Yes |
| Transaction | For sale |
|---|---|
| Price | — |
| Availability | At the contract |
| Toilets | 3 |
|---|---|
| Shower rooms | 2 |
| Double-glazed windows // double windows | Yes |
|---|
| Number of garages | 10 |
|---|---|
| Number of parkings inside | 10 |
| Number of parkings outside | 110 |
| Number of parkings | 15 |
| Electricity | Yes |
|---|---|
| Water | Yes |
| Swimming pool | Yes |
|---|
| Public transport in the surroundings | Yes |
|---|
| Orientation | West |
|---|---|
| Area type | Countryside |
| Area 2 type | Quiet |
| G-score | A |
| P-score | D |
| Easement | No |
|---|---|
| Urban planning infringement | No |
| Building permit | Yes |
| Right of first refusal | No |
| Utilization terrain | Living zone |
| Subpoena | No |
