Sparrendreef 80, 8300 Knokke-Zoute
Kustlaan 271, 8300 Knokke-Zoute
+32 (0)50 620 820
info@immobrownknokke.be
New-build villa with pool and lift on a 2,337 sq m private plot between golf and church in the Zoute
Highlights
- Plot of approximately 2,337 sq m
- New-build villa realised by Vlassak-Verhulst
- Finishes still to be determined by the buyer, plans and visualisations available
- Heated swimming pool with pool house
- Underground garage for 5 to 6 cars
- Timeless architecture with luxurious comfort
- Perfect due-south orientation
- Wellness area with fitness room and sauna in the basement
- Complete privacy on a quiet private lane
- 5 bedrooms, each with a private bathroom
Exclusively offered by Immo Brown.
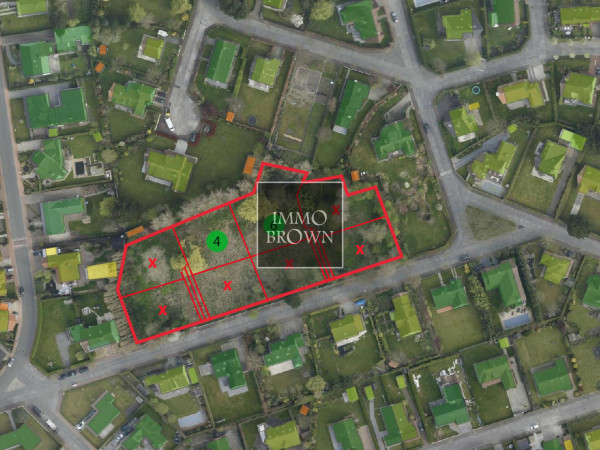
Between the Royal Zoute Golf Club and the Dominican Church runs a quiet private lane, shielded entirely from overlooking. On this site, Vlassak-Verhulst is realising a new-build villa on a plot of approximately 2,337 sq m, with a heated swimming pool, a pool house and a second covered terrace with built-in barbecue as fixed elements of the whole.
The architecture is conceived along timeless lines, balancing representative spaces with everyday comfort. Large window openings shape how the interior relates to the garden and the pool: from the living room, the TV lounge and the dining room, the sightline outward is preserved, and the transition to the covered terrace runs without interruption.
The buyer retains full freedom to determine the finishes. What is fixed is the volume, the architecture and the positioning on the plot; the materials, kitchen and bathrooms can still be shaped to personal taste. Plans and visualisations have already been developed for this purpose and are available on request through Immo Brown.
An imposing entrance hall with cloakroom and guest toilet forms the first impression and leads into the spacious living room, where a gas fireplace anchors the seating area. A separate TV lounge offers a second place to unwind, while the elegant dining room adjoins the open-plan kitchen overlooking the pool and garden.
A practical utility room supports the kitchen, and a separate staircase gives access to the basement. The pool house, fitted with shower and toilet, connects directly to the pool and the second covered terrace with built-in barbecue, forming a fully-fledged outdoor living space alongside the residence itself.
Upstairs, the master suite comes with a walk-in dressing room and bathroom fitted with double washbasin, bathtub, walk-in shower and separate toilet. The four remaining bedrooms each have their own bathroom and a terrace overlooking the gardens, giving every room its own degree of privacy.
Reached by staircase or passenger lift, the basement holds a fitness room and a sauna with shower and toilet, fulfilling the wellness function. A multifunctional room, suited to a wine cellar, adjoins a laundry room and additional storage. The underground garage accommodates 5 to 6 cars, complemented by several outdoor parking spaces on the estate. Built to a highly energy-efficient standard and scheduled for completion in summer 2026, this villa sits within walking distance of the centre of the Zoute, between golf and church, in a setting where space and privacy set the tone.
Immo Brown
Kustlaan 271
8300 Knokke-Zoute
T +32 (0)50 620 820
info@immobrownknokke.be
Main features
| Subcategory | Villa |
|---|---|
| Number of façades | 4 |
| Rooms | 5 |
| Bathrooms | 5 |
| Ground surface | 2.337 m² |
| Habitable surface | 1.058 m² |
| Garden | Yes |
| Terrace | Yes |
| Parking | Yes |
| Garage | Yes |
| Parking (outside) | Yes |
| Parking (inside) | Yes |
Financial
| Transaction | For sale |
|---|---|
| Price | — |
| Availability | At delivery |
Details
| Shower rooms | 4 |
|---|---|
| Bedroom 1 area | 23 m² |
| Bedroom 2 area | 19 m² |
| Bedroom 3 area | 19 m² |
| Bedroom 4 area | 19 m² |
| Bedroom 5 area | 29 m² |
| Living room area | 44 m² |
| Dining room area | 45 m² |
| Kitchen area | 46 m² |
Security
| Access control | Yes |
|---|---|
| Alarm | Yes |
| Fire detector | Yes |
Facilities
| Type of kitchen | US hyper equipped |
|---|---|
| Heating type | Floor heating |
| Double-glazed windows // double windows | Yes |
| Elevator | Yes |
| Elevator type | Person |
| Bathroom | Luxury |
| Videophone | Yes |
Construction
| Time of origin | 2025 |
|---|---|
| Number of garages | 1 |
| Number of parkings inside | 6 |
| Number of parkings outside | 4 |
| Number of parkings | 10 |
Technical facilities
| Air conditioning | Yes |
|---|---|
| Home automation | Yes |
Divers
| Laundry room | Yes |
|---|---|
| Cellar | Yes |
| Open fireplace | Yes |
Dimensions
| Orientation terrace 1 | South |
|---|
Connection of supply system
| Electricity | Yes |
|---|---|
| Gas | Yes |
| Water | Yes |
Outdoor provisions
| Swimming pool | Yes |
|---|
Location
| Shops in the surroundings | Yes |
|---|---|
| School in the surroundings | Yes |
| Public transport in the surroundings | Yes |
| Beach in the surroundings | Yes |
Area
| Orientation | South |
|---|---|
| Area type | Quiet |
| Area 2 type | Walking distance from beach |
| G-score | A |
| P-score | A |
Financial details
| VAT applied | Yes |
|---|
Urban information
| Easement | Yes |
|---|---|
| Urban planning infringement | No |
| Building permit | Yes |
| Parcelling licence | Yes |
| Urban information | Yes |
| Right of first refusal | No |
| Utilization terrain | Living zone |
| Subpoena | No |
| Subpoena type | No legal correction or administrative measure imposed |