Villa
Kustlaan 271, 8300 Knokke-Zoute
Sparrendreef 82, 8300 Knokke-Zoute
+32 (0)50 620 820
info@immobrownknokke.be


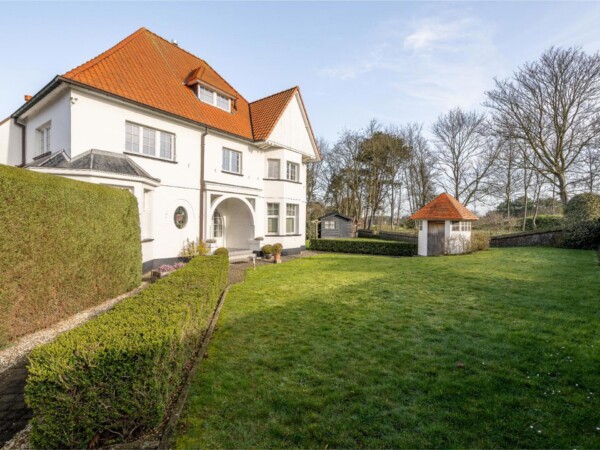
This villa stands on the Kragendijk, in a predominantly residential corner of Knokke, among comparable detached and semi-detached homes. The street is green and within easy reach of both the centre of Knokke and the Natiënlaan, which makes the setting practical. A long driveway, lined with hedges and finished in brick paving, leads to the entrance and to the integrated, covered garage that connects directly into the home.
The architecture brings together a traditional pitched roof, with a contemporary design approach. White-painted brick, dark timber cladding and black-framed windows alternate across the façades. At the rear, a frameless glass corner links the living area, both visually and physically, with the terrace and garden, so that indoor and outdoor space flow into one another without interruption.
From the entrance hall, with its guest toilet, one steps into a spacious, open-plan living area finished in oak flooring. The adjoining kitchen looks directly onto the garden and is fitted with a marble island and worktops that continue up the wall, a Siemens induction hob and a Samsung refrigerator. Natural stone, oak flooring and recessed lighting recur throughout the house, giving the finishing a calm, consistent character.
The garage is covered and reached directly from inside the house, with its own tiled floor and built-in cabinetry along one wall for additional storage. Together with the long driveway, which offers further space for visitors, it provides generous, comfortable parking without taking away from the calm around the house.
The first floor holds four bedrooms across two bathrooms (one en suite), both fitted with a double washbasin set into a marble counter with twin mirrors abovet. A separate toilet completes this level. Several of the bedrooms include built-in wardrobes set beneath the sloping roofline and finished in timber, making practical use of the space under the roof without losing character.
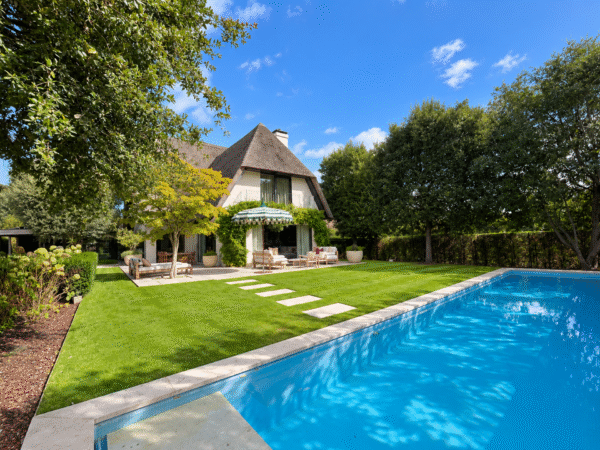
To the rear, the living area and kitchen open onto a wooden terrace and a private garden with planted borders, screened by hedges and a wall. The garden space is plenty, making for a wide angled view on the entire living space. It is this combination of a quiet setting on the Kragendijk, considered contemporary architecture and finishing carried through to the detail that gives this recently completed villa its character, within easy reach of the centre of Knokke.
Immo Brown
Kustlaan 271
8300 Knokke-Zoute
T +32 (0)50 620 820
info@immobrownknokke.be
www.immobrownknokke.be
| Subcategory | Villa |
|---|---|
| Condition of property | New |
| Number of façades | 4 |
| Rooms | 4 |
| Bathrooms | 2 |
| Furnished | No |
| Ground surface | 592 m² |
| Garden | Yes |
| Terrace | Yes |
| Parking | Yes |
| Garage | Yes |
| Parking (outside) | Yes |
| Parking (inside) | Yes |
| Transaction | For sale |
|---|---|
| Price | € 1.850.000 |
| Availability | At the contract |
| Toilets | 3 |
|---|---|
| Shower rooms | 2 |
| Bedroom 1 area | 19 m² |
| Bedroom 2 area | 11 m² |
| Bedroom 3 area | 10 m² |
| Bedroom 4 area | 10 m² |
| Living room area | 15 m² |
| Dining room area | 14 m² |
| Kitchen area | 14 m² |
| Facilities handicapped persons. | No |
|---|---|
| Double-glazed windows // double windows | Yes |
| Elevator | No |
| Bathroom | All comfort |
| Swimming pool | No |
| Time of origin | 2026 |
|---|---|
| Number of garages | 1 |
| Number of parking spaces inside | 1 |
| Number of parking spaces outside | 2 |
| Air conditioning | No |
|---|
| Laundry room | Yes |
|---|---|
| Porch | No |
| Office | No |
| Attic | Yes |
| School in the surroundings | Yes |
|---|---|
| Sport center in the surroundings | Yes |
| Station in the surroundings | Yes |
| Area type | Residential area |
| Area 2 type | Central |
| G-score | C |
|---|---|
| P-score | C |
| VAT applied | Yes |
|---|
| Easement | Yes |
|---|---|
| Urban planning infringement | No |
| Building permit | Yes |
| Parcelling licence | Yes |
| Urban information | Yes |
| Right of first refusal | No |
| Utilization terrain | Mixed living area |
| Subpoena | No |
| Subpoena type | No legal correction or administrative measure imposed |