
Villa
Sparrendreef 80, 8300 Knokke-Zoute
Kustlaan 271, 8300 Knokke-Zoute
+32 (0)50 620 820
info@immobrownknokke.be


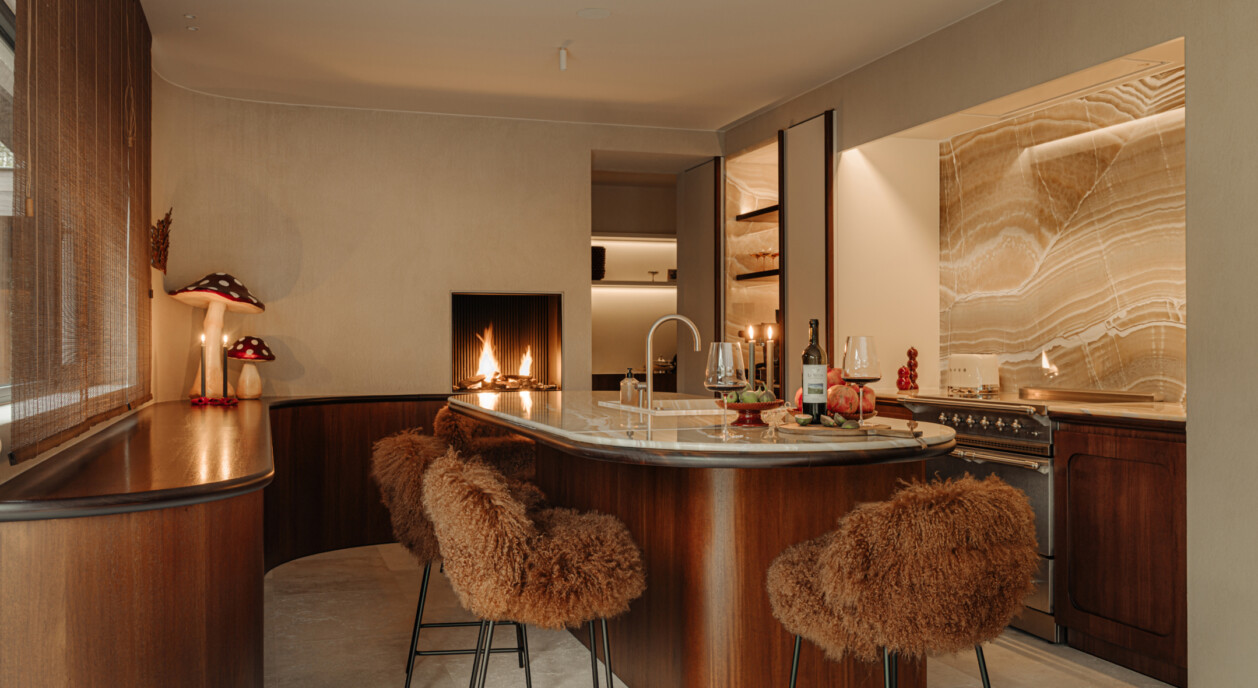

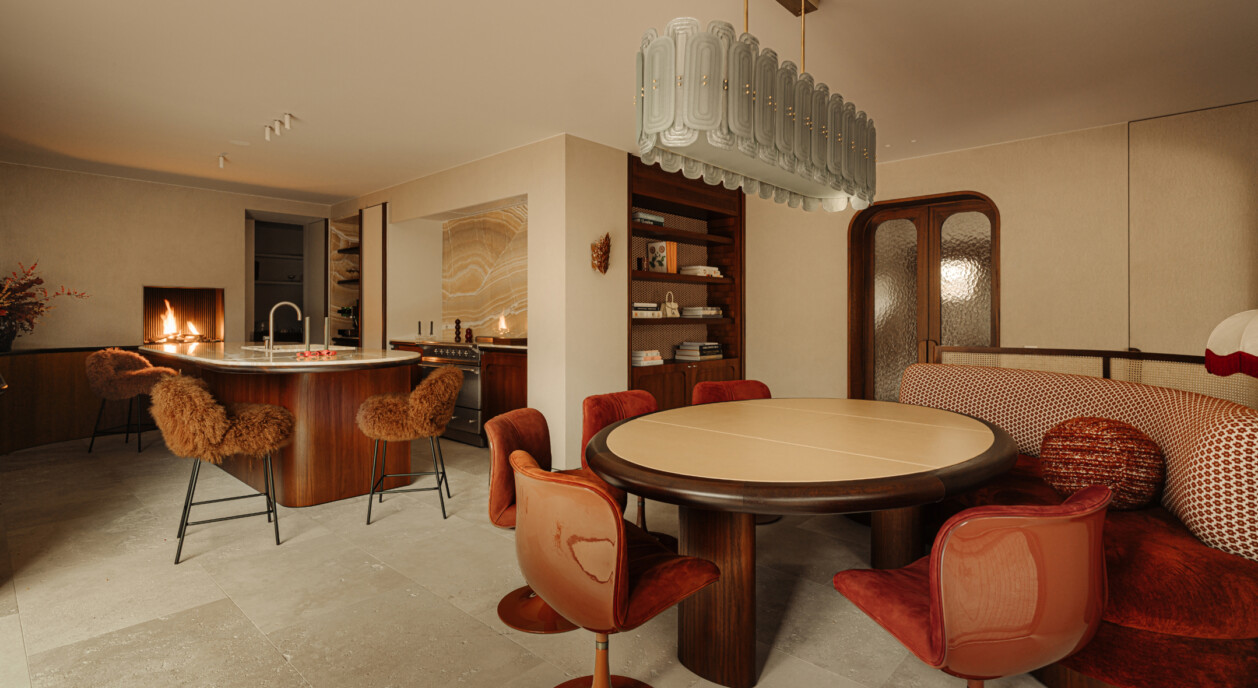


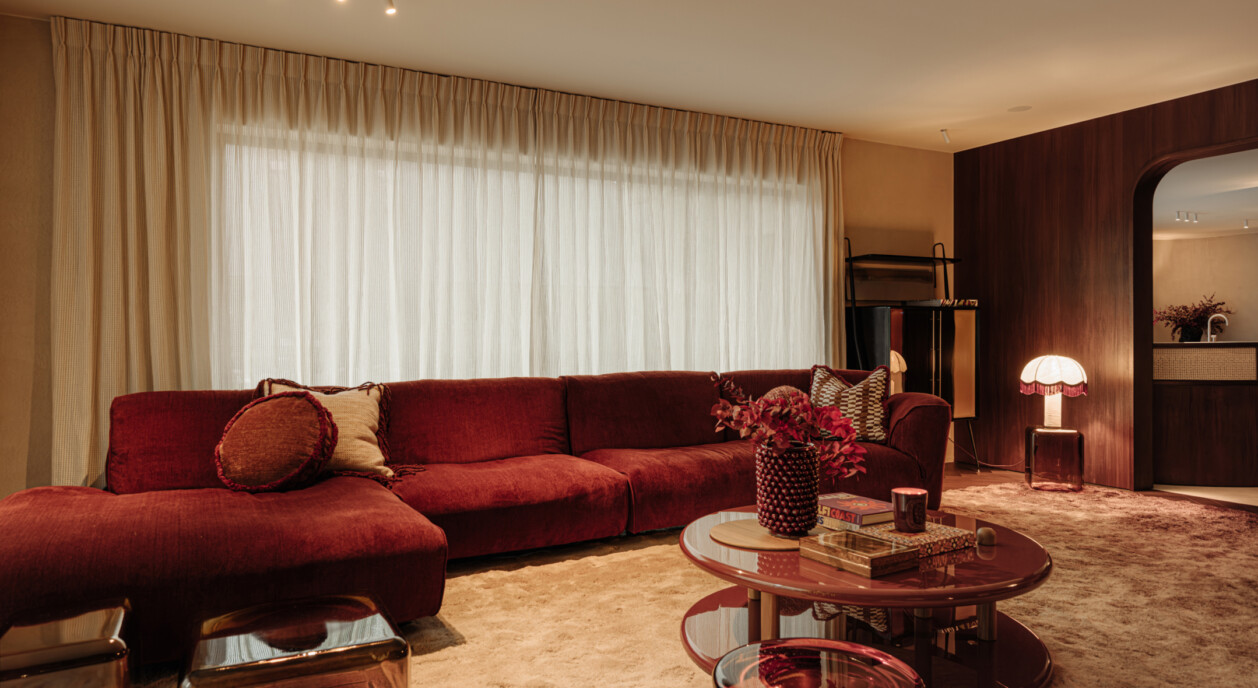

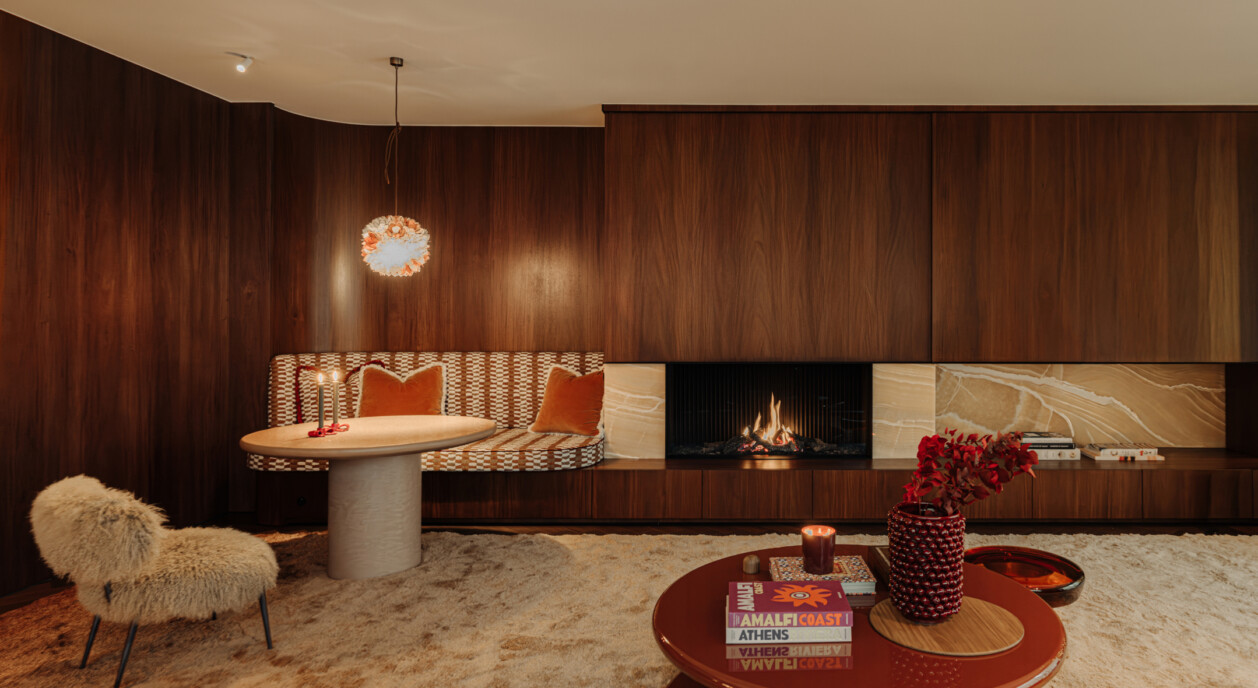


Exclusively for sale through Immo Brown.
Highlights
• Plot of ±1,019 m²
• 5 bedrooms
• 5 bathrooms
• Bedroom with private bathroom on the ground floor
• 3 bedrooms with private bathrooms on the first floor, including the master suite
• Bedroom with private bathroom on the second floor
• Fully renovated and move-in ready villa
• Swimming pool in the south-facing garden
• Pool house offering a multifunctional space
• Large minimalist windows on the ground floor
• Solar panels
• Air conditioning
• Central vacuum system
• Outdoor parking for five cars
• Spacious wine cellar on the basement level
• Quiet, fully secluded cul-de-sac offering excellent privacy
The villa is situated in a quiet cul-de-sac in Knokke, with no through traffic. This setting ensures a high degree of privacy, both in the garden and from the street. Set on a plot of ±1,019 m², this beautifully finished and move-in ready villa was renovated by Chrisma. The south-facing garden with swimming pool and pool house forms a natural extension of the living areas.
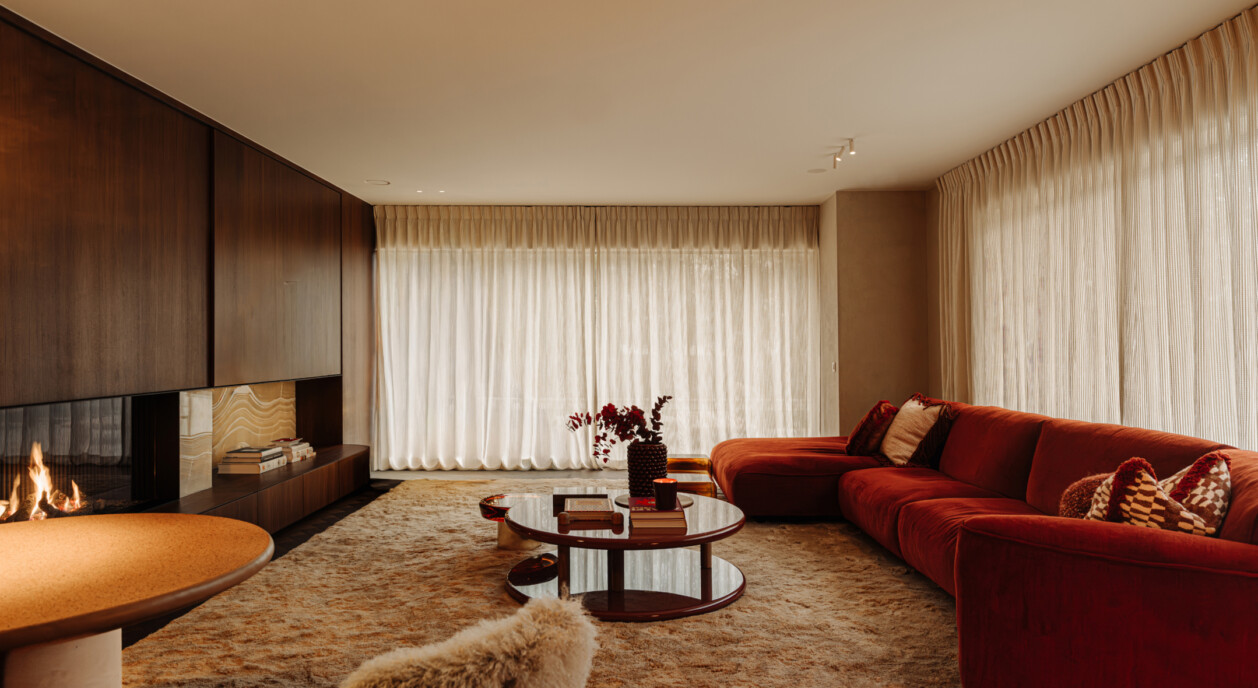
The living room is designed around large minimalist windows that bring in abundant natural light while maintaining a continuous visual connection with the garden. Built-in cabinetry and a library give the room a calm and refined character. The adjoining dining room opens directly onto the terrace, creating a seamless transition between indoor and outdoor living.
The villa has been fully renovated and is offered completely move-in ready. All finishes have been completed and no further renovation work is required upon purchase. The property can be occupied immediately and benefits from a consistently high level of finish throughout the entire home.
The entrance hall features a guest toilet and cloakroom and leads into the spacious living room. The adjoining dining room provides direct access to the terrace. The large kitchen is complemented by a practical utility kitchen and a separate laundry room.
An important feature is the bedroom with its own bathroom on the ground floor. This room provides additional flexibility and is particularly suitable as a guest suite or for those wishing to enjoy the convenience of having a bedroom and bathroom on the main living level.
The first floor comprises three bedrooms, each with its own private bathroom. The generous master suite features a spacious dressing room and enjoys views over the swimming pool and south-facing garden. The two additional bedrooms on this floor also have their own bathrooms, providing excellent comfort and privacy.
The second floor accommodates the fifth spacious bedroom with its own bathroom. The villa therefore offers a total of five bedrooms and five bathrooms, conveniently distributed across the different levels.
The basement includes a spacious wine cellar.
Outside, the swimming pool, south-facing garden and pool house form the heart of the outdoor living experience. The pool house offers a variety of possible uses and is an attractive addition to the garden. The driveway provides at least parking for five cars.
An exceptionally complete and move-in ready villa combining high-end finishes, five bedrooms and five bathrooms, a south-facing garden with swimming pool and the privacy of a cul-de-sac in a sought-after location near the Koningsbos in Knokke.
For more information, plans or a discreet viewing, please contact Immo Brown, Kustlaan 271, Knokke-Zoute. Call us on 050 620 820 or email info@immobrownknokke.be.
| Subcategory | Villa |
|---|---|
| Condition of property | Very good state |
| Number of façades | 4 |
| Rooms | 5 |
| Bathrooms | 5 |
| Furnished | No |
| Ground surface | 1.019 m² |
| Habitable surface | 361 m² |
| Garden | Yes |
| Terrace | Yes |
| Parking | Yes |
| Parking (outside) | Yes |
| Transaction | For sale |
|---|---|
| Price | — |
| Availability | At the contract |
| Toilets | 5 |
|---|---|
| Shower rooms | 5 |
| Bedroom 1 area | 22 m² |
| Bedroom 2 area | 21 m² |
| Bedroom 3 area | 12 m² |
| Bedroom 4 area | 10 m² |
| Bedroom 5 area | 30 m² |
| Living room area | 38 m² |
| Dining room area | 25 m² |
| Kitchen area | 16 m² |
| Access control | Yes |
|---|---|
| Alarm | Yes |
| Caretaker | No |
| Fire detector | Yes |
| Facilities handicapped persons. | No |
|---|---|
| Heating type | Gas (centr. heat.) |
| Double-glazed windows // double windows | Yes |
| Elevator | No |
| Bathroom | All comfort |
| Videophone | Yes |
| Time of origin | 2009 |
|---|---|
| Number of garages | 1 |
| Number of parkings inside | 1 |
| Number of parkings outside | 5 |
| Carport | Yes |
| Renovation year | 2025 |
| Number of parkings | 6 |
| Air conditioning | Yes |
|---|---|
| Home automation | Yes |
| Laundry room | Yes |
|---|---|
| Attic | Yes |
| Cellar | Yes |
| Open fireplace | Yes |
| Jaccuzi | No |
| Width façade | 20 |
|---|---|
| Number of terraces | 1 |
| Orientation terrace 1 | South |
| Electricity | Yes |
|---|---|
| Gas | Yes |
| Water | Yes |
| Swimming pool | Yes |
|---|
| Shops in the surroundings | No |
|---|---|
| School in the surroundings | Yes |
| Public transport in the surroundings | No |
| Beach in the surroundings | No |
| Sport center in the surroundings | No |
| Highway in the surroundings | No |
| Bike station in the surroundings | No |
| Orientation | North |
|---|---|
| Area type | Residential area |
| Area 2 type | Golf |
| Orientation façade | South |
| G-score | A |
| P-score | B |
| VAT applied | No |
|---|
| Easement | Yes |
|---|---|
| Urban planning infringement | No |
| Building permit | Yes |
| Urban information | Yes |
| Right of first refusal | No |
| Utilization terrain | Living zone |
| Subpoena | No |
| Subpoena type | No legal correction or administrative measure imposed |
| Energy class | A |
|---|---|
|
|
|
| EPC unique code | 20250115-0003394807-RES-2 |
| Asbestos certificate | Yes |
|---|
