
Villa
€ 1.850.000
Sparrendreef 80, 8300 Knokke-Zoute
Kustlaan 271, 8300 Knokke-Zoute
+32 (0)50 620 820
info@immobrownknokke.be
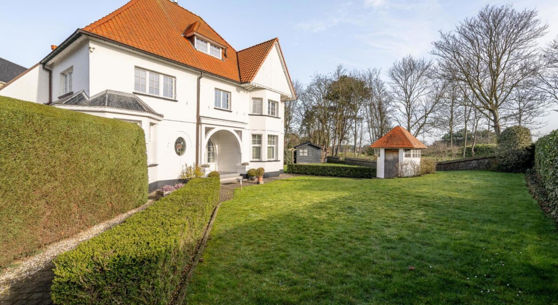
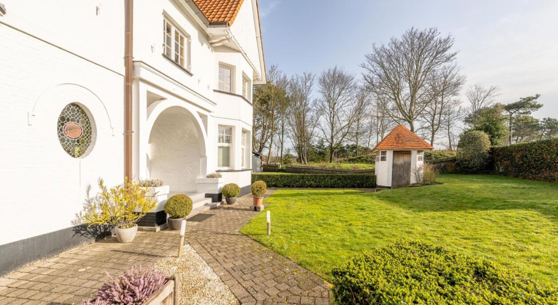
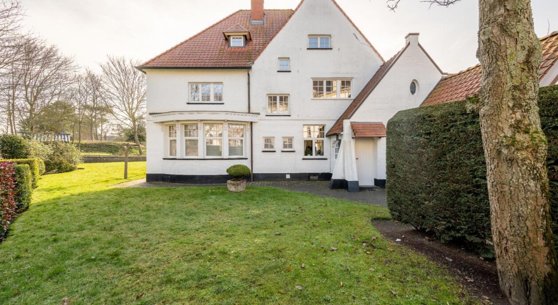
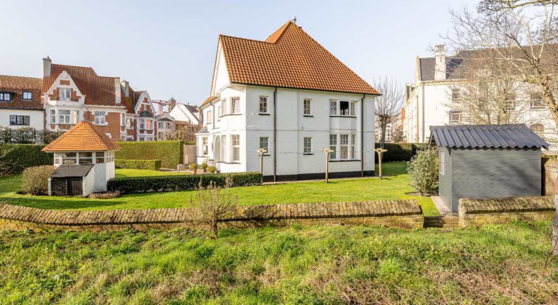
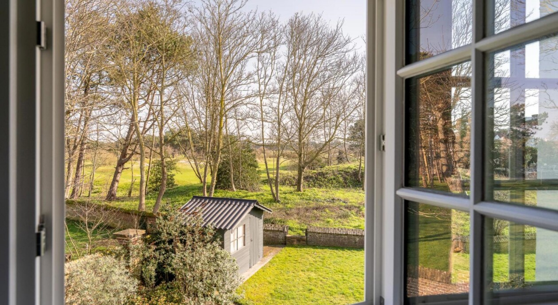
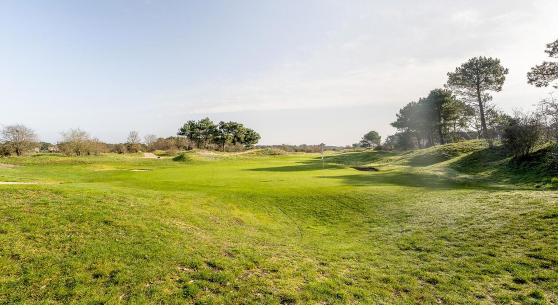
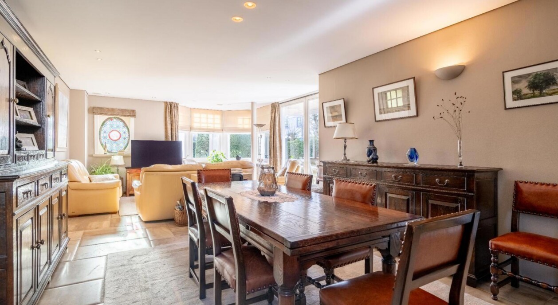
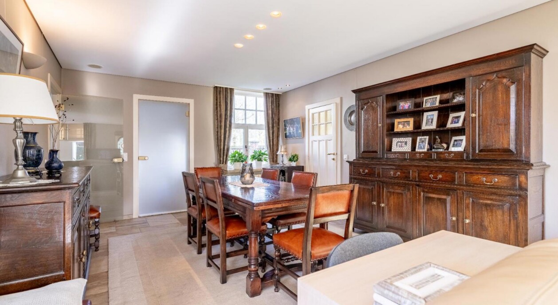
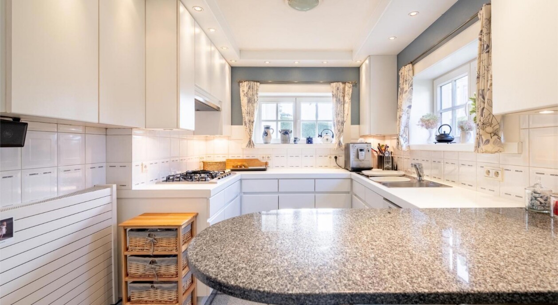
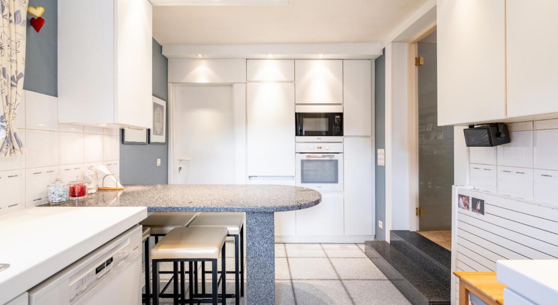
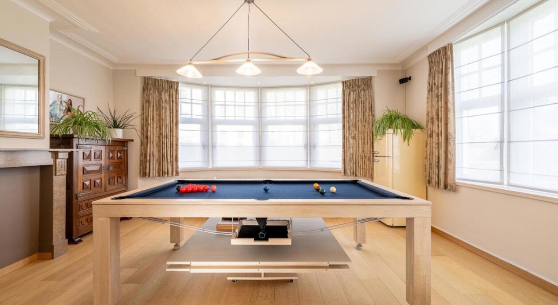
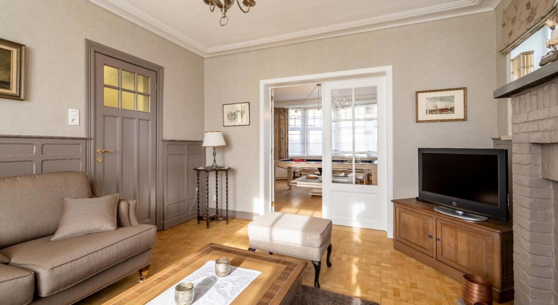
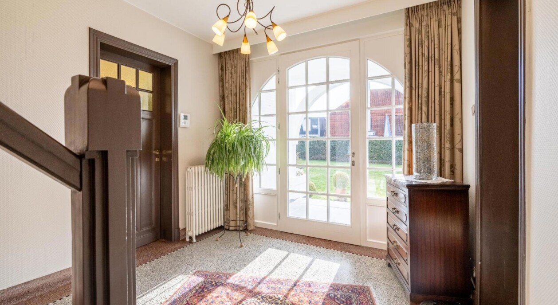
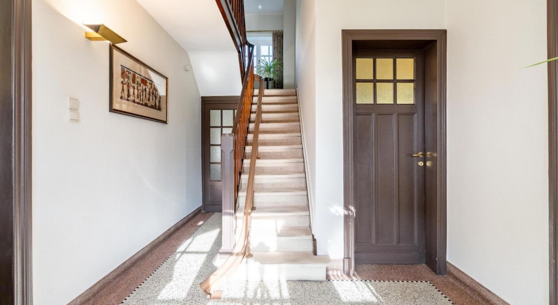
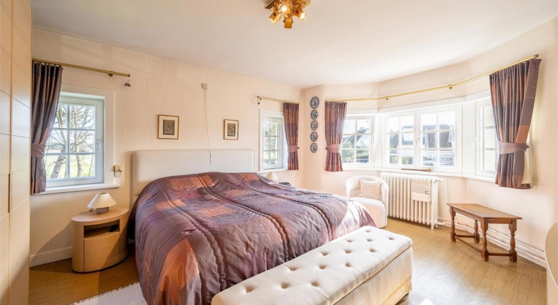
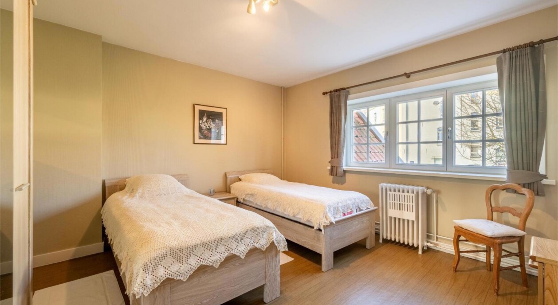
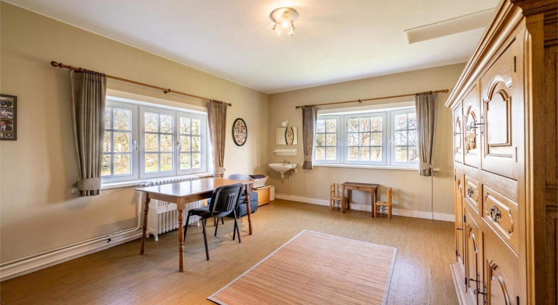
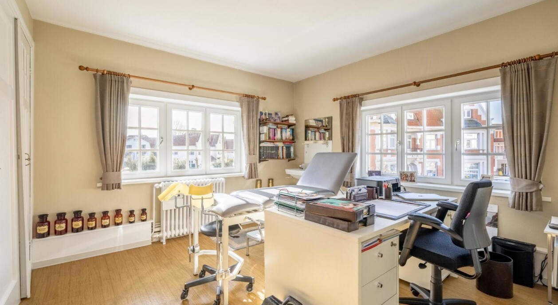
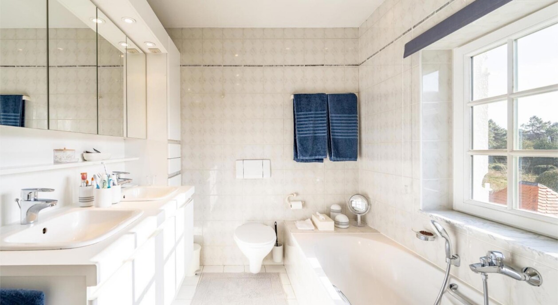
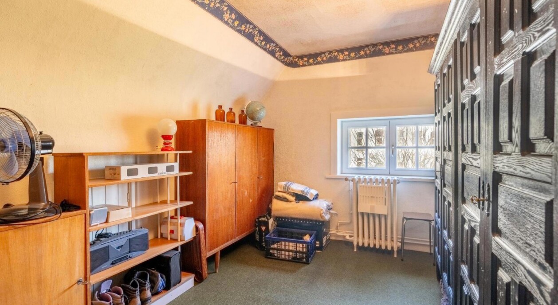
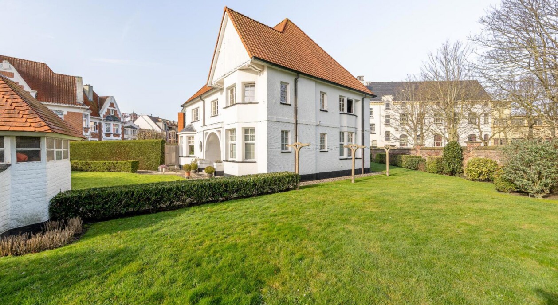
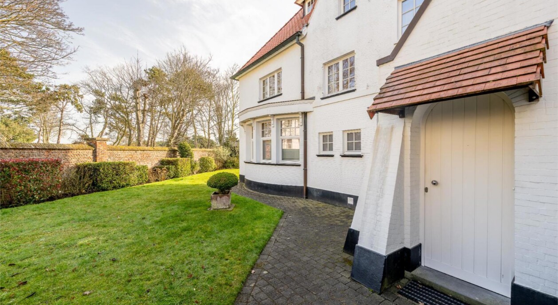
Located on Helmweg in Knokke, this villa to renovate is set on a generous corner plot of approximately 970 m², directly adjoining the Royal Zoute Golf Club and enjoying views over the fairway. At the same time, the centre of Knokke is within walking distance. The property comprises the existing villa, a garden and a terrace and, thanks to its generous size, corner position and favourable orientation, provides an excellent basis for a high-end renovation.
The existing volumes offer numerous possibilities to completely rethink the property. The future owner can tailor the layout, finishes and architectural concept to their personal preferences and lifestyle. The combination of the generous plot, the existing villa and its location alongside the golf course provides an attractive starting point for creating a contemporary residence focused on natural light, space and modern living comfort.
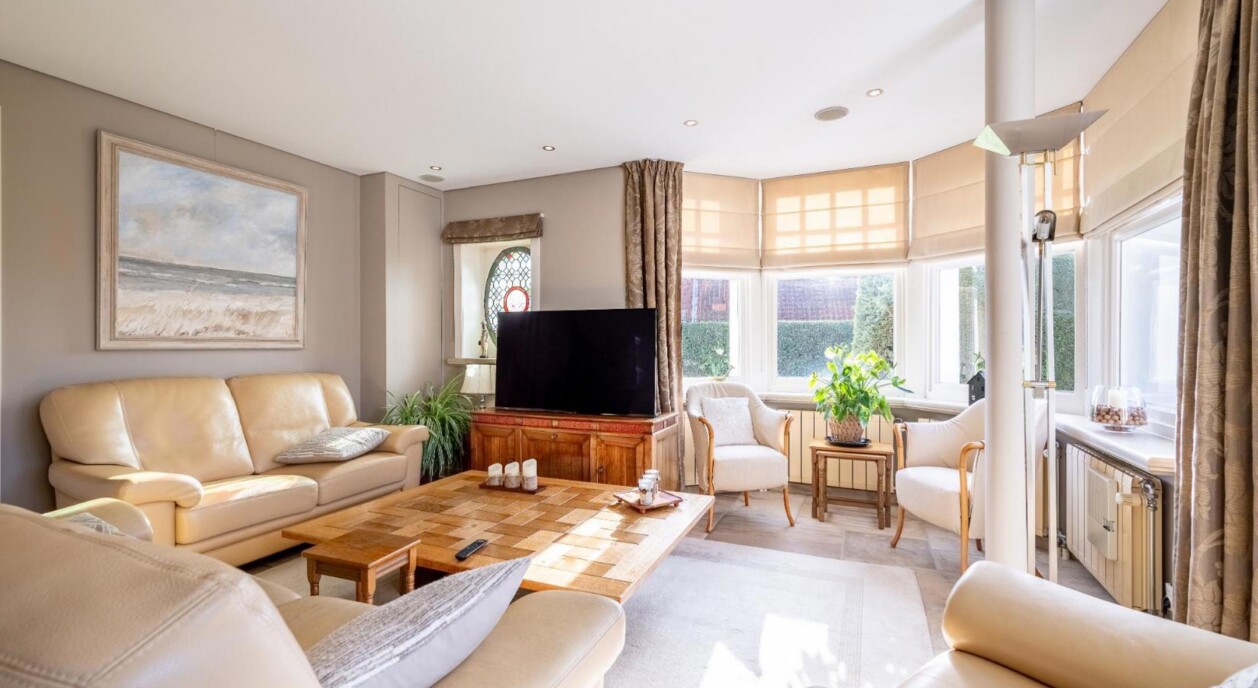
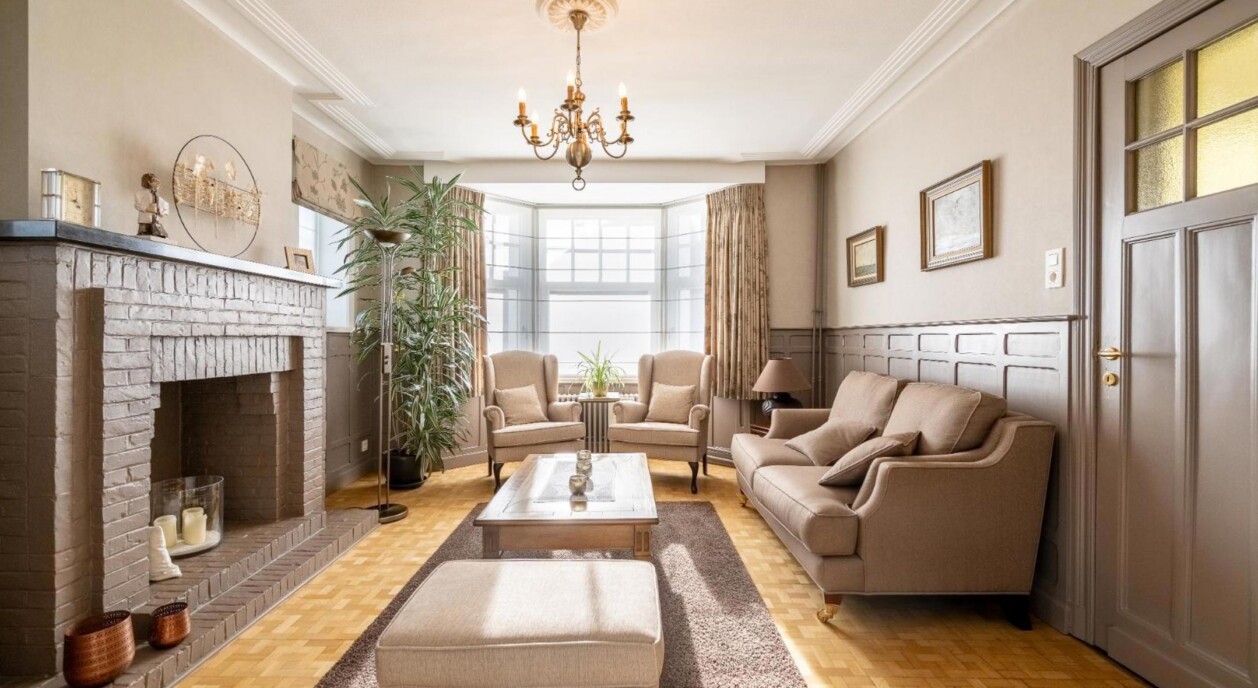
The ground floor comprises a bright living room with direct access to the terrace, complemented by a separate kitchen. A second sitting room with relaxation area provides additional possibilities for anyone requiring a separate space within the home.
This second room was previously used as a medical practice and is ideally suited as a home office, consulting room or space for a professional practice. Its separation from the main living areas makes the existing layout particularly suitable for combining residential and professional use.
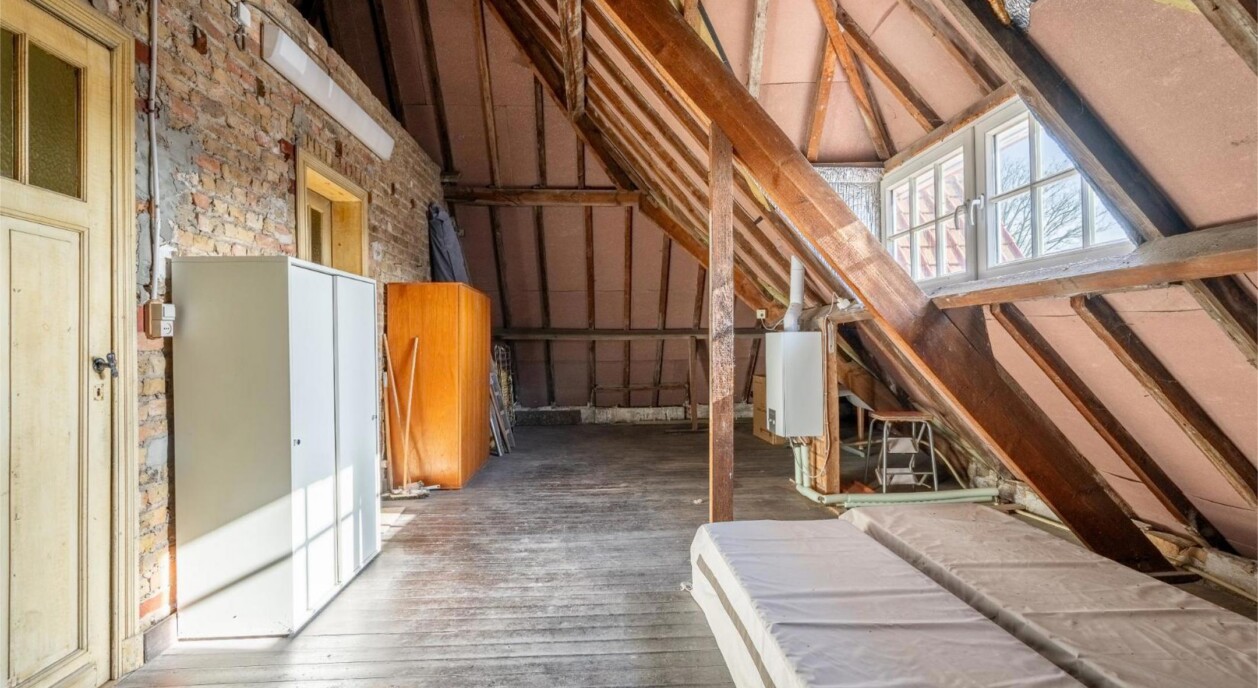
The upper floors comprise five full-sized bedrooms and one bathroom. The villa also features an attic offering additional potential, allowing the layout to be further adapted to the needs of the future occupants as part of the renovation.
A basement and garage are also part of the property. In addition, there is private parking for several cars on the grounds.
The key assets of this property are undoubtedly its generous corner plot, favourable orientation and location directly adjoining the Royal Zoute Golf Club, with views over the fairway. At the same time, the centre of Knokke is within walking distance, with shops and restaurants nearby and the beach within relatively short distance.
An exceptional renovation opportunity for those wishing to create a villa entirely according to their own vision in a central location in Knokke, with the Royal Zoute Golf Club literally bordering the property.
Immo Brown
Kustlaan 271
8300 Knokke-Zoute
T +32 (0)50 620 820
info@immobrownknokke.be
www.immobrownknokke.be
| Subcategory | Villa |
|---|---|
| Condition of property | Good state |
| Number of façades | 4 |
| Rooms | 5 |
| Bathrooms | 1 |
| Furnished | No |
| Ground surface | 970 m² |
| Habitable surface | 338 m² |
| Garden | Yes |
| Terrace | Yes |
| Parking | Yes |
| Garage | Yes |
| Parking (outside) | Yes |
| Parking (inside) | Yes |
| Transaction | For sale |
|---|---|
| Price | € 3.995.000 |
| Availability | At the contract |
| Toilets | 2 |
|---|---|
| Shower rooms | 1 |
| Bedroom 1 area | 18 m² |
| Bedroom 2 area | 16 m² |
| Bedroom 3 area | 20 m² |
| Bedroom 4 area | 16 m² |
| Bedroom 5 area | 14 m² |
| Living room area | 22 m² |
| Dining room area | 35 m² |
| Kitchen area | 11 m² |
| Type of kitchen | Hyper equipped |
|---|---|
| Heating type | Oil (centr. heat.) |
| Double-glazed windows // double windows | Yes |
| Elevator | No |
| Bathroom | Shower and bath tub |
| Intercom | No |
| Videophone | No |
| Time of origin | 1925 |
|---|---|
| Number of garages | 1 |
| Number of parkings inside | 1 |
| Number of parkings outside | 2 |
| Carport | No |
| Number of parkings | 3 |
| Air conditioning | No |
|---|---|
| Home automation | No |
| Laundry room | Yes |
|---|---|
| Porch | No |
| Office | Yes |
| Attic | Yes |
| Cellar | Yes |
| Open fireplace | No |
| Jaccuzi | No |
| Width façade | 13 |
|---|---|
| Number of terraces | 1 |
| Orientation terrace 1 | East |
| Electricity | Yes |
|---|---|
| Gas | Yes |
| Water | Yes |
| Swimming pool | No |
|---|
| Shops in the surroundings | Yes |
|---|---|
| School in the surroundings | Yes |
| Public transport in the surroundings | Yes |
| Beach in the surroundings | Yes |
| Sport center in the surroundings | Yes |
| Highway in the surroundings | Yes |
| Bike station in the surroundings | Yes |
| Area type | Golf |
|---|---|
| Area 2 type | Central |
| Orientation façade | South |
| G-score | A |
| P-score | A |
| VAT applied | No |
|---|
| Easement | No |
|---|---|
| Urban planning infringement | No |
| Building permit | Yes |
| Parcelling licence | Yes |
| Utilization building | Private - single family + office |
| Right of first refusal | No |
| Subpoena | No |
| Subpoena type | No legal correction or administrative measure imposed |
| Energy class | F |
|---|---|
|
|
|
| Value K-level | 217 |
| EPC unique code | 20260306-003818084-RES1 |
