Villa
€ 7.350.000
Sparrendreef 80, 8300 Knokke-Zoute
Kustlaan 271, 8300 Knokke-Zoute
+32 (0)50 620 820
info@immobrownknokke.be
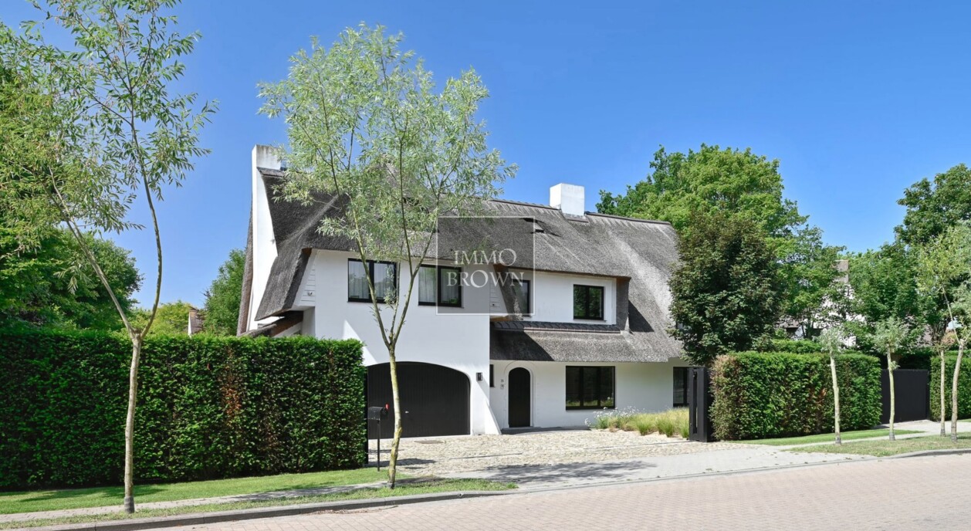


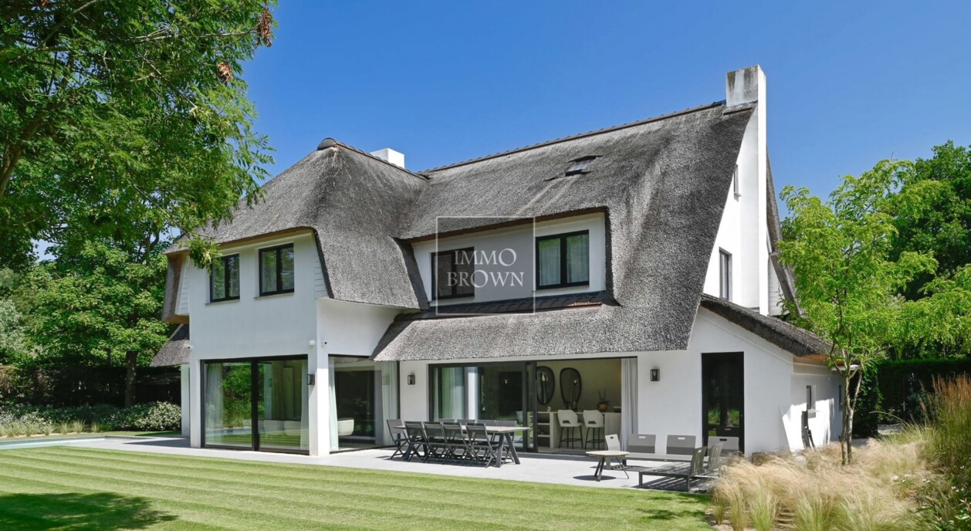
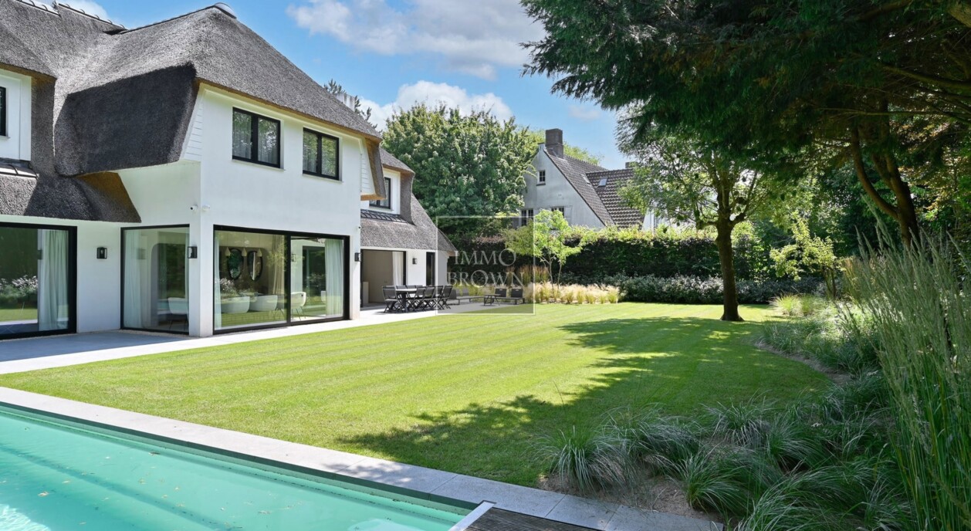




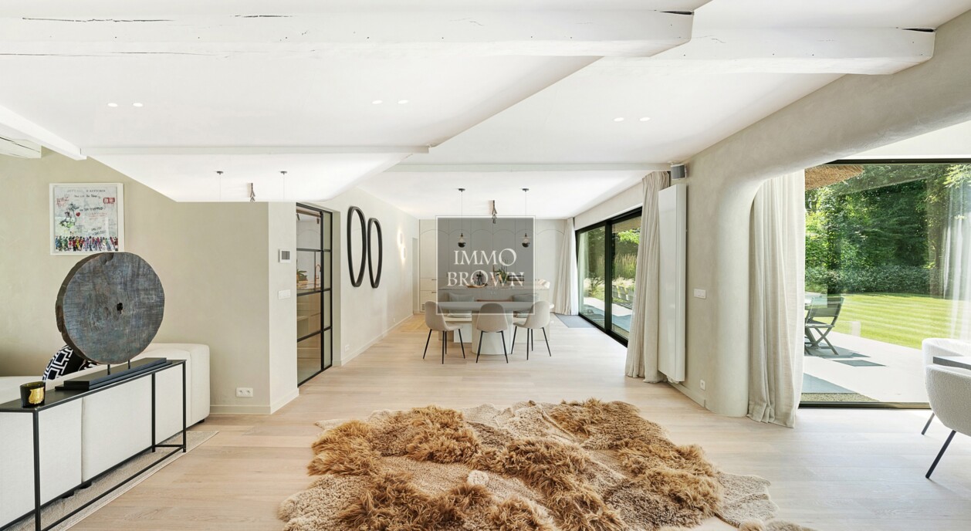


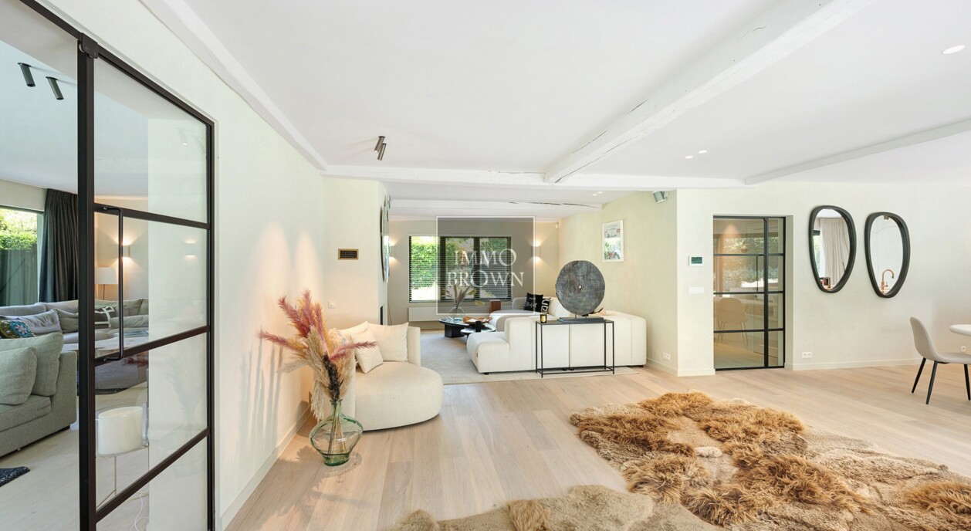


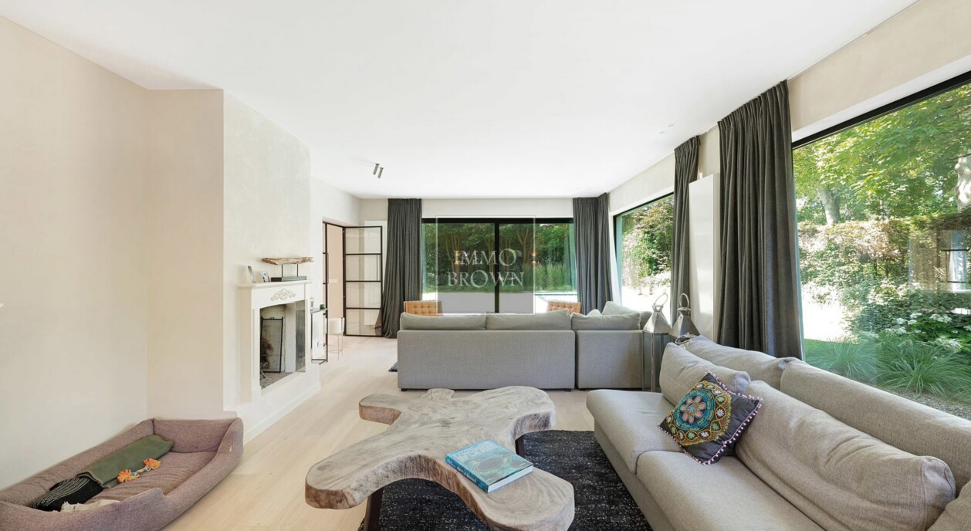

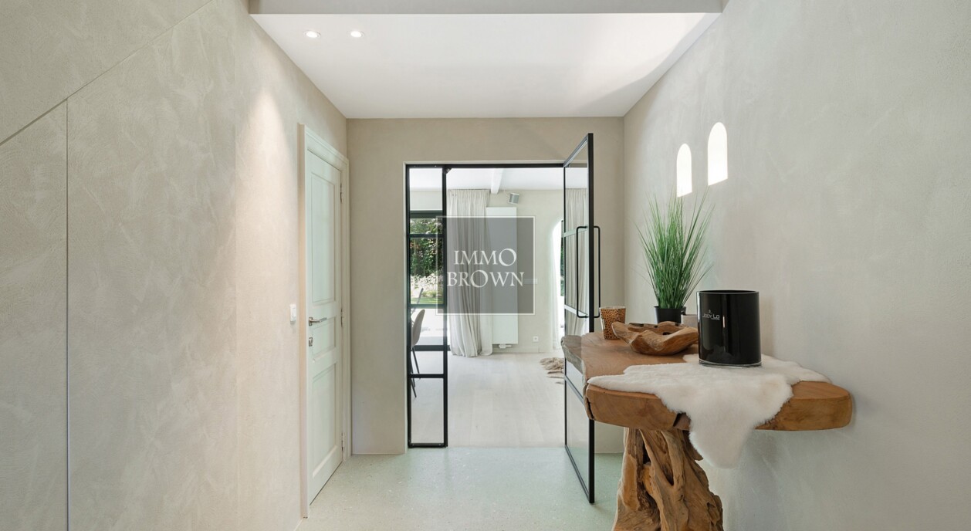





A rare blend of peace, luxury, and prime location.
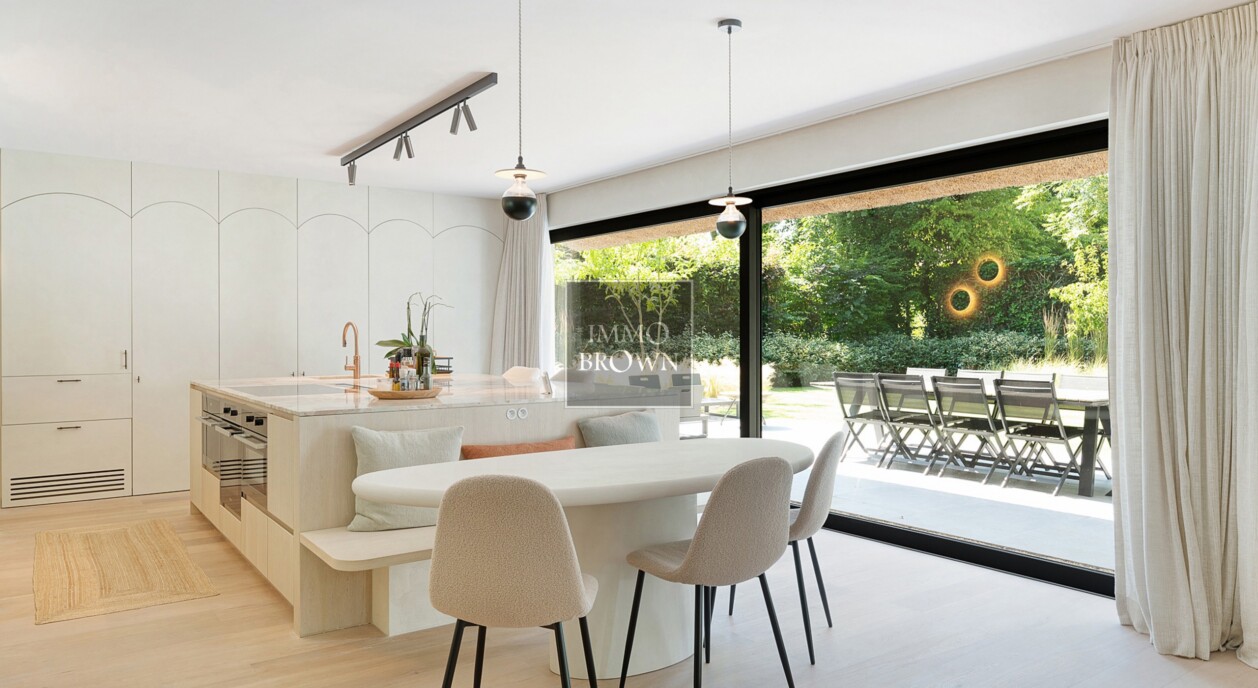
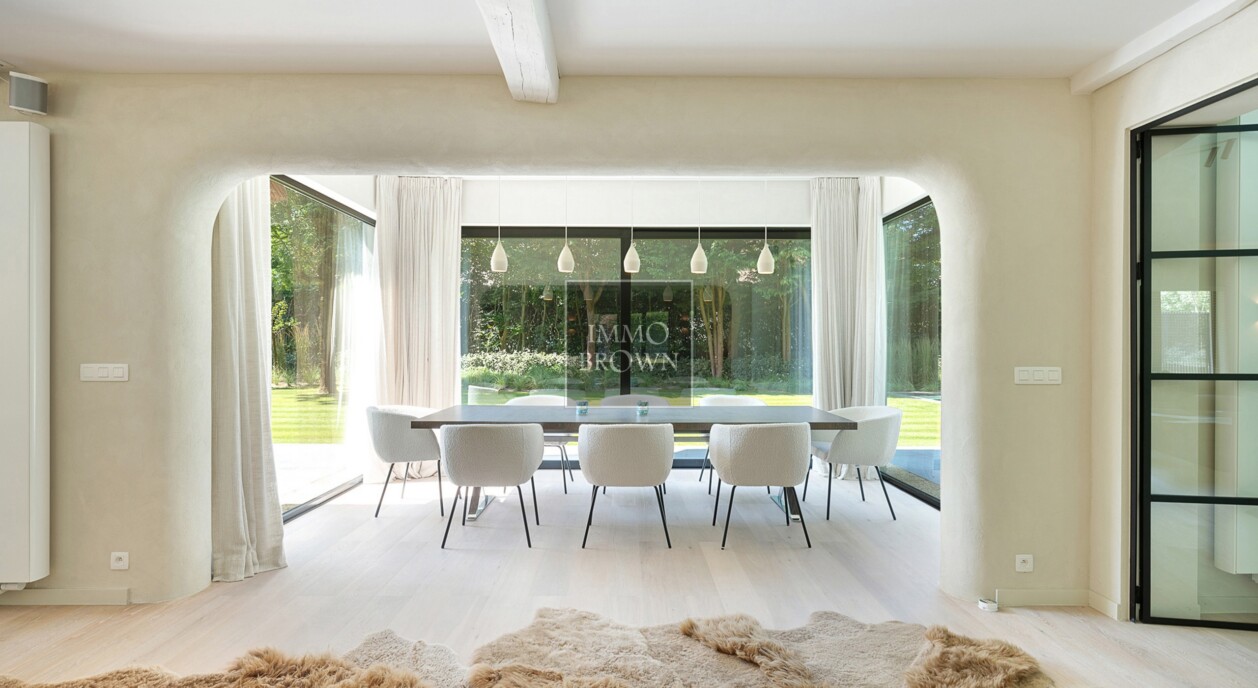
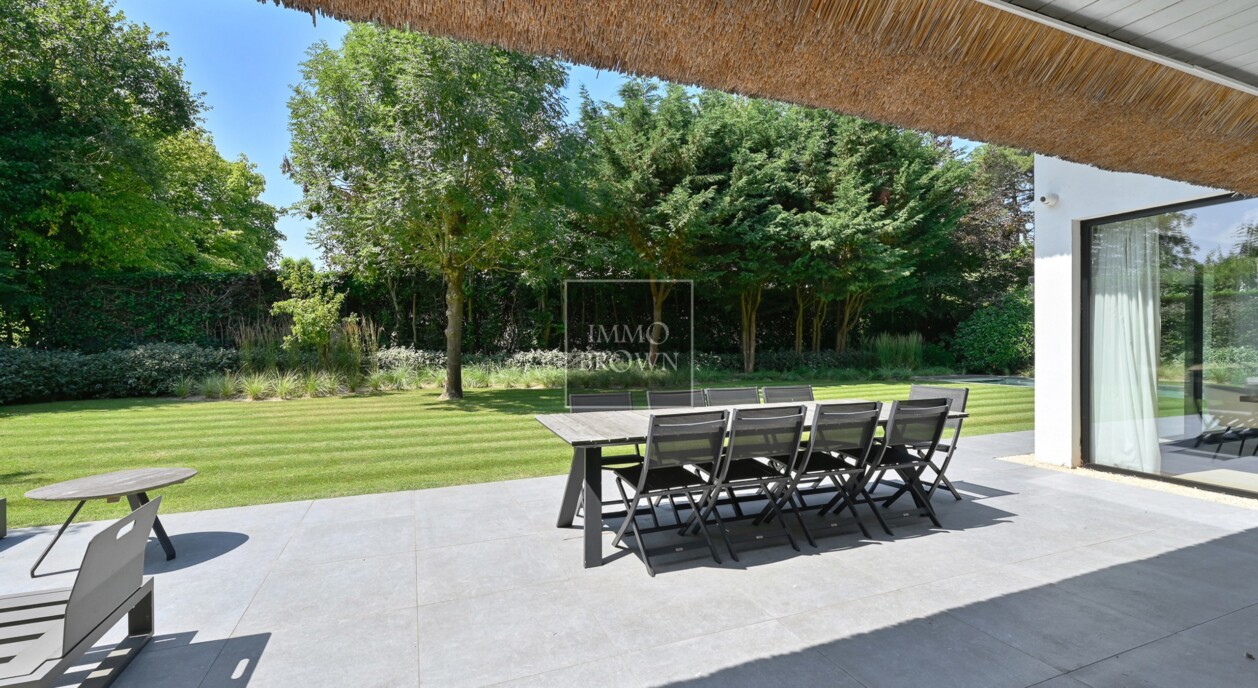
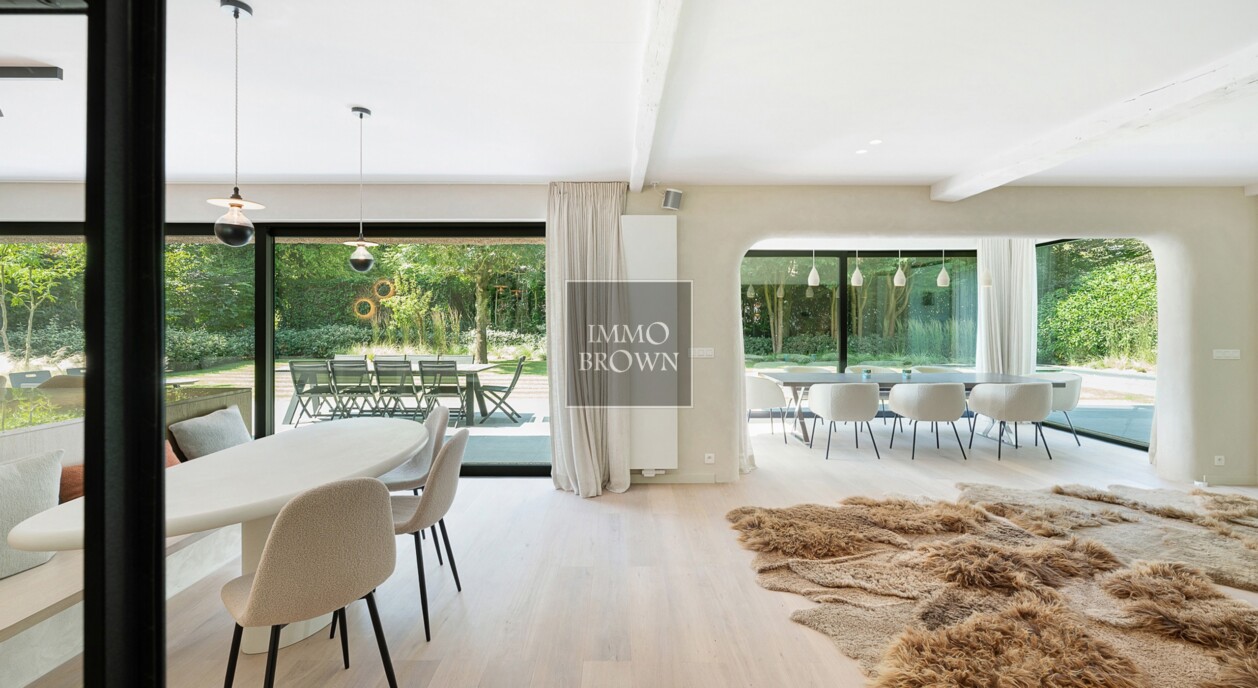
The villa welcomes you with a spacious entrance hall featuring a cloakroom and guest toilet. The bright and generous living area opens onto the terrace and a beautifully landscaped garden with a stunning pool – perfect for relaxing in complete privacy. A separate TV lounge creates a cozy atmosphere. The open-plan kitchen is fully equipped with high-end appliances, including a quooker, oven, microwave, and steam oven, and connects to a practical utility room.
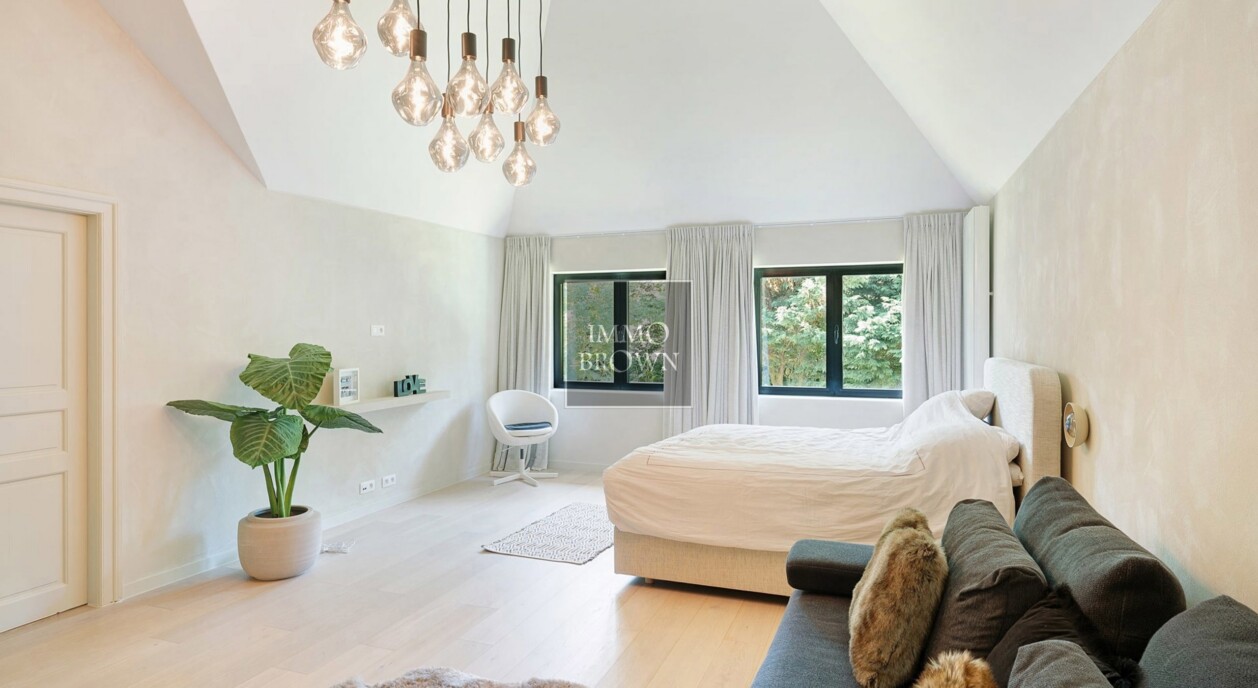
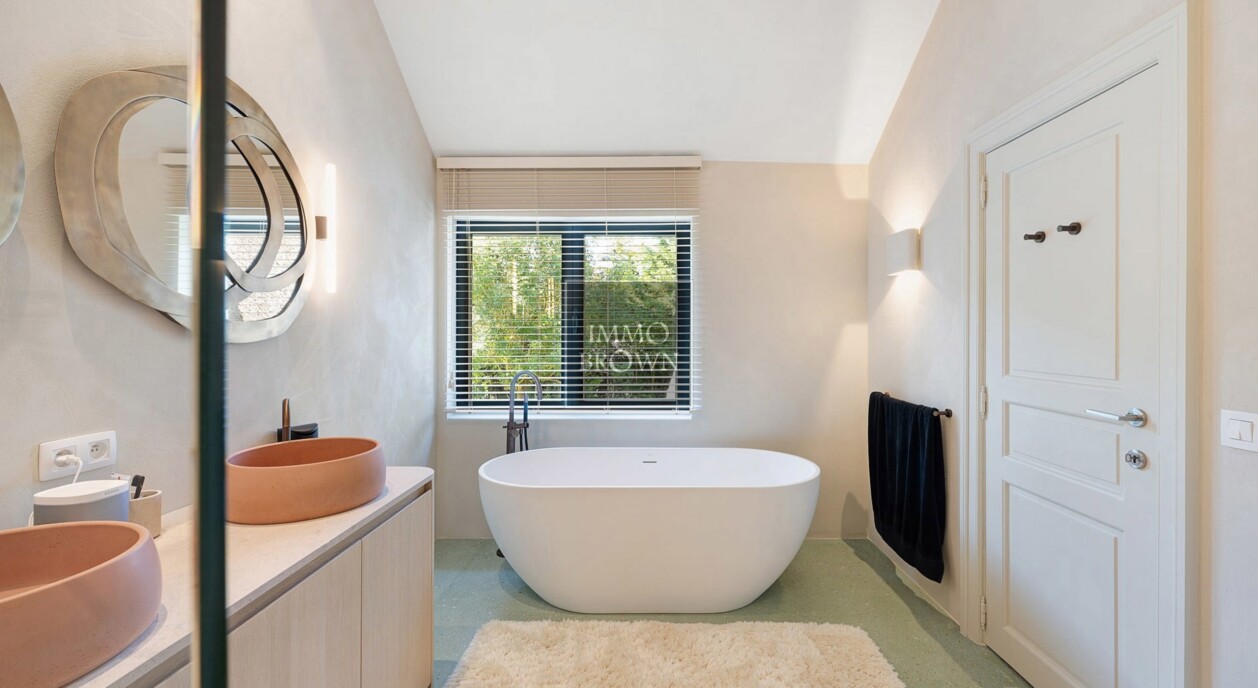
The first floor offers a very spacious master suite with an en-suite bathroom (bathtub, double sink, walk-in shower). Two additional bedrooms each have their own private shower room. Two more bedrooms share a large family bathroom with a bath, shower, double sink, and toilet.
On the second floor, you’ll find two more full-sized bedrooms and another bathroom – ideal for guests, a playroom, or home office.
Additional features include a double garage, ample outdoor parking, and a convenient ground-floor shower room, perfect after a swim or workout.
This is a rare gem in the heart of Zoute, where comfort, elegance, and location meet at the highest level.
| Subcategory | Villa |
|---|---|
| Condition of property | Very good state |
| Number of façades | 4 |
| Rooms | 7 |
| Bathrooms | 5 |
| Furnished | No |
| Ground surface | 1.174 m² |
| Habitable surface | 500 m² |
| Garden | Yes |
| Terrace | Yes |
| Parking | Yes |
| Garage | Yes |
| Parking (outside) | Yes |
| Parking (inside) | Yes |
| Transaction | For sale |
|---|---|
| Price | € 5.995.000 |
| Availability | At the contract |
| Toilets | 7 |
|---|---|
| Shower rooms | 5 |
| Alarm | Yes |
|---|---|
| Fire detector | Yes |
| Facilities handicapped persons. | No |
|---|---|
| Type of kitchen | US hyper equipped |
| Heating type | Gas |
| Double-glazed windows // double windows | Yes |
| Elevator | No |
| Bathroom | Shower and bath tub |
| Videophone | Yes |
| Time of origin | 1989 |
|---|---|
| Number of garages | 1 |
| Number of parkings inside | 2 |
| Number of parkings outside | 5 |
| Renovation year | 2019 |
| Number of parkings | 5 |
| Laundry room | Yes |
|---|---|
| Office | Yes |
| Cellar | Yes |
| Open fireplace | Yes |
| Number of terraces | 2 |
|---|
| Electricity | Yes |
|---|---|
| Gas | Yes |
| Water | Yes |
| Swimming pool | Yes |
|---|
| Shops in the surroundings | Yes |
|---|---|
| Public transport in the surroundings | Yes |
| Beach in the surroundings | Yes |
| Orientation | South-west |
|---|---|
| Area type | Villa |
| Area 2 type | Walking distance from beach |
| Orientation façade | North-east |
| G-score | A |
| P-score | A |
| Cadastral revenue | € 2.736 |
|---|---|
| VAT applied | No |
| Easement | No |
|---|---|
| Urban planning infringement | No |
| Building permit | Yes |
| Parcelling licence | No |
| Urban information | Yes |
| Right of first refusal | No |
| Utilization terrain | Living zone |
| Subpoena | No |
| Subpoena type | No legal correction or administrative measure imposed |
| Energy class | B |
|---|---|
|
|
|
| EPC unique code | 2566165 |
| Asbestos certificate | Yes |
|---|
Notary costs typically consist of several components, such as fees, administrative and deed costs, searches and taxes/levies. For luxury real estate, the costs follow the same legal rules, but in practice files are often worked out more thoroughly (e.g. additional file checks, company structures, timing around a second home). Your notary can best estimate the total costs in advance based on your purchase price and situation.
Yes. Immo Brown also supports international buyers and sellers looking for property in Knokke-Het Zoute and the surrounding regions. In addition to our strong local roots, we have an active international network. From our office in Luxembourg, we assist international clients interested in exclusive real estate on the Belgian coast, always with attention to local regulations, transparency and a discreet approach.
Yes. For those for whom discretion is essential, we also handle off-market files that are not offered publicly.
Immo Brown has been active in the real estate market in Knokke-Het Zoute for more than 20 years.
Over the years, we have built a strong reputation thanks to a consistent focus on quality, discretion and long-term relationships with our clients. That experience is the foundation of our professional, results-driven approach today.
Immo Brown is active in Knokke-Heist, with a specific focus on Knokke, Het Zoute, Duinbergen and the polders around Knokke. We support clients who consciously choose these regions and their specific property character.
