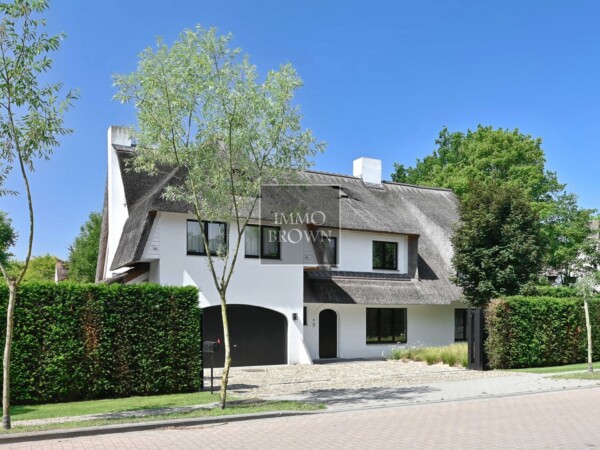
Villa
Sparrendreef 80, 8300 Knokke-Zoute
Kustlaan 271, 8300 Knokke-Zoute
+32 (0)50 620 820
info@immobrownknokke.be
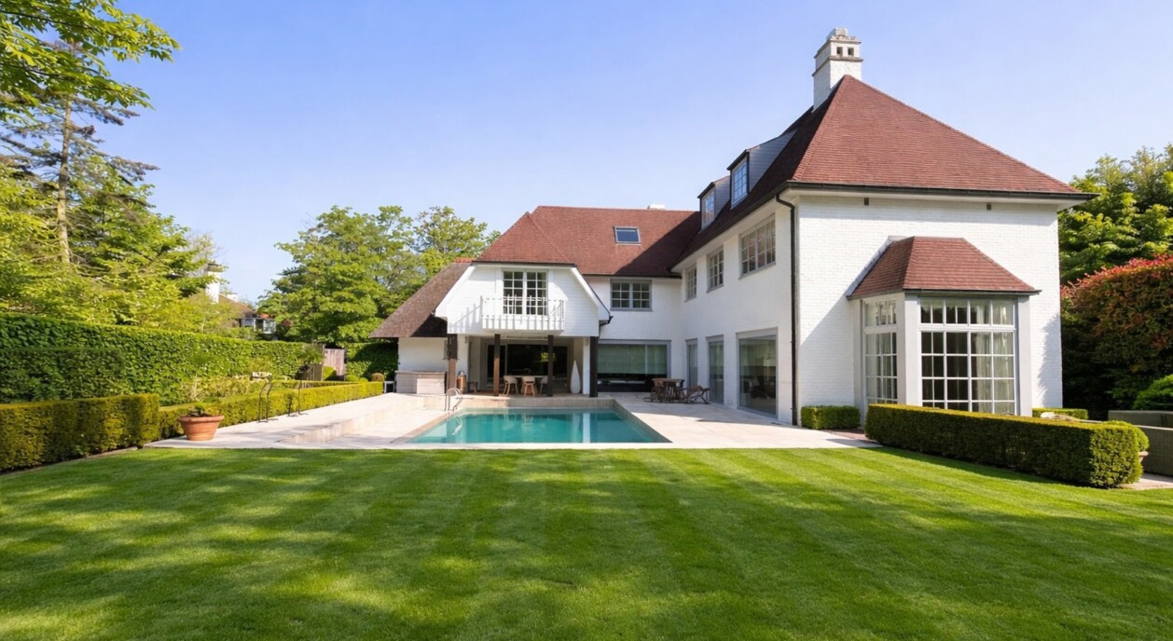
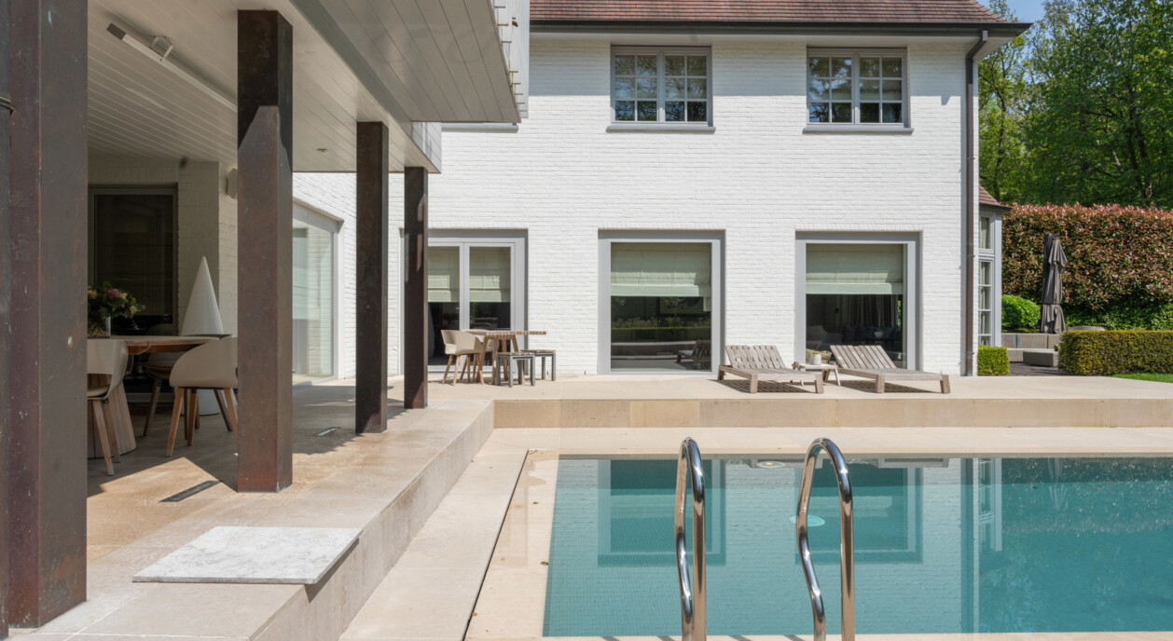


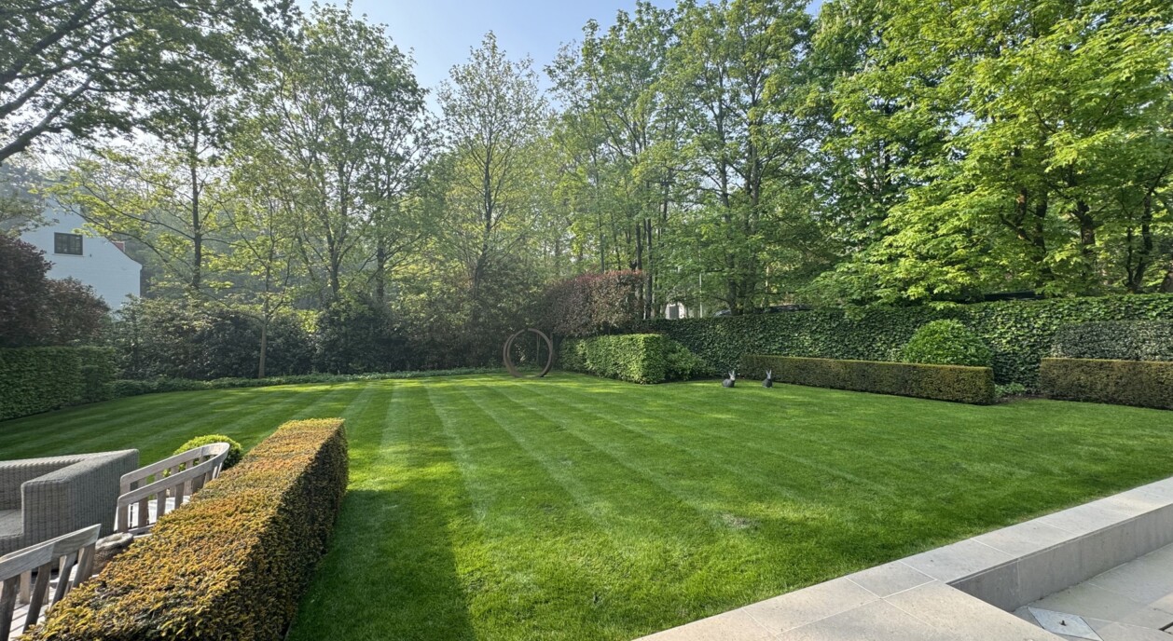

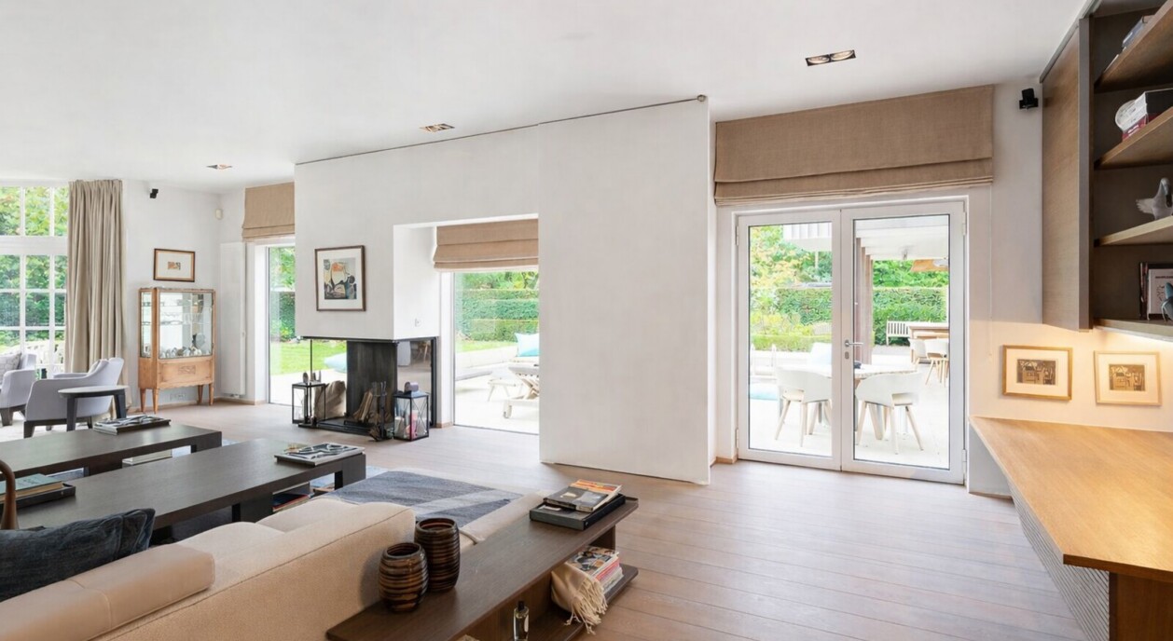

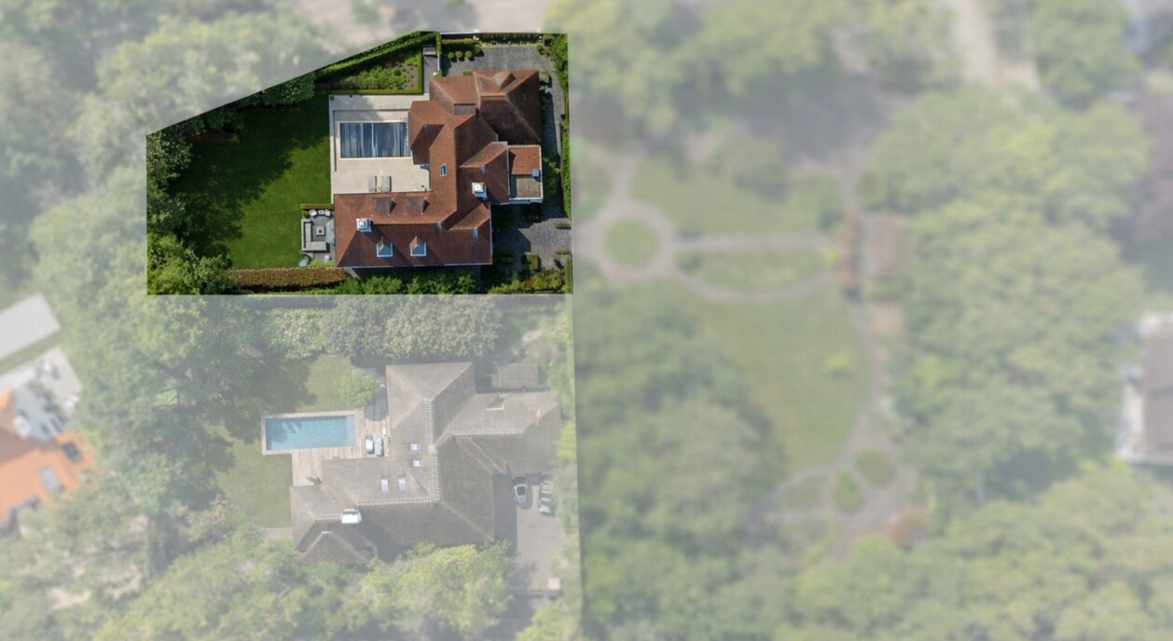
At the heart of Zoute, in the immediate proximity of the Royal Zoute Golf Club, this villa on Wielewalenlaan occupies a plot of ±1,475 m². The surrounding streets are quiet, and the presence of the golf club shapes the character of the neighbourhood without ever compromising its privacy or its sense of seclusion. The south-facing garden, with its elegant pool, reads from the very first glance as an essential part of the property rather than an afterthought.
The architecture makes deliberate use of natural light: large windows carry generous daylight into the living spaces while keeping the connection with the garden constantly present. An elegant open fireplace anchors the seating area, while the link to the sun terrace extends the living space outward without interruption. The open kitchen, too, connects directly to the covered terrace, so that indoor and outdoor living flow into one another seamlessly.
A stately entrance hall with a cloakroom and separate guest WC sets the tone for the layout. From here, one steps into the main living space, which takes on a warm, refined character thanks to its daylight and open fireplace. The spacious open kitchen, fully equipped, forms the natural transition to the covered terrace and the garden beyond.
The ground floor also holds a shower room with WC and a separate rear entrance, practical after a swim in the pool without having to cross back through the living spaces first. The double garage, directly accessible, comfortably fits two cars and completes the practical comfort of this level.
The first floor holds a luxurious master suite with its own dressing room and a refined bathroom fitted with both a bath and a shower. Two further bedrooms, each with its own dressing room and a tastefully finished bathroom, complete this level and give both residents and guests their own sense of privacy, each with their own sanitary space. The second floor houses a fully furnished guest suite, a practical attic space for additional storage, and a fourth bedroom with an en-suite bathroom, giving the villa the kind of autonomy that suits larger families, extended stays, or frequent visitors.
The garden forms a private domain in its own right: sun-drenched, with wide south-facing terraces and the pool already mentioned, which carries outdoor living through every season. The basement level, finally, holds a technical room, a laundry room, a cool storage room and a wine cellar, all adding to the exceptional comfort and functionality of the property.
The result is a villa that combines the calm and privacy of a sought-after Zoute address with the proximity of the Royal Zoute Golf Club: living and golf are here, quite literally, within walking distance of one another.
Immo Brown
Kustlaan 271
8300 Knokke-Zoute
T +32 (0)50 620 820
info@immobrownknokke.be
www.immobrownknokke.be
| Subcategory | Villa |
|---|---|
| Condition of property | Very good state |
| Number of façades | 4 |
| Rooms | 5 |
| Bathrooms | 5 |
| Furnished | No |
| Ground surface | 1.475 m² |
| Habitable surface | 625 m² |
| Garden | Yes |
| Terrace | Yes |
| Parking | Yes |
| Garage | Yes |
| Parking (outside) | Yes |
| Parking (inside) | Yes |
| Transaction | For sale |
|---|---|
| Price | € 7.350.000 |
| Availability | At the contract |
| Toilets | 6 |
|---|---|
| Shower rooms | 6 |
| Bedroom 1 area | 25 m² |
| Bedroom 2 area | 12 m² |
| Bedroom 3 area | 12 m² |
| Bedroom 4 area | 15 m² |
| Bedroom 5 area | 17 m² |
| Living room area | 62 m² |
| Dining room area | 25 m² |
| Kitchen area | 16 m² |
| Alarm | Yes |
|---|---|
| Caretaker | No |
| Heating type | Gas (centr. heat.) |
|---|---|
| Double-glazed windows // double windows | Yes |
| Elevator | No |
| Bathroom | All comfort |
| Intercom | Yes |
| Videophone | Yes |
| Time of origin | 2007 |
|---|---|
| Number of garages | 2 |
| Number of parkings inside | 2 |
| Number of parkings outside | 2 |
| Number of parkings | 4 |
| Air conditioning | Yes |
|---|---|
| Home automation | Yes |
| Laundry room | Yes |
|---|---|
| Office | Yes |
| Attic | Yes |
| Cellar | Yes |
| Open fireplace | Yes |
| Width façade | 56 |
|---|---|
| Number of terraces | 1 |
| Orientation terrace 1 | South |
| Electricity | Yes |
|---|---|
| Gas | Yes |
| Water | Yes |
| Swimming pool | Yes |
|---|---|
| Cistern | Yes |
| Shops in the surroundings | Yes |
|---|---|
| School in the surroundings | Yes |
| Public transport in the surroundings | Yes |
| Beach in the surroundings | Yes |
| Sport center in the surroundings | No |
| Highway in the surroundings | No |
| Bike station in the surroundings | No |
| Orientation | South |
|---|---|
| Area type | Quiet |
| Area 2 type | Villa |
| Orientation façade | North |
| G-score | A |
| P-score | A |
| Cadastral revenue | € 5.270 |
|---|---|
| VAT applied | No |
| Easement | No |
|---|---|
| Urban planning infringement | No |
| Building permit | Yes |
| Parcelling licence | Yes |
| Utilization building | Private - single family |
| Urban information | Yes |
| Right of first refusal | No |
| Utilization terrain | Living zone |
| Subpoena | No |
| Subpoena type | No legal correction or administrative measure imposed |
| Energy class | C |
|---|---|
|
|
|
| Value K-level | 95 |
| EPC unique code | 20240720-0003307693-RES-1 |