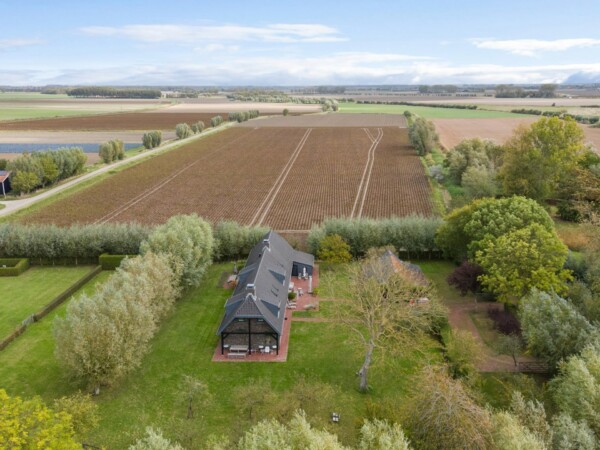
Villa
€ 4.650.000
Sparrendreef 80, 8300 Knokke-Zoute
Kustlaan 271, 8300 Knokke-Zoute
+32 (0)50 620 820
info@immobrownknokke.be


Situated in the prestigious Magere Schorre, one of the most exclusive residential areas of Knokke-Het Zoute, this exceptional newly built villa offers an outstanding blend of contemporary architecture, refined craftsmanship and everyday comfort. Nestled in a peaceful second-line setting, just a short stroll from the Royal Zoute Golf Club, the property enjoys a privileged location where privacy, tranquillity and luxury come together effortlessly. The south-facing orientation, beautifully landscaped garden and heated swimming pool create an idyllic setting for year-round living.
The villa offers approximately 417 m² of living space on a plot of around 870 m². Every aspect of the design has been carefully considered to maximise space, natural light and functionality. Expansive floor-to-ceiling windows flood the interiors with daylight while creating a seamless connection between the living spaces, the terraces and the garden. The result is an elegant, welcoming atmosphere designed to be enjoyed throughout every season.
The spacious entrance hall, complete with cloakroom and guest toilet, leads into the stylish main living area. A cosy lounge with an open fireplace flows naturally into the dining room and the fully equipped open-plan kitchen with breakfast area. This central living space forms the heart of the home, offering beautiful views across the landscaped garden and swimming pool from every angle. Adjacent to the kitchen are a practical laundry room, a separate storage room and several additional utility spaces.
The first floor is home to the generous principal suite, featuring a luxurious en-suite bathroom with double washbasin, bathtub, walk-in shower and separate toilet. The bedroom also enjoys direct access to a sunny private terrace. Two additional bedrooms each benefit from their own shower room, while the fourth and fifth bedrooms share a spacious separate bathroom.
Practicality has also been given the attention it deserves. The integrated double garage comfortably accommodates two vehicles, complemented by several additional parking spaces on the private driveway. The attic level houses the technical installations together with generous additional storage, further enhancing the property's functionality.
Outside, the beautifully landscaped south-facing garden, expansive sun terrace and heated swimming pool provide the perfect extension of the interior living spaces. Whether enjoying long summer afternoons, entertaining family and friends or simply relaxing in complete privacy, this outdoor environment has been designed to make the very most of its exclusive surroundings.
With its peaceful location close to the Royal Zoute Golf Club, generous living spaces, premium finishes and harmonious combination of luxury, elegance and comfort, this exceptional newly built villa presents a rare opportunity for those seeking an exclusive family residence or a refined second home in the heart of Het Zoute.
Immo Brown
Kustlaan 271
8300 Knokke-Zoute
T +32 (0)50 620 820
info@immobrownknokke.be
www.immobrownknokke.be
| Subcategory | Villa |
|---|---|
| Condition of property | New |
| Number of façades | 4 |
| Rooms | 5 |
| Bathrooms | 4 |
| Furnished | No |
| Ground surface | 870 m² |
| Habitable surface | 417 m² |
| Garden | Yes |
| Terrace | Yes |
| Parking | Yes |
| Garage | Yes |
| Parking (outside) | Yes |
| Parking (inside) | Yes |
| Transaction | For sale |
|---|---|
| Price | — |
| Availability | At the contract |
| Toilets | 4 |
|---|---|
| Shower rooms | 4 |
| Bedroom 1 area | 16 m² |
| Bedroom 2 area | 12 m² |
| Bedroom 3 area | 12 m² |
| Bedroom 4 area | 17 m² |
| Bedroom 5 area | 22 m² |
| Living room area | 32 m² |
| Dining room area | 22 m² |
| Kitchen area | 24 m² |
| Alarm | Yes |
|---|
| Type of kitchen | Hyper equipped |
|---|---|
| Heating type | Hot air pump |
| Double-glazed windows // double windows | Yes |
| Elevator | No |
| Bathroom | All comfort |
| Videophone | Yes |
| Time of origin | 2025 |
|---|---|
| Number of garages | 1 |
| Number of parkings inside | 2 |
| Number of parkings outside | 3 |
| Number of parkings | 5 |
| Laundry room | Yes |
|---|---|
| Attic | Yes |
| Open fireplace | Yes |
| Number of terraces | 2 |
|---|---|
| Orientation terrace 1 | South |
| Electricity | Yes |
|---|---|
| Gas | Yes |
| Water | Yes |
| Swimming pool | Yes |
|---|
| Shops in the surroundings | Yes |
|---|---|
| School in the surroundings | Yes |
| Public transport in the surroundings | Yes |
| Beach in the surroundings | Yes |
| Orientation | South |
|---|---|
| Area type | Quiet |
| Area 2 type | Residential area |
| G-score | A |
| P-score | A |
| VAT applied | Yes |
|---|
| Easement | Yes |
|---|---|
| Urban planning infringement | No |
| Building permit | Yes |
| Parcelling licence | No |
| Utilization building | Private - housing |
| Urban information | Yes |
| Right of first refusal | No |
| Utilization terrain | Living zone |
| Subpoena | No |
| Subpoena type | No legal correction or administrative measure imposed |
| Energy class | A |
|---|---|
|
|
|
| Value E-level | 24 |
| EPC unique code | 31043-G-OMV_2023055686/EP14854/A001/D01/SD001 |