
House
€ 1.845.000
Sparrendreef 80, 8300 Knokke-Zoute
Kustlaan 271, 8300 Knokke-Zoute
+32 (0)50 620 820
info@immobrownknokke.be

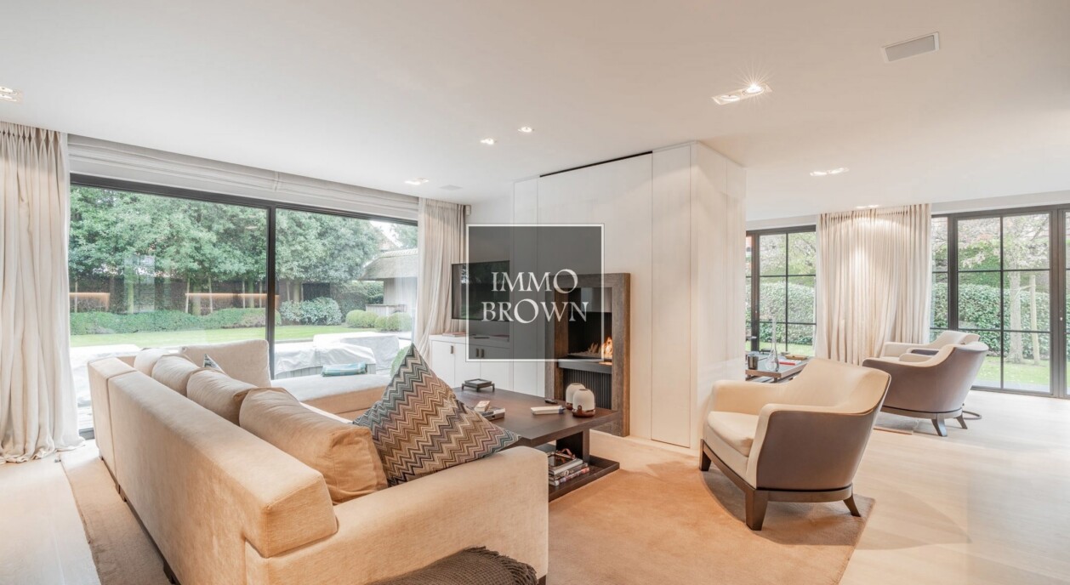

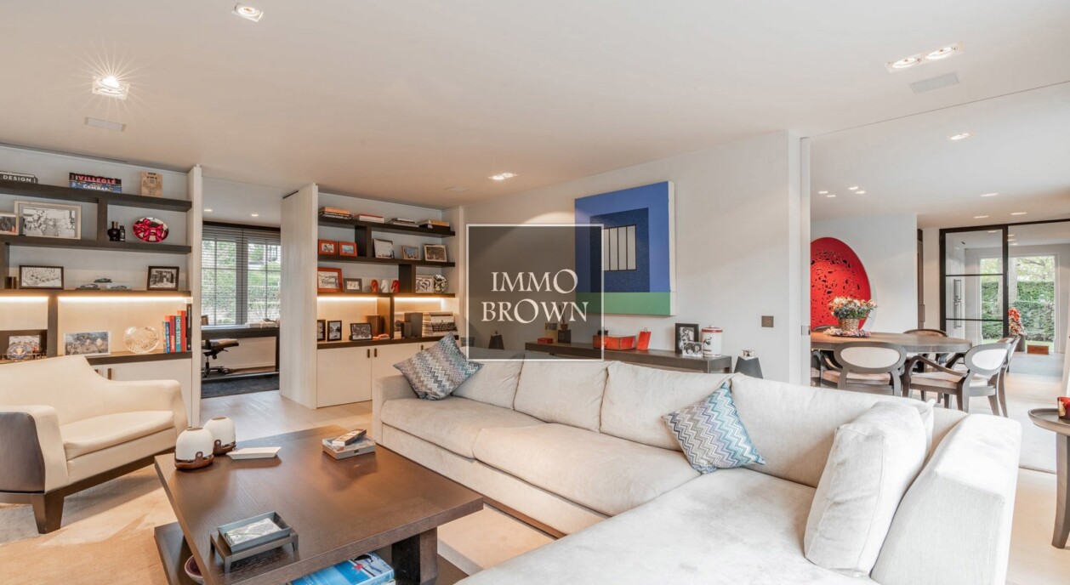


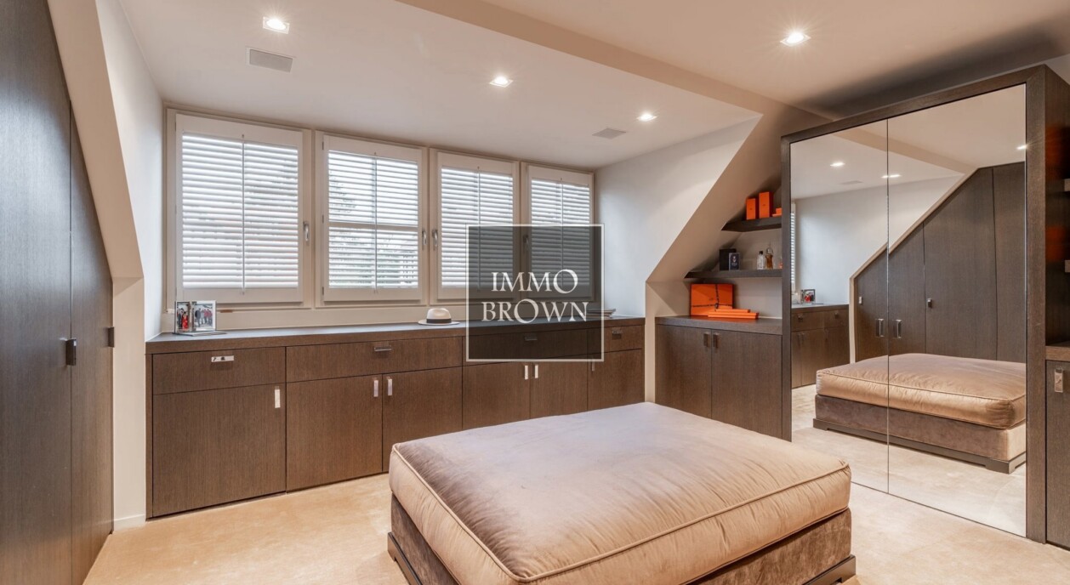


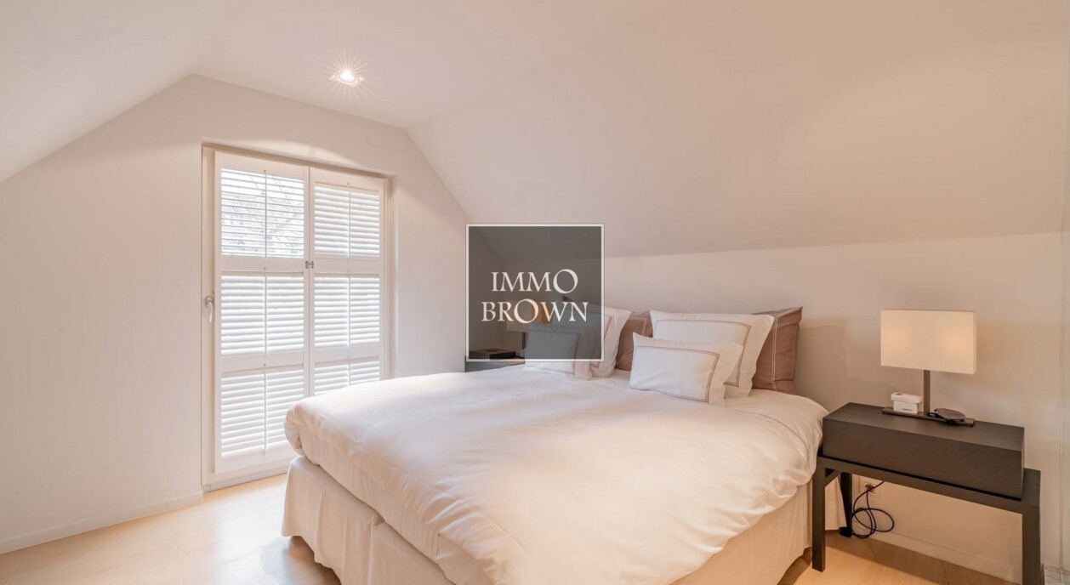
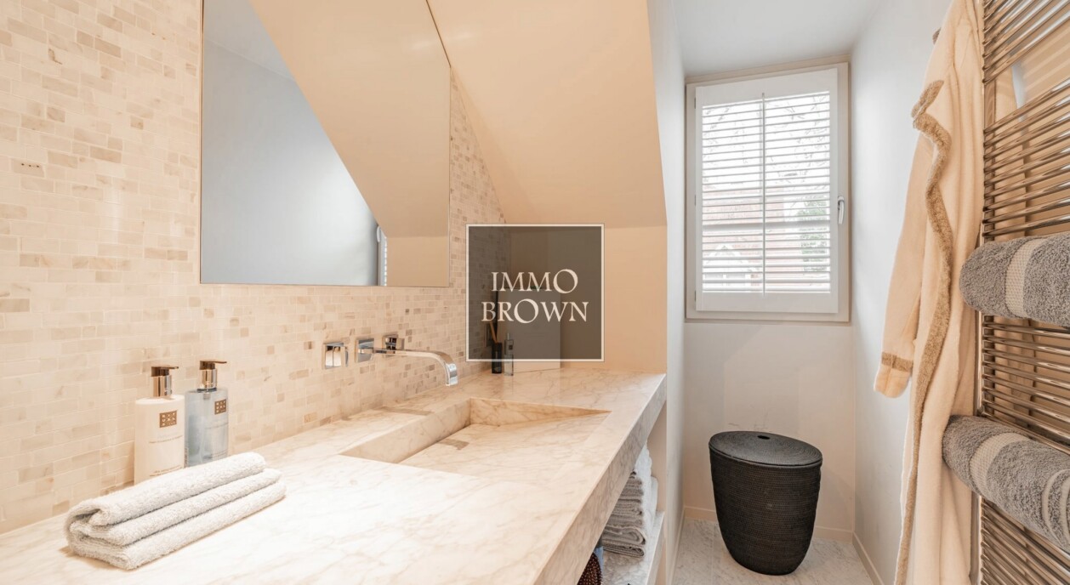


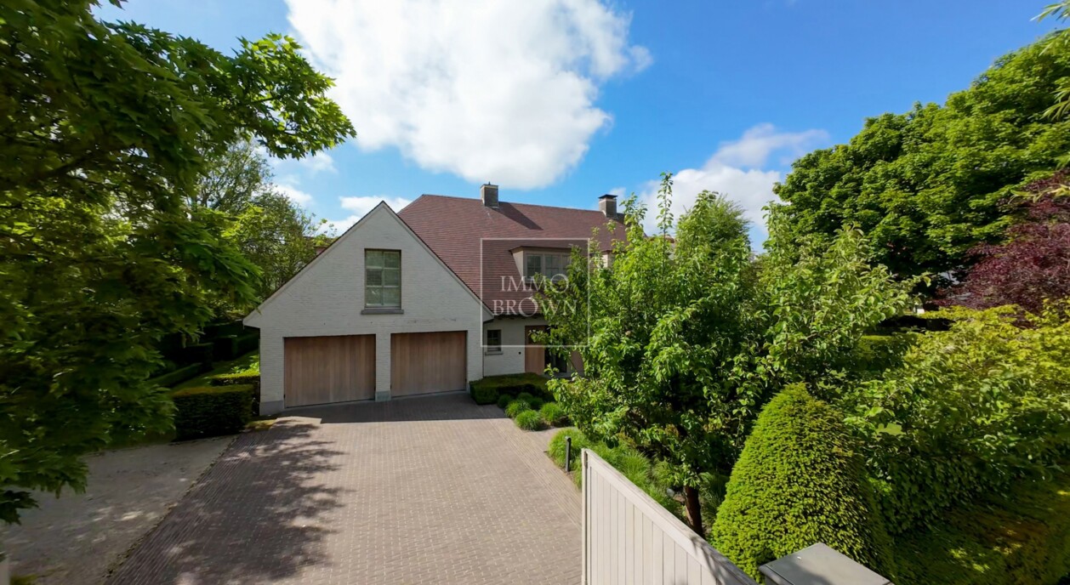

This detached villa is located in Het Zoute, close to the Dominican church and within walking distance of the Zeedijk. The plot of approximately 1,426 m² contributes to the privacy of the property, while the location remains close to the main points of the neighbourhood. The house covers approximately 437 m² of living space, spread over a ground floor and an upper floor, and has been finished with attention to detail throughout.
The architecture is built around generous living volumes and large window sections, which bring in abundant daylight and create a direct connection with the south-facing terraces, the garden and the pool. From the living spaces, the view of the greenery and the water is retained throughout, so that the boundary between indoor and outdoor living largely disappears whenever the weather allows. The garden itself forms a self-contained outdoor space in which the heated pool, the jacuzzi and the pool house together define the wellness experience of the property. The pool house is equipped with a hammam, a shower and a toilet.
On the ground floor, a spacious entrance hall with cloakroom and guest toilet leads into the light-filled living room, where a gas fireplace anchors the seating area and the large window sections open onto the garden and the pool. A separate television room adjoins the living area, offering a more informal alternative to the main reception space, while a fully equipped kitchen with a dining area and open views over the greenery brings cooking and dining together in the same bright room.
The ground floor also includes a practical laundry/utility room and a study, alongside two bedrooms, each with its own shower room. This layout allows for single-level living, with the additional bedrooms serving as an option for guests or children.
Upstairs, a generous landing with a seating area and a separate toilet serves as a quiet transition between the bedrooms. The master suite includes a dressing room, built-in wardrobes and a bathroom with a bathtub, a walk-in shower and a toilet. The remaining bedrooms are for the most part equipped with their own shower room and give access to sun-drenched terraces on the upper floor — a layout that allows several family members or guests to enjoy sufficient privacy.
An integrated garage provides space for two cars, complemented by several outdoor parking spaces and an automatic entrance gate that closes off the plot. This combination of practical features leaves the villa move-in ready, with no further work required from a new owner.
With its position close to the Dominican church and the Zeedijk, and its combination of pool, jacuzzi and pool house within a south-facing garden, this villa offers a quiet, private home within walking distance of the sea.
Immo Brown
Kustlaan 271
8300 Knokke-Zoute
T +32 (0)50 620 820
| Subcategory | Villa |
|---|---|
| Condition of property | Very good state |
| Number of façades | 4 |
| Rooms | 4 |
| Bathrooms | 3 |
| Ground surface | 1.426 m² |
| Habitable surface | 437 m² |
| Garden | Yes |
| Terrace | Yes |
| Parking | Yes |
| Garage | Yes |
| Parking (outside) | Yes |
| Parking (inside) | Yes |
| Transaction | For sale |
|---|---|
| Price | — |
| Availability | At the contract |
| Alarm | Yes |
|---|
| Type of kitchen | Hyper equipped |
|---|---|
| Heating type | Gas |
| Double-glazed windows // double windows | Yes |
| Bathroom | All comfort |
| Time of origin | 1989 |
|---|---|
| Number of garages | 1 |
| Renovation year | 2009 |
| Laundry room | Yes |
|---|---|
| Office | Yes |
| Open fireplace | Yes |
| Orientation terrace 1 | South |
|---|
| Electricity | Yes |
|---|---|
| Gas | Yes |
| Water | Yes |
| Swimming pool | Yes |
|---|
| Shops in the surroundings | Yes |
|---|---|
| Public transport in the surroundings | Yes |
| Beach in the surroundings | Yes |
| Orientation | South |
|---|---|
| Area type | Central |
| Area 2 type | Quiet |
| G-score | A |
| P-score | C |
| VAT applied | No |
|---|
| Easement | No |
|---|---|
| Urban planning infringement | No |
| Building permit | Yes |
| Parcelling licence | No |
| Urban information | Yes |
| Right of first refusal | No |
| Utilization terrain | Living zone |
| Subpoena type | No legal correction or administrative measure imposed |
| Energy class | C |
|---|---|
|
|
|
| EPC unique code | 3428152 |
