Villa
Sparrendreef 80, 8300 Knokke-Zoute
Kustlaan 271, 8300 Knokke-Zoute
+32 (0)50 620 820
info@immobrownknokke.be


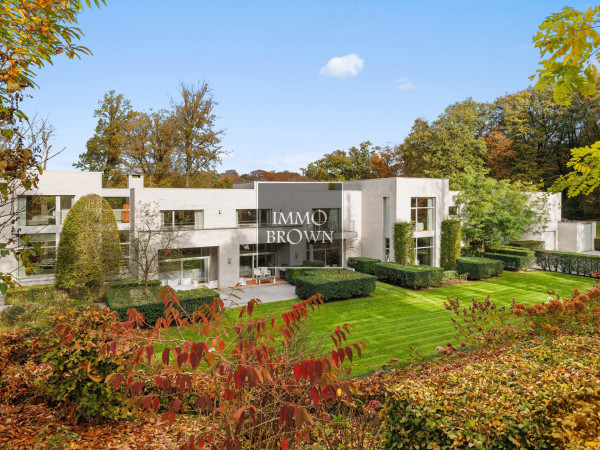
This exceptional historic estate, featuring a main residence and several outbuildings, was built in 1614 and is set on a ±3-hectare domain between Knokke and Ghent, near Sint-Martens-Latem. Fully restored and renovated with great respect for its authenticity, the property was enhanced by renowned decorator and art expert Axel Vervoordt, who infused it with a minimalist and timeless aesthetic. The landscape was designed by the world-famous landscape architect Jacques Wirtz, known for his structured compositions of majestic hedges, picturesque pathways, and gardens that perfectly harmonize with the estate’s historic character.
Upon entering, the long entrance hall immediately conveys a sense of serenity and refinement, thanks to the use of high-quality materials and exquisite detailing. The spacious hall provides access to various living areas:
A symmetrical, elegantly designed staircase leads to the first floor, where two master suites each feature a private dressing room and bathroom.
Adjacent to the main house, a stunning barn has been transformed into a prestigious reception space. Its spectacular wooden framework, reclaimed from the Louvre in Paris, adds an extraordinary character to the setting.
The barn consists of:
Seamlessly integrated into the garden, this space is ideal for exclusive events, exhibitions, or private receptions.
Beside the main residence, an outbuilding features a spacious loft on the first floor, complete with a sleeping area and bathroom, making it an ideal guest suite or private living space.
On the ground floor, the building includes:
The outdoor pool and relaxation areas are discreetly integrated into the garden, providing a peaceful and private retreat.
The property is accessible via two separate entrances and offers ample parking for up to 16 vehicles. With its beautifully landscaped gardens, ponds, and natural surroundings, this estate is a rare gem, ideal for those seeking exclusivity, serenity, and luxury.
A unique opportunity for those looking for a historic property with modern comforts in a prestigious location near Ghent and Knokke.
Contact us for more information or to arrange a viewing.
| Subcategory | Country house |
|---|---|
| Condition of property | Very good state |
| Number of façades | 4 |
| Rooms | 3 |
| Bathrooms | 3 |
| Furnished | No |
| Ground surface | 30.000 m² |
| Habitable surface | 850 m² |
| Garden | Yes |
| Terrace | Yes |
| Parking | Yes |
| Garage | Yes |
| Parking (outside) | Yes |
| Parking (inside) | Yes |
| Transaction | For sale |
|---|---|
| Price | — |
| Availability | At the contract |
| Alarm | Yes |
|---|
| Facilities handicapped persons. | No |
|---|---|
| Type of kitchen | US hyper equipped |
| Heating type | Floor heating |
| Double-glazed windows // double windows | Yes |
| Elevator | No |
| Bathroom | Luxury |
| Intercom | Yes |
| Time of origin | 1614 |
|---|---|
| Number of garages | 4 |
| Number of parkings inside | 4 |
| Number of parkings outside | 16 |
| Renovation year | 2010 |
| Number of parkings | 16 |
| Laundry room | Yes |
|---|---|
| Office | Yes |
| Cellar | Yes |
| Open fireplace | Yes |
| Gas | Yes |
|---|---|
| Water | Yes |
| Swimming pool | Yes |
|---|
| Orientation | South |
|---|---|
| Area type | Countryside |
| G-score | A |
| P-score | A |
| VAT applied | No |
|---|
| Urban planning infringement | No |
|---|---|
| Building permit | Yes |
| Parcelling licence | No |
| Utilization building | Private - single family + office |
| Urban information | Yes |
| Right of first refusal | Yes |
| Utilization terrain | Valuable agrarian area of the landscape |
| Subpoena | No |
| Energy class | B |
|---|---|
|
|
|
| EPC unique code | 20161216-0001919293-1 |
| Asbestos certificate | Yes |
|---|