Flat
€ 1.625.000
Sparrendreef 80, 8300 Knokke-Zoute
Kustlaan 271, 8300 Knokke-Zoute
+32 (0)50 620 820
info@immobrownknokke.be


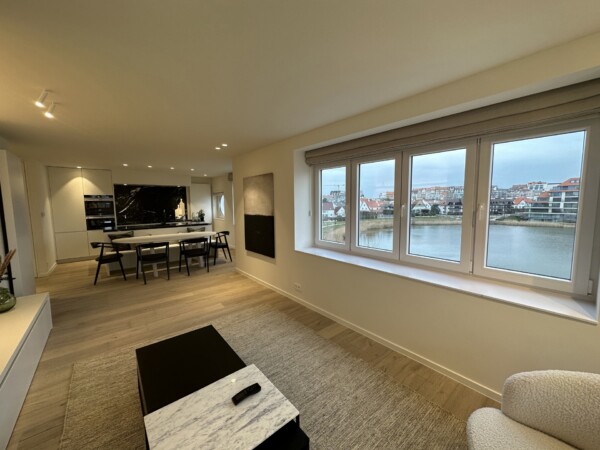
Occupying the upper floors of Residence Milenka, this exceptional duplex penthouse combines breathtaking frontal sea views with open vistas over the green hinterland of the Zoute. Its outstanding location on the promenade, expansive floor-to-ceiling windows and contemporary architecture create an exceptional living environment where natural light, generous proportions and spectacular views define everyday life. Offering approximately 154 m² of living space, this is a rare opportunity in one of the Belgian coast's most sought-after addresses.
The main living level has been designed as one generous open-plan space where light and the surrounding scenery take centre stage. Large windows seamlessly connect the interior with the front terrace, offering uninterrupted panoramic views across the beach, the North Sea and the horizon. At the rear, a second terrace enjoys peaceful open views over the elegant villas of the Zoute, providing the perfect setting to enjoy sunshine, privacy and tranquillity throughout the day.
The bespoke open-plan kitchen integrates beautifully with the living area and has been finished with premium materials, refined custom cabinetry and high-quality integrated appliances. It creates an elegant setting where cooking, dining and entertaining come together effortlessly.
A striking architectural staircase connects both levels of the residence, serving not only as a functional feature but also as a defining design element. It creates a natural transition between the entertaining areas and the private sleeping quarters.
The upper floor accommodates three spacious bedrooms, all designed with comfort and privacy in mind. The principal suite benefits from its own en-suite bathroom, while the two additional bedrooms are complemented by further bathrooms, ensuring an exceptional level of comfort for both residents and guests. High-quality materials, abundant natural light and a carefully considered layout enhance the refined atmosphere throughout this level.
Built to the highest contemporary standards, the penthouse offers excellent energy efficiency with an EPC A+ rating. Premium finishes, natural stone accents, bespoke joinery and integrated technologies combine to create a timeless interior where luxury, sustainability and everyday comfort blend seamlessly. The property is sold under the VAT system.
Its location on the promenade ranks among the finest in the Zoute. The beach, the sea, exclusive boutiques, renowned restaurants and all local amenities are within walking distance, while the penthouse itself offers an exceptional sense of peace, privacy and exclusivity. There is also the possibility to purchase a garage in the immediate vicinity.
An outstanding duplex penthouse where contemporary architecture, spectacular sea views, generous living spaces and premium finishes come together in one of the Zoute's most prestigious locations. A truly exceptional property for those seeking the very best of coastal living.
Immo Brown
Kustlaan 271
8300 Knokke-Zoute
T +32 (0)50 620 820
info@immobrownknokke.be
www.immobrownknokke.be
| Subcategory | Duplex |
|---|---|
| Condition of property | New |
| Number of façades | 2 |
| Rooms | 3 |
| Bathrooms | 3 |
| Furnished | Yes |
| Ground surface | 169 m² |
| Habitable surface | 154 m² |
| Garden | No |
| Terrace | Yes |
| Transaction | For sale |
|---|---|
| Price | — |
| Availability | At the contract |
| Toilets | 3 |
|---|---|
| Shower rooms | 3 |
| Bedroom 1 area | 13 m² |
| Bedroom 2 area | 8 m² |
| Bedroom 3 area | 9 m² |
| Living room area | 36 m² |
| Kitchen area | 18 m² |
| Fire detector | Yes |
|---|
| Type of kitchen | Hyper equipped |
|---|---|
| Double-glazed windows // double windows | Yes |
| Elevator | Yes |
| Elevator type | Person |
| Bathroom | Luxury |
| Intercom | Yes |
| Videophone | Yes |
| Time of origin | 2025 |
|---|
| Air conditioning | No |
|---|
| Laundry room | Yes |
|---|---|
| Office | Yes |
| Open fireplace | Yes |
| Surface terrace 1 | 15 m² |
|---|
| Electricity | Yes |
|---|---|
| Water | Yes |
| Swimming pool | No |
|---|
| Shops in the surroundings | Yes |
|---|---|
| Public transport in the surroundings | Yes |
| Beach in the surroundings | Yes |
| Area type | Sea front |
|---|---|
| Area 2 type | Sea view |
| Orientation façade | South |
| G-score | A |
| P-score | A |
| VAT applied | Yes |
|---|
| Easement | No |
|---|---|
| Urban planning infringement | No |
| Building permit | Yes |
| Parcelling licence | Yes |
| Urban information | Yes |
| Right of first refusal | No |
| Utilization terrain | Living zone |
| Subpoena type | No legal correction or administrative measure imposed |
| Energy class | A |
|---|
