Duplex
€ 1.995.000
Sparrendreef 80, 8300 Knokke-Zoute
Kustlaan 271, 8300 Knokke-Zoute
+32 (0)50 620 820
info@immobrownknokke.be


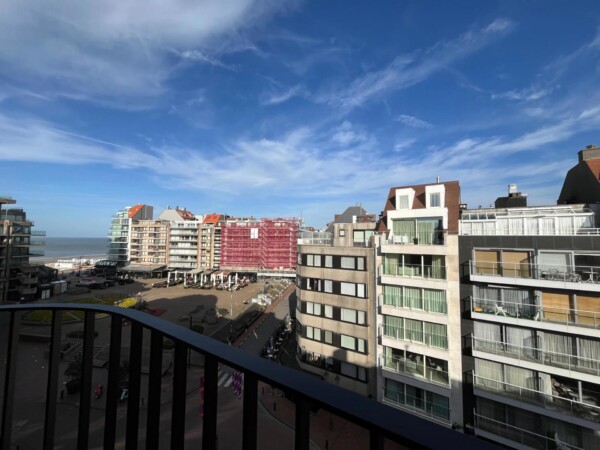
This apartment sits on the Zeedijk in Knokke-Zoute, the promenade that runs along the coastline of Het Zoute, in residence St. George and within walking distance of the Kustlaan, the area's main shopping street. The beach is close by, along with the shops, restaurants and galleries that characterise the surroundings. During the summer months this stretch of the Zeedijk is also closed to traffic, which makes the promenade quieter and safer, including for families walking to and from the beach.
Inside, large window sections set the tone of the living room. They give a lateral view of the sea: a view that is present without requiring the frontal position a full sea view usually calls for, and that brings in a steady stream of daylight throughout the day. The apartment has no terrace or garden. The connection to the surroundings here runs mainly through the windows of the living space, and the sea view is experienced primarily from inside, from the sofa or the dining table, rather than from an outdoor area.
The apartment has been renovated throughout, bringing flooring, finishes and technical installations together into a whole that is ready to move into, with no further work required from a buyer. It is offered unfurnished: the layout and finish are fixed, but the furnishing and further fitting-out are entirely up to the buyer, who can move in quickly while still putting their own stamp on the space.
An entrance hall leads to the cosy living room, which connects through an open layout to the kitchen. This kitchen was fully integrated and fitted with quality appliances and custom-made cabinetry. Together, living room and kitchen form one continuous living space, where cooking, dining and sitting flow into one another without interruption, and where the lateral sea view stays visible from almost every angle.
The bedrooms sit just off this living space. There is one full bedroom with built-in wardrobes, offering storage without taking up additional floor space. A second sleeping area was fitted with bunk beds and works well as a children's room or a space for guests, which makes the apartment usable for a family or for two couples sharing the space. A well-finished bathroom with a separate toilet completes the layout, keeping the whole practical for two to four occupants.
A garage or parking space is not included in the sale but can be purchased separately. For anyone planning to use the apartment as a fixed base at the coast, or to rent it out regularly, that is a practical extra.
Given its position on the Zeedijk, close to the Kustlaan and within walking distance of the centre of Het Zoute, this apartment suits both use as a second home and as a rental or investment property. The combination of a renovated finish, a quiet and central seafront location, and proximity to shops and restaurants makes it a practical purchase for anyone looking for a compact, functional base in Knokke-Zoute.
Immo Brown
Kustlaan 271
8300 Knokke-Zoute
T +32 (0)50 620 820
info@immobrownknokke.be
www.immobrownknokke.be
| Subcategory | Flat |
|---|---|
| Condition of property | Very good state |
| Number of façades | 2 |
| Rooms | 2 |
| Bathrooms | 1 |
| Furnished | No |
| Habitable surface | 57 m² |
| Garden | No |
| Terrace | No |
| Parking | Yes |
| Garage | Yes |
| Transaction | For sale |
|---|---|
| Price | € 799.000 |
| Toilets | 1 |
|---|---|
| Shower rooms | 1 |
| Bedroom 1 area | 10 m² |
| Bedroom 2 area | 8 m² |
| Caretaker | Yes |
|---|
| Type of kitchen | Hyper equipped |
|---|---|
| Heating type | Gas (centr. heat.) |
| Double-glazed windows // double windows | Yes |
| Elevator | Yes |
| Elevator type | Person |
| Bathroom | Shower |
| Videophone | Yes |
| Time of origin | 1966 |
|---|---|
| Number of parkings inside | 1 |
| Number of parkings | 1 |
| Home automation | No |
|---|
| Cellar | Yes |
|---|---|
| Open fireplace | No |
| Jaccuzi | No |
| Number of terraces | 1 |
|---|---|
| Orientation terrace 1 | North-west |
| Electricity | Yes |
|---|---|
| Gas | Yes |
| Water | Yes |
| Swimming pool | No |
|---|
| Shops in the surroundings | Yes |
|---|---|
| School in the surroundings | Yes |
| Public transport in the surroundings | Yes |
| Beach in the surroundings | Yes |
| Sport center in the surroundings | Yes |
| Highway in the surroundings | Yes |
| Bike station in the surroundings | Yes |
| Area type | Sea view |
|---|---|
| Area 2 type | Sea front |
| Orientation façade | North-west |
| G-score | A |
| P-score | A |
| VAT applied | No |
|---|
| Easement | Yes |
|---|---|
| Urban planning infringement | No |
| Building permit | No |
| Parcelling licence | No |
| Utilization building | Private - housing |
| Urban information | Yes |
| Right of first refusal | No |
| Utilization terrain | Living zone |
| Subpoena | No |
| Energy class | C |
|---|---|
|
|
|
| EPC unique code | 20230404-0002857379-res1 |
| Asbestos certificate | Yes |
|---|