
Flat
€ 1.495.000
Sparrendreef 80, 8300 Knokke-Zoute
Kustlaan 271, 8300 Knokke-Zoute
+32 (0)50 620 820
info@immobrownknokke.be





Highlights
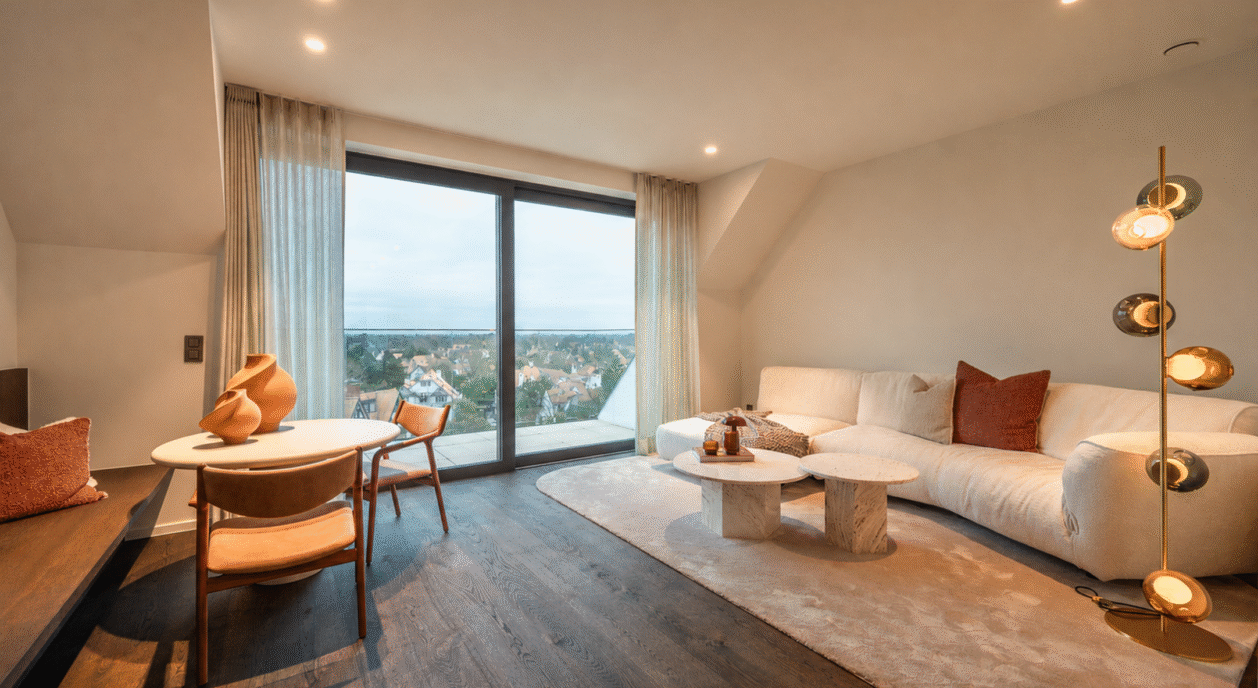
On the Kustlaan, one of the well-known avenues of Knokke-Zoute, this duplex apartment occupies the sixth and seventh floors of a recent residence. The Kustlaan runs through the villa district of Het Zoute, and that position explains the character of the view: not a continuous wall of buildings, but a sequence of detached villas, gardens, and the well-known Minigolf grounds that have formed part of the streetscape for decades. The height of the sixth and seventh floors keeps that view open rather than cut off by the buildings across the way. There is little to no direct overlook from street level, which is not a given in a built-up area such as Het Zoute.
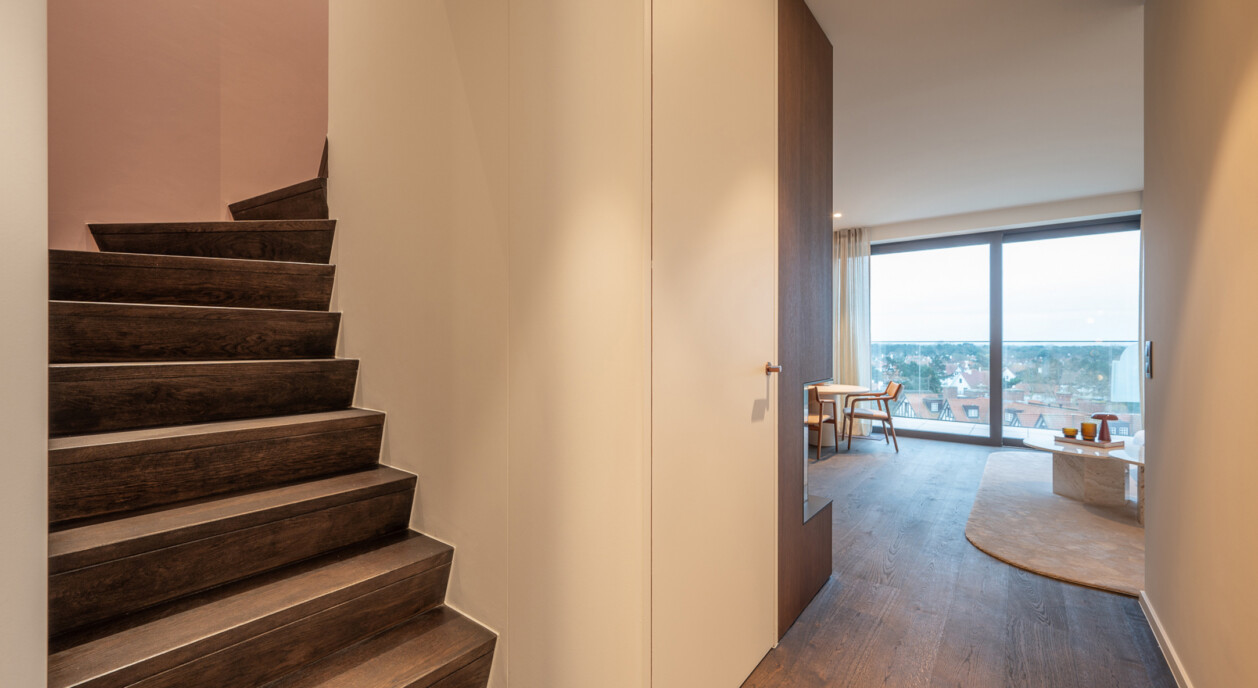
The architecture of the residence is contemporary and was visibly designed with that position in mind. The window sections in the living area are generously sized, running almost to floor level, and keep the surrounding view present from nearly every point in the room. The relationship between inside and outside runs through two terraces: one at the front, reached directly from the living area, and one at the rear, reached from the kitchen.
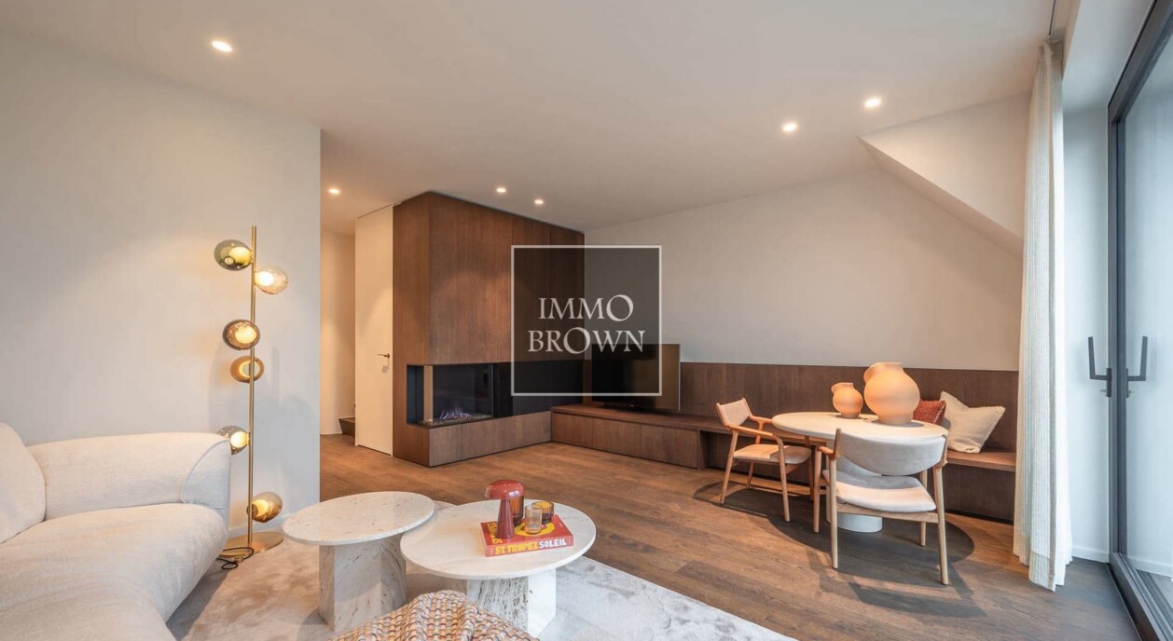
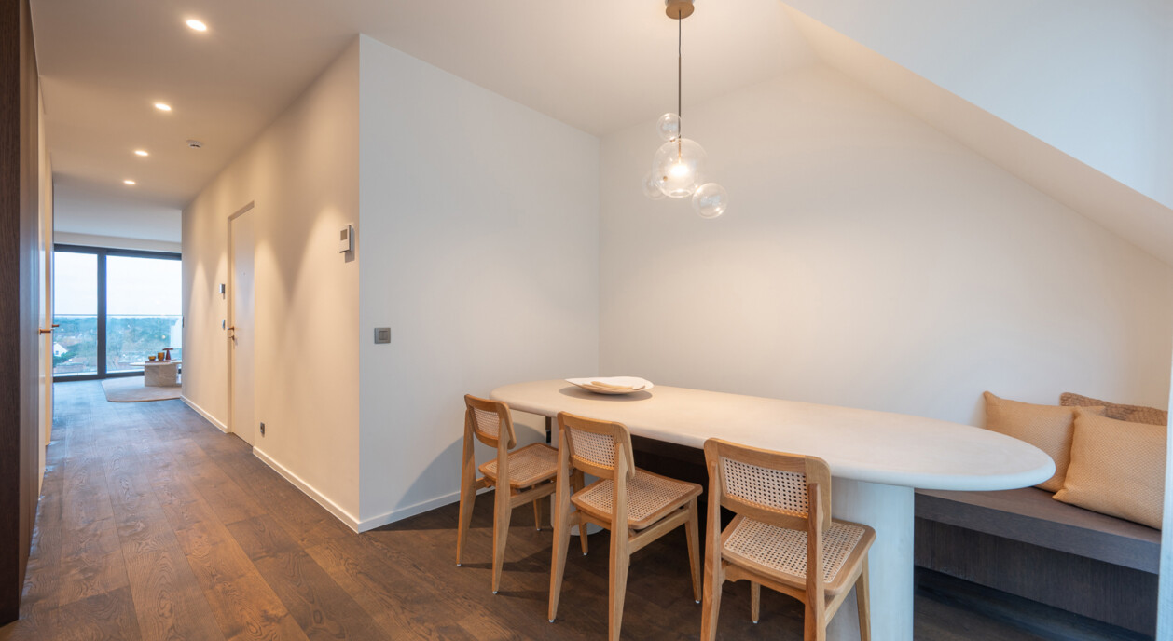
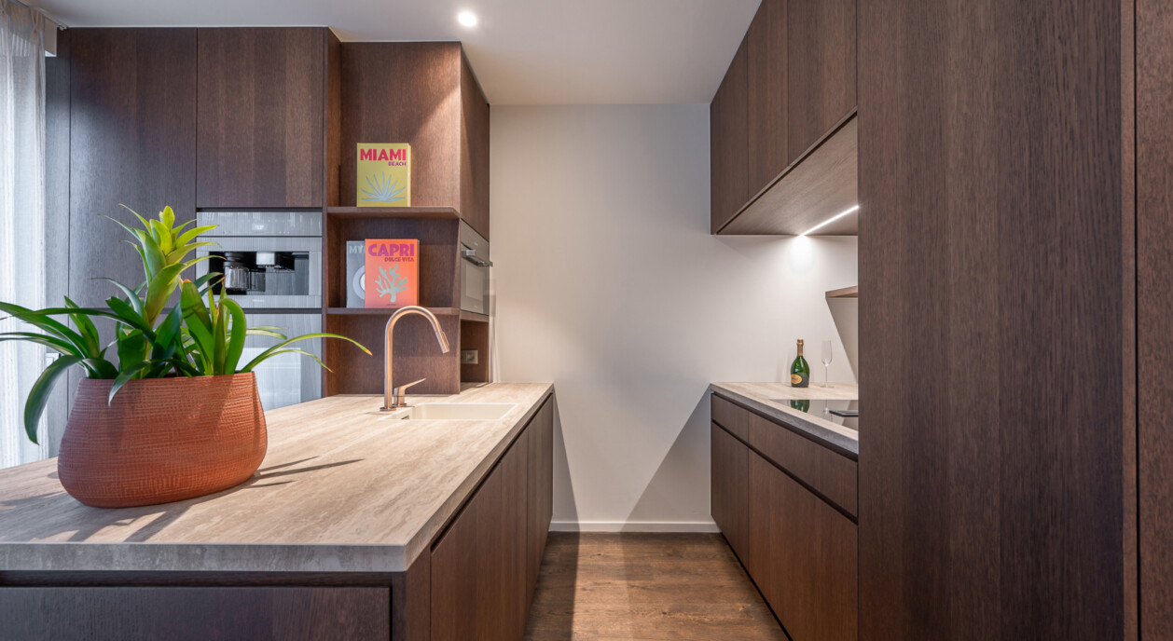
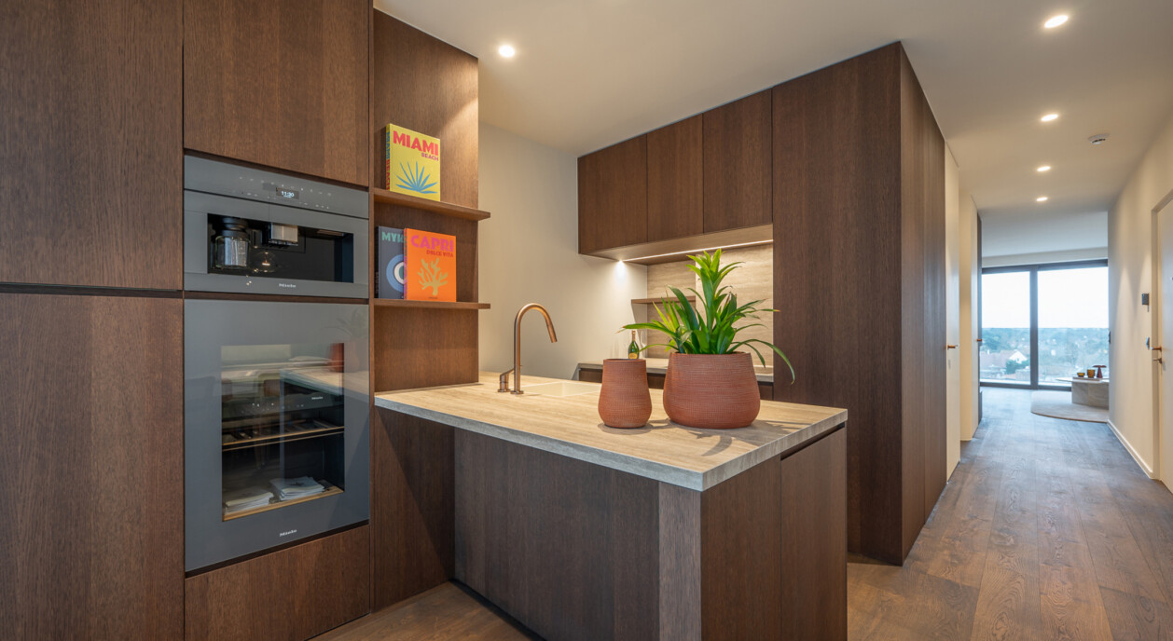
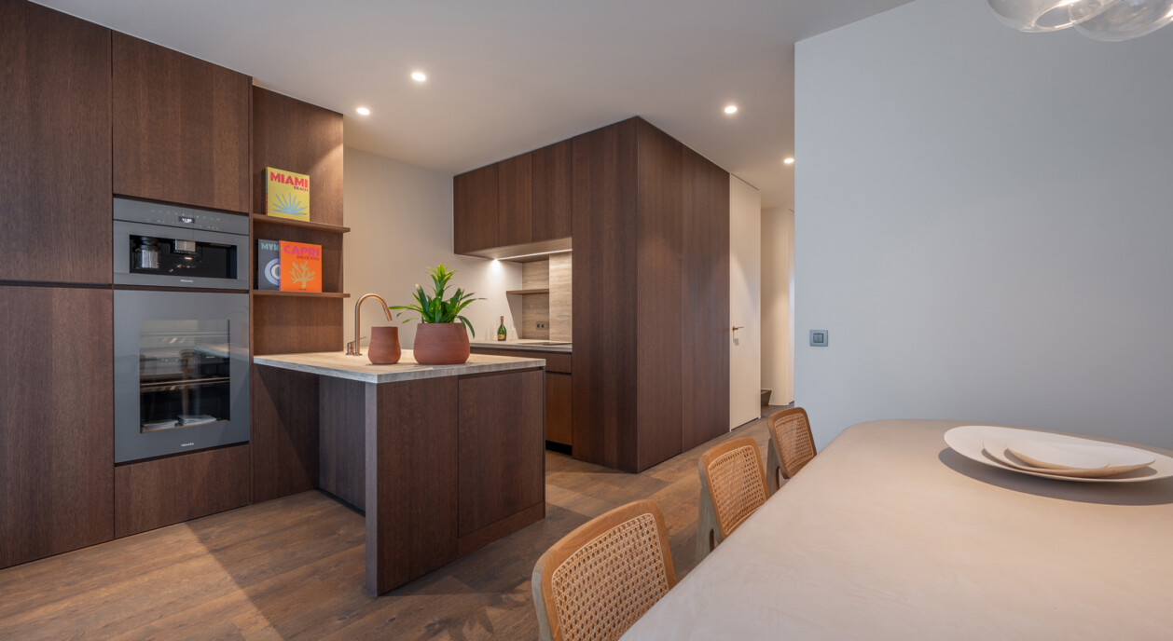
The sixth floor is entered through a generous entrance hall, fitted with a guest toilet and practical storage, which leads into the living area. This entrance hall acts as a buffer between the shared stairwell and the living quarters themselves. A see-through fireplace marks the transition between the seating area and the dining space without visually dividing the room: from the sofa, the view continues through to the dining table and on to the kitchen. The fully equipped open kitchen connects directly to the living area and includes its own dining space, where the view of the rear terrace remains part of the setting at the table.
The apartment also includes a private cellar, providing extra storage separate from the living quarters themselves, leaving room for luggage, bicycles, or seasonal items without it weighing on the living space. It is offered furnished, which makes it ready for immediate use for anyone considering it as a second residence.
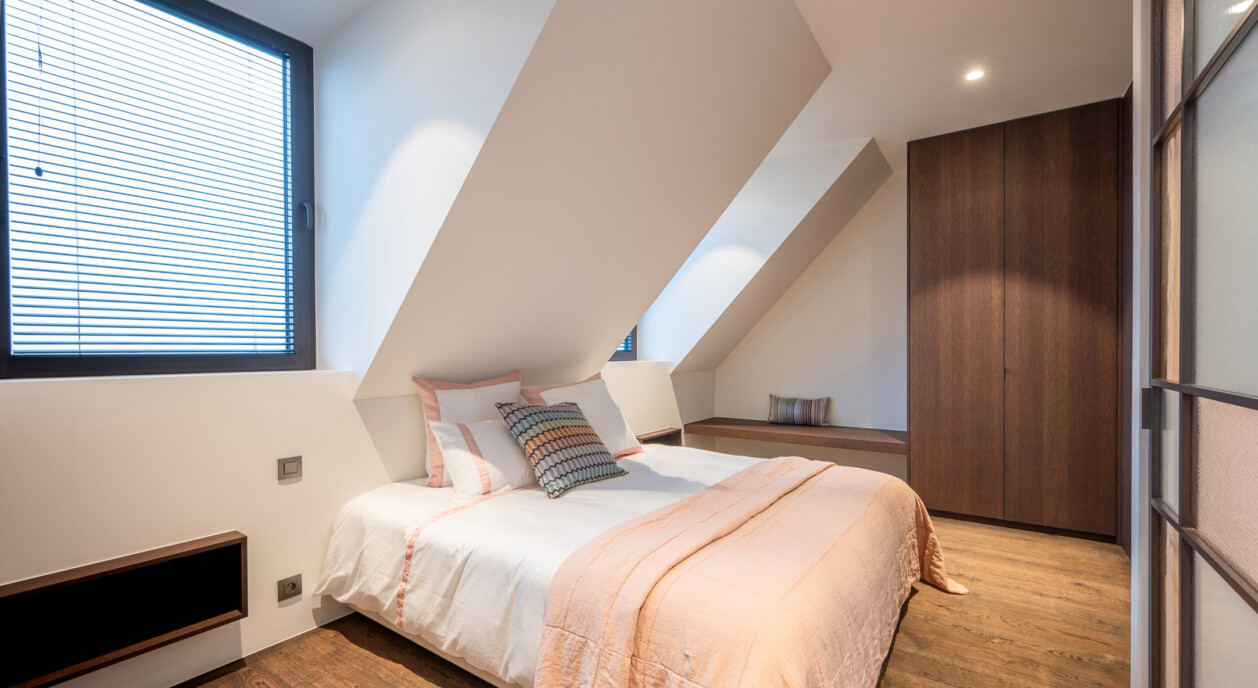
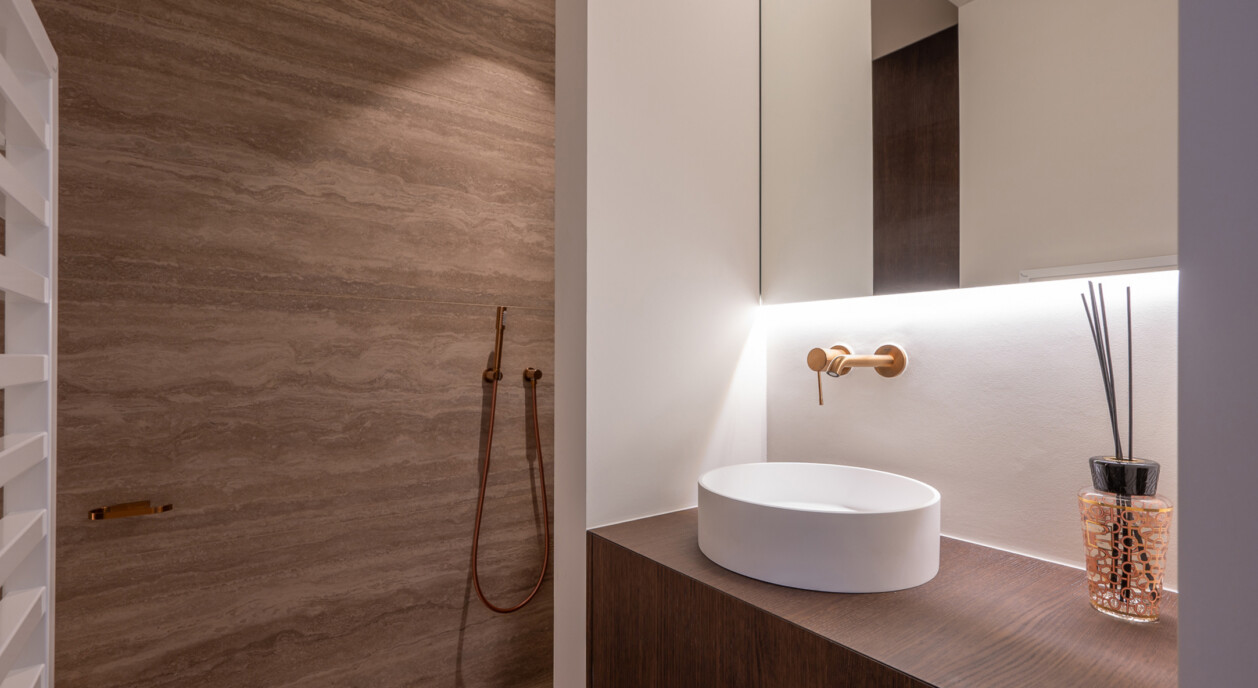
A separate night hall on the seventh floor, with its own toilet, leads to the two bedrooms. Both are generously proportioned, with enough space for a double bed and additional furniture, and each has its own modern bathroom. This layout allows a clear separation between the daytime and nighttime areas of the apartment, and between the two bedrooms themselves, which also makes the apartment suitable for use with guests or adult children, without bathrooms needing to be shared.
A garage near the residence can be purchased separately, simplifying the practical side of life on the Kustlaan for anyone travelling by car. With its position on the upper floors, its uninterrupted view of the Minigolf and the villas, and its quiet proximity to Het Zoute, this is an apartment that lends itself, above all, to a second residence on the Kustlaan: ready to move into, low-maintenance, and with a view that is not available on every floor in this neighbourhood.
Immo Brown
Kustlaan 271
8300 Knokke-Zoute
T +32 (0)50 620 820
info@immobrownknokke.be
www.immobrownknokke.be
| Subcategory | Duplex |
|---|---|
| Number of façades | 2 |
| Rooms | 2 |
| Bathrooms | 2 |
| Furnished | Yes |
| Ground surface | 135 m² |
| Habitable surface | 121 m² |
| Terrace | Yes |
| Transaction | For sale |
|---|---|
| Price | € 1.995.000 |
| Availability | At the contract |
| Toilets | 2 |
|---|---|
| Shower rooms | 2 |
| Bedroom 1 area | 15 m² |
| Bedroom 2 area | 11 m² |
| Living room area | 27 m² |
| Kitchen area | 24 m² |
| Caretaker | No |
|---|---|
| Fire detector | Yes |
| Heating type | Gas (centr. heat.) |
|---|---|
| Double-glazed windows // double windows | Yes |
| Elevator | Yes |
| Elevator type | Person |
| Bathroom | All comfort |
| Intercom | Yes |
| Videophone | Yes |
| Time of origin | 2021 |
|---|---|
| Number of garages | 0 |
| Number of parkings inside | 0 |
| Number of parkings outside | 0 |
| Carport | No |
| Number of parkings | 0 |
| Laundry room | Yes |
|---|---|
| Cellar | No |
| Open fireplace | Yes |
| Number of terraces | 2 |
|---|---|
| Surface terrace 1 | 14 m² |
| Orientation terrace 1 | South |
| Electricity | Yes |
|---|---|
| Gas | Yes |
| Water | Yes |
| Swimming pool | No |
|---|
| Shops in the surroundings | Yes |
|---|---|
| School in the surroundings | Yes |
| Public transport in the surroundings | Yes |
| Beach in the surroundings | Yes |
| Sport center in the surroundings | No |
| Highway in the surroundings | No |
| Bike station in the surroundings | No |
| Area type | Central |
|---|---|
| Area 2 type | Walking distance from beach |
| Orientation façade | South |
| G-score | B |
| P-score | B |
| Delivery of shares | No |
|---|---|
| VAT applied | Yes |
| Easement | No |
|---|---|
| Urban planning infringement | No |
| Building permit | Yes |
| Parcelling licence | No |
| Utilization building | Private - multiple families |
| Urban information | Yes |
| Right of first refusal | No |
| Utilization terrain | Living zone |
| Subpoena | No |
| Subpoena type | No legal correction or administrative measure imposed |
| Energy class | A |
|---|---|
|
|
|
| Value E-level | 39 |
| EPC unique code | 31043-G-DBA_2017042038/EP14854/A001/D01/SD006 |
