Villa
Sparrendreef 80, 8300 Knokke-Zoute
Kustlaan 271, 8300 Knokke-Zoute
+32 (0)50 620 820
info@immobrownknokke.be
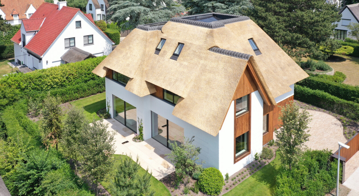
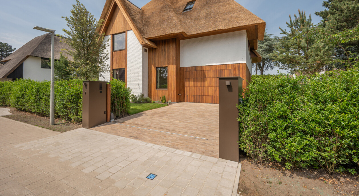
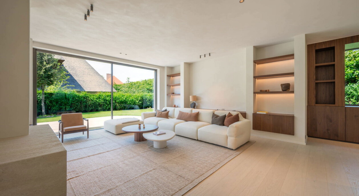
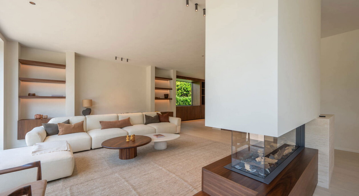
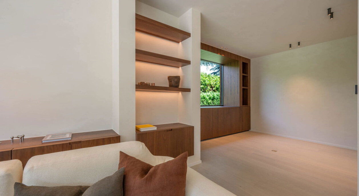
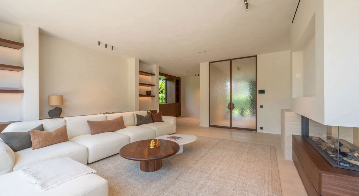
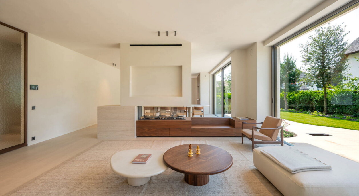
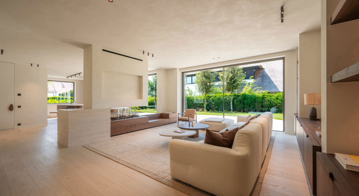
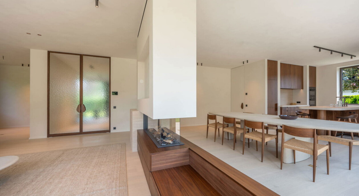
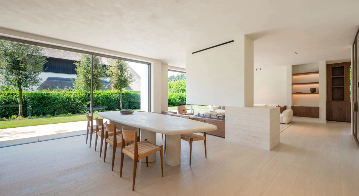
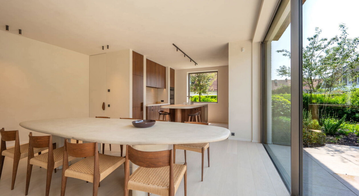
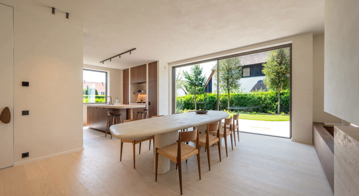
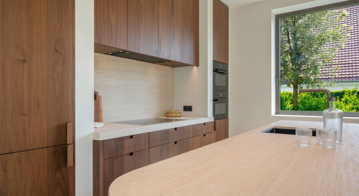
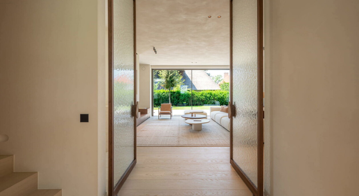
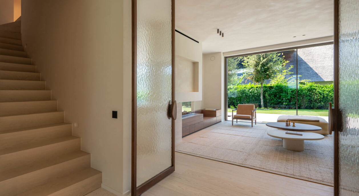
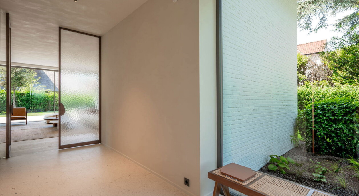
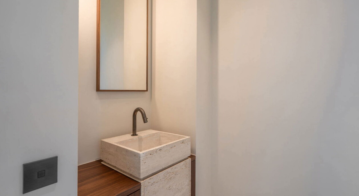
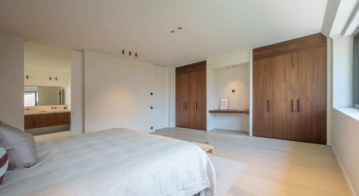
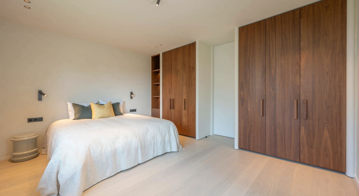
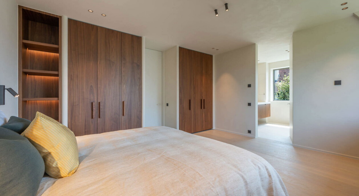
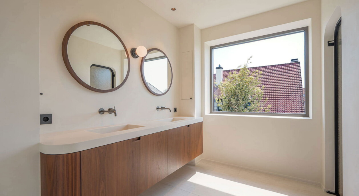
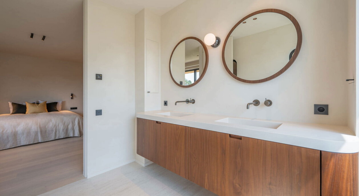
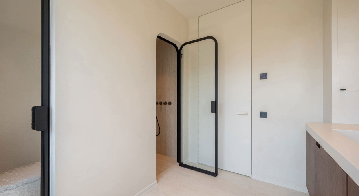
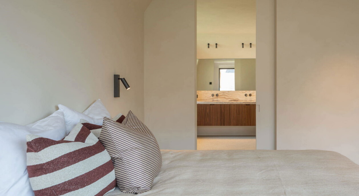
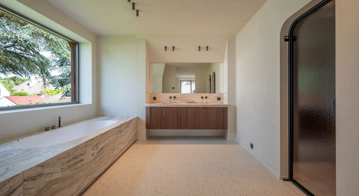
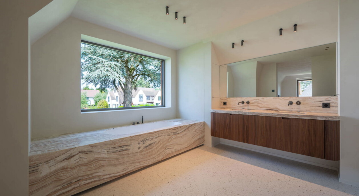
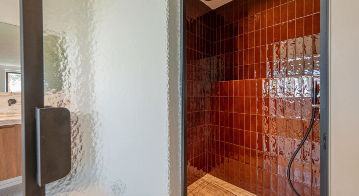
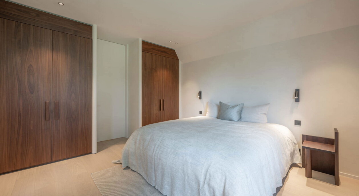
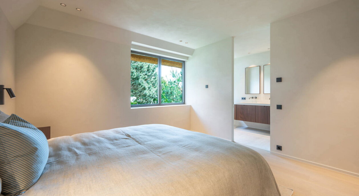
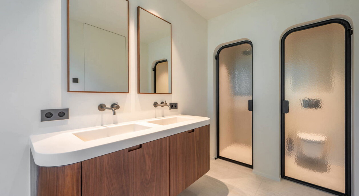
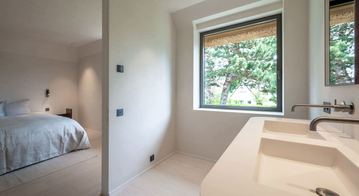
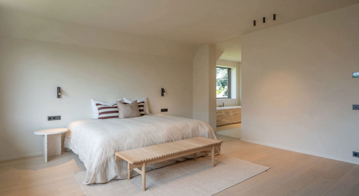
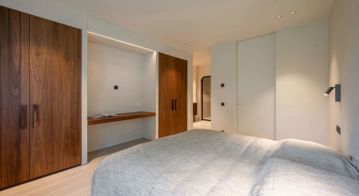
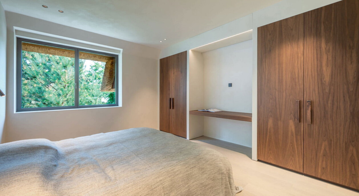
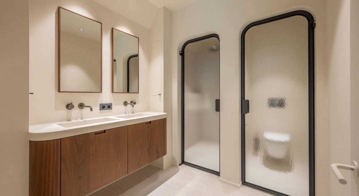
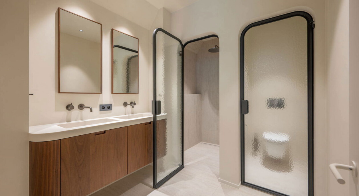
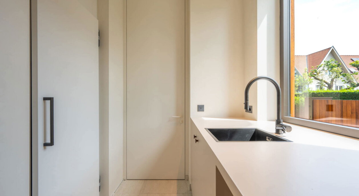
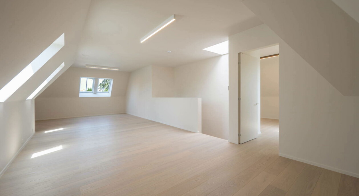
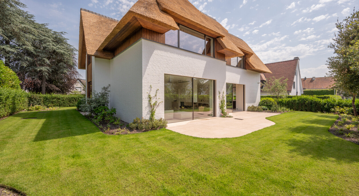
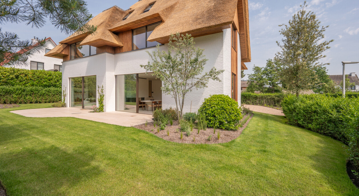
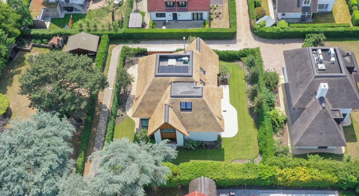
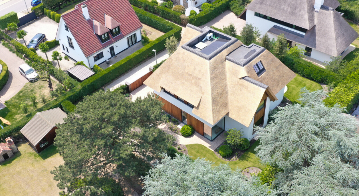
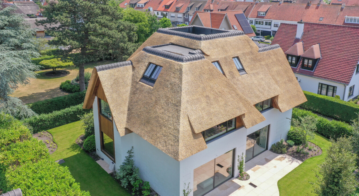
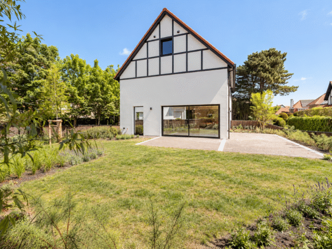
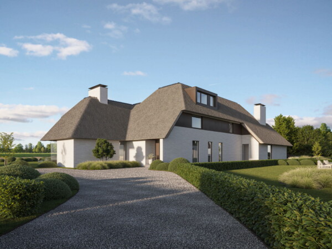
Tucked away along a quiet private lane on the second line of the prestigious Magere Schorre, this recently completed new-build villa enjoys a peaceful residential setting in Knokke-Zoute. Located within walking distance of the Royal Zoute Golf Club and only a short distance from the centre of the Zoute, the beach and the surrounding nature, the property combines contemporary architecture, premium materials and a thoughtfully designed layout to create an elegant and comfortable home.
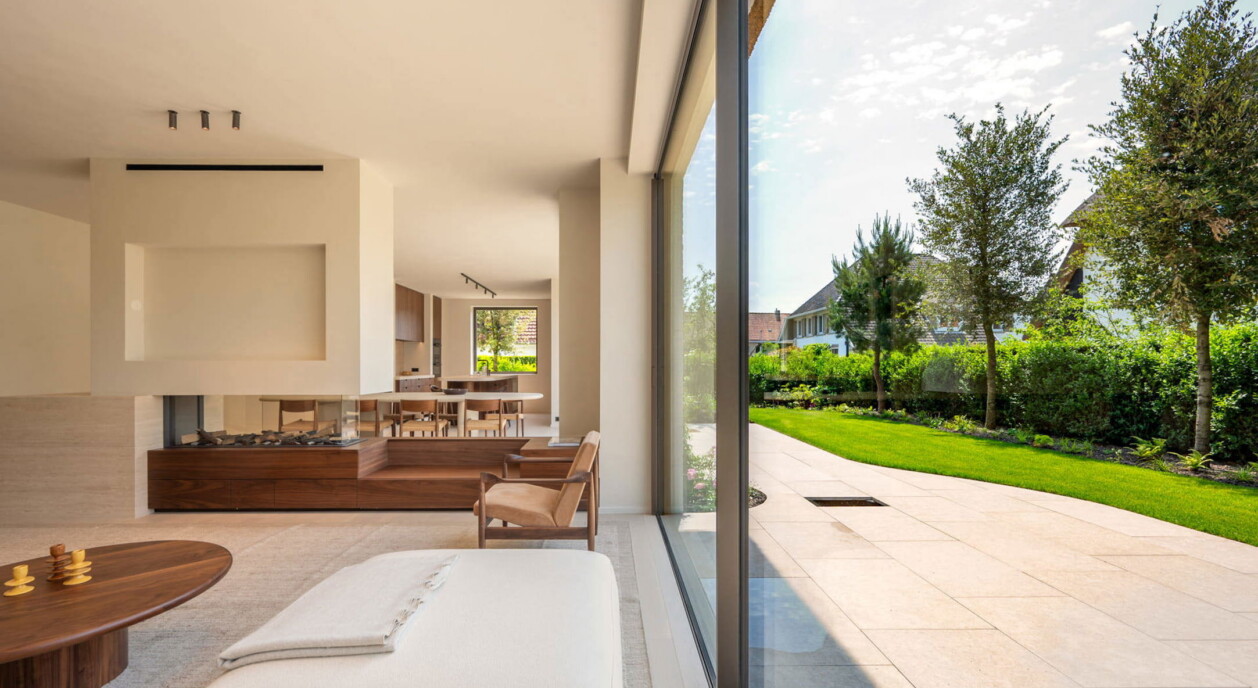
Built on a plot of approximately 665 m², the villa offers around 435 m² of living space. Expansive floor-to-ceiling windows flood the interior with natural daylight while creating a seamless connection between the living areas, the sunny terraces and the beautifully landscaped garden, allowing indoor and outdoor living to blend effortlessly.
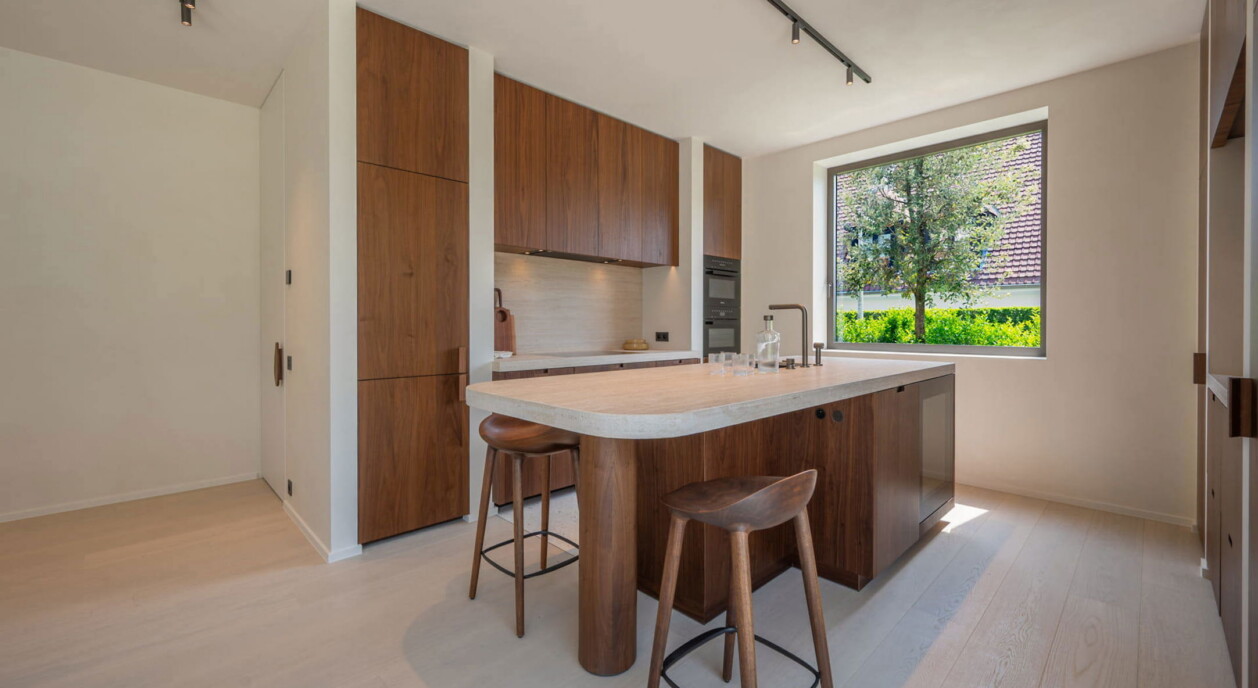
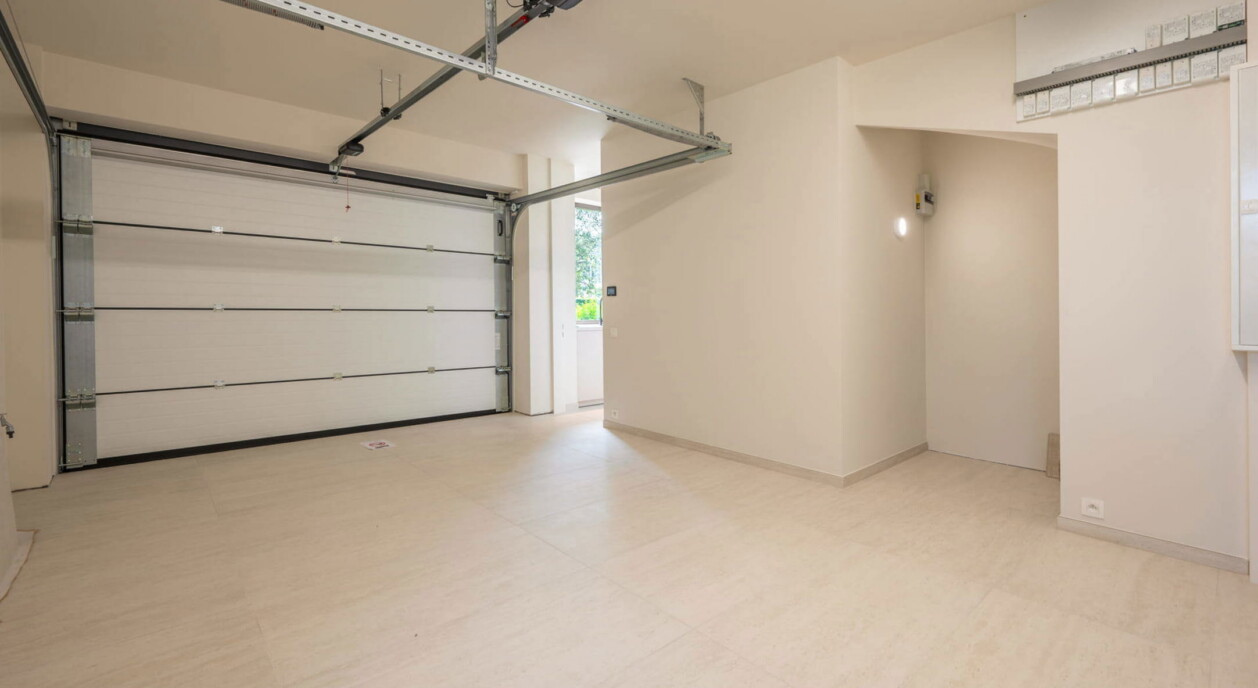
The welcoming entrance hall with cloakroom and guest toilet leads to the spacious reception areas. The generous living room, featuring a separate TV lounge, flows naturally into the dining area and the bespoke open-plan kitchen, fitted with premium materials and high-quality appliances. A practical utility room with cold storage and the integrated garage complete the ground floor.
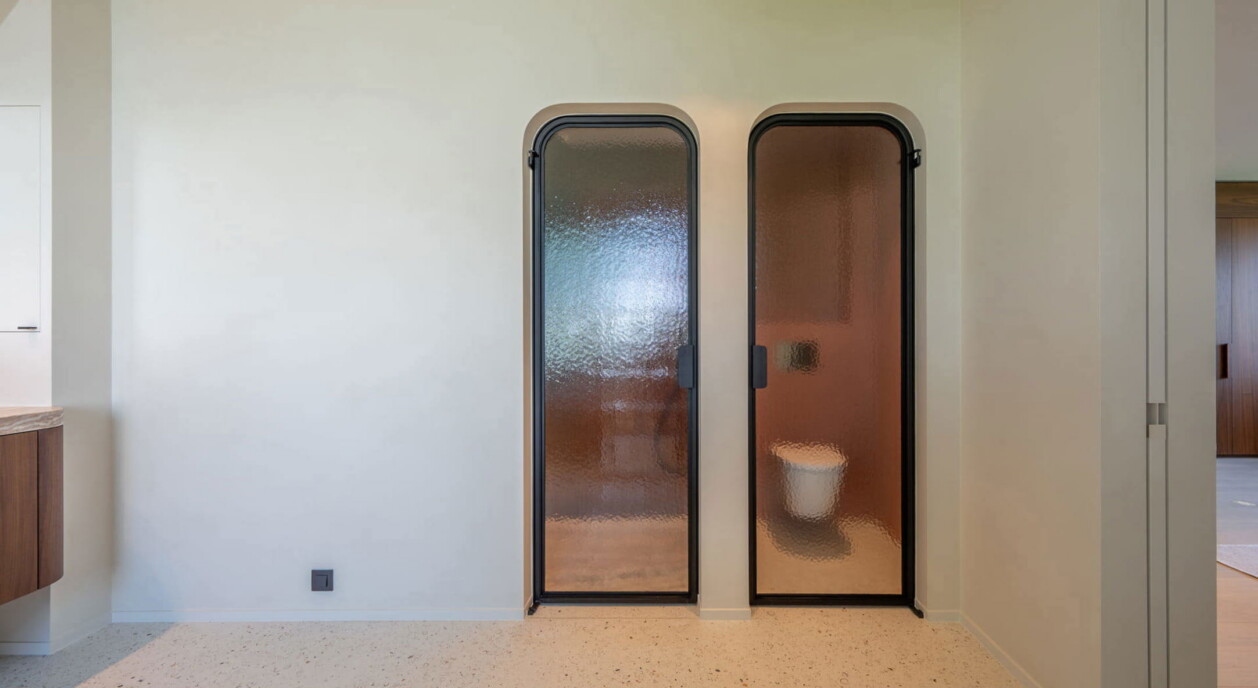
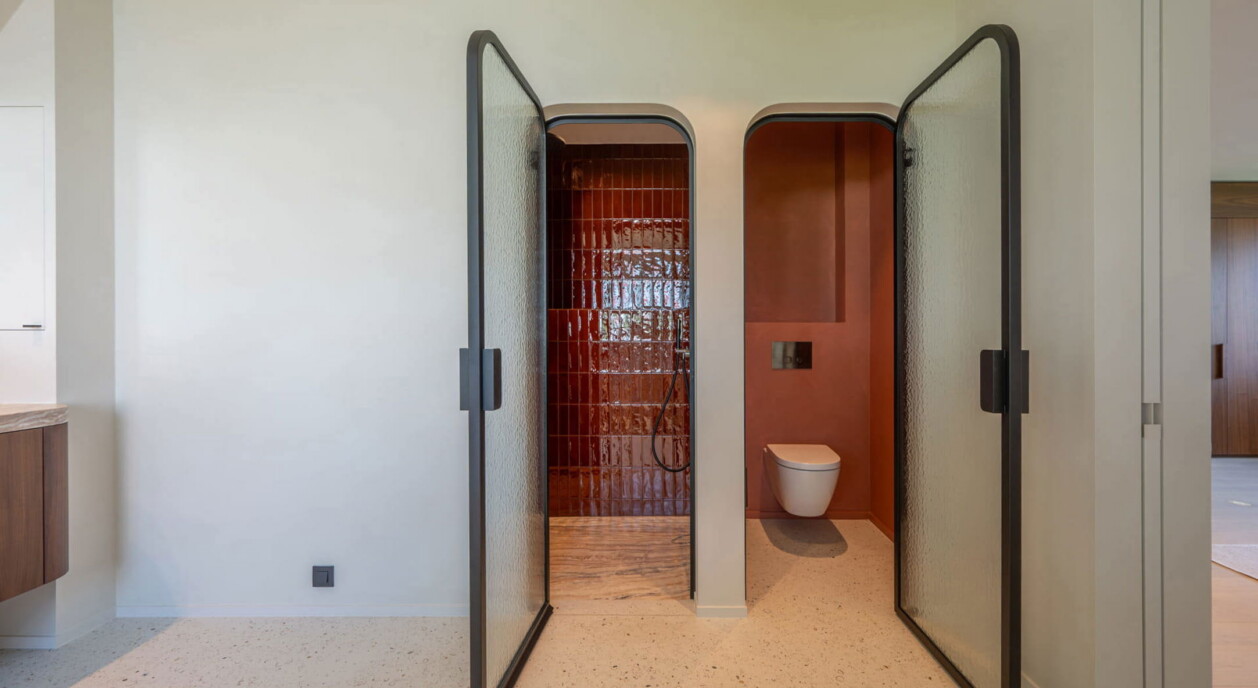
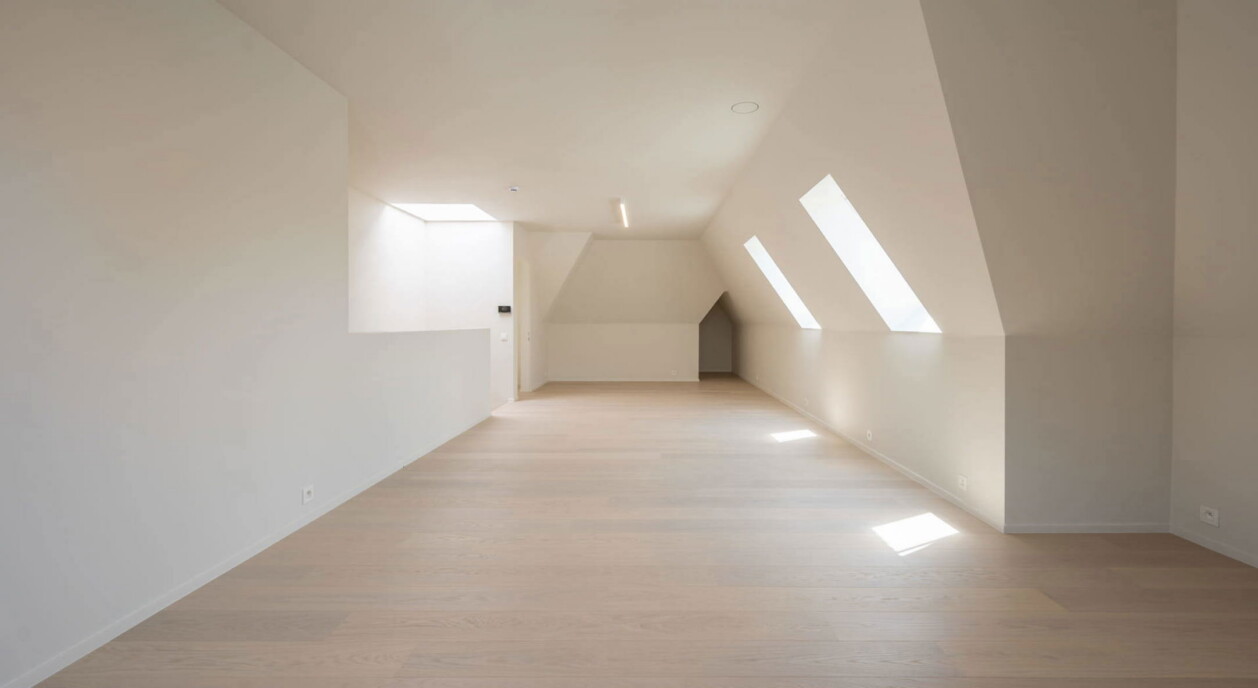
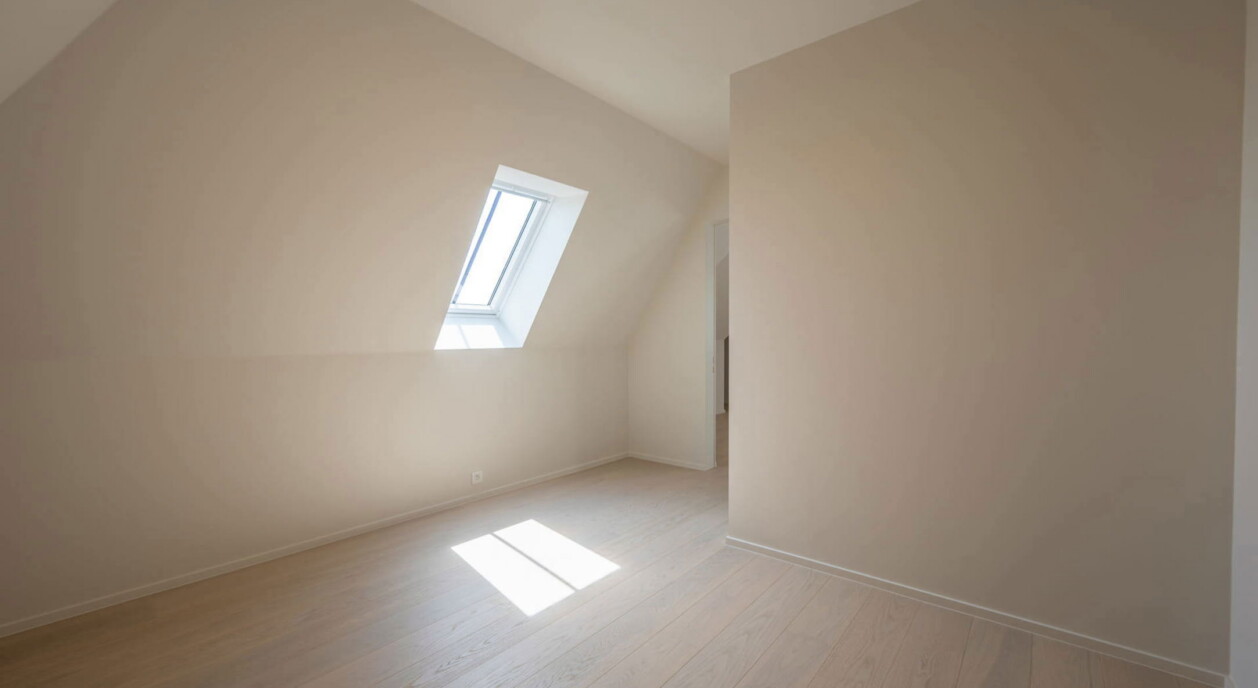
The first floor accommodates four spacious bedrooms, each with custom-made wardrobes and its own en-suite bathroom. The principal suite also features a dressing room and a stylish bathroom overlooking the garden. The second floor offers a generous multifunctional space that can easily be transformed into a fifth bedroom, home office, fitness room, playroom or relaxation area, allowing the property to adapt perfectly to your lifestyle.
The villa has been designed with everyday comfort in mind. The integrated garage, practical storage areas and efficient layout make it as functional as it is elegant.
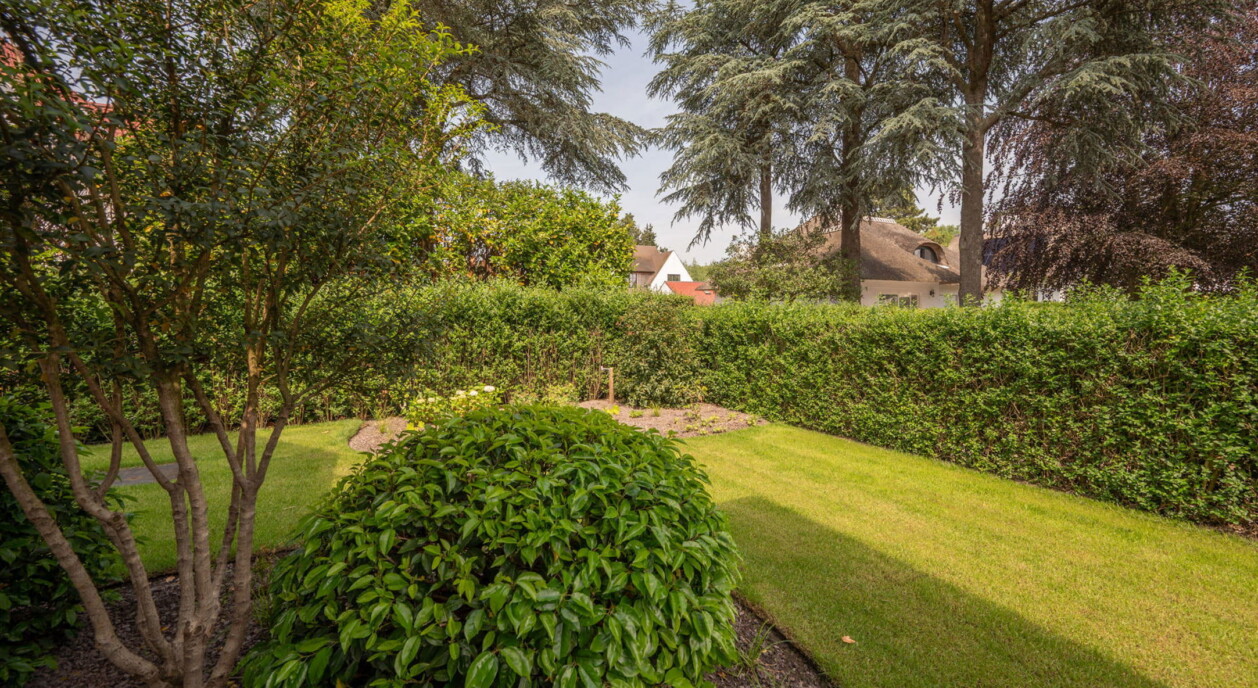
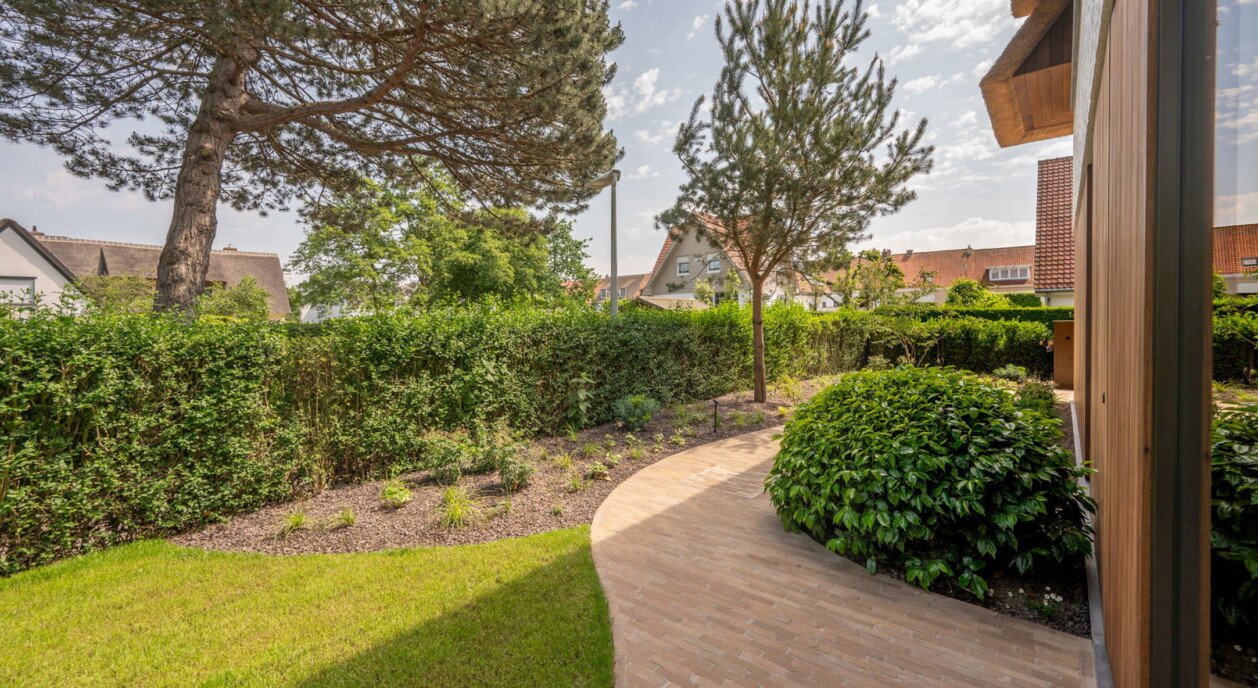
The sunny garden and spacious terraces provide a wonderful extension of the living areas, offering a peaceful outdoor setting where privacy and relaxation take centre stage. Thanks to its premium finishes, move-in ready condition and highly sought-after location in the Magere Schorre, this villa is perfectly suited as a permanent family home or an exclusive second residence.
Subject to the applicable legal conditions, this new-build villa may also qualify for the reduced 6% VAT rate, offering an additional financial advantage.
Immo Brown
Kustlaan 271
8300 Knokke-Zoute
T +32 (0)50 620 820
info@immobrownknokke.be
www.immobrownknokke.be
| Unterkategorie | Villa |
|---|---|
| Zustand der Immobilie | New |
| Anzahl der Fassaden | 4 |
| Zimmer | 5 |
| Badezimmer | 4 |
| Grundstücksfläche | 665 m² |
| Wohnfläche | 435 m² |
| Garten | Ja |
| Terrasse | Ja |
| Stellplatz | Ja |
| Garage | Ja |
| Stellplatz (außen) | Ja |
| Stellplatz (innen) | Ja |
| Transaktion | Zum Verkauf |
|---|---|
| Preis | € 4.495.000 |
| Verfügbarkeit | At the contract |
| Toiletten | 5 |
|---|---|
| Duschräume | 5 |
| Fläche Schlafzimmer 1 | 18 m² |
| Fläche Schlafzimmer 2 | 17 m² |
| Fläche Schlafzimmer 3 | 17 m² |
| Fläche Schlafzimmer 4 | 20 m² |
| Fläche Schlafzimmer 5 | 24 m² |
| Fläche Wohnzimmer | 44 m² |
| Fläche Esszimmer | 27 m² |
| Fläche Küche | 11 m² |
| Zugangskontrolle | Ja |
|---|---|
| Alarmanlage | Ja |
| Hausmeister | Nein |
| Rauchmelder | Ja |
| Küchentyp | US hyper equipped |
|---|---|
| Heizungsart | Hot air pump |
| Doppelverglasung // Doppelfenster | Ja |
| Badezimmer | All comfort |
| Gegensprechanlage | Ja |
| Video-Türsprechanlage | Ja |
| Baujahr | 2026 |
|---|---|
| Anzahl der Garagen | 1 |
| Anzahl der Innenstellplätze | 1 |
| Anzahl der Außenstellplätze | 2 |
| Carport | Nein |
| Anzahl der Stellplätze | 3 |
| Smart Home | Ja |
|---|
| Waschküche | Ja |
|---|---|
| Büro | Ja |
| Dachboden | Ja |
| Keller | Nein |
| Offener Kamin | Ja |
| Fläche Terrasse 1 | 36 m² |
|---|
| Strom | Ja |
|---|---|
| Wasser | Ja |
| Swimmingpool | Nein |
|---|
| Geschäfte in der Umgebung | Ja |
|---|---|
| Schule in der Umgebung | Ja |
| Sportzentrum in der Umgebung | Ja |
| Ausrichtung | South-west |
|---|---|
| Flächentyp | Quiet |
| Flächentyp 2 | Residential area |
| G-Score | A |
| P-Score | A |
| Übertragung der Anteile | Nein |
|---|---|
| MwSt. angewendet | Ja |
| Dienstbarkeit | Nein |
|---|---|
| Baurechtsverstöße | Nein |
| Baugenehmigung | Ja |
| Parzellierungsgenehmigung | Nein |
| Städtebauliche Informationen | Ja |
| Vorkaufsrecht | Nein |
| Grundstücksbestimmung | Living zone |
| Vorladung | Nein |
| Art der Vorladung | No legal correction or administrative measure imposed |
| EPC-Klasse | A |
|---|---|
|
|
|
| E-Level-Wert | 29 |
| EPC-Referenzcode | 2024071101 |