Dieses Objekt ist Teil von „Zevenkote Domaine“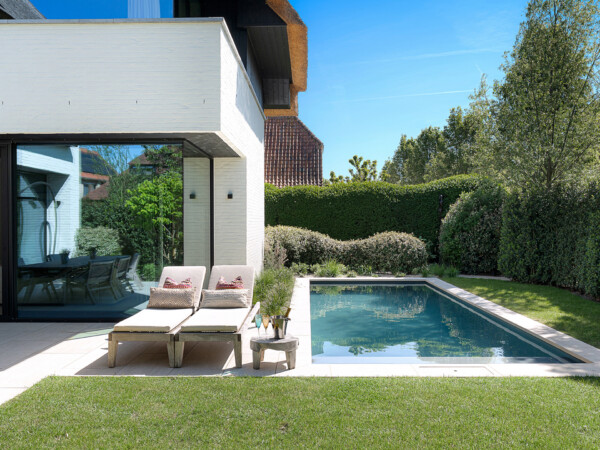
Villa
€ 4.250.000
Sparrendreef 80, 8300 Knokke-Zoute
Kustlaan 271, 8300 Knokke-Zoute
+32 (0)50 620 820
info@immobrownknokke.be
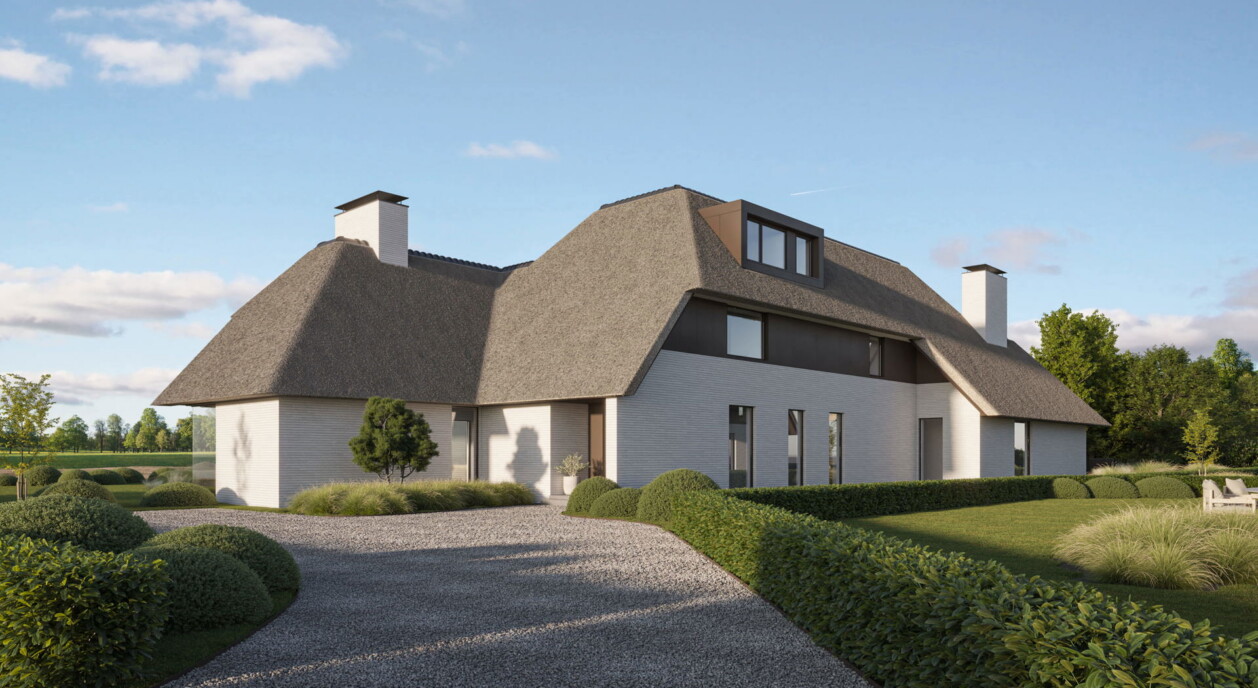
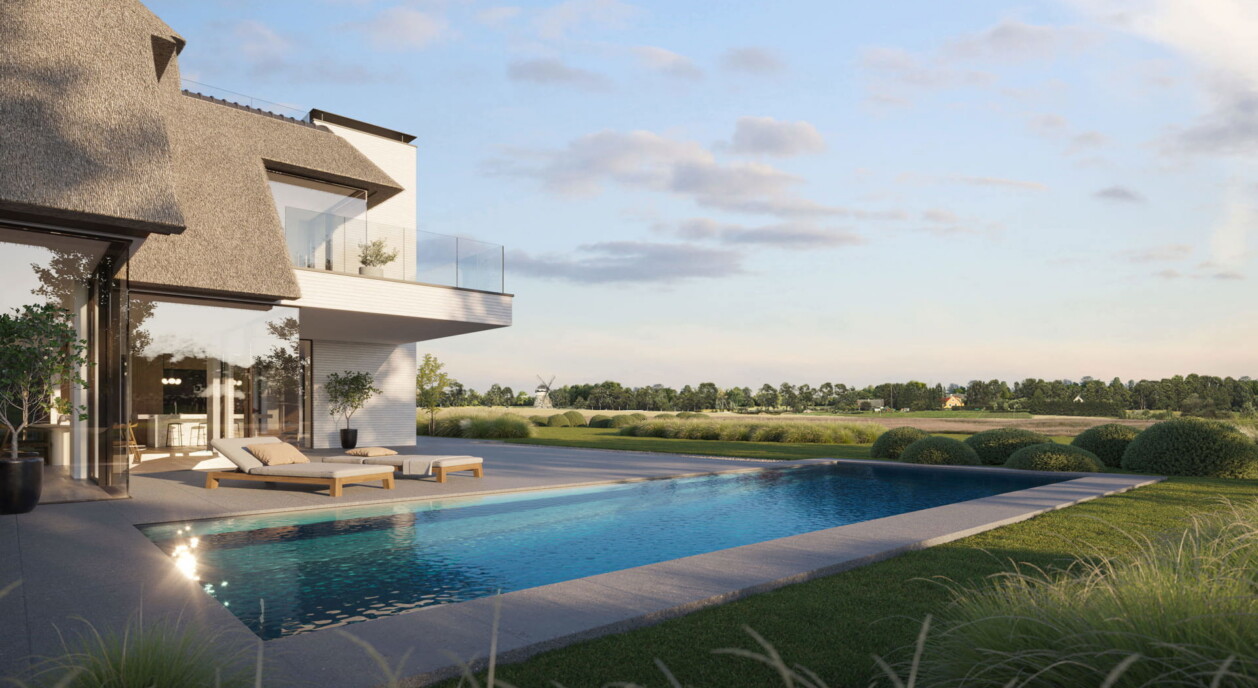
Villa 1 forms part of Domaine de Zevenkote, a small-scale new-build development of only three villas in one of the quietest corners of Het Zoute. Within the estate, the villa occupies a favoured position, with an open view over the surrounding meadows and greenery. There is little in the way of buildings or overlook nearby, giving the property a sense of space and freedom that is not typical for this part of Het Zoute. It is precisely this combination of quiet, space and nature that sets Villa 1 apart from other homes in the area, and that gives the property its distinct character within the wider estate.
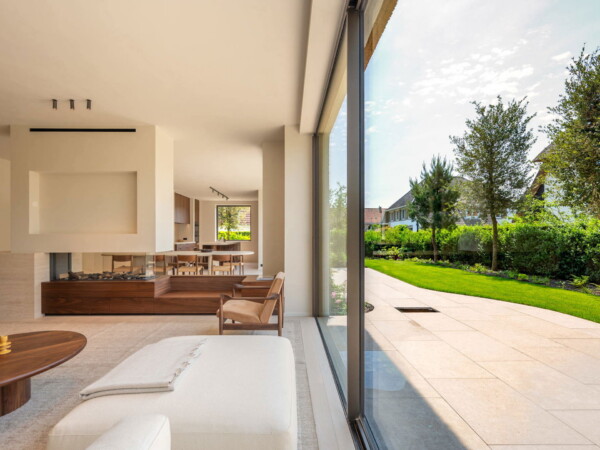
The architecture was conceived around light and views. Wide window sections define how the villa relates to its surroundings: from the living spaces, the outlook over the garden and landscape remains constant. The garden in turn extends into the open landscape around it, while a spacious terrace forms a natural extension of the interior toward the outdoors. Both in the garden and on the terrace, a sense of privacy and calm is present throughout, undisturbed by the surroundings and suited to relaxation and outdoor living.
The villa is delivered in shell condition (casco). The volume, architecture and siting on the plot are fixed; the complete finishing, from material choices to interior fit-out, is left entirely to the buyer. This approach offers a rare degree of freedom for those seeking a home shaped fully to their own taste, while preserving the architectural quality and contemporary style of the building.
A generous entrance hall welcomes the visitor before opening onto the principal living spaces, filled with natural light through the wide window sections. The layout was designed with attention to space, function and aesthetics, so that the living areas relate directly to the garden and landscape around them.
The overall layout was conceived with harmony between each part of the house and its surroundings in mind, so that the quality of living extends well beyond the living spaces alone, across the entire plot.
Upstairs are the five bedrooms, each with its own bathroom. A master suite with dressing room adjoins these, offering an additional view over the meadows that makes it the most restful space in the house.
Beneath the villa lies an underground garage with space for several cars, complemented by storage and technical rooms, so that the practical side of the house is resolved entirely below ground. Villa 1 combines modern architecture with a natural, tranquil setting, on an exceptional plot in one of the most sought-after neighbourhoods of Het Zoute.
Immo Brown
Kustlaan 271
8300 Knokke-Zoute
T +32 (0)50 620 820
info@immobrownknokke.be
www.immobrownknokke.be
| Unterkategorie | Villa |
|---|---|
| Zustand der Immobilie | New |
| Anzahl der Fassaden | 4 |
| Zimmer | 5 |
| Badezimmer | 5 |
| Grundstücksfläche | 14.808 m² |
| Wohnfläche | 1.139 m² |
| Garten | Ja |
| Terrasse | Ja |
| Stellplatz | Ja |
| Garage | Ja |
| Stellplatz (außen) | Ja |
| Stellplatz (innen) | Ja |
| Transaktion | Zum Verkauf |
|---|---|
| Preis | — |
| Verfügbarkeit | At delivery |
| Fläche Schlafzimmer 1 | 20 m² |
|---|---|
| Fläche Schlafzimmer 2 | 18 m² |
| Fläche Schlafzimmer 3 | 18 m² |
| Fläche Schlafzimmer 4 | 19 m² |
| Fläche Schlafzimmer 5 | 21 m² |
| Fläche Wohnzimmer | 52 m² |
| Fläche Esszimmer | 30 m² |
| Fläche Küche | 49 m² |
| Fläche Büro | 21 m² |
| Doppelverglasung // Doppelfenster | Ja |
|---|---|
| Aufzug | Ja |
| Baujahr | 2026 |
|---|---|
| Anzahl der Innenstellplätze | 5 |
| Anzahl der Stellplätze | 5 |
| Büro | Ja |
|---|---|
| Dachboden | Ja |
| Keller | Ja |
| Swimmingpool | Ja |
|---|
| Ausrichtung | South |
|---|
| Baurechtsverstöße | Nein |
|---|---|
| Baugenehmigung | Ja |
| Parzellierungsgenehmigung | Ja |
| Grundstücksbestimmung | Living zone |
| Art der Vorladung | No legal correction or administrative measure imposed |