Villa
€ 4.495.000
Sparrendreef 80, 8300 Knokke-Zoute
Kustlaan 271, 8300 Knokke-Zoute
+32 (0)50 620 820
info@immobrownknokke.be
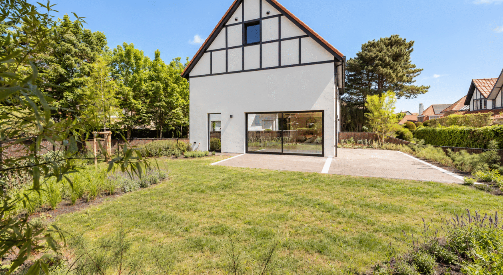
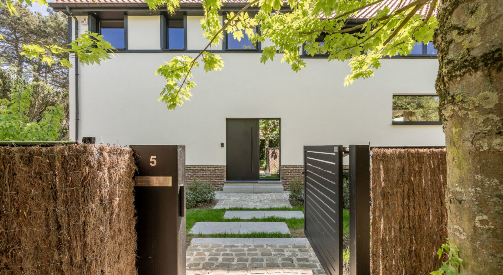
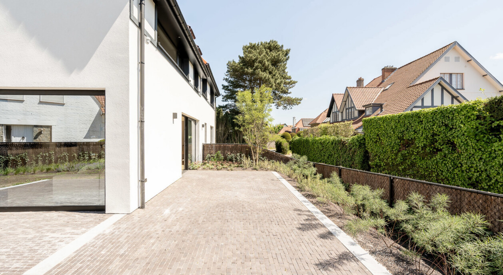
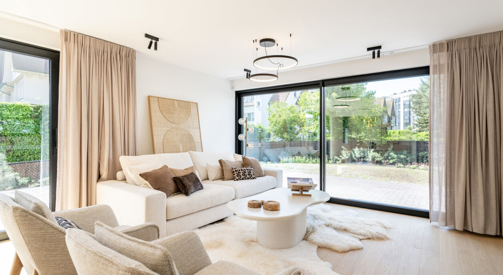
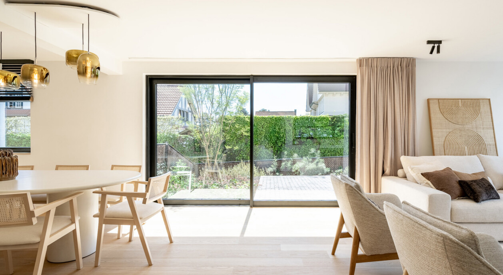
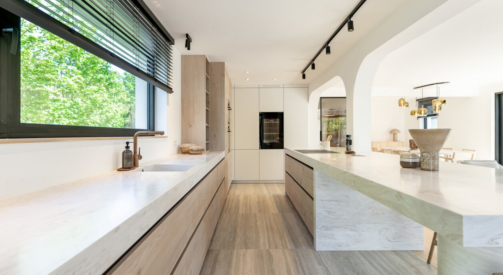
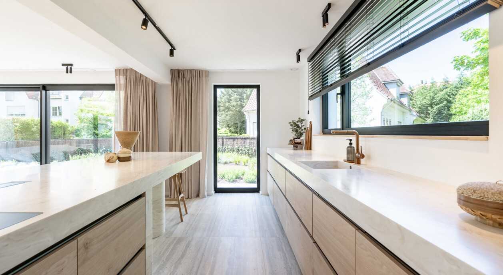
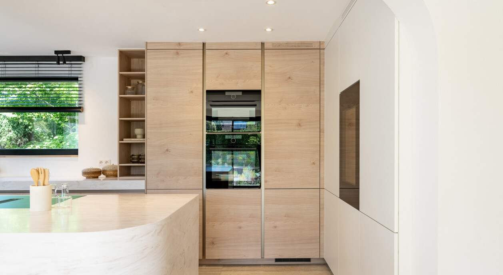
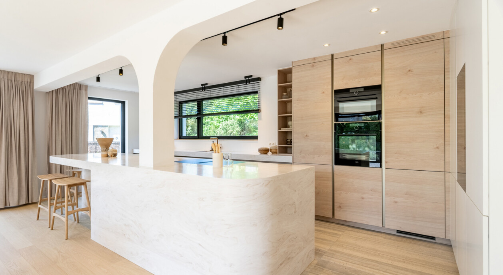
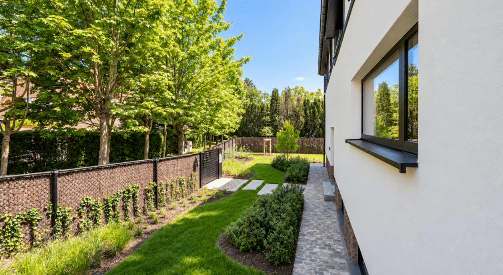
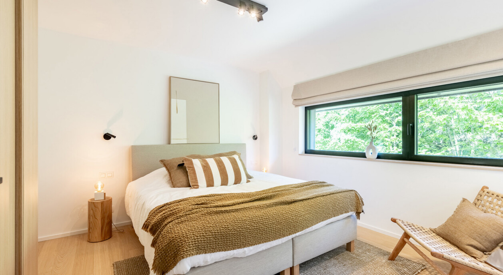
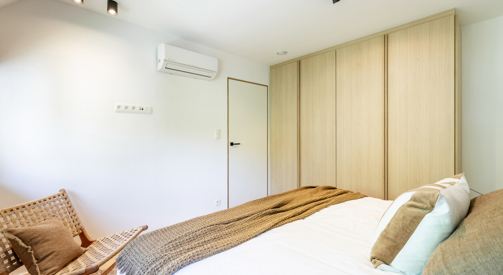
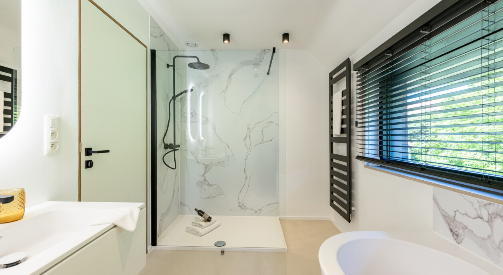
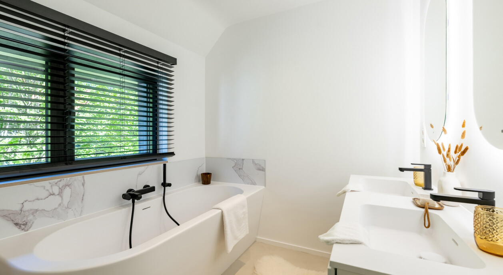
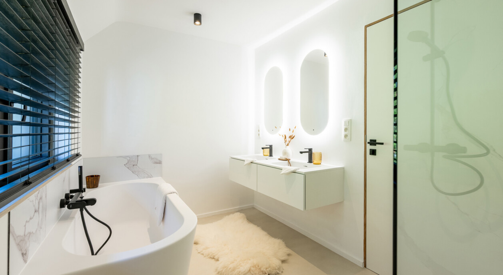
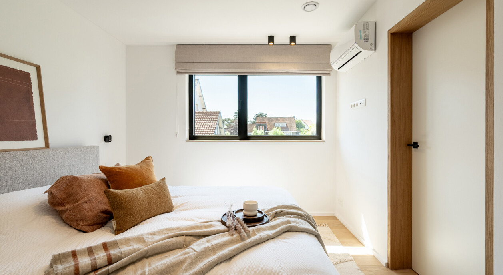
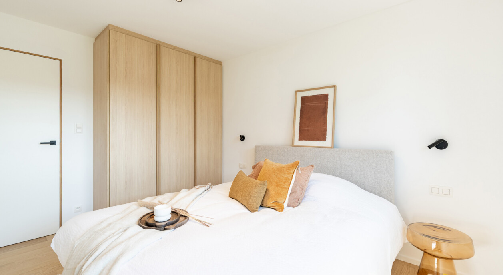
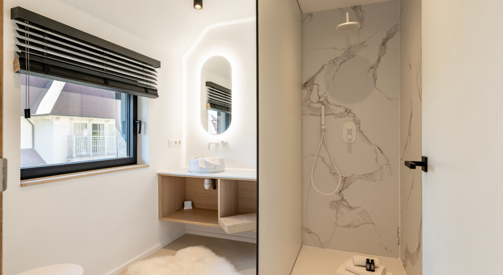
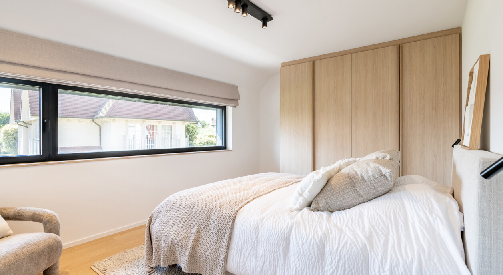
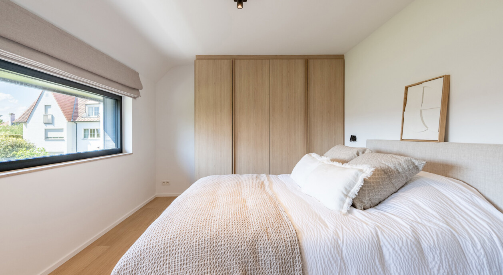
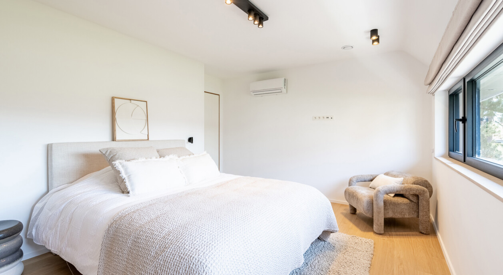
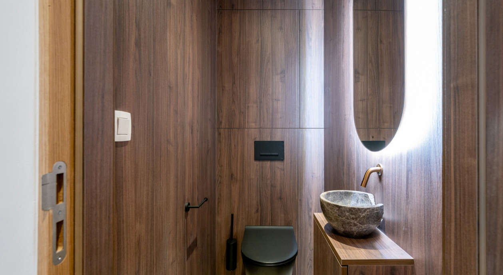
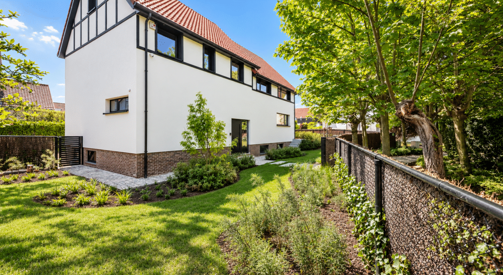
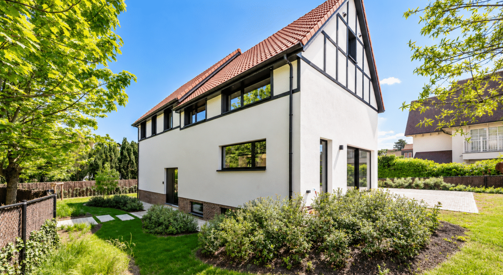
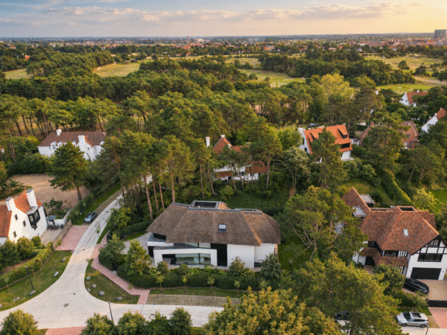
Tucked away on the quiet Tennispad, within walking distance of Knokke's centre, this fully renovated villa occupies a plot of ±664 m². The location combines quiet with accessibility: the street itself is calm, while the centre remains close by. Around the house, a sunny, perfectly oriented garden provides privacy and serenity, a quality not every property in the area can offer. An internal garage and several parking spaces reinforce the practical character of the property.
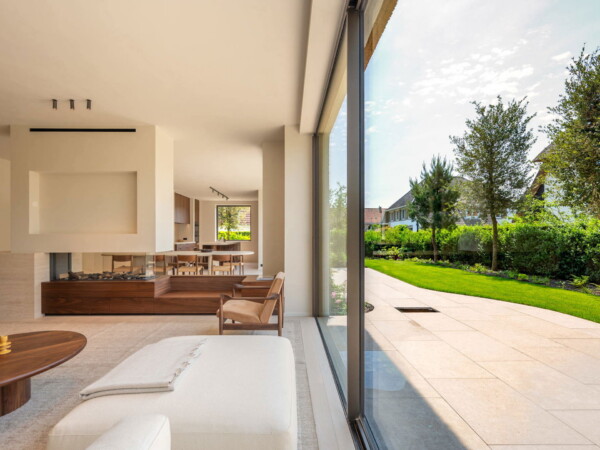
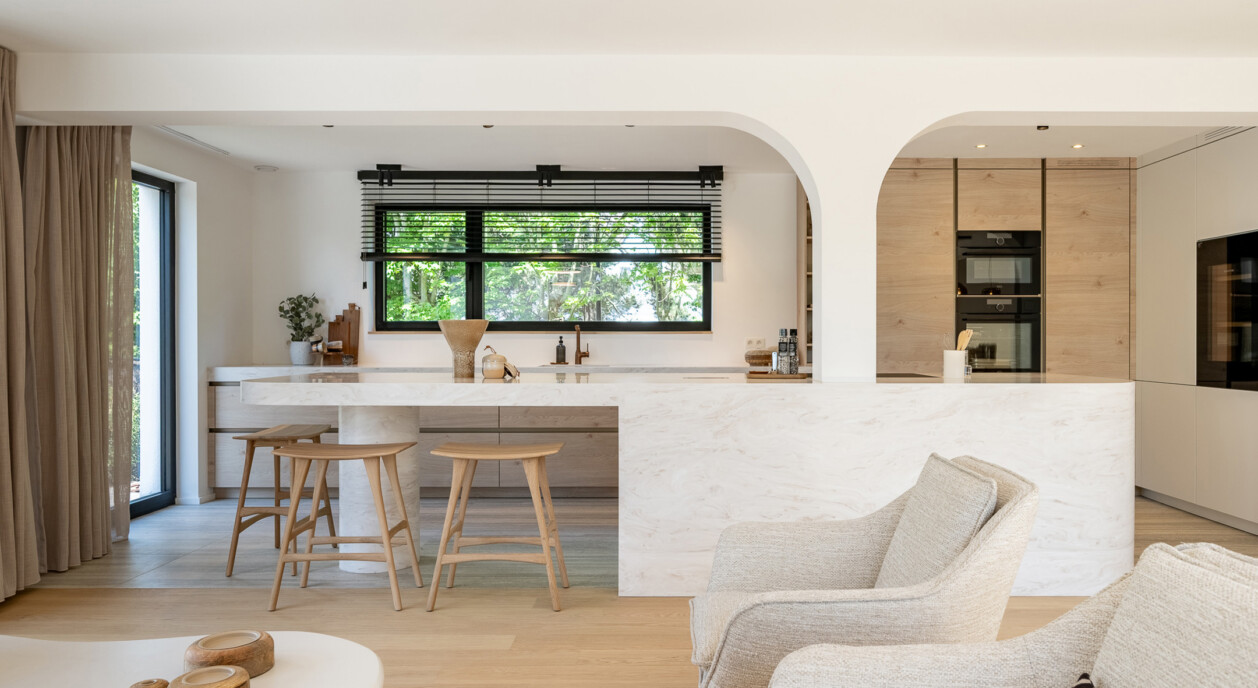
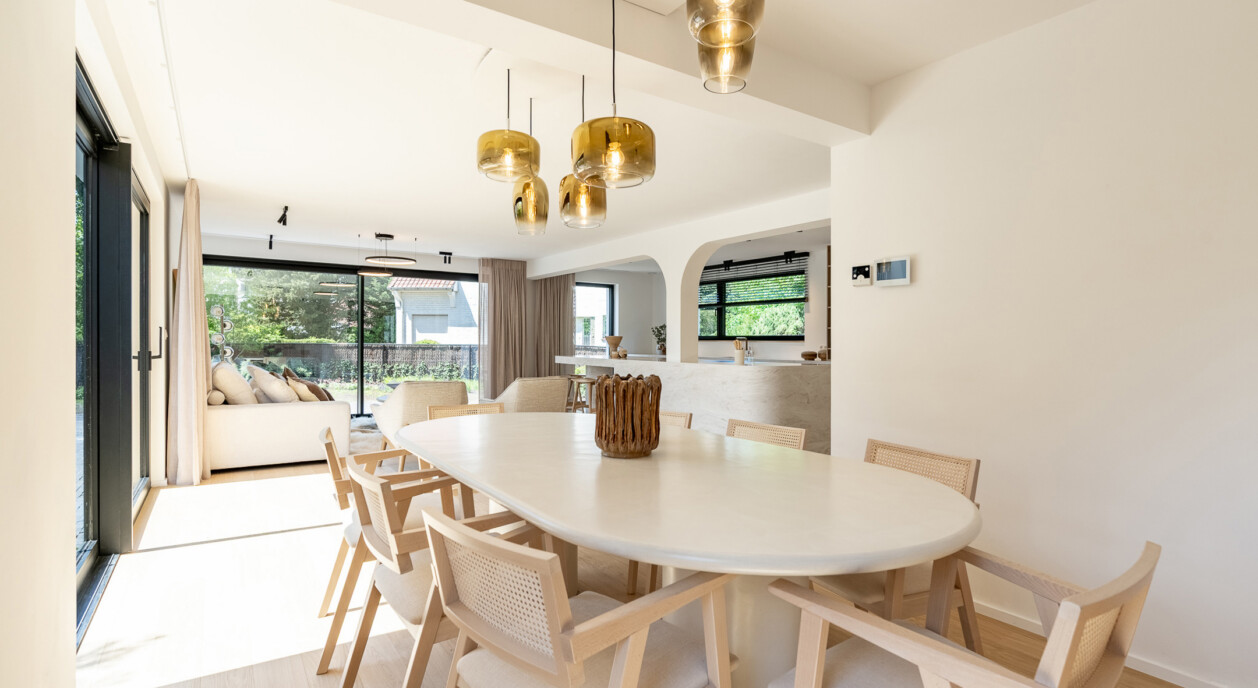
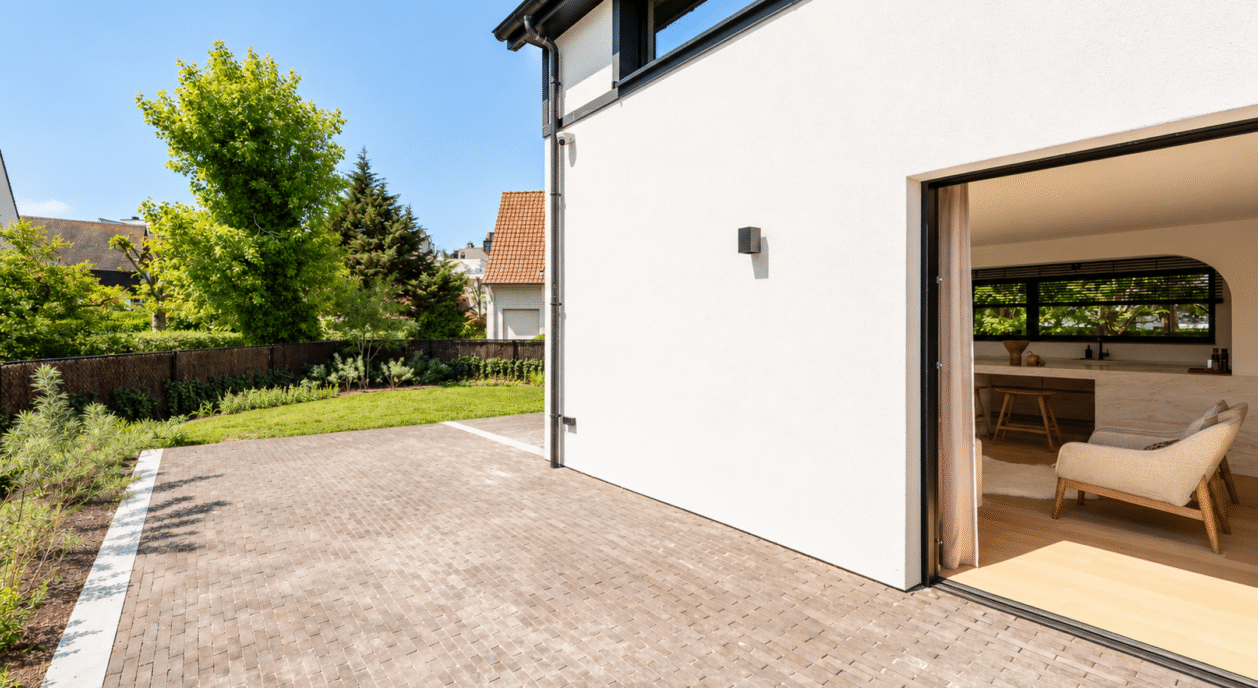
The ground floor is built around light and an uninterrupted connection to the outdoors. Large windows carry daylight deep into the living space, and the open kitchen leads directly onto two terraces. That relationship between indoor and outdoor living continues without interruption: from the living area, the dining space and the kitchen, the garden remains within reach, whichever terrace is in use.
The villa has been fully renovated and is offered move-in ready. A buyer here takes on no renovation work of their own; the house is ready to be lived in immediately.
Alongside the living area and open kitchen, the ground floor holds a comfortable TV corner adjoining the seating area, and a practical utility room integrated seamlessly into the whole. Circulation between these spaces remains open and logical, without the functional zones, such as the utility room, disrupting the overall light-filled impression of the ground floor.
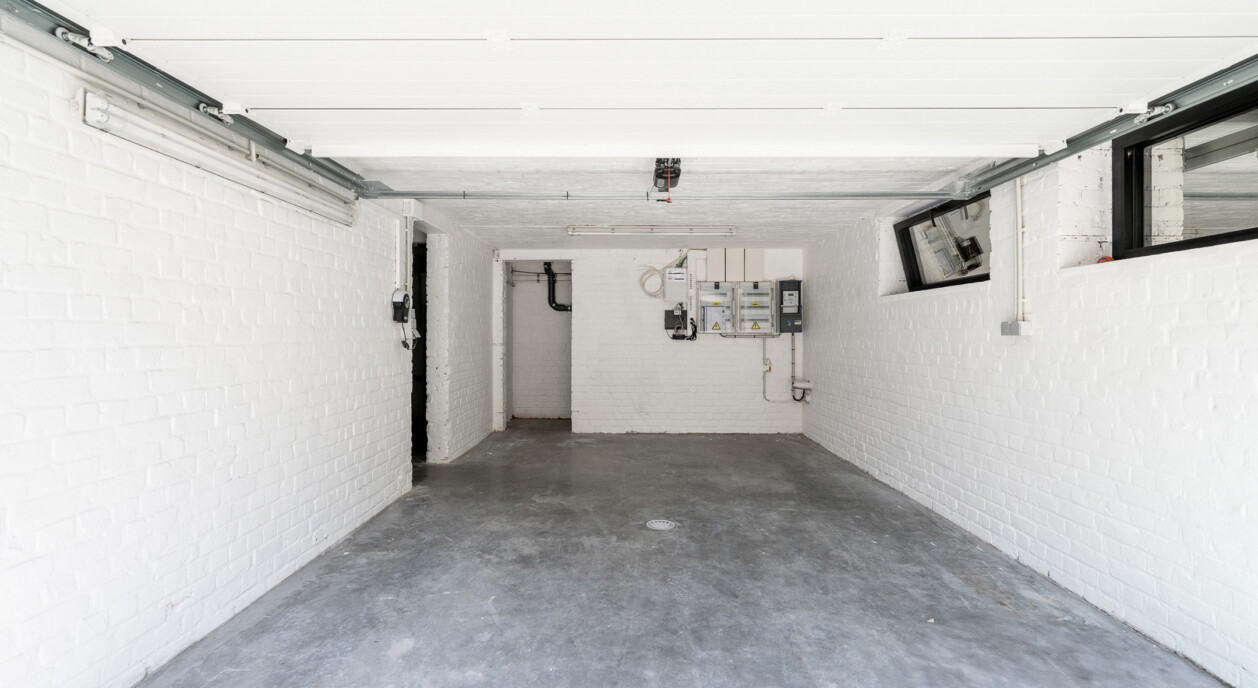
The house is fully underpinned by a basement, adding storage capacity beyond the main living areas. The internal garage connects to this level and, together with the several parking spaces in front of the property, offers a practical solution for more than one car.
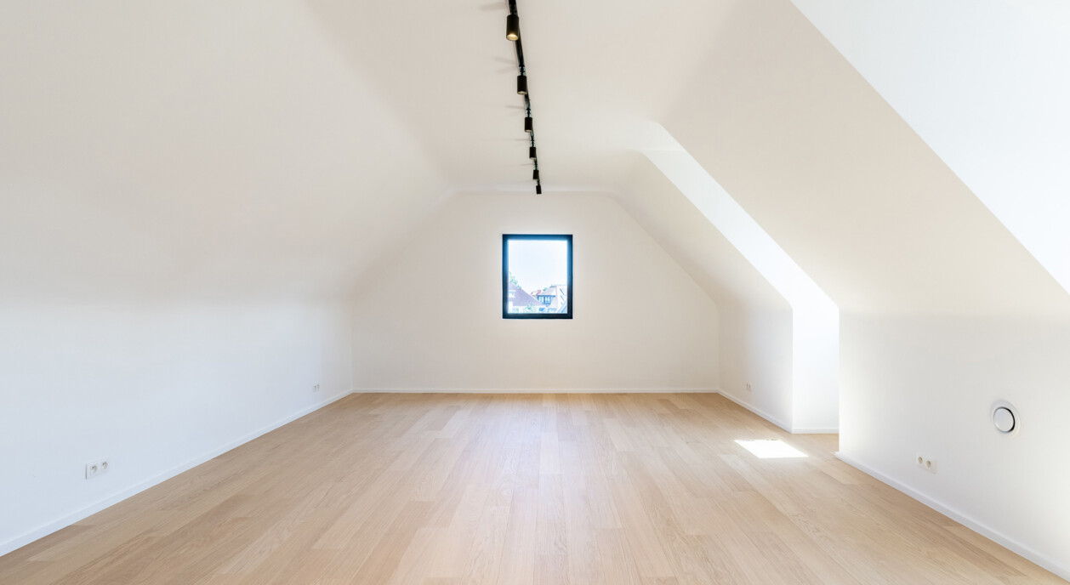
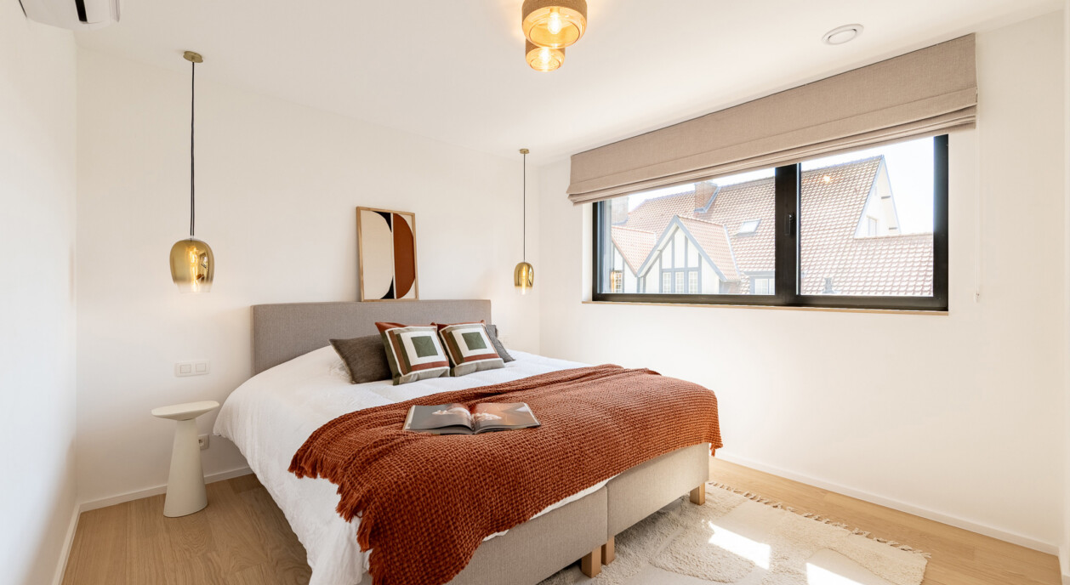
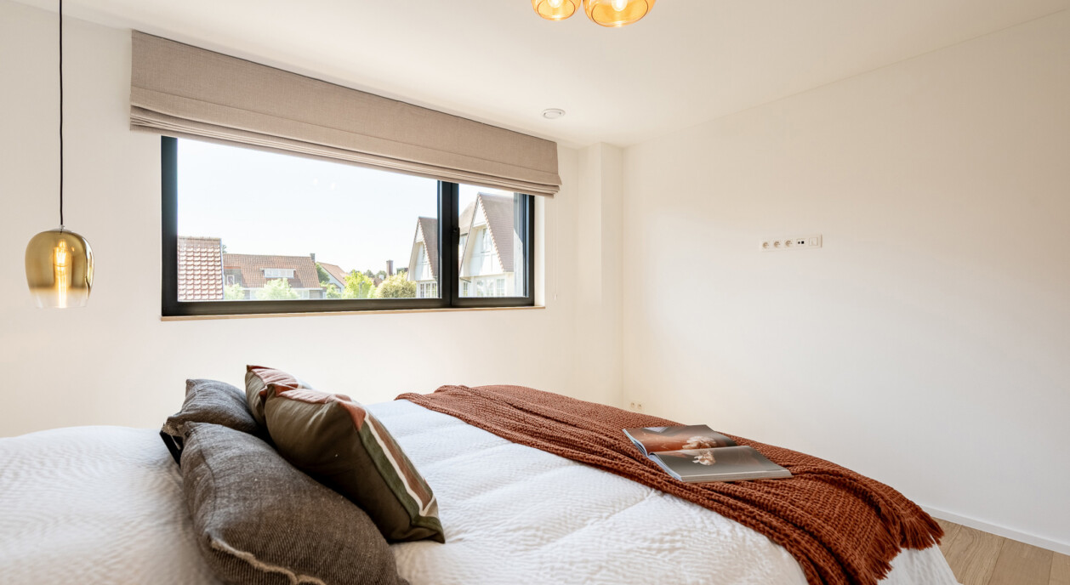
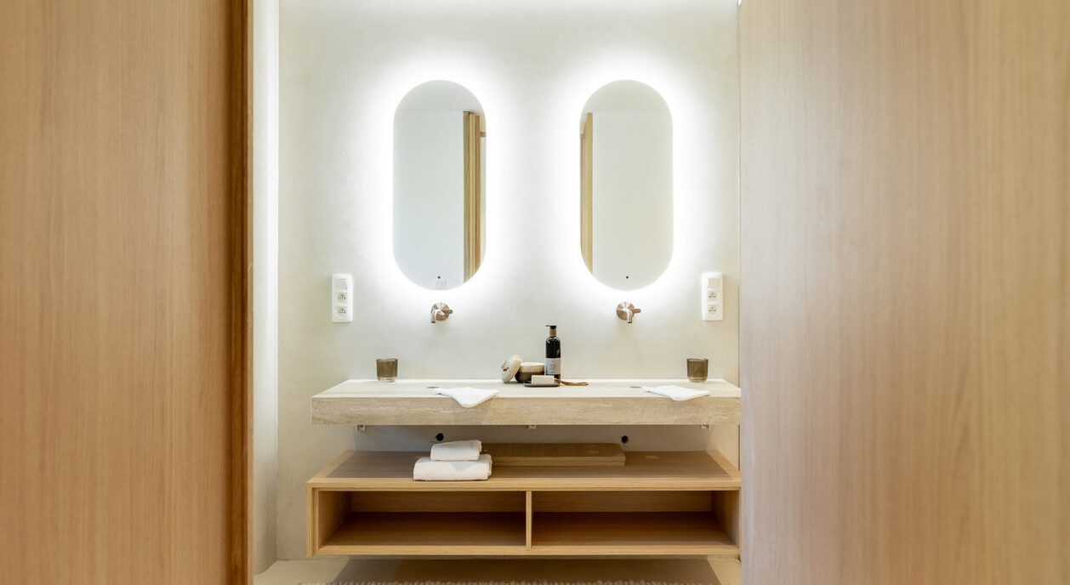
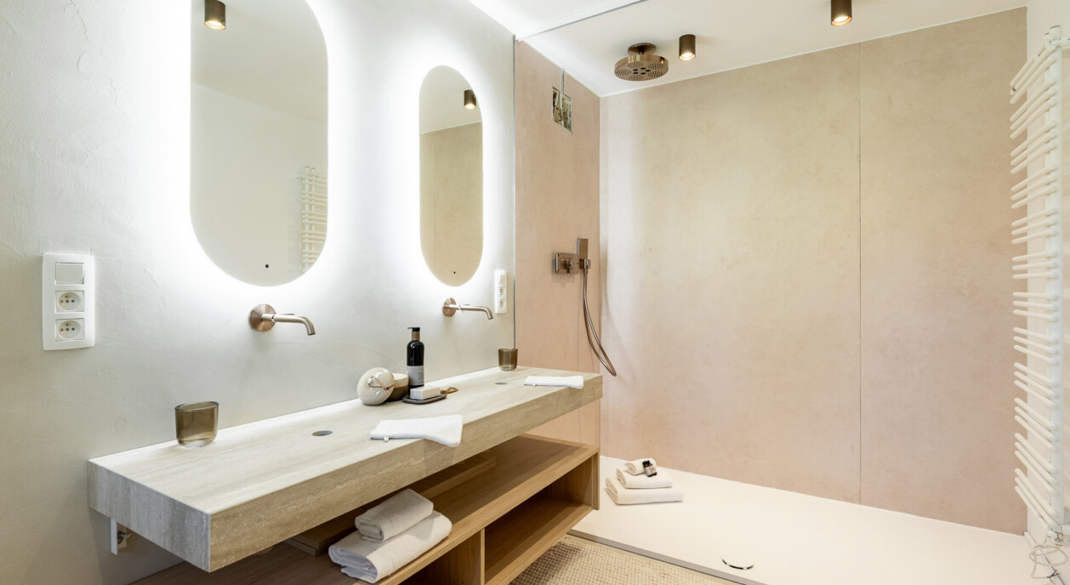
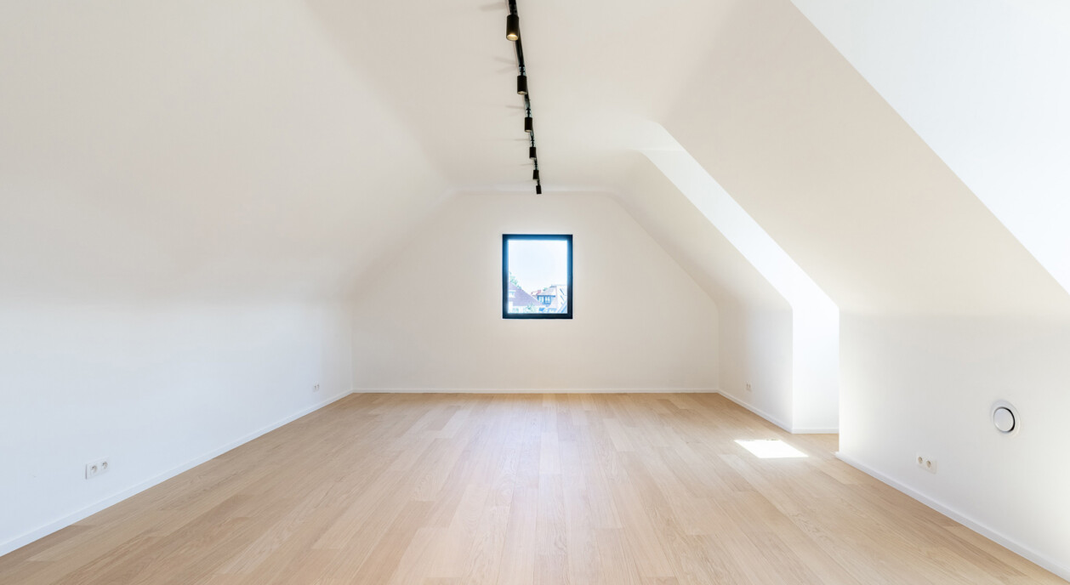
The first floor holds a generous master bedroom with its own dressing room and a spacious, luxurious bathroom. A second master bedroom, with built-in wardrobes and its own shower room, offers a comparable level of comfort. Two further double bedrooms, also fitted with built-in wardrobes, share a large bathroom with both bath and shower, alongside a separate toilet. Every bedroom on this floor is fitted with air conditioning. The second floor comprises a spacious multipurpose room, suited to use as a playroom, office or relaxation space. The technical connections for a possible fifth bedroom with its own bathroom are already in place, allowing for future expansion without major works. A large attic provides further storage.
The villa is offered furnished, simplifying the handover for a new owner. It is a renovated, practically laid-out home where quiet, privacy and a central Tennispad location come together: a villa within walking distance of Knokke's centre, on a street that gives away little of that proximity.
Immo Brown
Kustlaan 271
8300 Knokke-Zoute
T +32 (0)50 620 820
info@immobrownknokke.be
www.immobrownknokke.be
| Unterkategorie | Villa |
|---|---|
| Anzahl der Fassaden | 4 |
| Zimmer | 5 |
| Badezimmer | 3 |
| Möbliert | Ja |
| Grundstücksfläche | 664 m² |
| Wohnfläche | 291 m² |
| Garten | Ja |
| Terrasse | Ja |
| Stellplatz | Ja |
| Garage | Ja |
| Stellplatz (außen) | Ja |
| Transaktion | Zum Verkauf |
|---|---|
| Preis | € 4.495.000 |
| Verfügbarkeit | At the contract |
| Toiletten | 4 |
|---|---|
| Duschräume | 3 |
| Fläche Schlafzimmer 1 | 18 m² |
| Fläche Schlafzimmer 2 | 12 m² |
| Fläche Schlafzimmer 3 | 15 m² |
| Fläche Schlafzimmer 4 | 13 m² |
| Fläche Schlafzimmer 5 | 22 m² |
| Zugangskontrolle | Nein |
|---|---|
| Alarmanlage | Ja |
| Hausmeister | Nein |
| Rauchmelder | Ja |
| Heizungsart | Hot air pump |
|---|---|
| Doppelverglasung // Doppelfenster | Ja |
| Aufzug | Nein |
| Badezimmer | All comfort |
| Gegensprechanlage | Ja |
| Video-Türsprechanlage | Ja |
| Baujahr | 1954 |
|---|---|
| Anzahl der Garagen | 1 |
| Anzahl der Innenstellplätze | 1 |
| Anzahl der Außenstellplätze | 2 |
| Renovierungsjahr | 2025 |
| Anzahl der Stellplätze | 3 |
| Klimaanlage | Ja |
|---|---|
| Smart Home | Nein |
| Waschküche | Ja |
|---|---|
| Dachboden | Ja |
| Keller | Ja |
| Offener Kamin | Nein |
| Anzahl der Terrassen | 1 |
|---|---|
| Ausrichtung Terrasse 1 | South-west |
| Strom | Ja |
|---|---|
| Wasser | Ja |
| Swimmingpool | Nein |
|---|
| Geschäfte in der Umgebung | Ja |
|---|---|
| Öffentliche Verkehrsmittel in der Umgebung | Ja |
| Ausrichtung | South |
|---|---|
| Flächentyp | Central |
| Ausrichtung der Fassade | North |
| G-Score | A |
| P-Score | A |
| MwSt. angewendet | Nein |
|---|
| Dienstbarkeit | Nein |
|---|---|
| Baurechtsverstöße | Nein |
| Baugenehmigung | Ja |
| Städtebauliche Informationen | Ja |
| Vorkaufsrecht | Nein |
| Grundstücksbestimmung | Living zone |
| Vorladung | Nein |
| Art der Vorladung | No legal correction or administrative measure imposed |
| EPC-Klasse | A |
|---|---|
|
|
|
| K-Level-Wert | 39 |
| EPC-Referenzcode | 000-2365-666 |
| Asbestattest | Ja |
|---|