Villa
Kustlaan 271, 8300 Knokke-Zoute
Sparrendreef 82, 8300 Knokke-Zoute
+32 (0)50 620 820
info@immobrownknokke.be


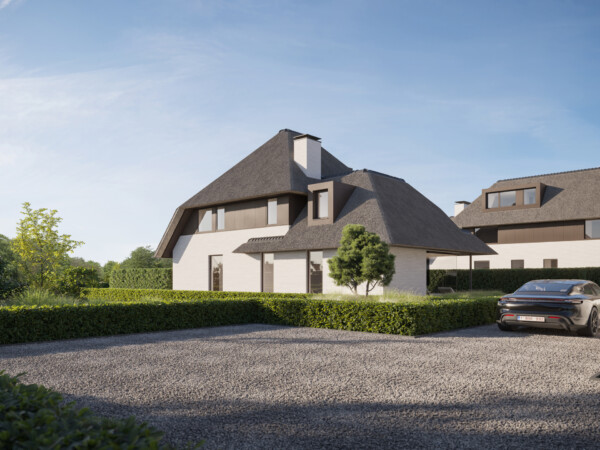
At the edge of Het Zoute, in a quiet and green setting, stands this new-build villa. What sets the location apart is the calm that comes with sitting slightly further from the busiest part of the neighbourhood: sweeping open views around the property, without losing the accessibility of Het Zoute itself.
The villa was designed by Project Architects Piet Bailyu and built around a timeless architecture that does not impose itself, but relates to its surroundings. Large window fronts shape how the home relates to the garden and the open views around it: the connection to the outdoors remains present from the living spaces, and the terrace and garden function as an extension of the interior rather than a separate space. The garden itself has been tastefully landscaped and offers privacy and calm, with the possibility of adding a swimming pool at a later stage.
The interior was finished by Chrisma, which translates into a refined and luxurious finish carried through the entire home, from the ground-floor living spaces to the bedrooms upstairs, combining contemporary comfort with a timeless character.
On the ground floor, an elegant entrance hall, with cloakroom and a separate guest toilet, opens onto the generous living area. There, a sitting corner and dining space come together around a gas fireplace, while the large window fronts keep the view of the terrace and garden open. The high-end open-plan kitchen, fitted with a kitchen island and the latest appliances, connects directly to this living area.
Adjoining the kitchen is a practical utility room, complemented by a separate storage and laundry room. This layout keeps the laundry and storage functions apart from the living spaces without placing them far away — an arrangement that, in practice, mainly adds to daily comfort.
The first floor is given over to three full bedrooms, each with its own bathroom and dressing room. This layout gives every bedroom an equal degree of privacy and comfort, making the floor particularly well suited to a family or to regular guests. The night hall also includes an open office space, which can serve as a workspace without requiring a separate room.
The second floor offers the possibility of creating a fourth bedroom, or of turning it into a multifunctional space — a gym, home cinema or hobby room, depending on the owner's needs. A technical room on the same level supports this flexible layout, keeping the home's technical installations away from the living areas below.
The home is completed by an indoor garage for two cars, with additional bicycle storage, and by several parking spaces on the driveway. Taken together — the quiet setting at the edge of Het Zoute, the architecture by Piet Bailyu, the finish by Chrisma and the tastefully landscaped garden — this villa combines stillness and comfort with the proximity of Het Zoute.
Immo Brown
Kustlaan 271
8300 Knokke-Zoute
T +32 (0)50 620 820
info@immobrownknokke.be
| Unterkategorie | Villa |
|---|---|
| Zustand der Immobilie | New |
| Anzahl der Fassaden | 4 |
| Zimmer | 3 |
| Badezimmer | 3 |
| Möbliert | Nein |
| Grundstücksfläche | 1.084 m² |
| Wohnfläche | 502 m² |
| Garten | Ja |
| Terrasse | Ja |
| Stellplatz | Ja |
| Garage | Ja |
| Stellplatz (außen) | Ja |
| Stellplatz (innen) | Ja |
| Transaktion | Zum Verkauf |
|---|---|
| Preis | € 3.995.000 |
| Verfügbarkeit | At delivery |
| Toiletten | 3 |
|---|---|
| Duschräume | 3 |
| Fläche Schlafzimmer 1 | 30 m² |
| Fläche Schlafzimmer 2 | 28 m² |
| Fläche Schlafzimmer 3 | 22 m² |
| Fläche Wohnzimmer | 43 m² |
| Fläche Esszimmer | 32 m² |
| Fläche Küche | 21 m² |
| Fläche Büro | 12 m² |
| Zugangskontrolle | Ja |
|---|---|
| Alarmanlage | Ja |
| Rauchmelder | Ja |
| Ausstattung für Menschen mit Behinderung. | Nein |
|---|---|
| Küchentyp | US hyper equipped |
| Heizungsart | Hot air pump |
| Doppelverglasung // Doppelfenster | Ja |
| Aufzug | Nein |
| Badezimmer | Shower and bath tub |
| Gegensprechanlage | Ja |
| Video-Türsprechanlage | Ja |
| Baujahr | 2024 |
|---|---|
| Anzahl der Garagen | 2 |
| Anzahl der Innenstellplätze | 2 |
| Anzahl der Außenstellplätze | 4 |
| Anzahl der Stellplätze | 5 |
| Klimaanlage | Ja |
|---|---|
| Smart Home | Ja |
| Waschküche | Ja |
|---|---|
| Büro | Ja |
| Dachboden | Ja |
| Offener Kamin | Ja |
| Fläche Terrasse 1 | 75 m² |
|---|
| Strom | Ja |
|---|---|
| Wasser | Ja |
| Öffentliche Verkehrsmittel in der Umgebung | Ja |
|---|---|
| Ausrichtung | East |
| Flächentyp | Open place |
| Flächentyp 2 | Quiet |
| Ausrichtung der Fassade | North |
| G-Score | A |
|---|---|
| P-Score | D |
| MwSt. angewendet | Ja |
|---|
| Dienstbarkeit | Nein |
|---|---|
| Baurechtsverstöße | Nein |
| Baugenehmigung | Ja |
| Parzellierungsgenehmigung | Ja |
| Nutzung Gebäude | Private - single family |
| Städtebauliche Informationen | Ja |
| Vorkaufsrecht | Nein |
| Grundstücksbestimmung | Living zone |
| Vorladung | Nein |
| Art der Vorladung | No legal correction or administrative measure imposed |
| EPC-Klasse | A |
|---|---|
|
|
|
| E-Level-Wert | 33 |
| EPC-Referenzcode | 31043-G-OMV_2022084749/EP14854/A001/D03/SD001 |
