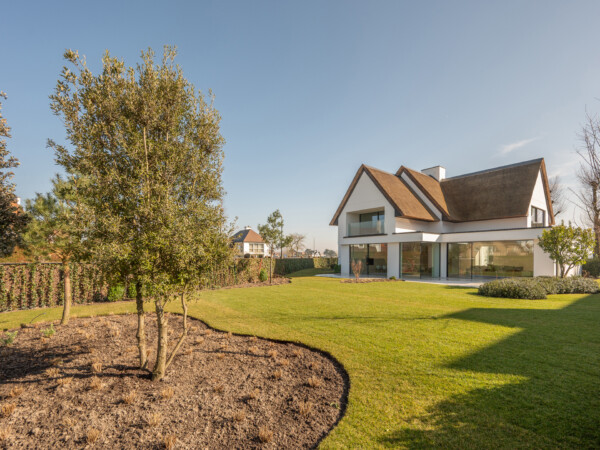
Dieses Objekt ist Teil von „Zevenkote Domaine“
Villa
Sparrendreef 80, 8300 Knokke-Zoute
Kustlaan 271, 8300 Knokke-Zoute
+32 (0)50 620 820
info@immobrownknokke.be


In the heart of the prestigious Domaine de Zevenkote, an exclusive development of only three luxury villas, lies Villa 3, an elegant new-build residence that blends harmoniously with the lush green surroundings of this exceptional estate.
This villa is offered in shell condition, giving the buyer the unique opportunity to personalize every detail of the finishes according to individual taste and style. With a living area of approximately 490 m² on a plot of 575 m², the property offers the perfect balance between modern comfort, peace, and privacy.
Upon entering, a spacious entrance hall immediately creates an impression of light and openness. The large living areas, bathed in natural light through wide windows, open directly onto the terrace and garden, where indoor and outdoor spaces flow seamlessly together. The contemporary architecture and clean lines give the villa a timeless elegance.
The villa includes four bedrooms, each with its own private bathroom and ample space for built-in wardrobes. The master suite can be fitted with a dressing room and a bathroom featuring a walk-in shower and bathtub, all surrounded by calm and greenery.
The underground garage provides parking for several cars. Outside, the private garden offers a peaceful retreat, while the terrace is the ideal spot to enjoy outdoor living and relaxation.
Villa 3 combines contemporary architecture with flexibility: the buyer has the freedom to choose the finishing style and create a unique, personalized home within a prestigious setting.
The Domaine de Zevenkote enjoys an exceptional location in the Zoute, surrounded by nature yet close to the vibrant center. Here, tranquility, space, and refinement come together in perfect harmony.
A rare opportunity for those seeking a modern new-build villa, delivered in shell condition, with the freedom to create their dream home in one of the most beautiful areas of Knokke-Le Zoute.
| Unterkategorie | Villa |
|---|---|
| Zustand der Immobilie | New |
| Anzahl der Fassaden | 4 |
| Zimmer | 4 |
| Badezimmer | 4 |
| Möbliert | Nein |
| Grundstücksfläche | 575 m² |
| Wohnfläche | 490 m² |
| Garten | Ja |
| Terrasse | Ja |
| Stellplatz | Ja |
| Garage | Ja |
| Stellplatz (außen) | Ja |
| Stellplatz (innen) | Ja |
| Transaktion | Zum Verkauf |
|---|---|
| Preis | — |
| Verfügbarkeit | At delivery |
| Fläche Schlafzimmer 1 | 14 m² |
|---|---|
| Fläche Schlafzimmer 2 | 14 m² |
| Fläche Schlafzimmer 3 | 12 m² |
| Fläche Schlafzimmer 4 | 15 m² |
| Fläche Wohnzimmer | 38 m² |
| Fläche Esszimmer | 30 m² |
| Fläche Küche | 13 m² |
| Doppelverglasung // Doppelfenster | Ja |
|---|---|
| Aufzug | Nein |
| Anzahl der Garagen | 3 |
|---|---|
| Anzahl der Stellplätze | 3 |
| Ausrichtung | South |
|---|
| Baurechtsverstöße | Nein |
|---|---|
| Baugenehmigung | Ja |
| Parzellierungsgenehmigung | Ja |
| Grundstücksbestimmung | Living zone |
| Art der Vorladung | No legal correction or administrative measure imposed |
Notarkosten bestehen in der Regel aus mehreren Bestandteilen, wie Honorar, Verwaltungs- und Urkundskosten, Recherchen sowie Steuern/Abgaben. Bei Luxusimmobilien gelten dieselben gesetzlichen Regeln, in der Praxis werden Dossiers jedoch häufig gründlicher ausgearbeitet (z. B. zusätzliche Dossierprüfung, Gesellschaftsstrukturen, Timing rund um einen Zweitwohnsitz). Ihr Notar kann die Gesamtkosten am besten im Voraus auf Basis Ihres Kaufpreises und Ihrer Situation abschätzen.
Ja. Immo Brown begleitet auch internationale Käufer und Verkäufer, die Immobilien in Knokke-Het Zoute und den umliegenden Regionen suchen. Neben unserer starken lokalen Verankerung verfügen wir über ein aktives internationales Netzwerk. Von unserem Büro in Luxemburg aus betreuen wir internationale Kunden, die sich für exklusive Immobilien an der belgischen Küste interessieren – stets mit Blick auf lokale Vorschriften, Transparenz und eine diskrete Vorgehensweise.
Ja. Für alle, für die Diskretion entscheidend ist, begleiten wir auch Off-Market-Dossiers, die nicht öffentlich angeboten werden.
Immo Brown ist seit über 20 Jahren auf dem Immobilienmarkt in Knokke-Het Zoute aktiv.
Im Laufe der Jahre haben wir uns dank eines konsequenten Fokus auf Qualität, Diskretion und nachhaltige Kundenbeziehungen einen starken Ruf aufgebaut. Diese Erfahrung bildet heute die Grundlage unserer professionellen und ergebnisorientierten Arbeitsweise.
Immo Brown ist in Knokke-Heist aktiv, mit einem klaren Fokus auf Knokke, Het Zoute, Duinbergen und die Polder rund um Knokke. Wir begleiten Kunden, die sich bewusst für diese Regionen und ihren spezifischen Immobiliencharakter entscheiden.