Sparrendreef 80, 8300 Knokke-Zoute
Kustlaan 271, 8300 Knokke-Zoute
+32 (0)50 620 820
info@immobrownknokke.be
Exceptional villa for sale with heated indoor pool and grounds of around 1.36 hectares on the Golf du Bercuit estate
Highlights
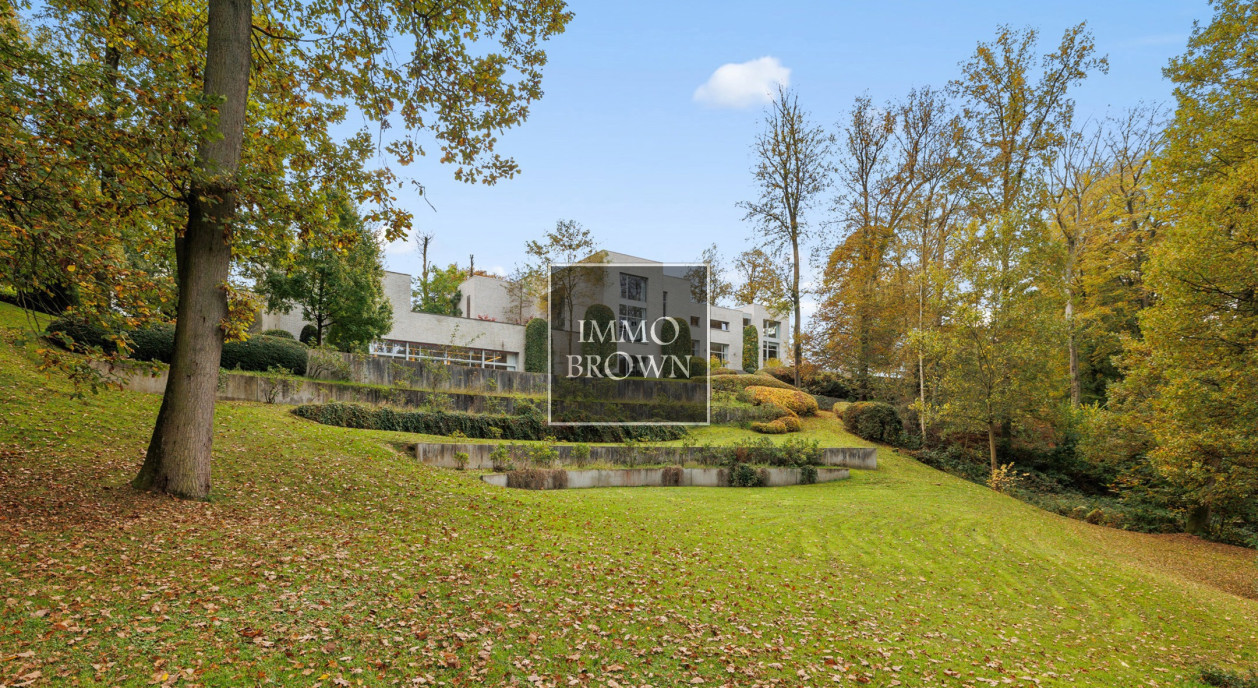
- Beautifully landscaped grounds of approximately 1.36 hectares
- Exceptional villa offering around 1,400 m² of living space
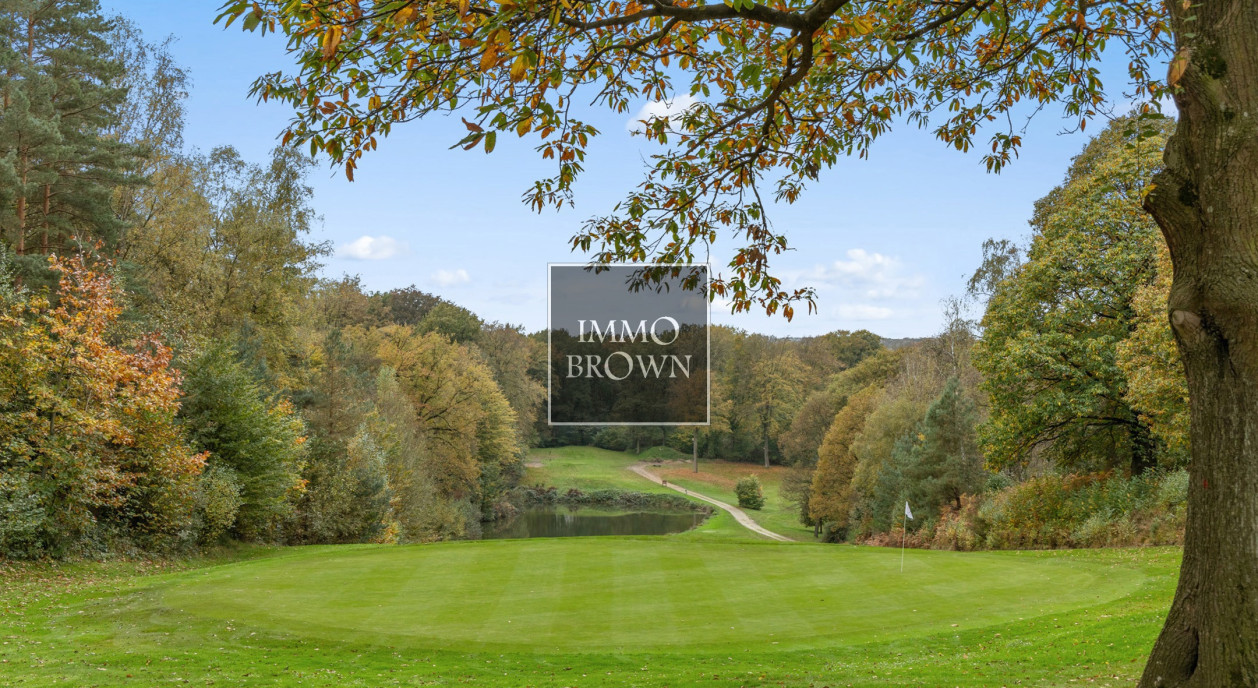
- Set within the prestigious Golf du Bercuit estate
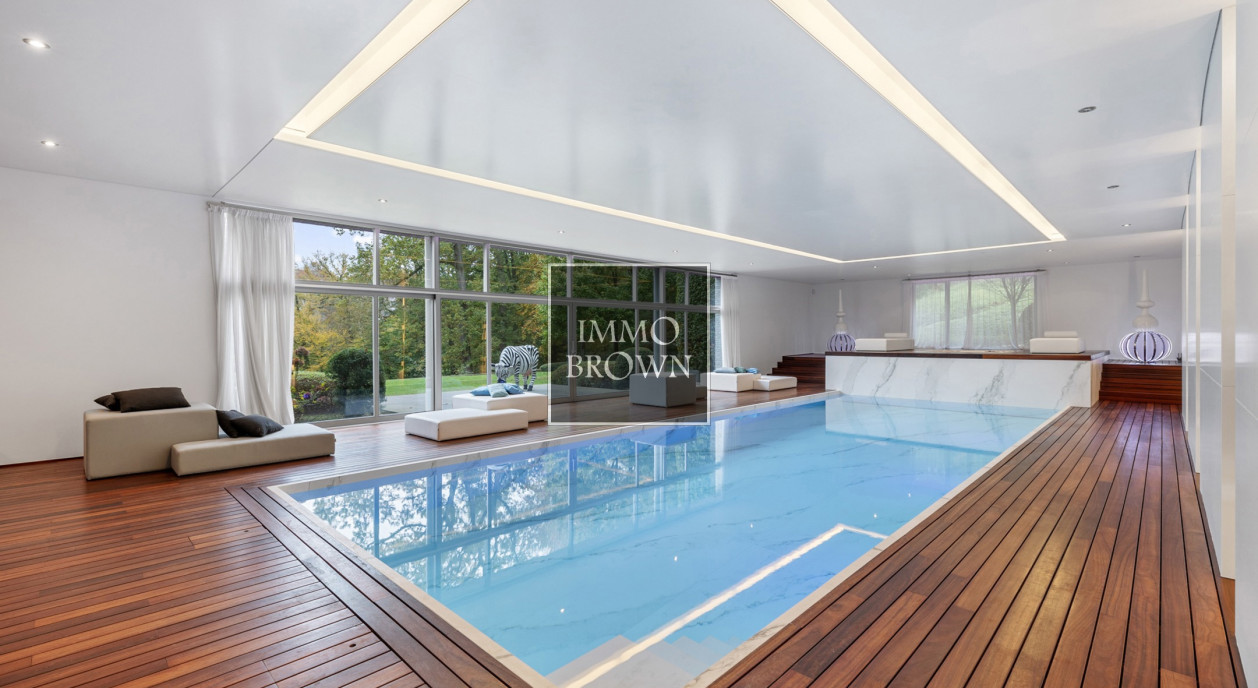
- Heated indoor swimming pool with bar, jacuzzi and fitness room
- Independent caretaker's house on the grounds
- Garage for approximately seven cars and a lift
- Wide, open views over the surrounding greenery
- Numerous sun terraces around the villa
- Complete privacy in a calm, green setting
- Six bedrooms and six bathrooms, including a generous master suite
Long description
Within the prestigious Golf du Bercuit estate, where golf, nature and quiet residential living go hand in hand, this exceptional villa stands on its own landscaped park of approximately 1.36 hectares. The grounds have been laid out with great care, the views stretch far across the surrounding greenery and the property is barely overlooked at all. An independent caretaker's house and a garage for around seven cars make clear on arrival that this is an estate where everything is at hand.
The relationship between inside and outside defines the whole experience of the property. Numerous sun terraces surround the villa and follow the light through the day, always with the park and the open views as their backdrop. Indoors, the same logic continues: while the living spaces face the garden, the lower level with its heated indoor pool forms a second, all-weather heart. The garden for the fine days, the pool for the whole year.
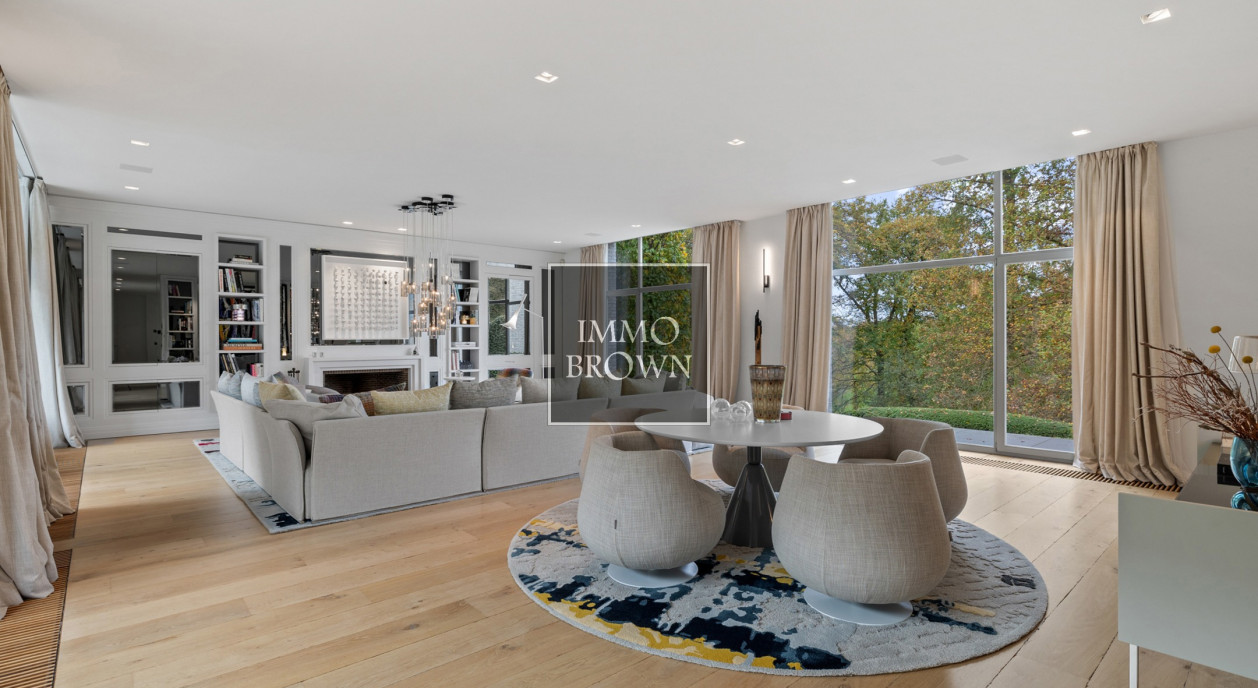
The ground floor opens with a generous entrance hall with cloakroom and guest toilet. From there, the spacious living room and the adjoining dining room unfold. The fully equipped kitchen, with breakfast corner and supporting scullery, is built for the daily life of a family. A television room and a study give every member of the household a place of their own, while a second separate toilet completes the level.
The lower floor has been given over entirely to relaxation and serves as a private wellness area. At its centre lies the heated indoor swimming pool with bar; around it are a jacuzzi, a fitness room and changing rooms with toilets. A welcoming family room makes this floor a place to come together, while a laundry room, storage rooms and technical spaces cover the practical side completely.
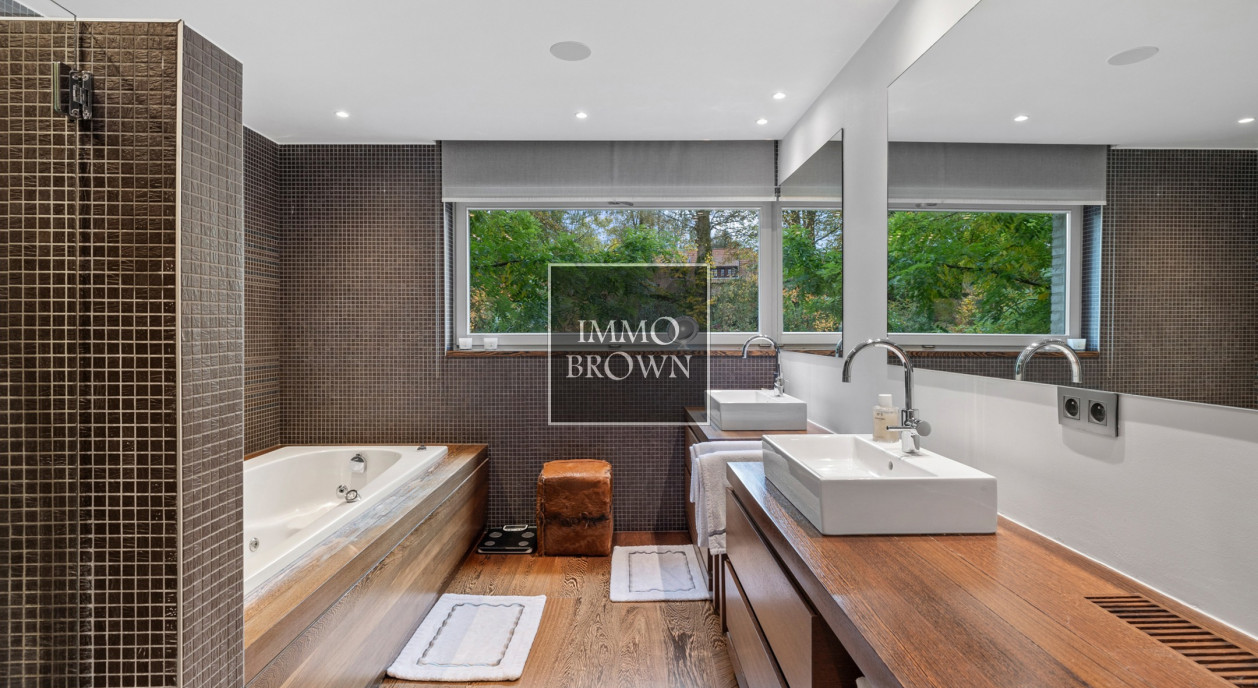
The first floor holds four bedrooms, each with its own bathroom and toilet — comfortable for a family and for guests alike. The master suite forms a wing of its own, with a large dressing room, a double bedroom, a private sitting area and a fully appointed bathroom with toilet.
The independent caretaker's house adds a further dimension to the estate: space for staff or guests, and a property that remains inhabited and cared for even in the owners' absence. A lift connects the different levels of the villa and keeps the whole comfortable for the long term.
The result is a rarely complete whole: a villa where sport, relaxation, entertaining and daily comfort come together at a single address, deep in the calm and greenery of Golf du Bercuit.
Further information is available from Immo Brown.
Immo Brown
Kustlaan 271
8300 Knokke-Zoute
T +32 (0)50 620 820
info@immobrownknokke.be
www.immobrownknokke.be
Main features
| Subcategory | Villa |
|---|---|
| Condition of property | Very good state |
| Number of façades | 4 |
| Rooms | 6 |
| Bathrooms | 6 |
| Furnished | No |
| Ground surface | 13.600 m² |
| Habitable surface | 1.400 m² |
| Garden | Yes |
| Terrace | Yes |
| Parking | Yes |
| Garage | Yes |
| Parking (outside) | Yes |
| Parking (inside) | Yes |
Financial
| Transaction | For sale |
|---|---|
| Price | — |
| Availability | At the contract |
Details
| Toilets | 7 |
|---|---|
| Shower rooms | 6 |
| Bedroom 1 area | 30 m² |
| Bedroom 2 area | 21 m² |
| Bedroom 3 area | 21 m² |
| Bedroom 4 area | 21 m² |
| Bedroom 5 area | 17 m² |
| Office area | 30 m² |
Security
| Access control | Yes |
|---|---|
| Alarm | Yes |
| Fire detector | Yes |
Facilities
| Type of kitchen | Hyper equipped |
|---|---|
| Heating type | Gas |
| Double-glazed windows // double windows | Yes |
| Elevator | Yes |
| Elevator type | Person |
| Bathroom | All comfort |
| Videophone | Yes |
Construction
| Time of origin | 2010 |
|---|---|
| Number of garages | 1 |
| Number of parkings inside | 7 |
| Number of parkings outside | 6 |
| Renovation year | 2023 |
Technical facilities
| Air conditioning | Yes |
|---|---|
| Home automation | Yes |
Divers
| Laundry room | Yes |
|---|---|
| Office | Yes |
| Cellar | Yes |
| Open fireplace | Yes |
| Jaccuzi | Yes |
Dimensions
| Width façade | 108 |
|---|---|
| Number of terraces | 5 |
| Surface terrace 1 | 130 m² |
Connection of supply system
| Electricity | Yes |
|---|---|
| Gas | Yes |
| Water | Yes |
Outdoor provisions
| Swimming pool | Yes |
|---|
Location
| Sport center in the surroundings | Yes |
|---|
Area
| Area type | Woods |
|---|---|
| Area 2 type | Golf |
Financial details
| VAT applied | No |
|---|
Energy
| Energy class | C |
|---|---|
|
|
|
| EPC unique code | 20221116030958 |