Semi-detached house
€ 6.850.000
Sparrendreef 80, 8300 Knokke-Zoute
Kustlaan 271, 8300 Knokke-Zoute
+32 (0)50 620 820
info@immobrownknokke.be









Key features
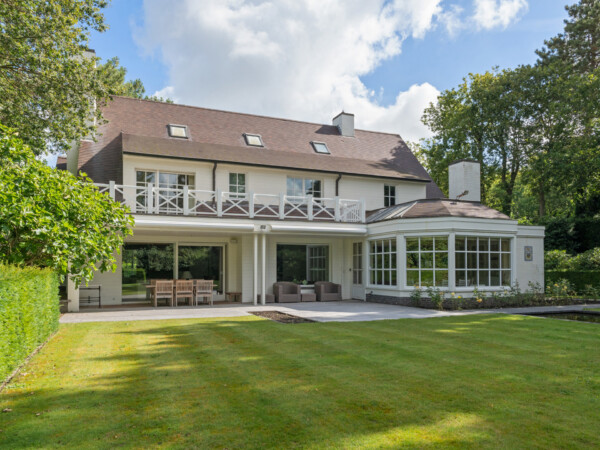
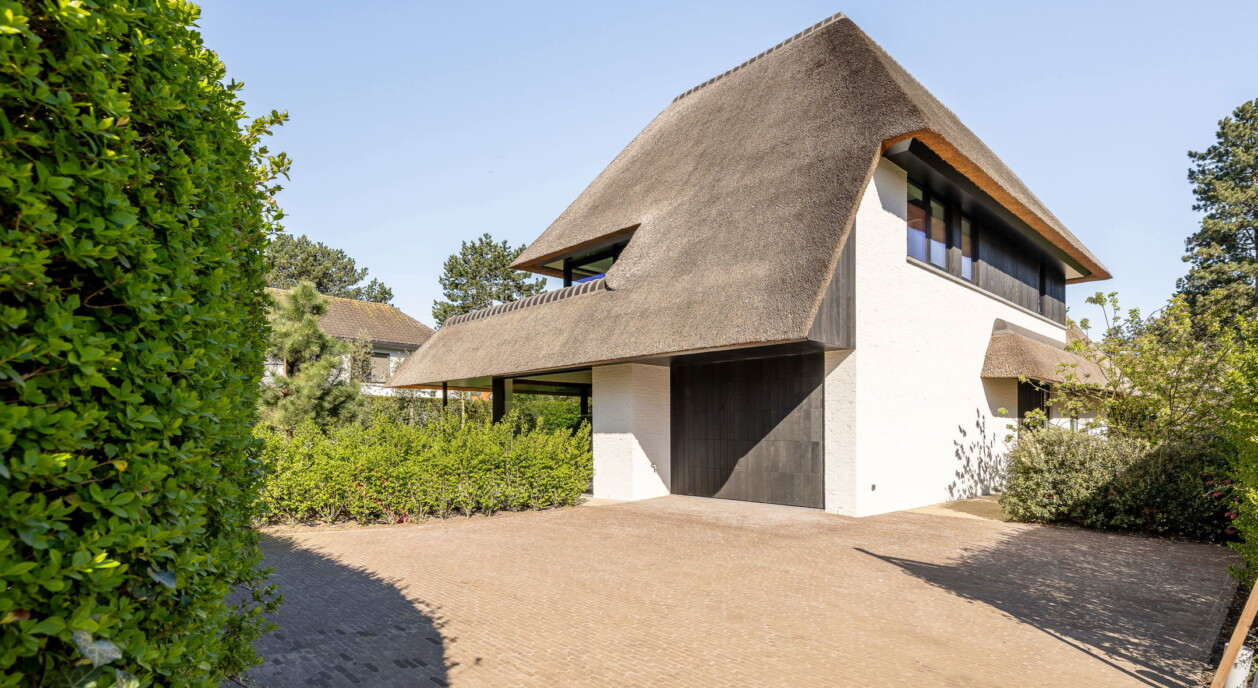
Nestled in Knokke-Zoute's residential neighbourhoods, this exceptional new-build villa enjoys a discreet second-line location on the Magere Schorre. Here, absolute tranquillity, privacy and contemporary luxury come together in perfect harmony, only a short drive from the Royal Zoute Golf Club.
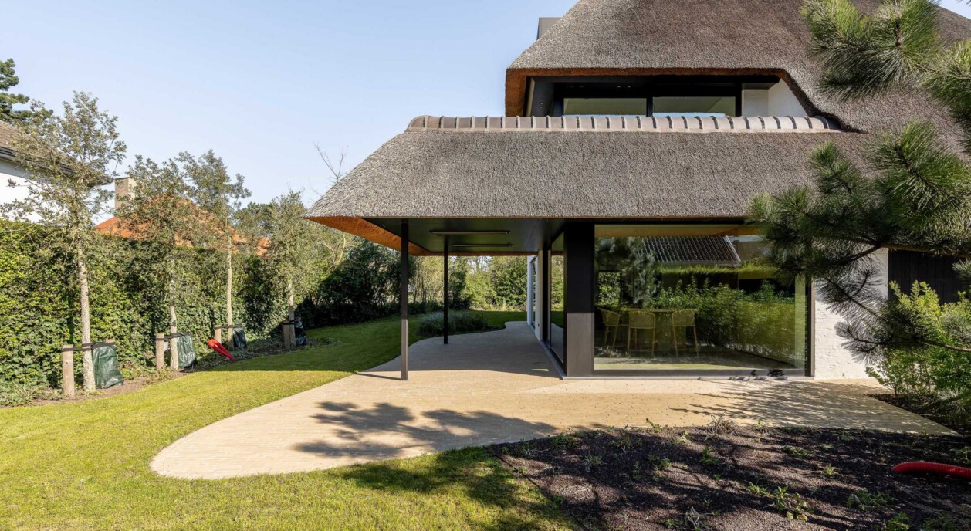
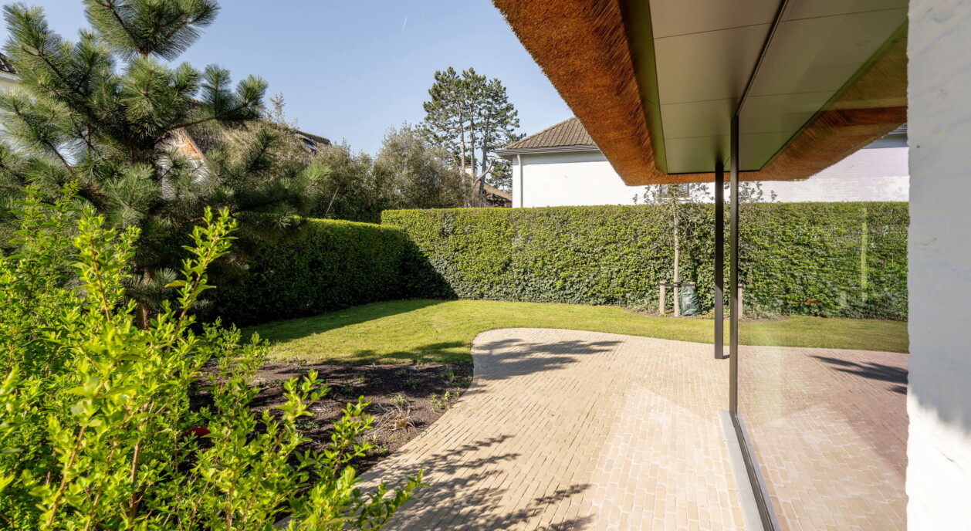
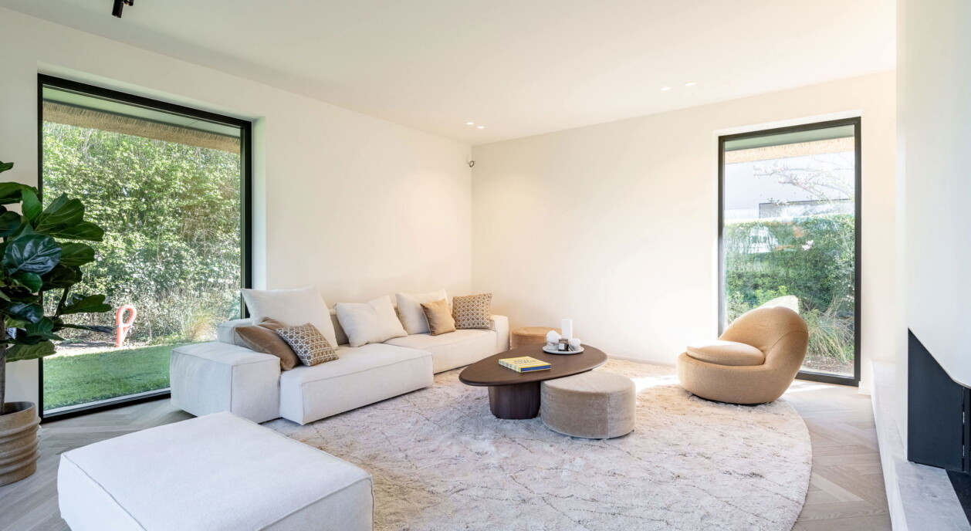
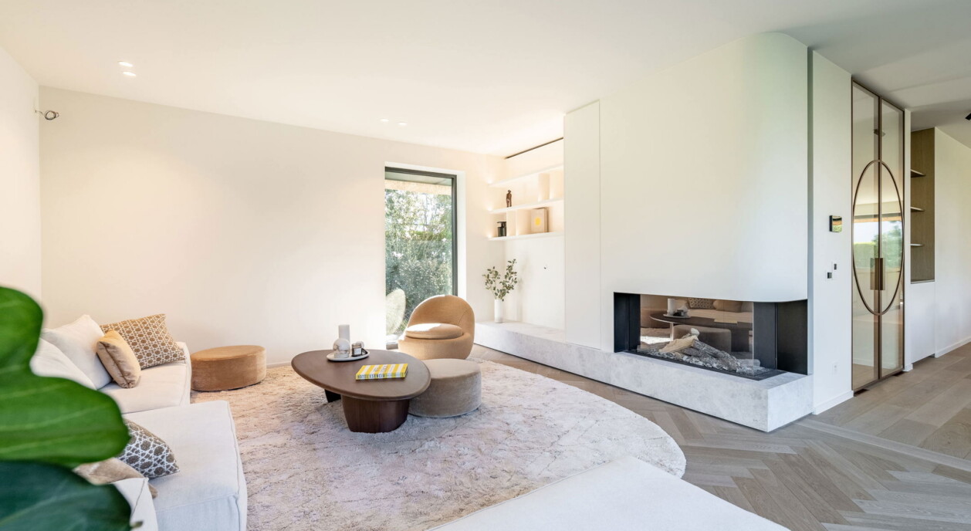
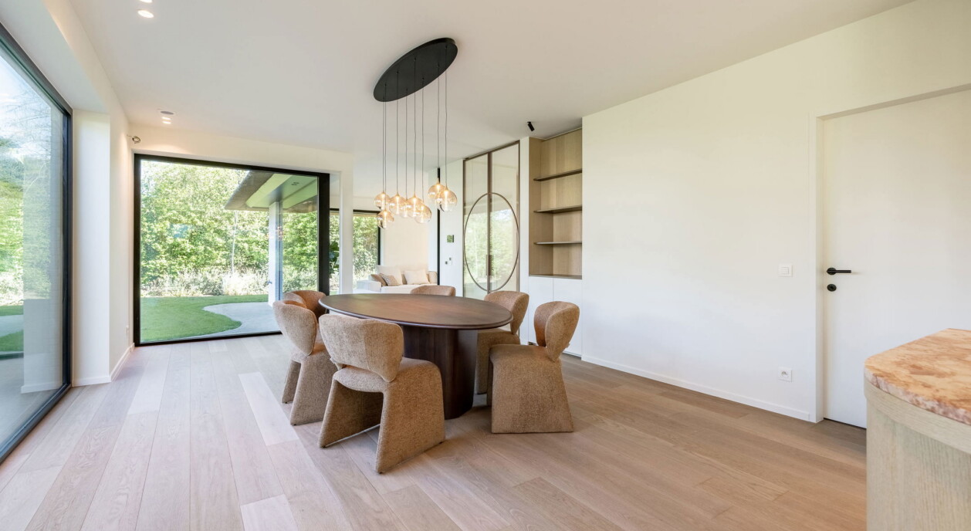
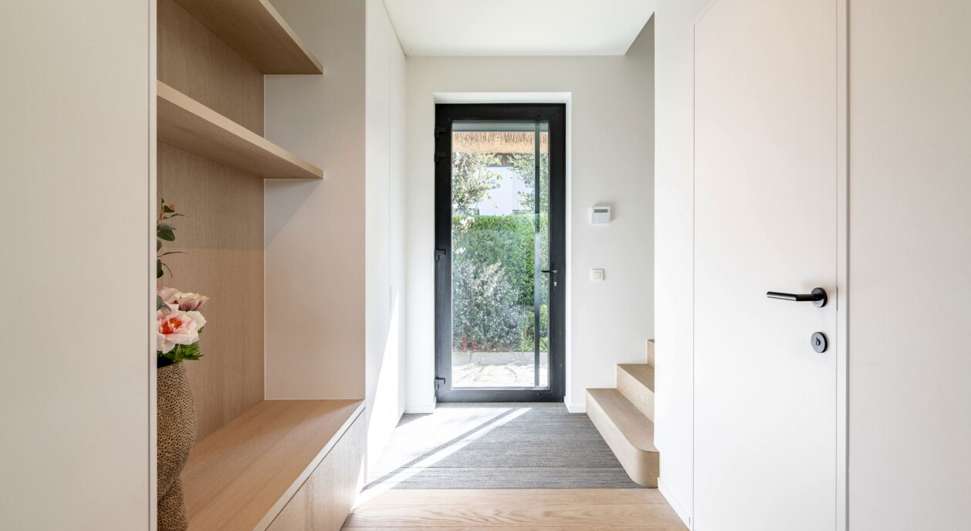
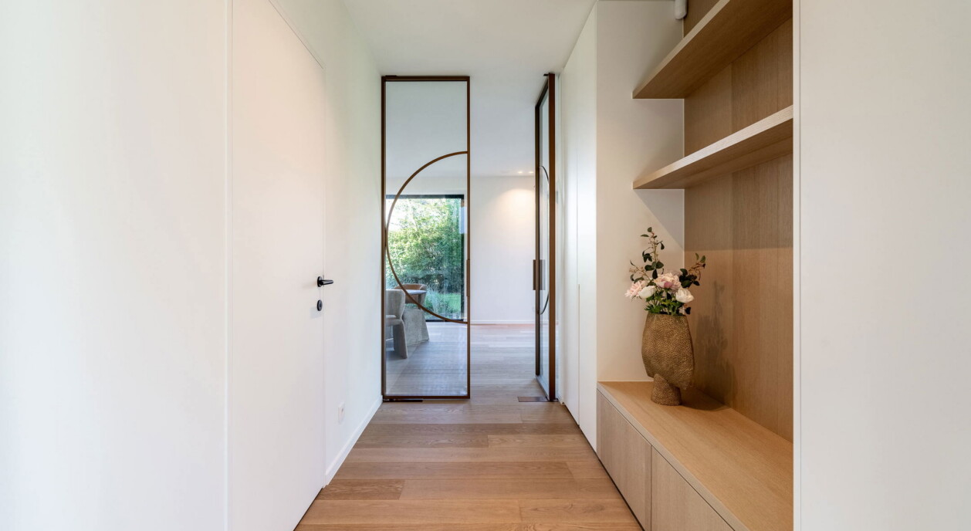
The elegant entrance hall with cloakroom and guest toilet welcomes you into a home where contemporary architecture, premium materials and refined craftsmanship blend seamlessly. The spacious living area forms the heart of the villa and is flooded with natural light throughout the day thanks to its south-west orientation and expansive floor-to-ceiling windows. The living spaces open directly onto the beautifully landscaped garden and multiple sun terraces, creating a seamless transition between indoor and outdoor living.
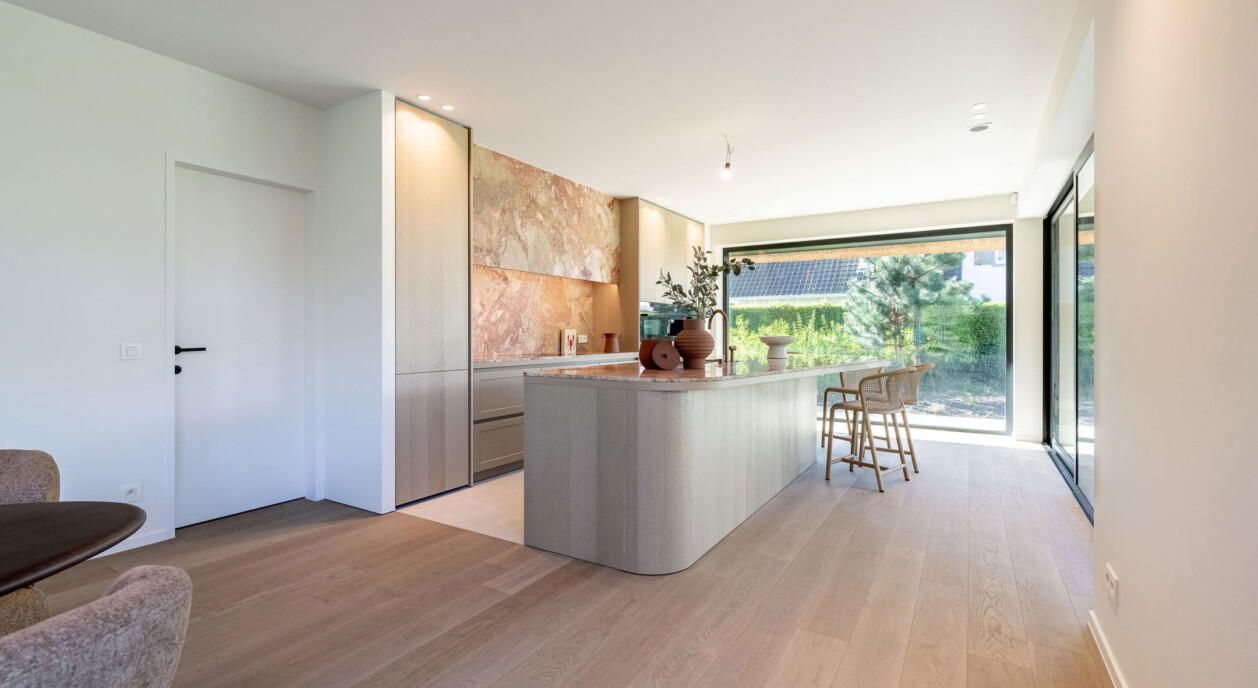
The fully equipped open-plan kitchen combines clean contemporary design with exceptional functionality. Fitted with premium built-in appliances, it is complemented by a practical walk-in cold storage room, providing additional convenience and generous storage space for both everyday living and entertaining guests.
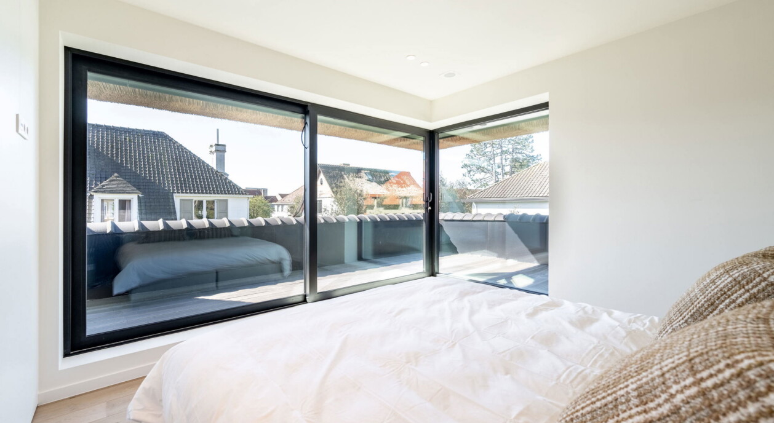
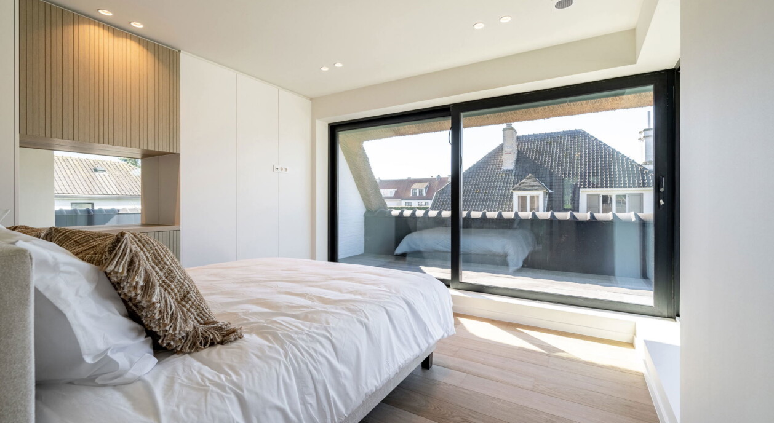
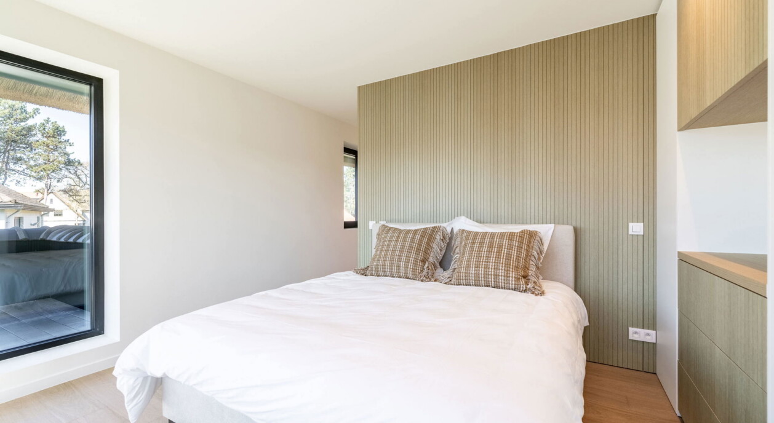
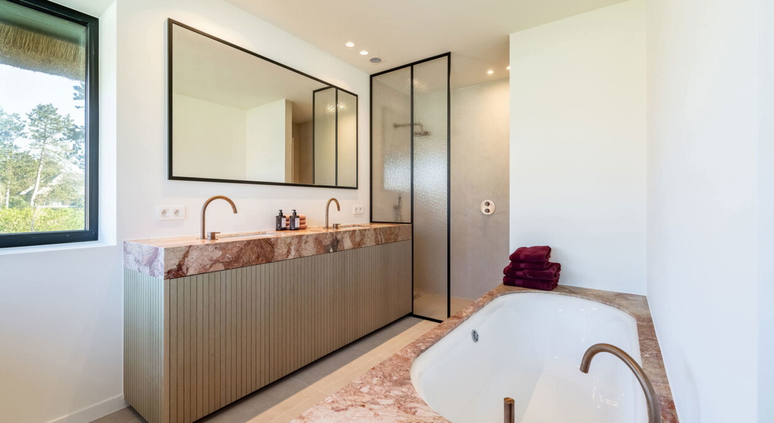
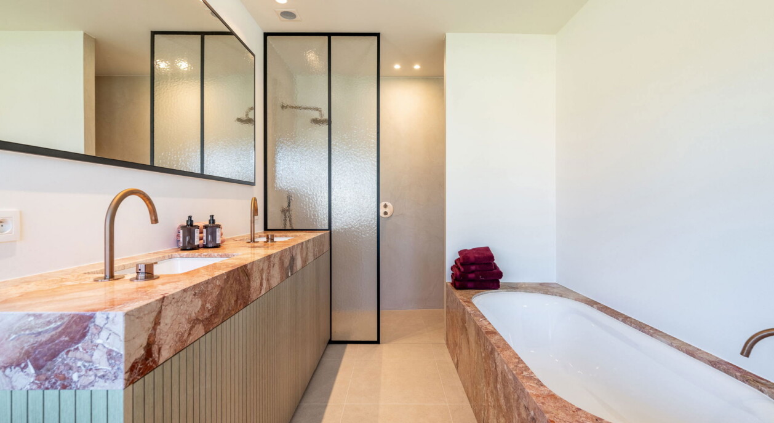
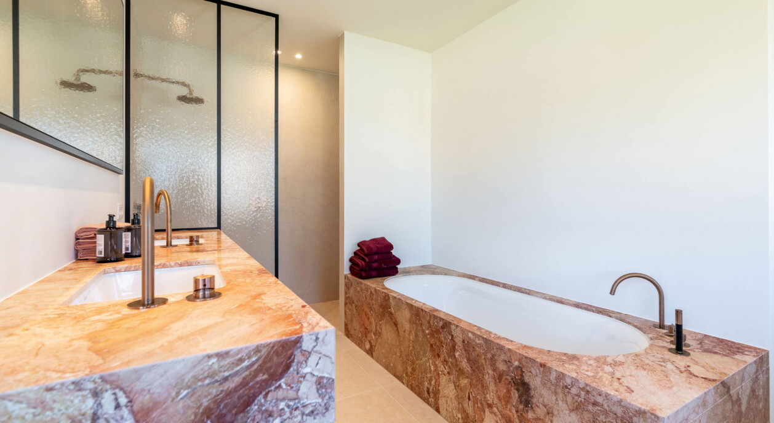
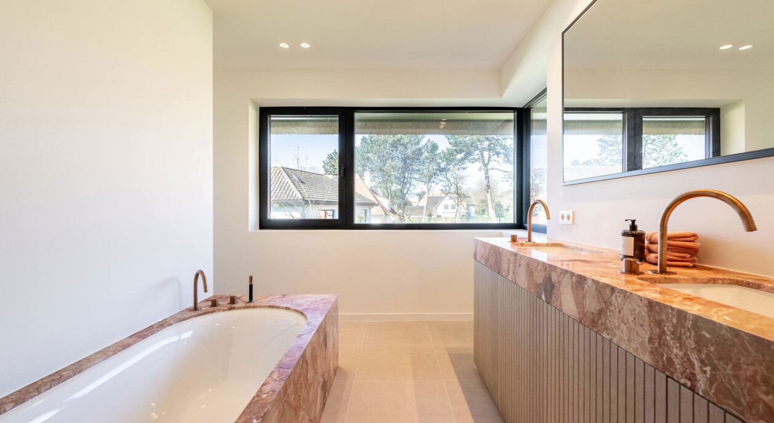
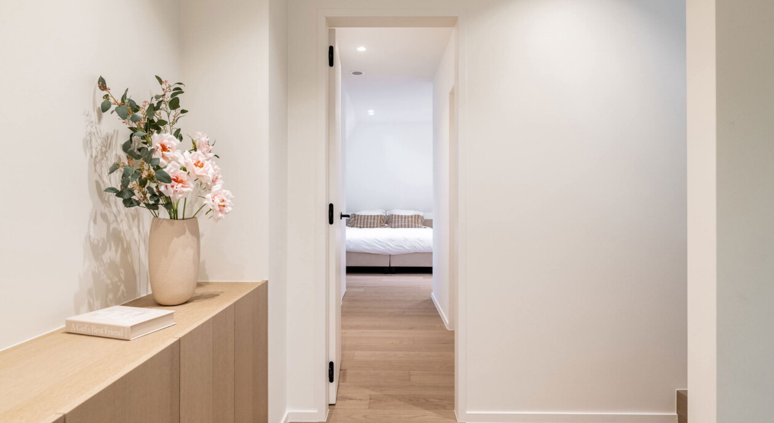
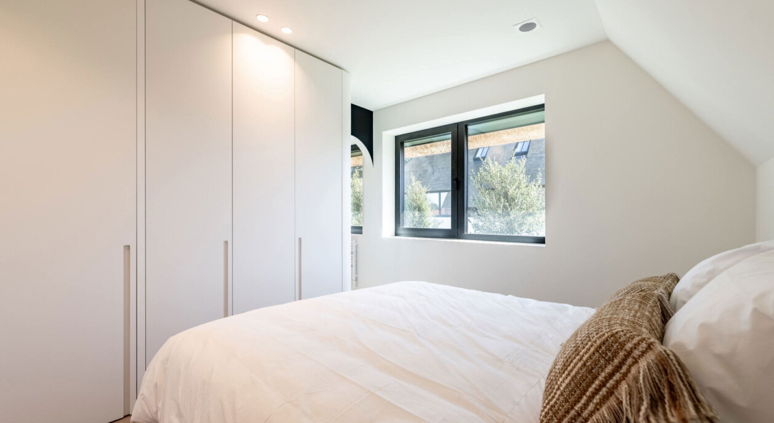
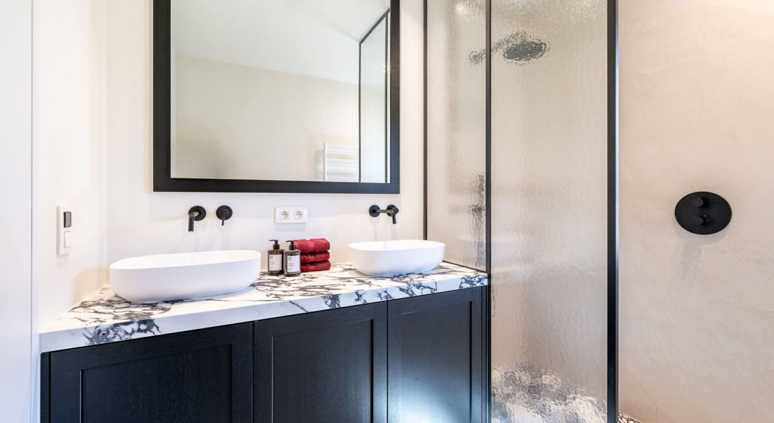
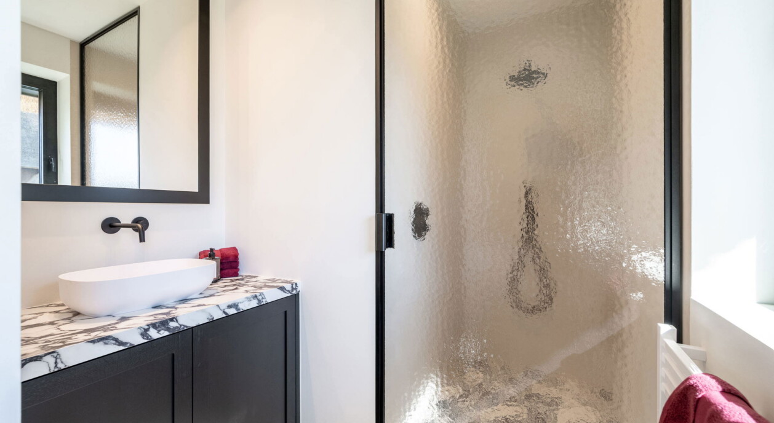
The first floor is home to an impressive principal suite featuring a stylish dressing room and a luxurious en-suite bathroom. In addition, the villa offers three further spacious bedrooms, each with its own bathroom or shower room. A fifth bedroom provides additional flexibility and can easily be transformed into a guest room, home office or multifunctional space to suit individual needs.
Throughout the property, exceptional attention has been given to quality, durability and timeless design. Luxurious materials, bespoke joinery and elegant architectural details create a sophisticated living environment perfectly suited to the exclusive character of the Zoute.
The villa also benefits from an integrated garage, practical storage areas and a spacious private driveway with parking for several vehicles. Combined with the sunny landscaped garden, generous living spaces and thoughtfully designed layout, this residence is equally suited as a prestigious family home or an exclusive seaside retreat.
This outstanding new-build villa offers a opportunity to acquire a home in one of Knokke-Zoute's most desirable locations. Its peaceful setting near the Royal Zoute Golf Club area, five bedrooms, luxurious finishes, contemporary architecture and beautifully landscaped garden make it a remarkable addition to the prime residential market.
Immo Brown
Kustlaan 271
8300 Knokke-Zoute
T +32 (0)50 620 820
info@immobrownknokke.be
www.immobrownknokke.be
| Subcategory | Villa |
|---|---|
| Condition of property | New |
| Number of façades | 4 |
| Rooms | 4 |
| Bathrooms | 4 |
| Ground surface | 626 m² |
| Habitable surface | 295 m² |
| Garden | Yes |
| Terrace | Yes |
| Parking | Yes |
| Garage | Yes |
| Parking (outside) | Yes |
| Parking (inside) | Yes |
| Transaction | For sale |
|---|---|
| Price | € 4.250.000 |
| Availability | At the contract |
| Shower rooms | 4 |
|---|---|
| Bedroom 1 area | 15 m² |
| Bedroom 2 area | 10 m² |
| Bedroom 3 area | 10 m² |
| Bedroom 4 area | 10 m² |
| Alarm | Yes |
|---|
| Type of kitchen | Hyper equipped |
|---|---|
| Heating type | Hot air pump |
| Double-glazed windows // double windows | Yes |
| Elevator | No |
| Bathroom | All comfort |
| Videophone | Yes |
| Time of origin | 2024 |
|---|---|
| Number of garages | 1 |
| Number of parkings inside | 1 |
| Number of parkings outside | 3 |
| Air conditioning | Yes |
|---|---|
| Home automation | Yes |
| Laundry room | Yes |
|---|---|
| Attic | Yes |
| Cellar | No |
| Open fireplace | Yes |
| Electricity | Yes |
|---|---|
| Gas | Yes |
| Water | Yes |
| Swimming pool | No |
|---|
| Shops in the surroundings | Yes |
|---|---|
| School in the surroundings | Yes |
| Public transport in the surroundings | Yes |
| Area type | Quiet |
|---|---|
| Area 2 type | Villa |
| G-score | A |
| P-score | A |
| VAT applied | Yes |
|---|
| Easement | No |
|---|---|
| Urban planning infringement | No |
| Building permit | Yes |
| Parcelling licence | No |
| Utilization building | Private - single family |
| Right of first refusal | No |
| Utilization terrain | Living zone |
| Subpoena | No |
| Subpoena type | No legal correction or administrative measure imposed |
| Energy class | A |
|---|---|
|
|
|
| Value E-level | 30 |
| EPC unique code | 545641676 |
| Asbestos certificate | No |
|---|
Notary costs typically consist of several components, such as fees, administrative and deed costs, searches and taxes/levies. For luxury real estate, the costs follow the same legal rules, but in practice files are often worked out more thoroughly (e.g. additional file checks, company structures, timing around a second home). Your notary can best estimate the total costs in advance based on your purchase price and situation.
Yes. Immo Brown also supports international buyers and sellers looking for property in Knokke-Het Zoute and the surrounding regions. In addition to our strong local roots, we have an active international network. From our office in Luxembourg, we assist international clients interested in exclusive real estate on the Belgian coast, always with attention to local regulations, transparency and a discreet approach.
Yes. For those for whom discretion is essential, we also handle off-market files that are not offered publicly.
Immo Brown has been active in the real estate market in Knokke-Het Zoute for more than 20 years.
Over the years, we have built a strong reputation thanks to a consistent focus on quality, discretion and long-term relationships with our clients. That experience is the foundation of our professional, results-driven approach today.
Immo Brown is active in Knokke-Heist, with a specific focus on Knokke, Het Zoute, Duinbergen and the polders around Knokke. We support clients who consciously choose these regions and their specific property character.