Villa
Sparrendreef 80, 8300 Knokke-Zoute
Kustlaan 271, 8300 Knokke-Zoute
+32 (0)50 620 820
info@immobrownknokke.be
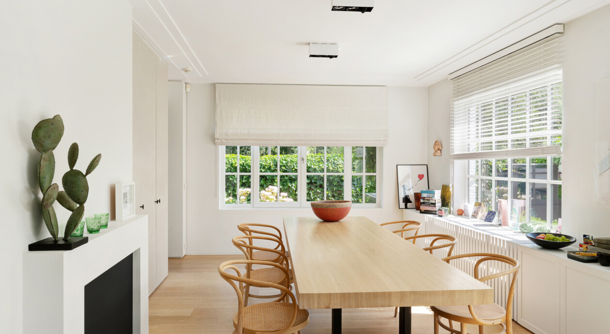
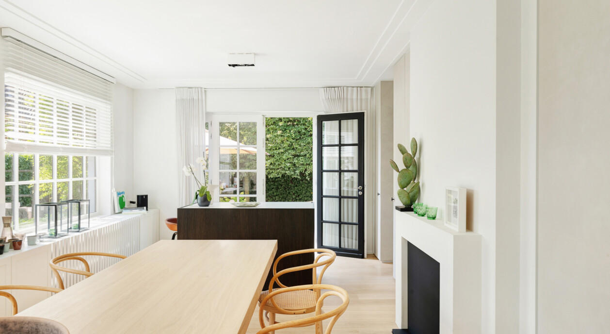
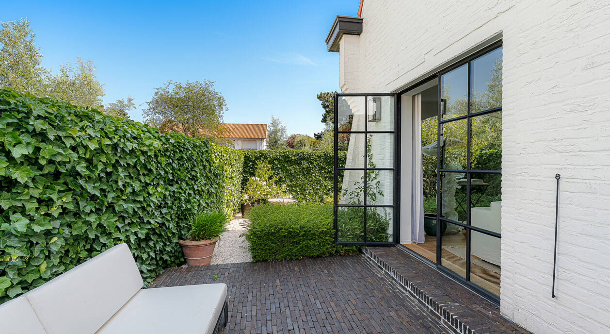
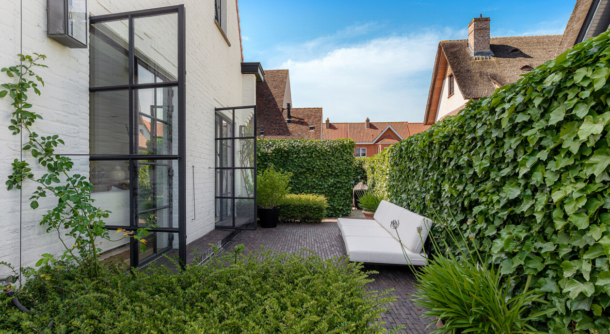
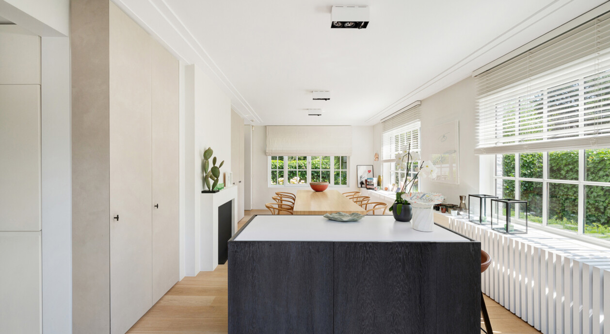
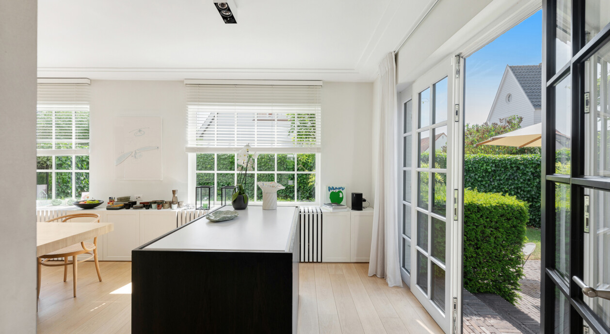
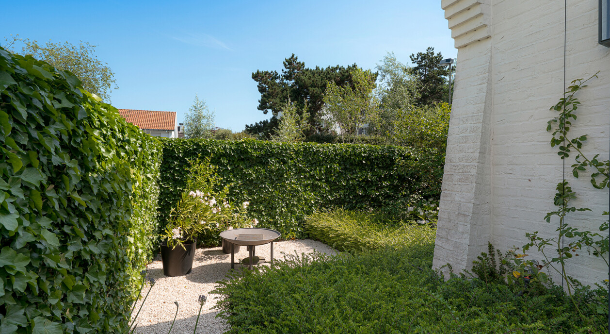
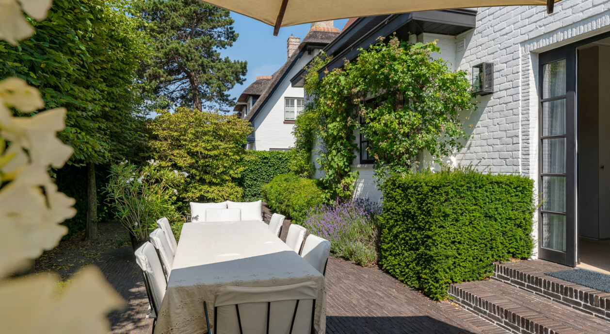
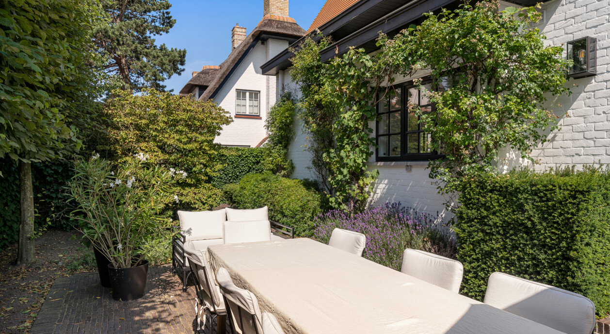
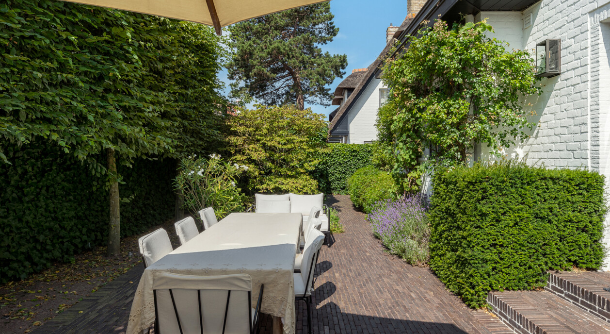
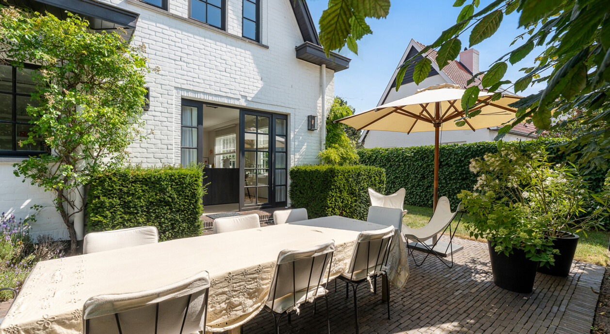
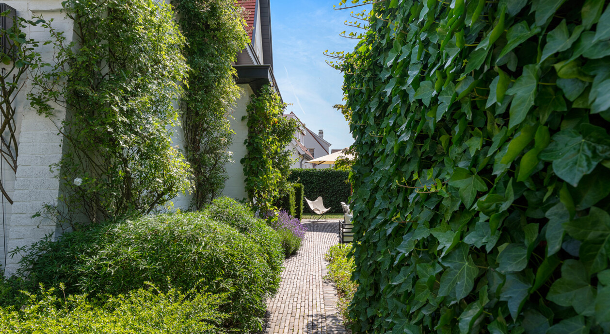
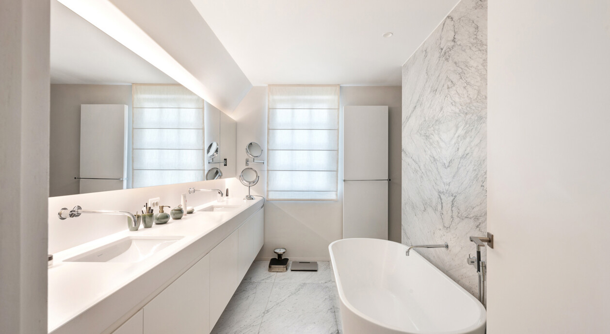
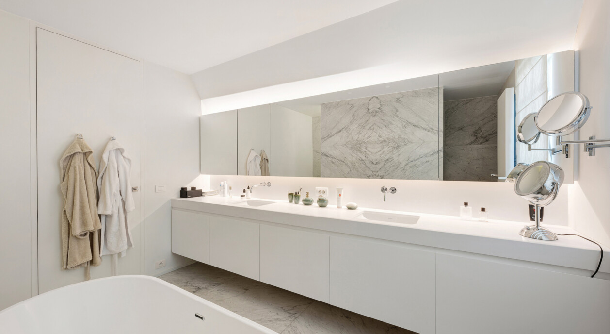
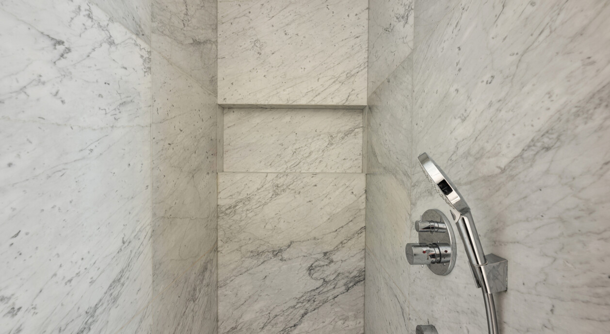
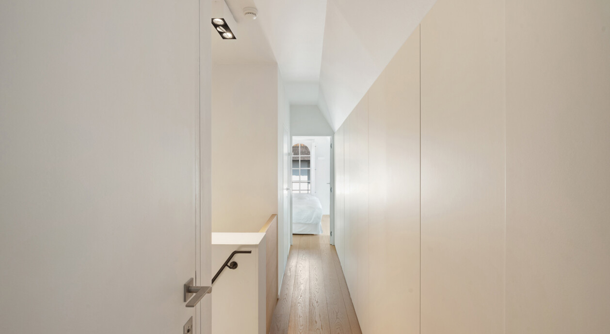
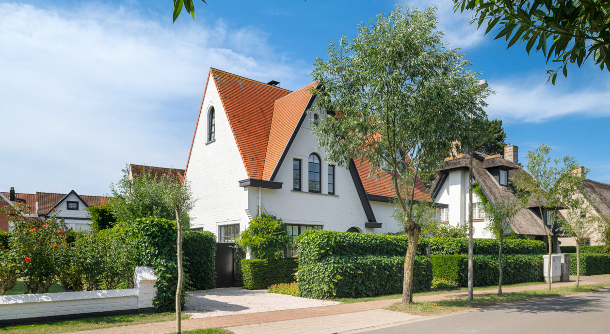
Exclusively for sale through Immo Brown.
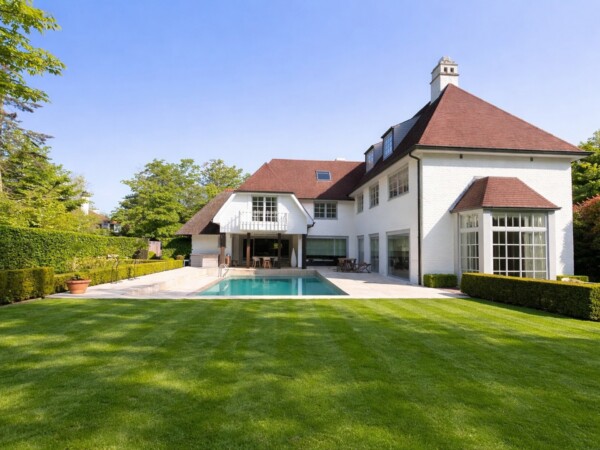
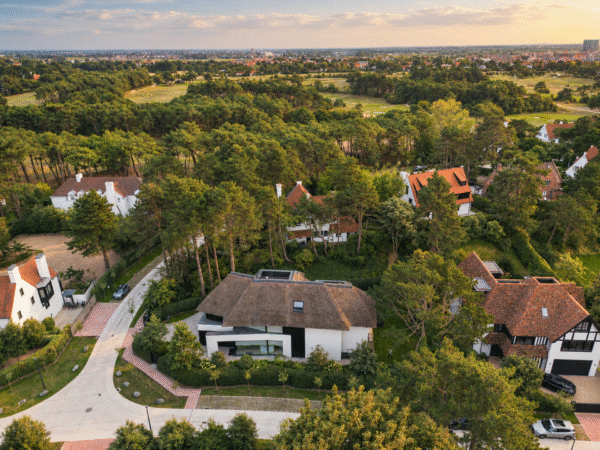
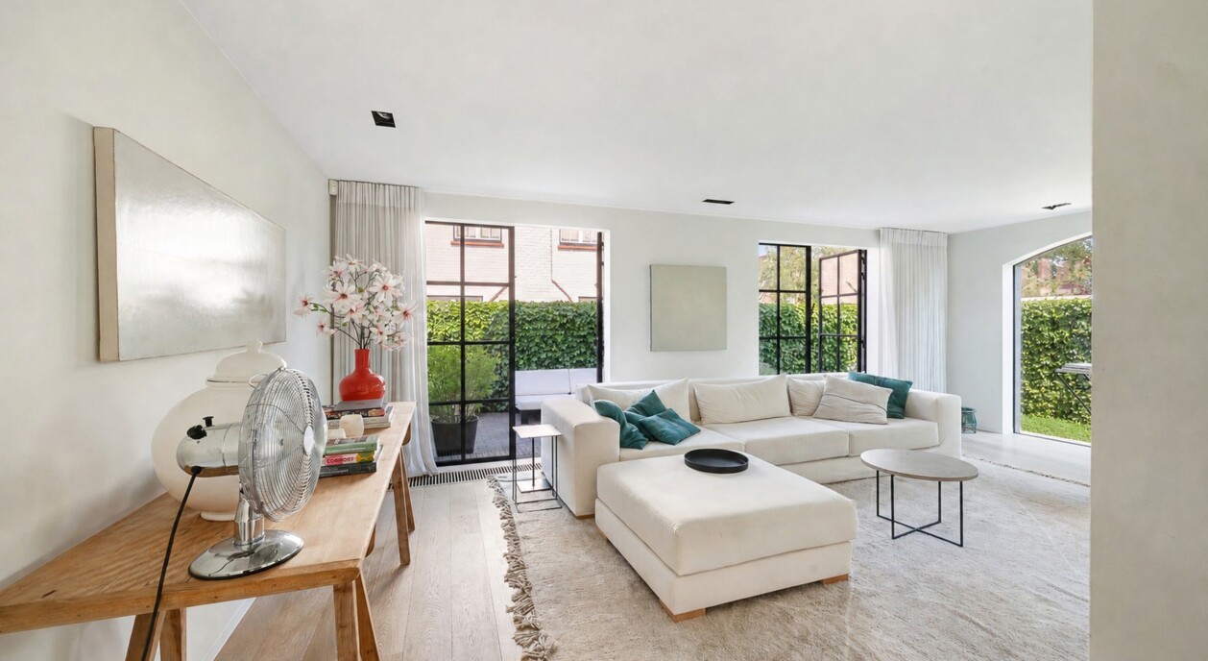
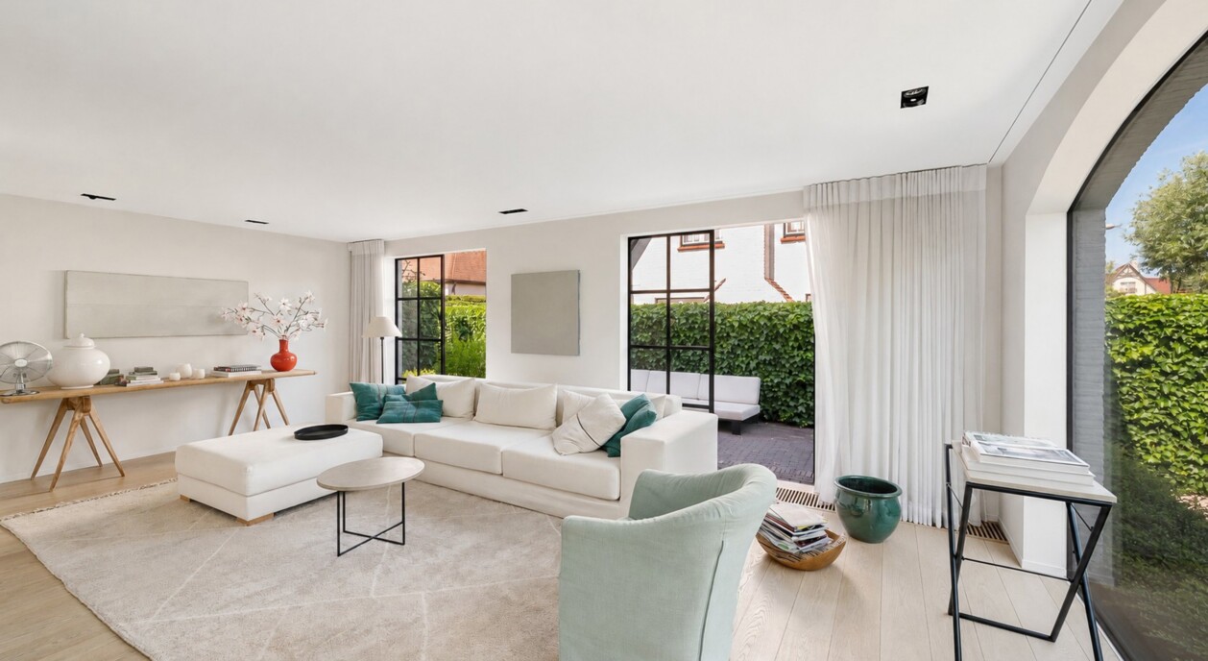
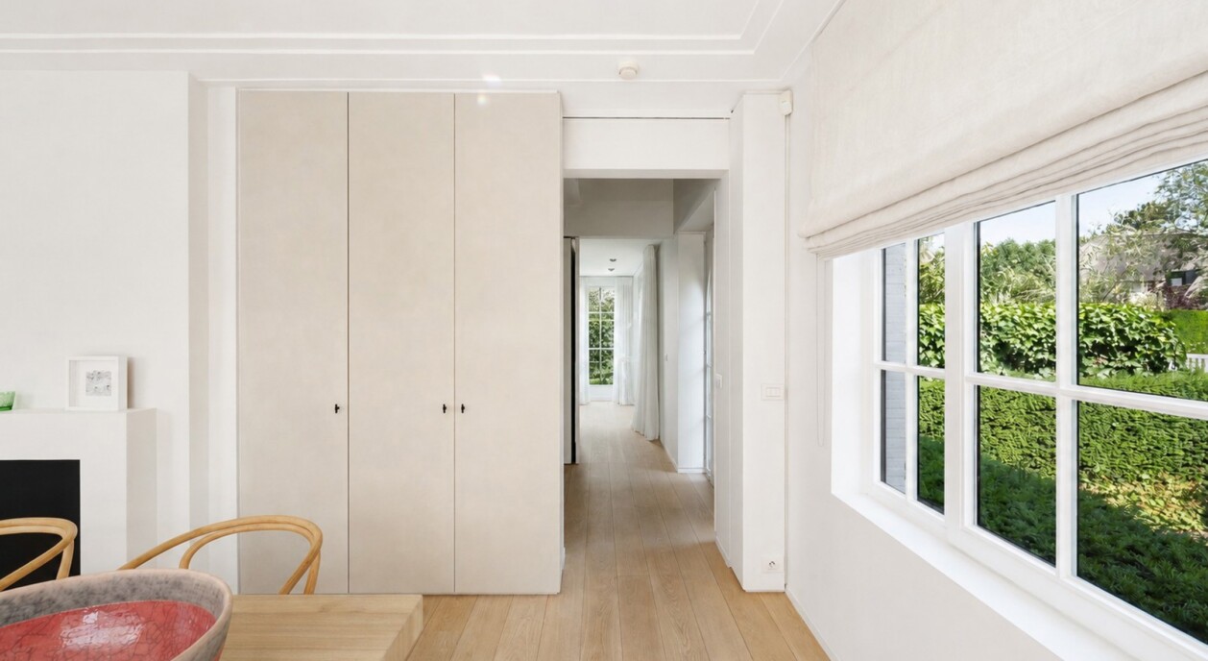
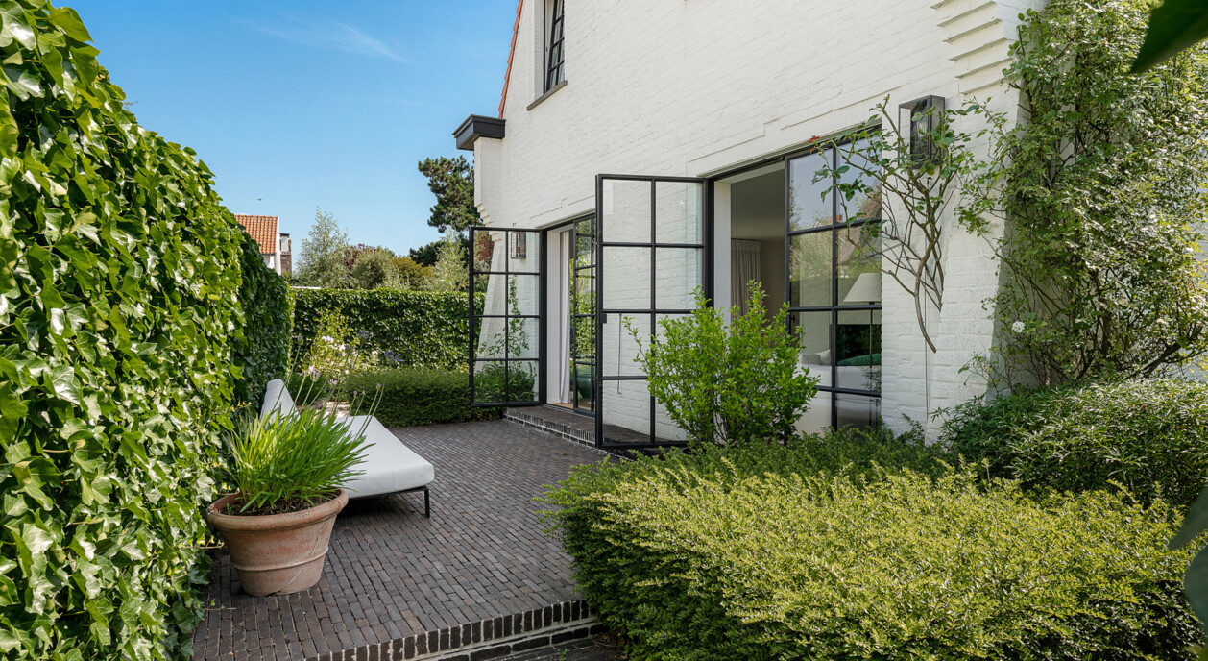
Exclusively offered by Immo Brown, this charming detached villa perfectly combines character, contemporary comfort and timeless elegance. Carefully renovated to a high standard, the property offers a warm and inviting interior where quality materials, refined finishes and abundant natural light create an exceptional living environment. Nestled in a peaceful residential setting, the villa enjoys complete privacy while remaining close to all everyday amenities.
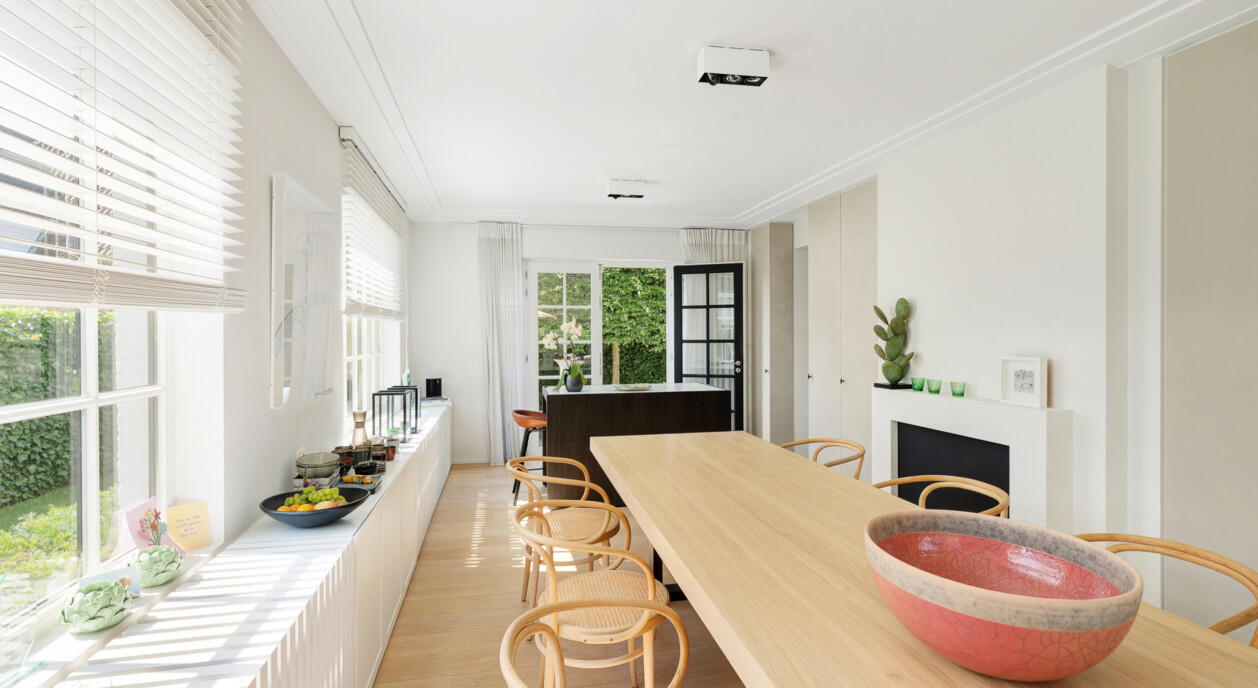
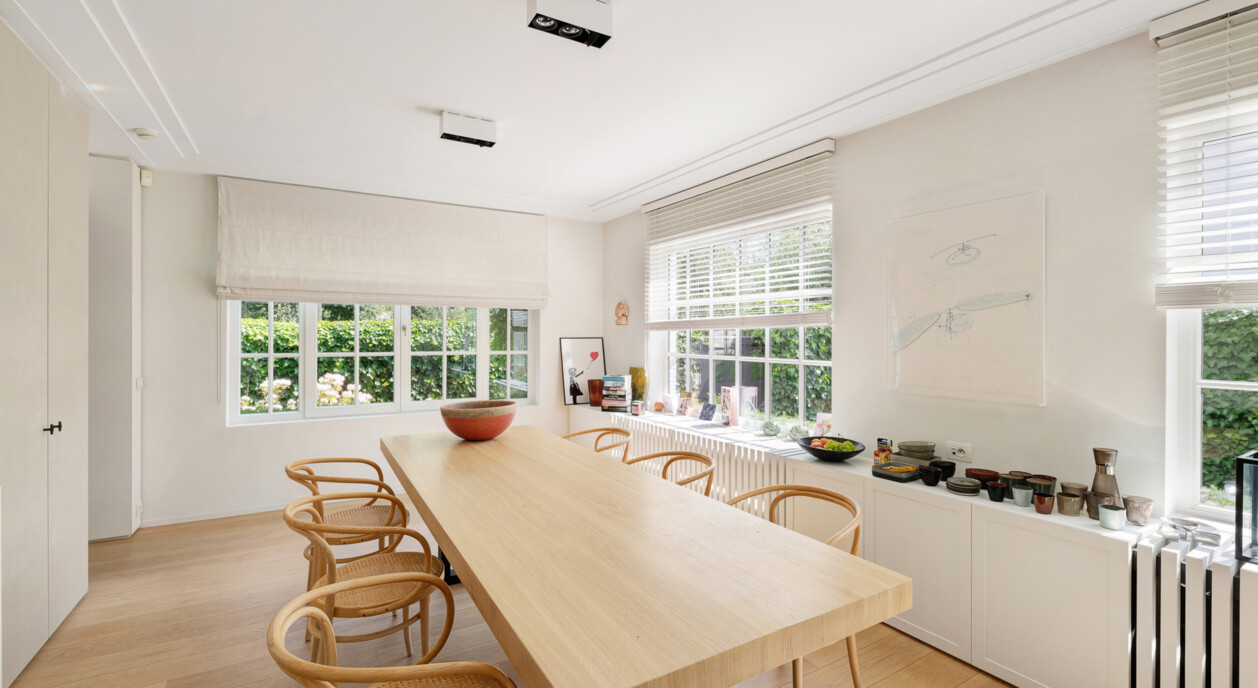
Offering approximately 226 m² of living space on a plot of around 403 m², the villa provides generous proportions and a thoughtfully designed layout. Large windows flood the interior with natural daylight while creating a seamless connection between the living areas and the beautifully landscaped garden. The harmonious combination of warm materials, elegant finishes and open spaces results in a welcoming home that is perfectly suited to modern family living.
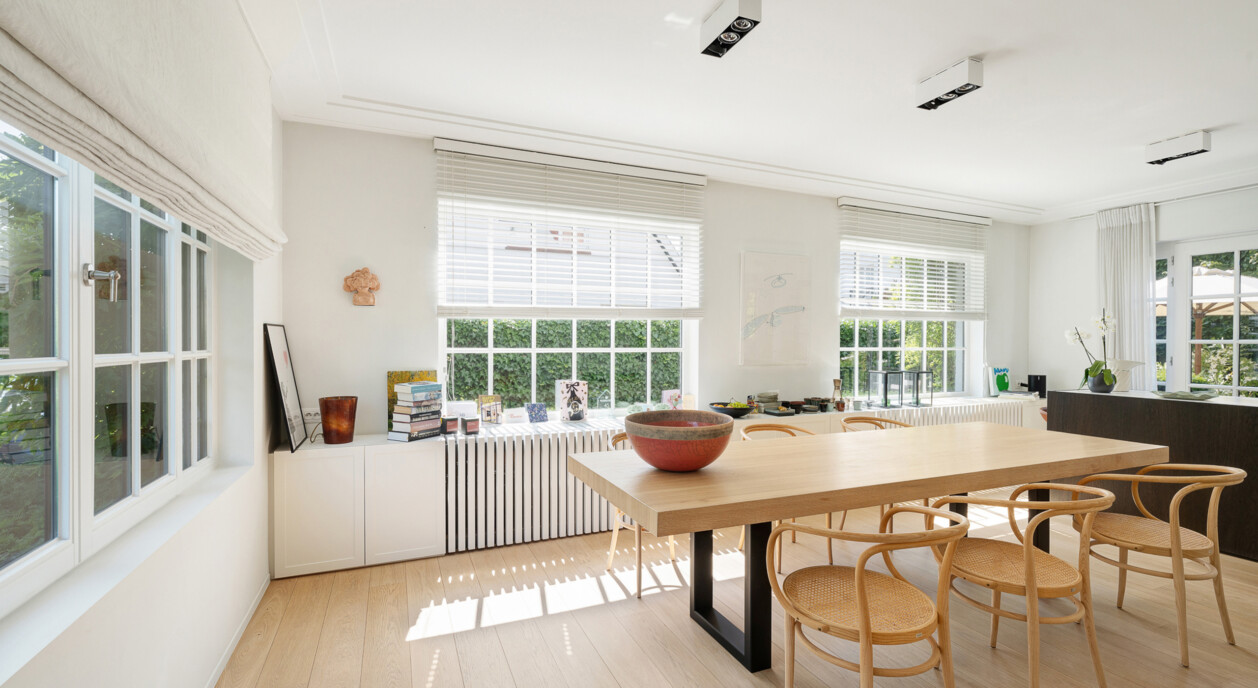
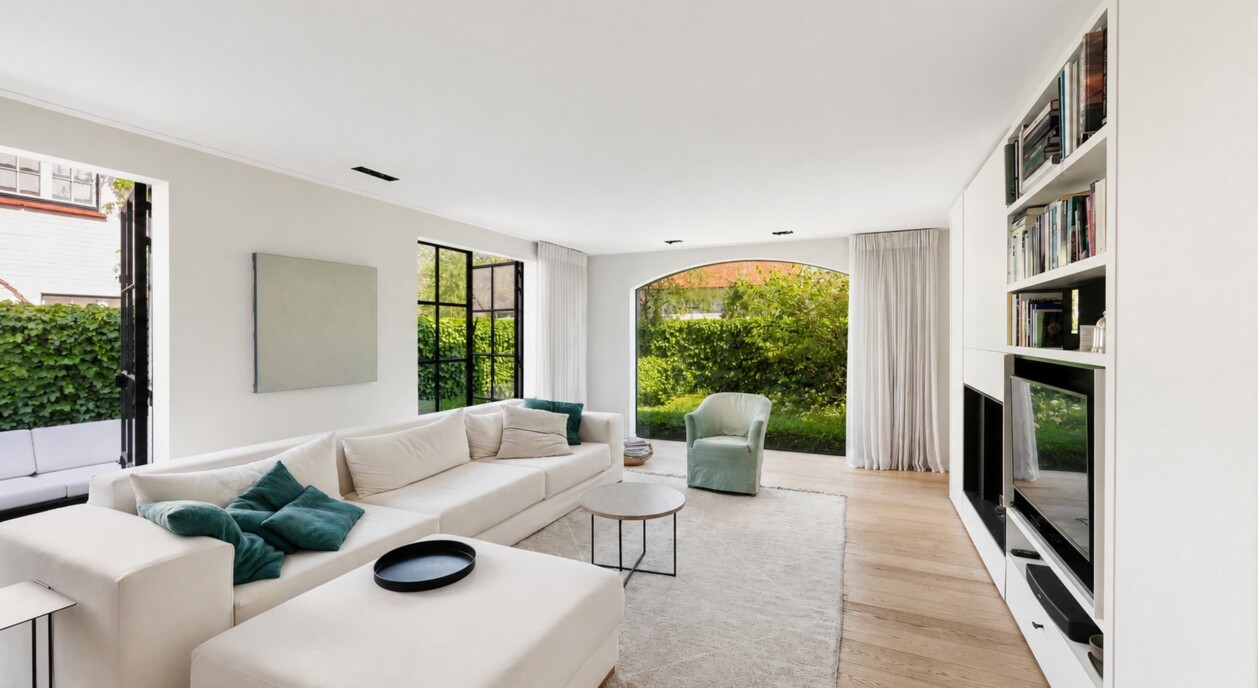
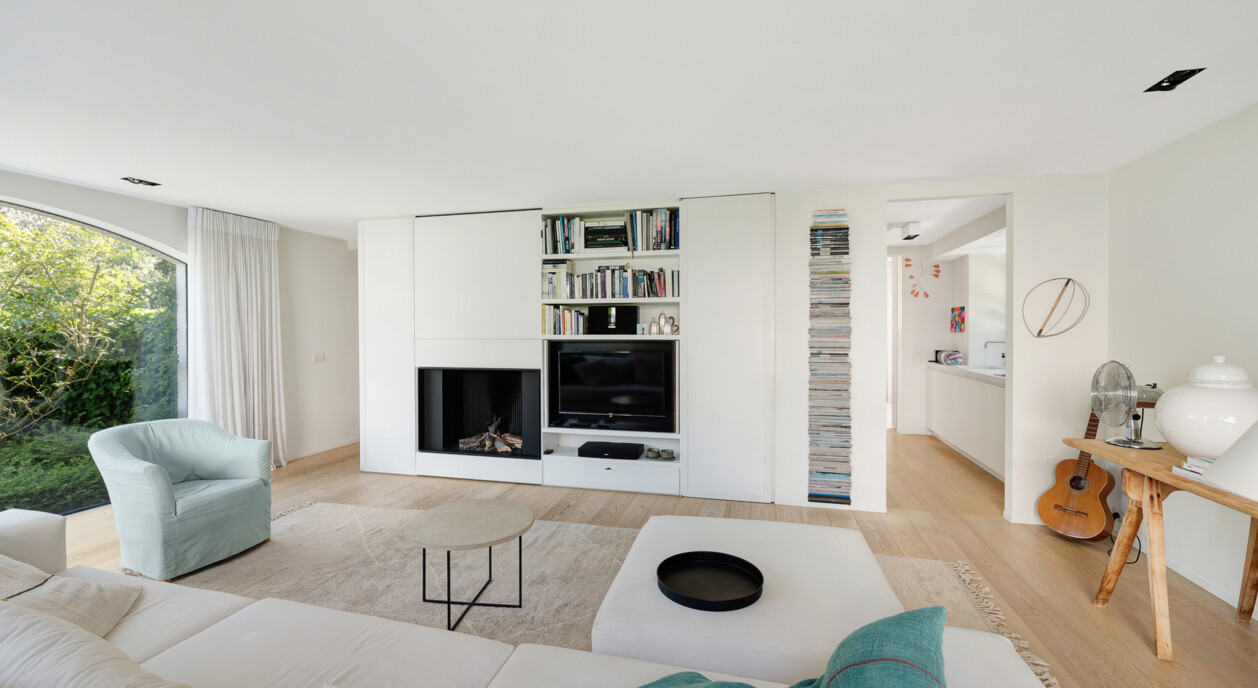
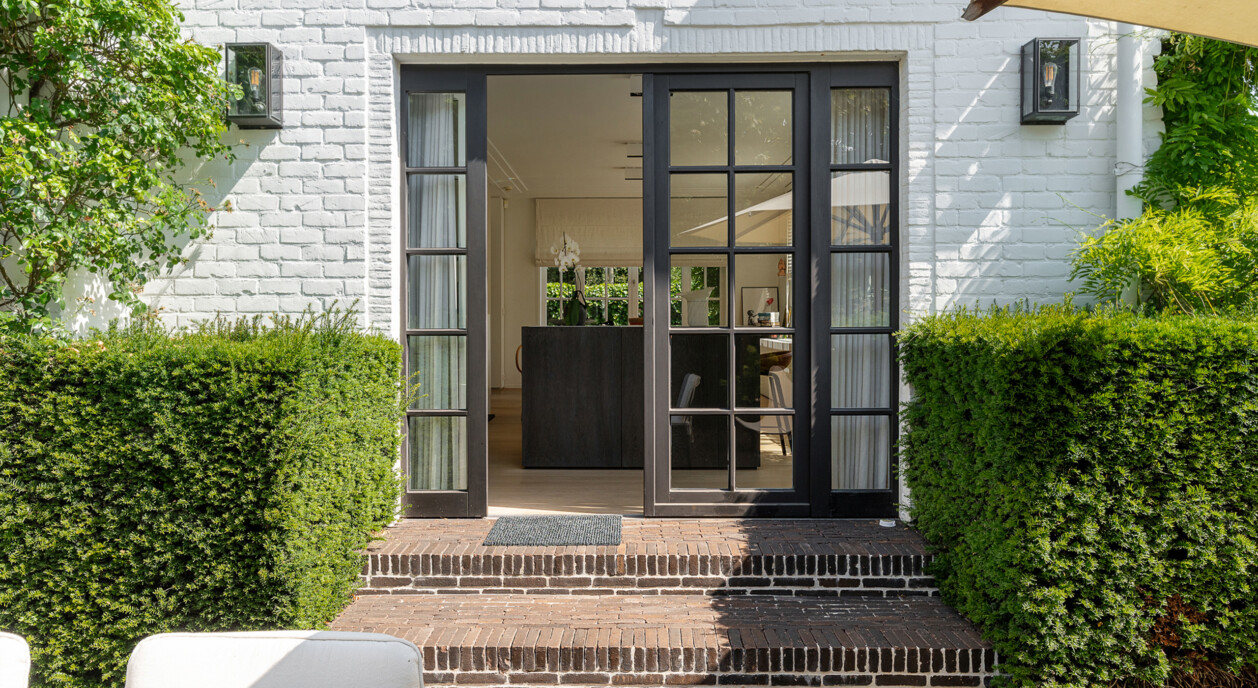
The entrance hall leads into a spacious living area comprising a comfortable lounge and a separate dining room. Expansive glazing offers beautiful views over the garden while allowing natural light to fill the entire space. The result is a bright and relaxing atmosphere, ideal for both everyday family life and entertaining guests.
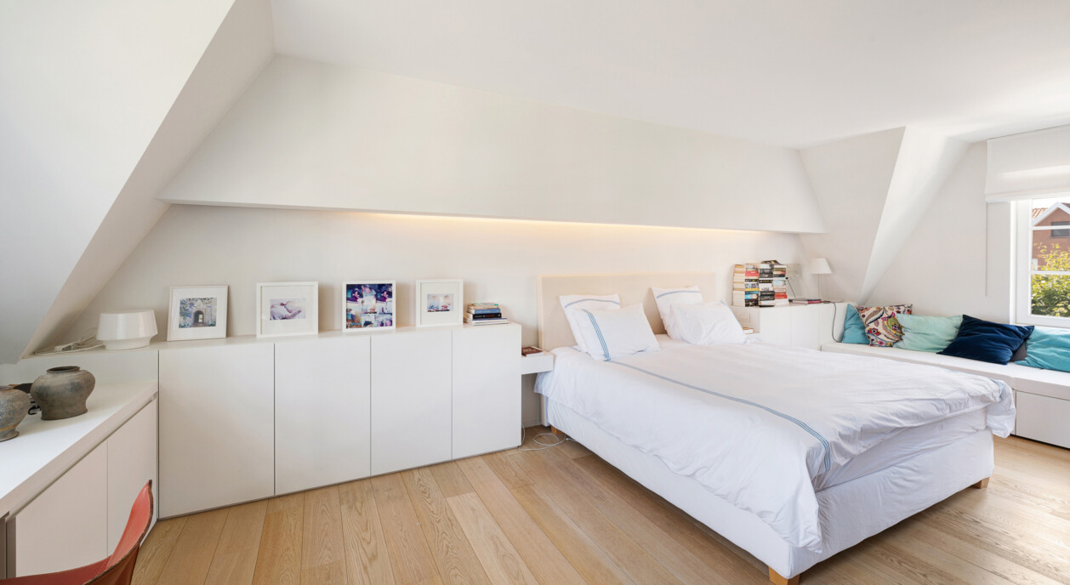
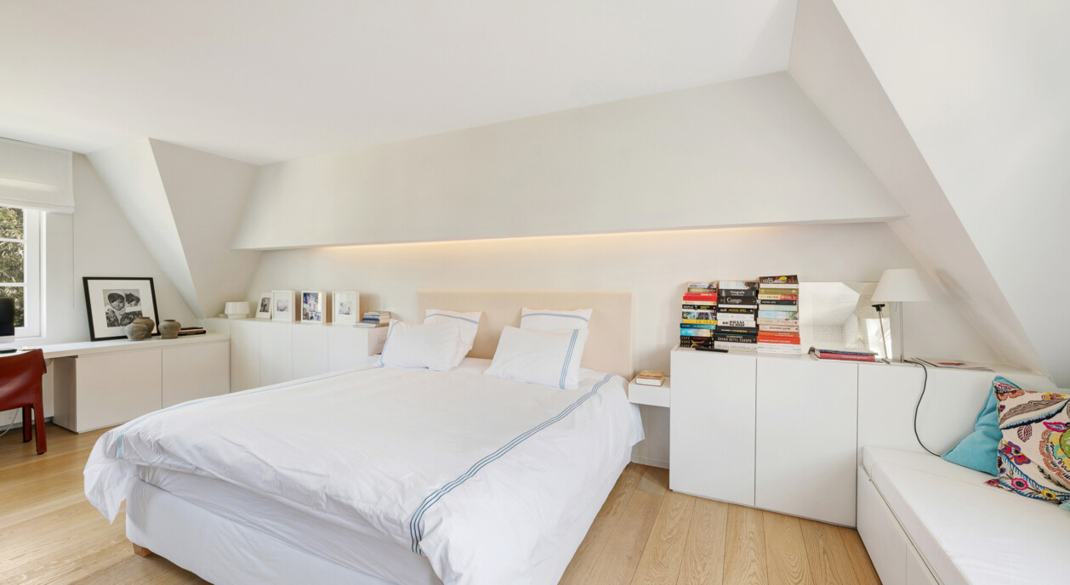
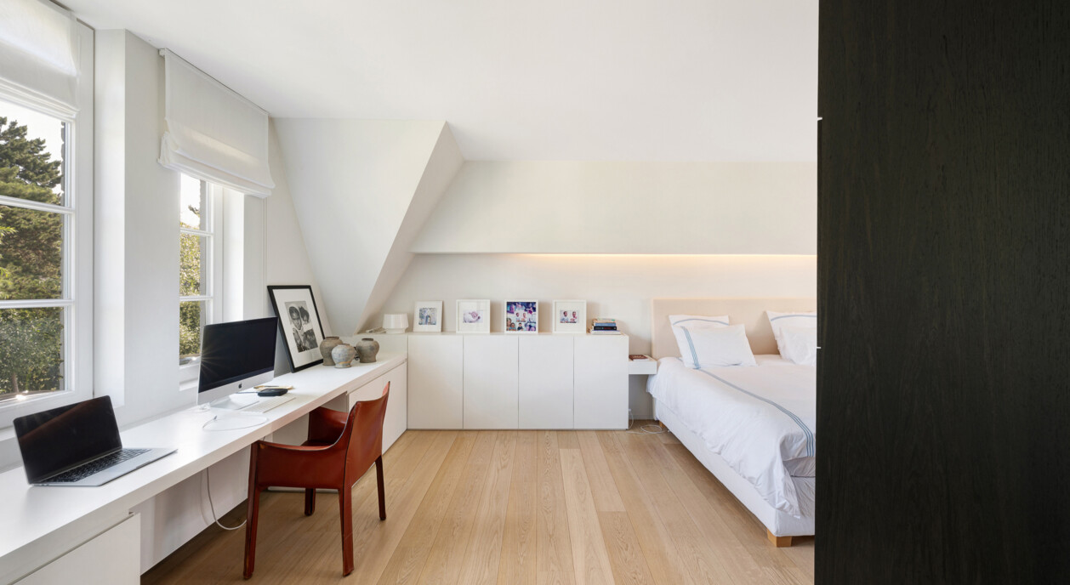
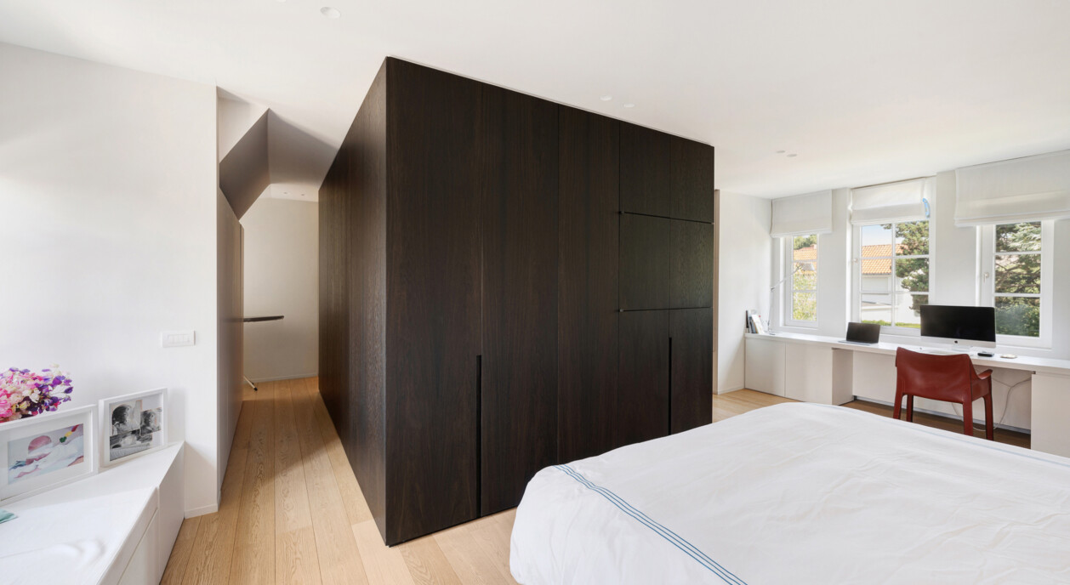
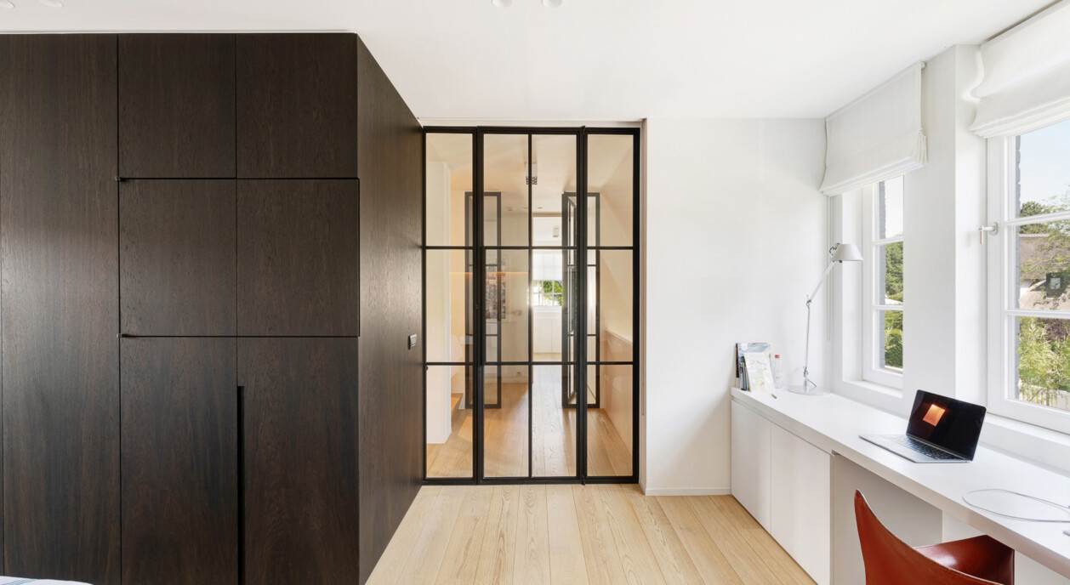
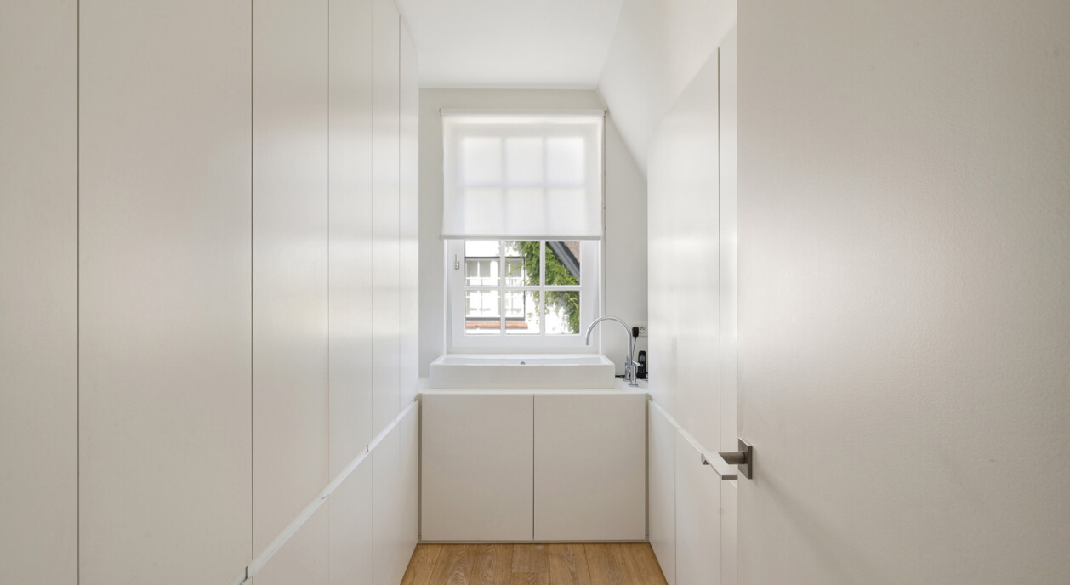
The first floor is entirely dedicated to the impressive principal suite, featuring a spacious bedroom, an elegant dressing room, a luxurious bathroom and a separate home office, providing the perfect setting for remote working or a quiet reading area. A discreetly integrated laundry room further enhances the comfort and practicality of this level.
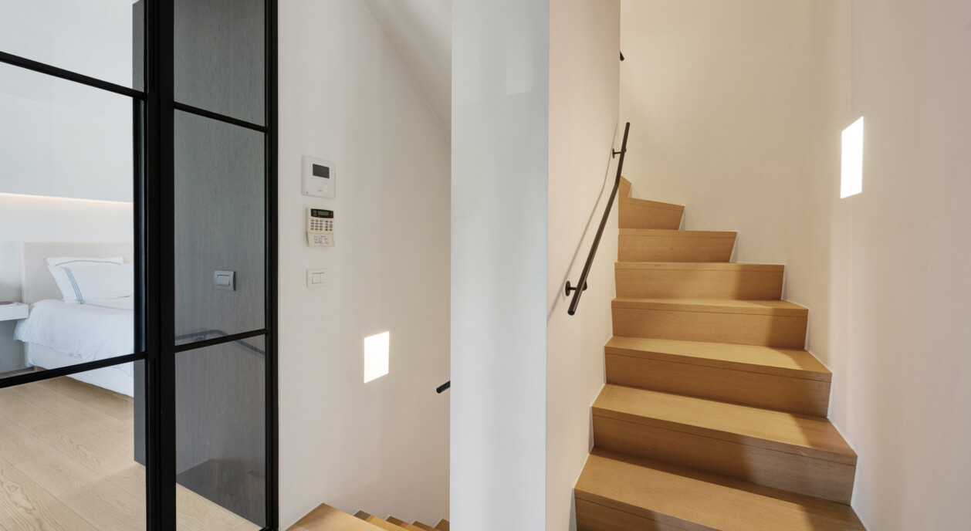
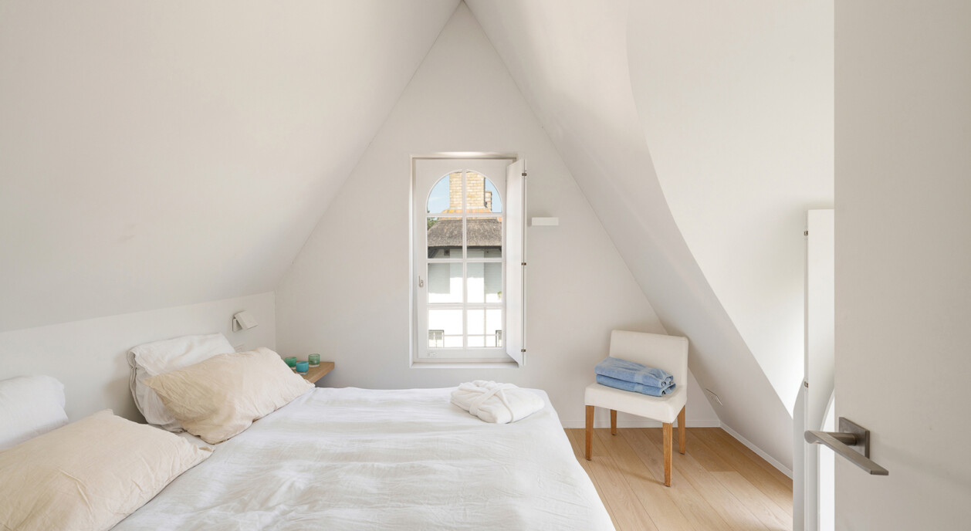
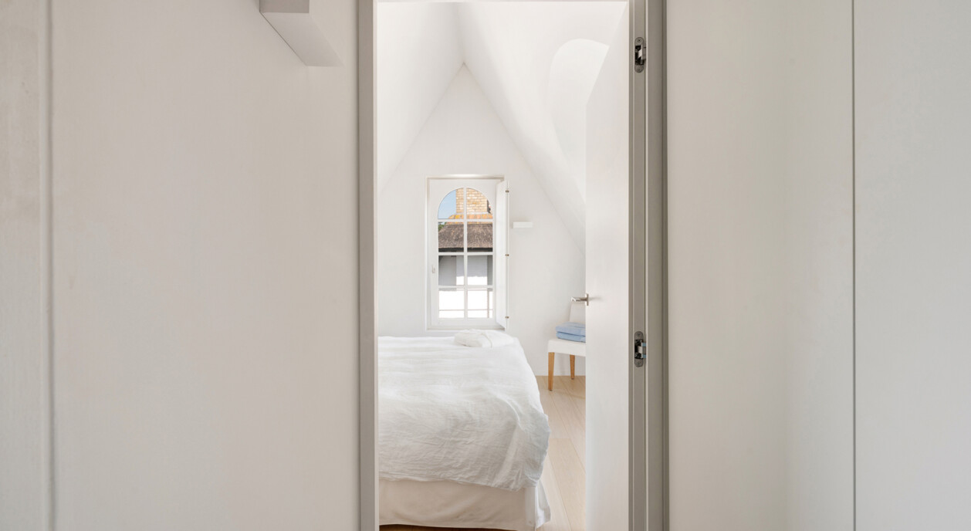
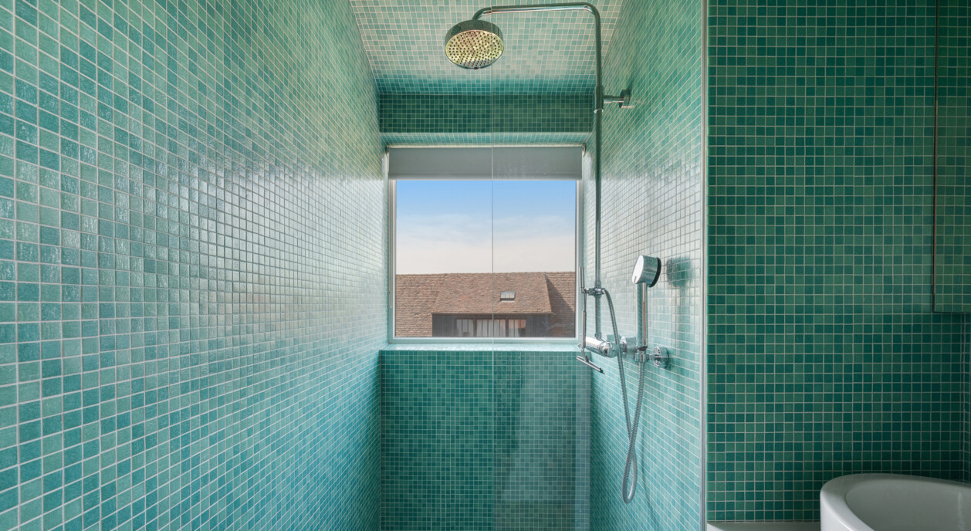
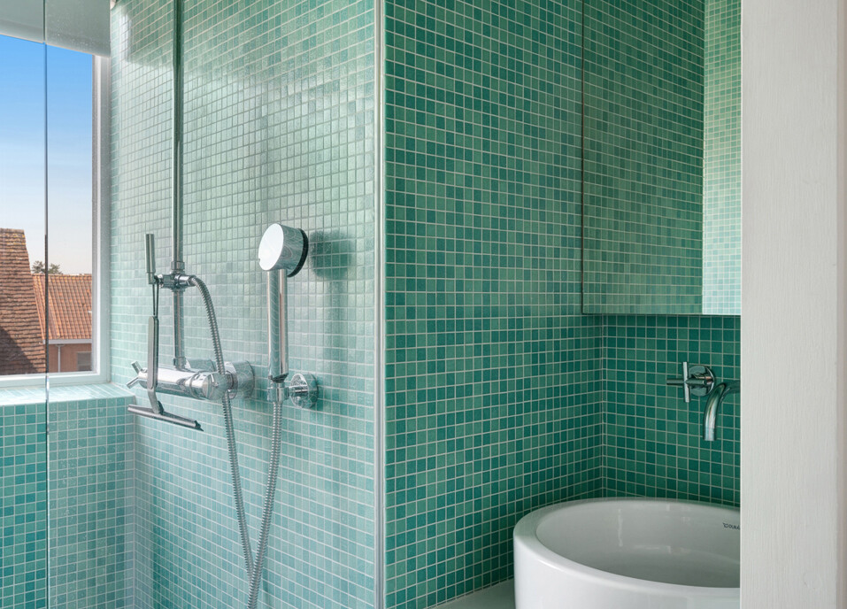
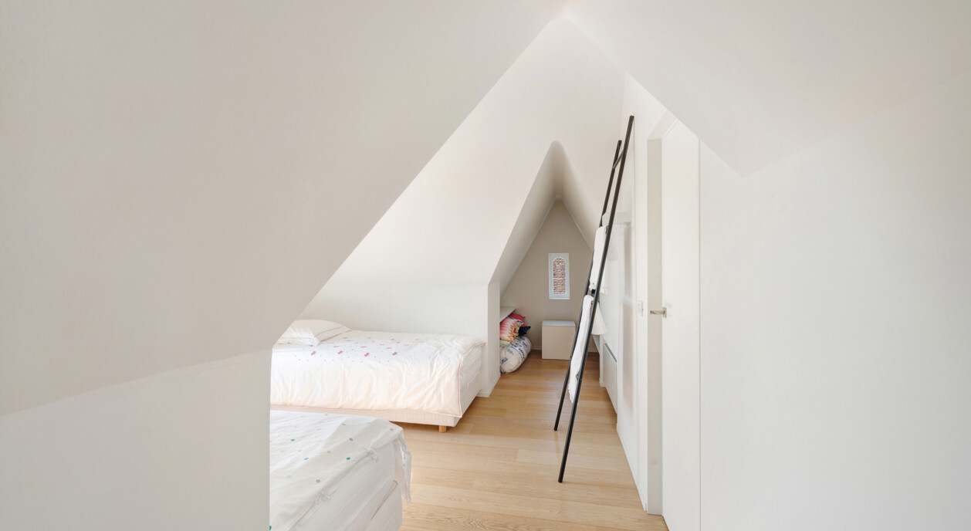
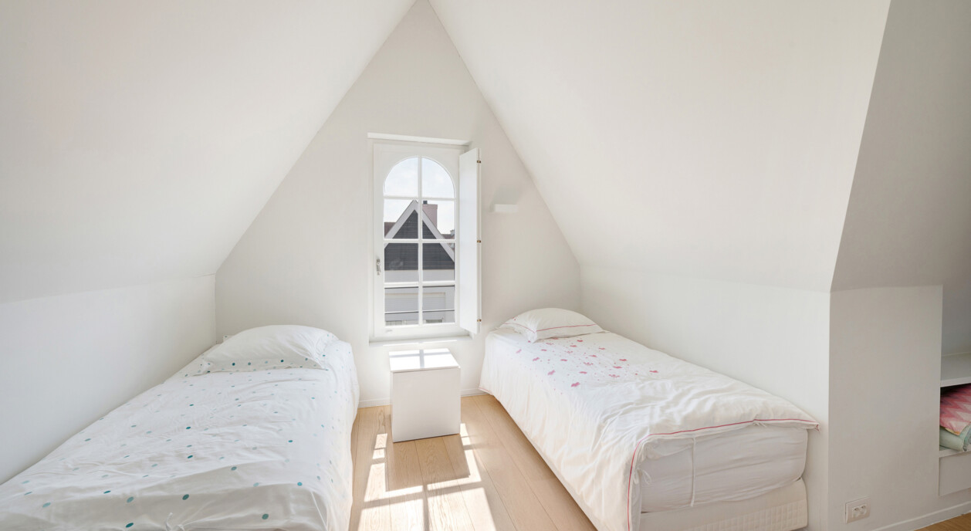
The second floor offers two additional full-size bedrooms sharing a stylish shower room. This practical layout provides every family member with comfort and privacy while making the villa equally suitable as a refined permanent residence or an elegant second home.
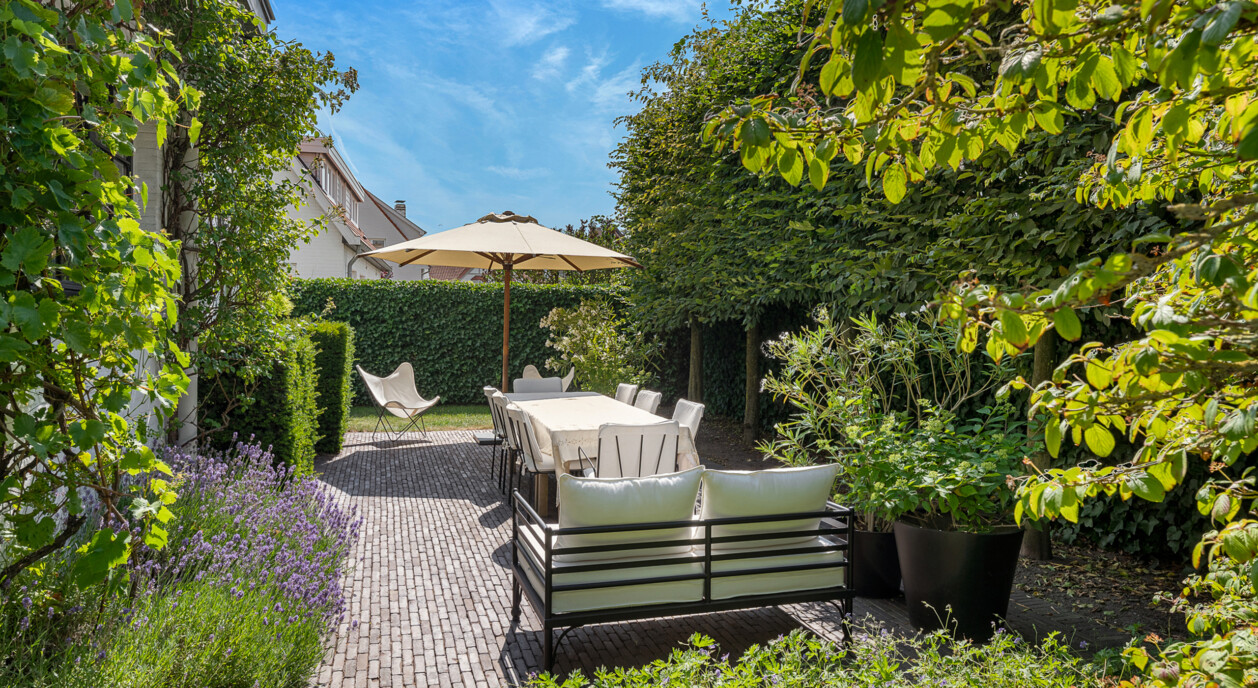
Outside, the beautifully landscaped garden with mature planting creates a peaceful and private retreat. The spacious south-facing terrace is ideal for enjoying the sun throughout the day, while a second west-facing terrace offers the perfect setting to relax outdoors during the evening. Together, they create a wonderful outdoor living environment that complements the warm and inviting atmosphere of the home.
Thanks to its high-quality renovation, three spacious bedrooms, two bathrooms, elegant principal suite, sunny terraces and peaceful residential setting, this detached villa offers a rare opportunity for those seeking a move-in-ready home where character, comfort and contemporary living come together in perfect harmony.
Immo Brown
Kustlaan 271
8300 Knokke-Zoute
T +32 (0)50 620 820
info@immobrownknokke.be
www.immobrownknokke.be
| Subcategory | Villa |
|---|---|
| Number of façades | 4 |
| Rooms | 3 |
| Bathrooms | 2 |
| Furnished | No |
| Ground surface | 403 m² |
| Habitable surface | 226 m² |
| Garden | Yes |
| Terrace | Yes |
| Parking | Yes |
| Parking (outside) | Yes |
| Parking (inside) | No |
| Transaction | For sale |
|---|---|
| Price | € 2.930.000 |
| Availability | At the contract |
| Toilets | 3 |
|---|---|
| Shower rooms | 1 |
| Bedroom 1 area | 28 m² |
| Bedroom 2 area | 15 m² |
| Bedroom 3 area | 10 m² |
| Living room area | 35 m² |
| Dining room area | 28 m² |
| Kitchen area | 10 m² |
| Alarm | Yes |
|---|---|
| Caretaker | No |
| Facilities handicapped persons. | No |
|---|---|
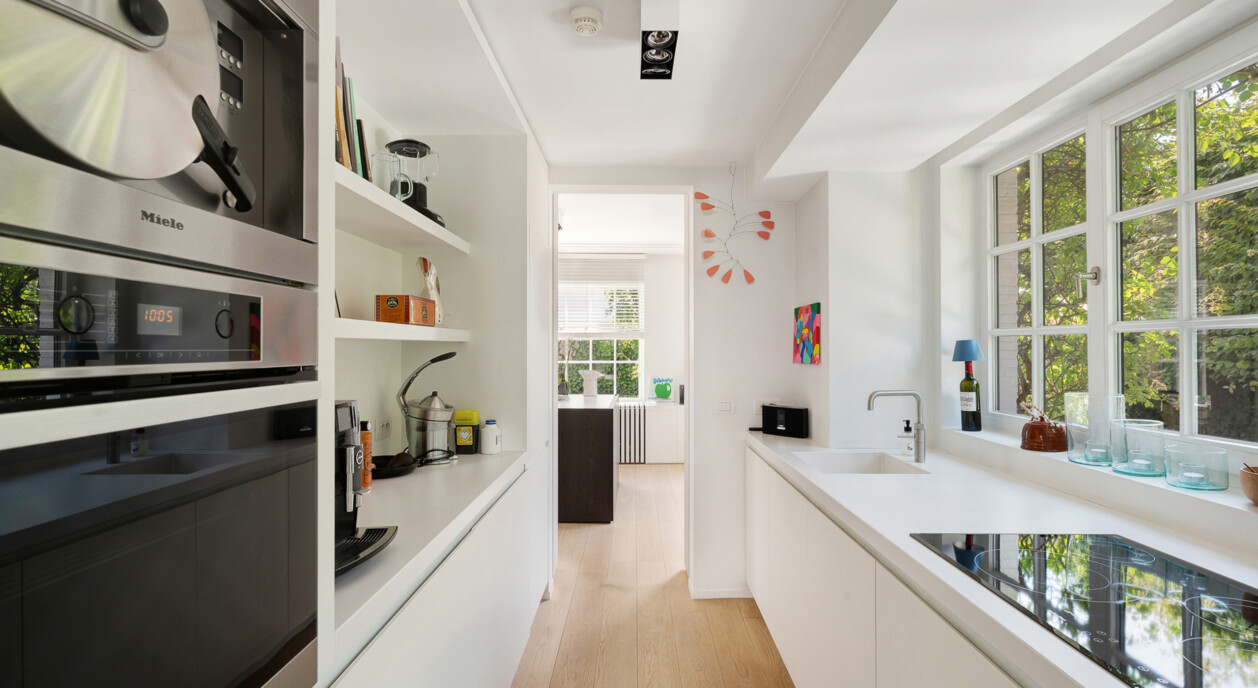
| Type of kitchen | Hyper equipped |
| Heating type | Gas |
| Double-glazed windows // double windows | Yes |
| Elevator | No |
| Bathroom | Shower and bath tub |
| Intercom | Yes |
| Videophone | Yes |
| Time of origin | 1995 |
|---|---|
| Number of garages | 0 |
| Number of parkings inside | 0 |
| Number of parkings outside | 1 |
| Carport | No |
| Renovation year | 2015 |
| Number of parkings | 1 |
| Air conditioning | No |
|---|
| Laundry room | Yes |
|---|---|
| Porch | No |
| Office | Yes |
| Cellar | Yes |
| Open fireplace | Yes |
| Jaccuzi | No |
| Width façade | 12 |
|---|---|
| Number of terraces | 2 |
| Surface terrace 1 | 45 m² |
| Orientation terrace 1 | South |
| Electricity | Yes |
|---|---|
| Gas | Yes |
| Water | Yes |
| Swimming pool | No |
|---|
| Shops in the surroundings | Yes |
|---|---|
| School in the surroundings | Yes |
| Public transport in the surroundings | Yes |
| Beach in the surroundings | No |
| Sport center in the surroundings | Yes |
| Highway in the surroundings | No |
| Bike station in the surroundings | No |
| Orientation | South |
|---|---|
| Area type | Villa |
| Area 2 type | Golf |
| Orientation façade | North |
| G-score | A |
| P-score | A |
| VAT applied | No |
|---|
| Easement | No |
|---|---|
| Urban planning infringement | No |
| Building permit | Yes |
| Parcelling licence | No |
| Right of first refusal | No |
| Utilization terrain | Living zone |
| Subpoena | No |
| Subpoena type | No legal correction or administrative measure imposed |
| Energy class | B |
|---|---|
|
|
|
| EPC unique code | 31043-G-2013_580/EP14854/A001/D01/SD001 |
| Asbestos certificate | Yes |
|---|