Villa
€ 4.850.000
Sparrendreef 80, 8300 Knokke-Zoute
Kustlaan 271, 8300 Knokke-Zoute
+32 (0)50 620 820
info@immobrownknokke.be
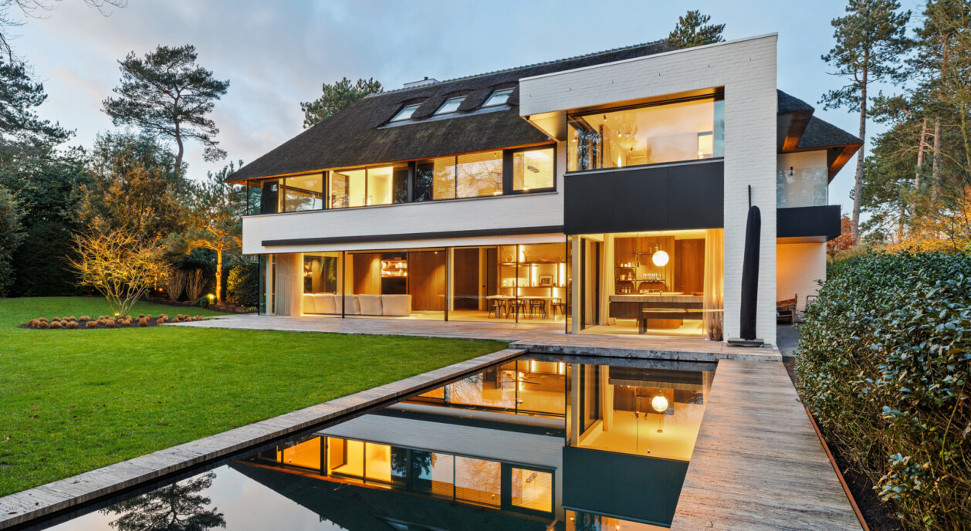
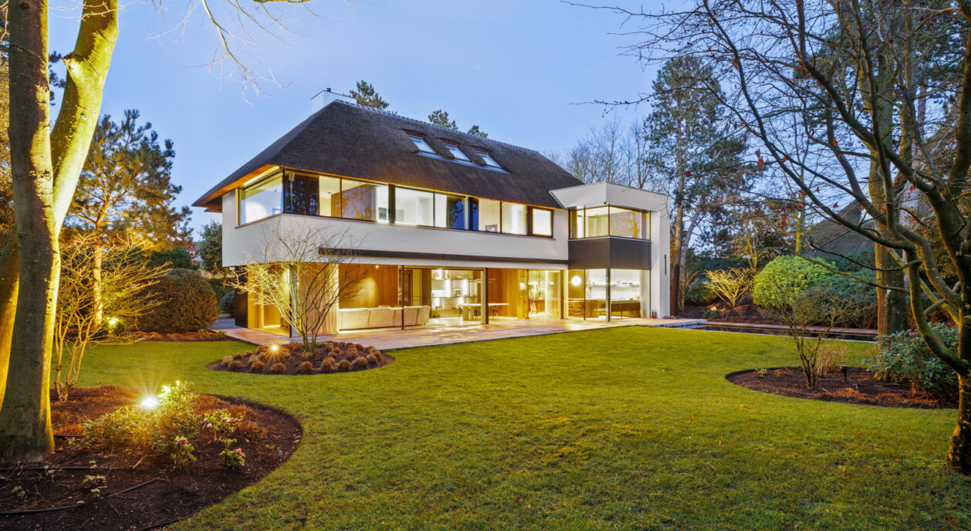
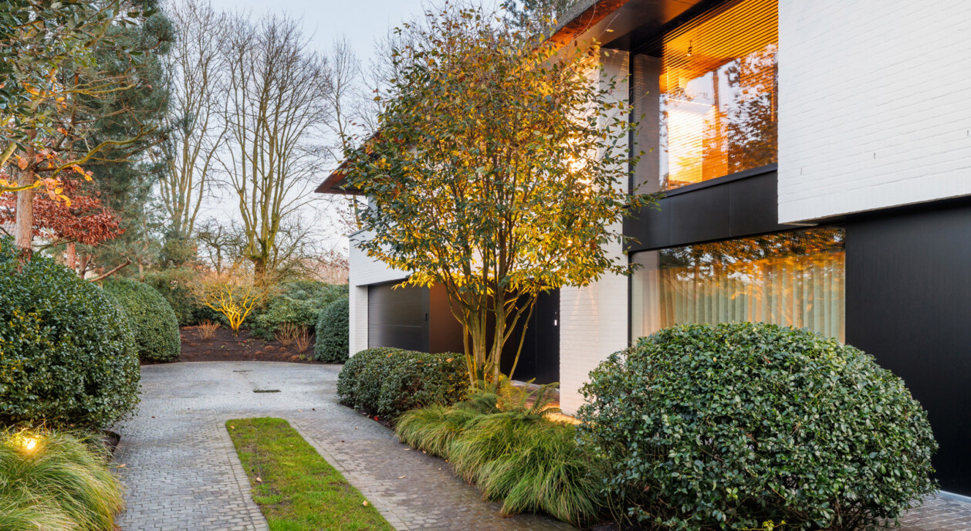
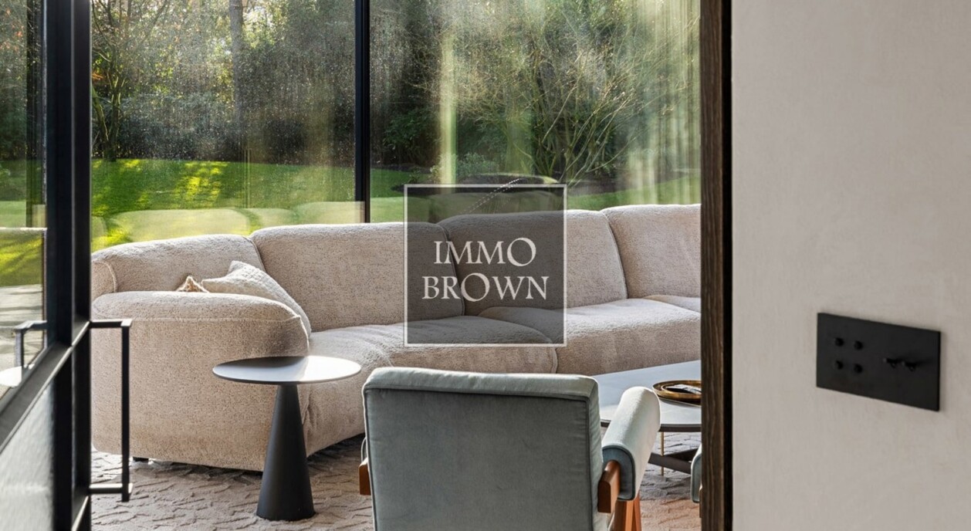

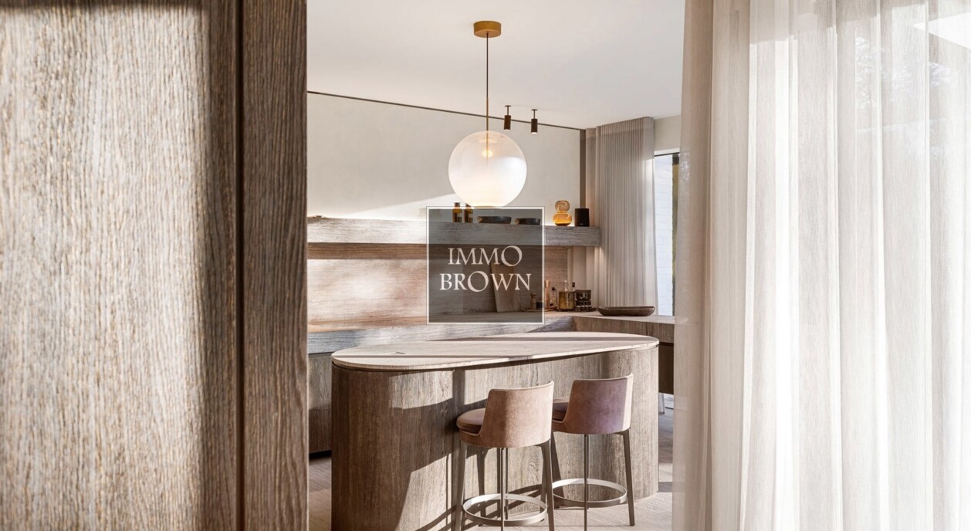
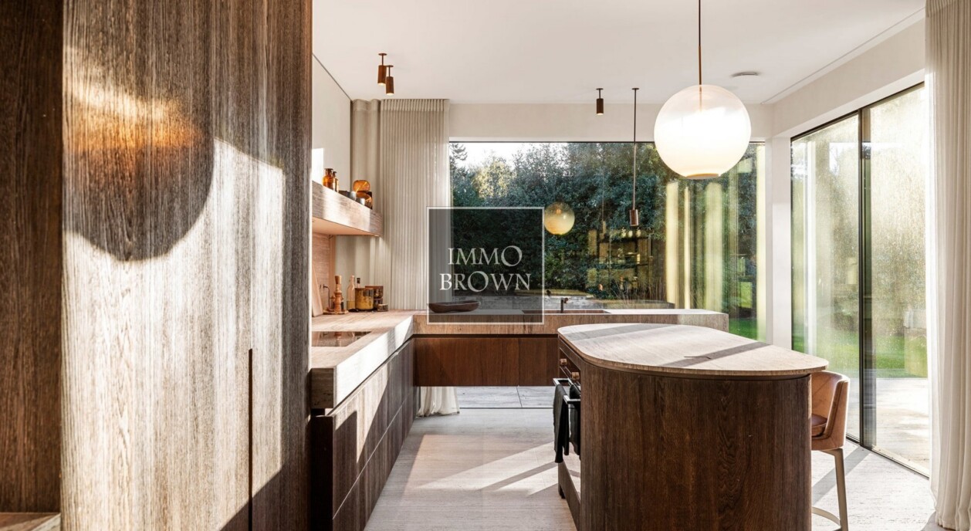
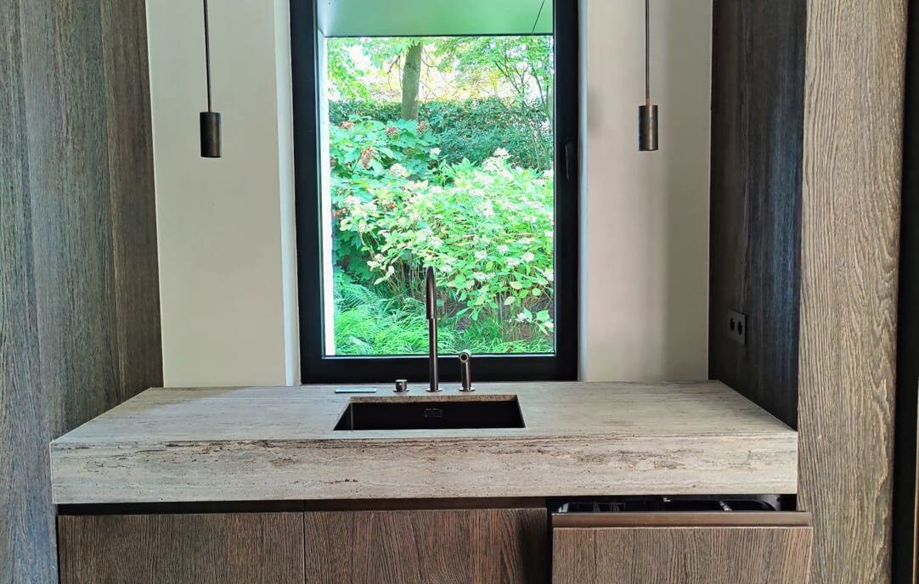
On the Tortellaan, in a green and residential corner of Knokke, this villa occupies a generous plot of ±1,756 sqm. The setting is exceptionally quiet, with a sun-facing orientation and a considerable degree of privacy secured by the villa's position on the plot. A heated pool and an elegantly landscaped garden form an integral part of the property.
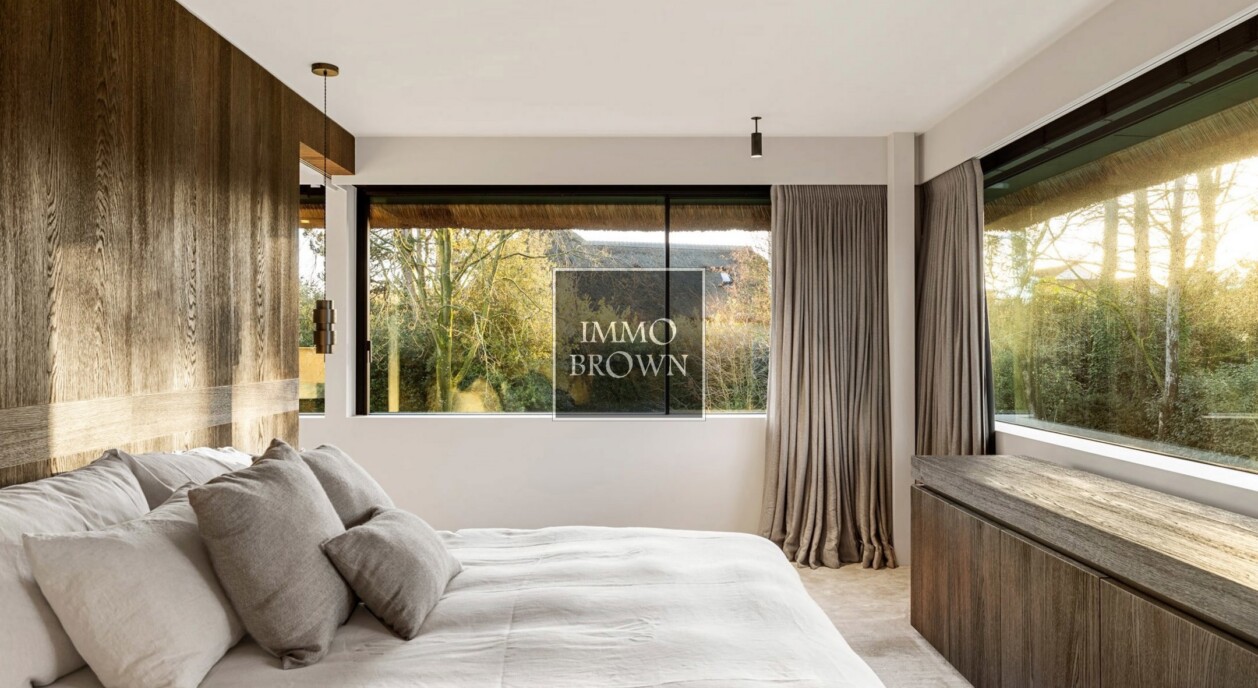
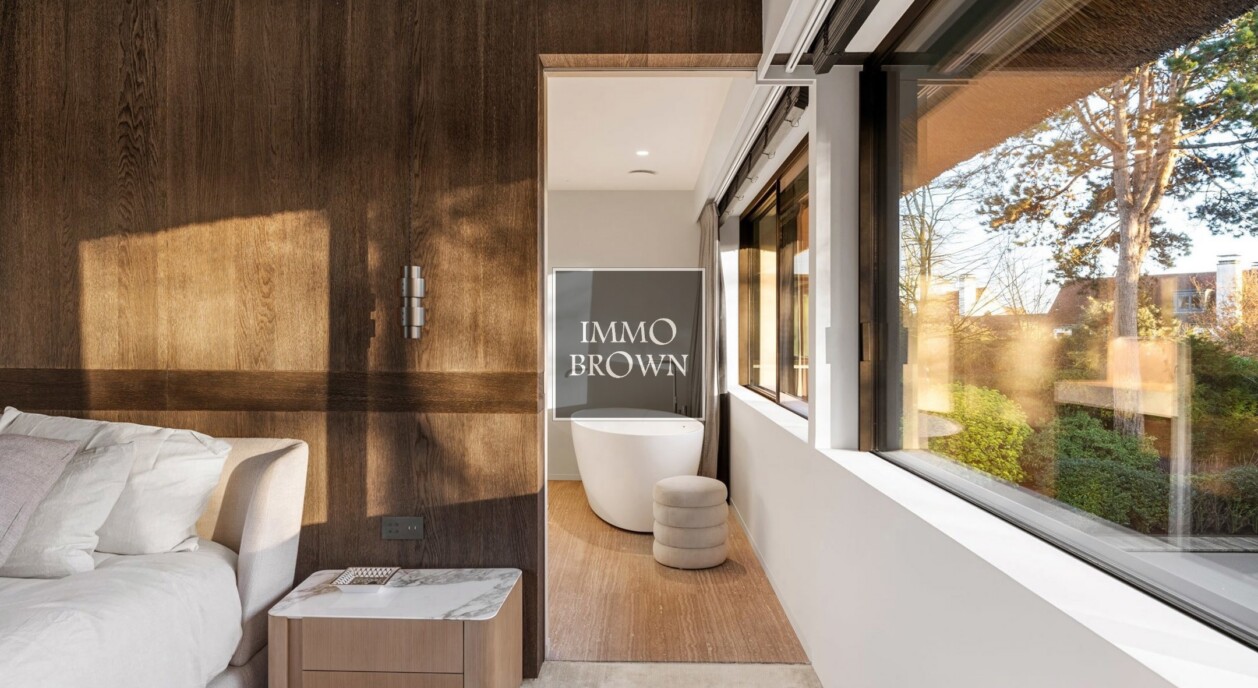
The villa is finished with quality, durable materials and built around a contemporary, timeless architecture. Large window sections do more than bring in daylight: they determine how each room relates to the garden and the pool, keeping views of the water and greenery present throughout the living spaces. Home automation, camera surveillance, an advanced alarm system and an automated entrance gate provide a strong sense of security, while air conditioning, automated window treatments and screens keep the indoor climate under control year-round.
A generous entrance hall with a cloakroom and guest toilet sets the circulation on the ground floor in motion. The living room, with its gas fireplace and seating area, connects through to the dining area; the southwest-facing position floods both spaces with natural light throughout the day. The open, fully finished kitchen is fitted with a large kitchen island and high-end integrated appliances, including a wine fridge, with an adjoining laundry room for extra storage. The generous terraces of ±78 sqm extend directly off the living spaces.
On the ground floor there is also a multifunctional office, fitted with its own fully equipped shower room. That combination makes the room equally usable as a study or as an extra bedroom or guest room, depending on what the household needs.
The first floor holds four spacious bedrooms, each fitted with bespoke wardrobes and an ensuite bathroom. The master bedroom has a generous dressing room with bespoke wardrobes and a bathroom with a bathtub, walk-in shower, double vanity and toilet. The second bedroom has its own bathroom with bathtub, shower, vanity and toilet; the third and fourth bedrooms each have their own shower room, vanity and toilet, combined with bespoke wardrobes throughout. The second floor holds a sixth bedroom with its own shower room, ideal as a guest room or staff accommodation, alongside a large multipurpose room suited to a hobby room, lounge, gym or home cinema.
The spacious indoor garage holds two cars, with additional parking available on the plot. The villa sits in a green, residential setting close to the Zoute golf club, boutiques and restaurants of Knokke, a combination of quiet, nature and proximity that defines this ±1,756 sqm plot. At the same time, the setting offers a genuinely quiet and nature-rich living experience, just a short distance from Knokke's amenities.
Immo Brown
Kustlaan 271
8300 Knokke-Zoute
T +32 (0)50 620 820
info@immobrownknokke.be
www.immobrownknokke.be
| Subcategory | Villa |
|---|---|
| Condition of property | Very good state |
| Number of façades | 4 |
| Rooms | 6 |
| Bathrooms | 6 |
| Furnished | No |
| Ground surface | 1.756 m² |
| Habitable surface | 524 m² |
| Garden | Yes |
| Terrace | Yes |
| Parking | Yes |
| Garage | Yes |
| Parking (outside) | Yes |
| Parking (inside) | Yes |
| Transaction | For sale |
|---|---|
| Price | € 9.350.000 |
| Availability | At the contract |
| Toilets | 7 |
|---|---|
| Shower rooms | 6 |
| Bedroom 1 area | 21 m² |
| Bedroom 2 area | 17 m² |
| Bedroom 3 area | 16 m² |
| Bedroom 4 area | 17 m² |
| Bedroom 5 area | 35 m² |
| Living room area | 45 m² |
| Dining room area | 23 m² |
| Kitchen area | 21 m² |
| Office area | 15 m² |
| Access control | Yes |
|---|---|
| Alarm | Yes |
| Caretaker | No |
| Fire detector | Yes |
| Type of kitchen | Hyper equipped |
|---|---|
| Heating type | Gas (centr. heat.) |
| Double-glazed windows // double windows | Yes |
| Elevator | No |
| Bathroom | Luxury |
| Intercom | Yes |
| Videophone | Yes |
| Time of origin | 2020 |
|---|---|
| Number of garages | 2 |
| Number of parkings inside | 2 |
| Number of parkings outside | 6 |
| Number of parkings | 6 |
| Air conditioning | Yes |
|---|---|
| Home automation | Yes |
| Laundry room | Yes |
|---|---|
| Porch | No |
| Office | Yes |
| Attic | Yes |
| Cellar | No |
| Open fireplace | Yes |
| Jaccuzi | No |
| Number of terraces | 1 |
|---|---|
| Surface terrace 1 | 78 m² |
| Electricity | Yes |
|---|---|
| Gas | Yes |
| Water | Yes |
| Swimming pool | Yes |
|---|---|
| Cistern | Yes |
| Shops in the surroundings | Yes |
|---|---|
| School in the surroundings | Yes |
| Public transport in the surroundings | Yes |
| Beach in the surroundings | Yes |
| Sport center in the surroundings | Yes |
| Orientation | South |
|---|---|
| Area type | Residential area |
| Area 2 type | Woods |
| G-score | A |
| P-score | A |
| VAT applied | No |
|---|
| Easement | No |
|---|---|
| Urban planning infringement | No |
| Building permit | Yes |
| Parcelling licence | Yes |
| Utilization building | Private - housing |
| Urban information | Yes |
| Right of first refusal | No |
| Utilization terrain | Living zone |
| Subpoena | No |
| Subpoena type | No legal correction or administrative measure imposed |
| Energy class | A |
|---|---|
|
|
|
| Value E-level | 42 |
| Value K-level | 31 |
| EPC unique code | 31043-G-DBA_2017038343/EP02069/B878/D01/SD001 |