
Villa
€ 2.695.000
Sparrendreef 80, 8300 Knokke-Zoute
Kustlaan 271, 8300 Knokke-Zoute
+32 (0)50 620 820
info@immobrownknokke.be


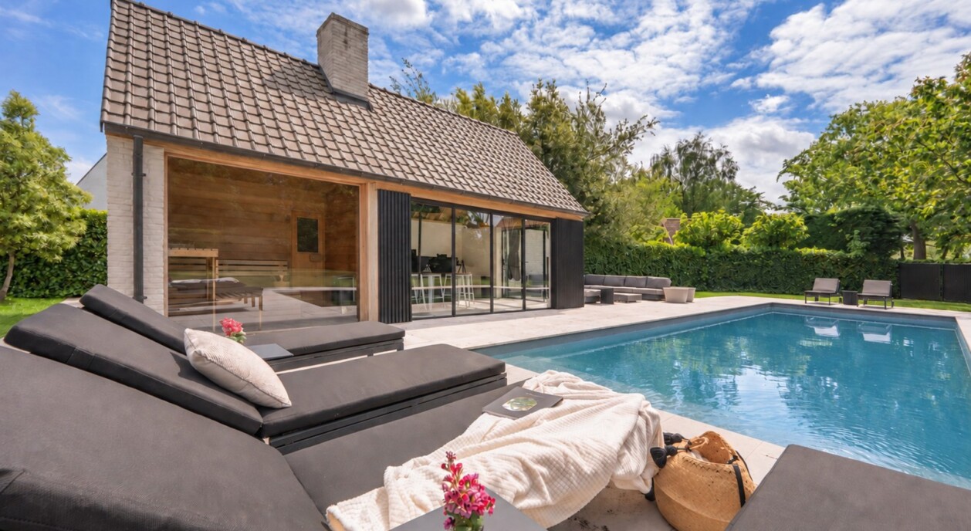
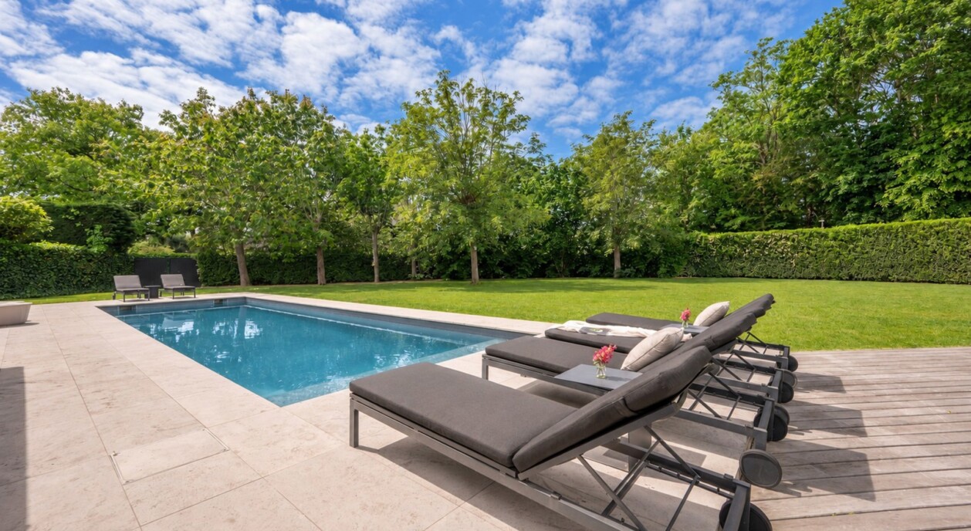






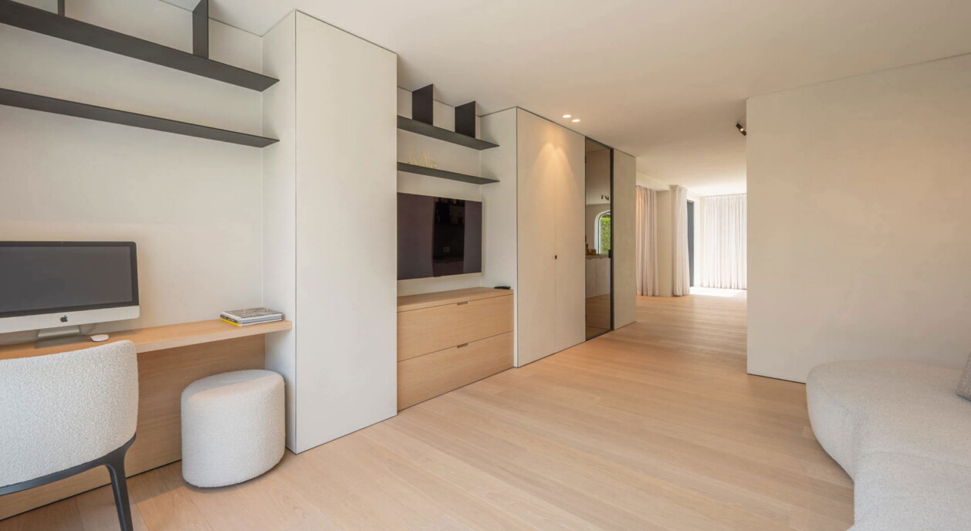
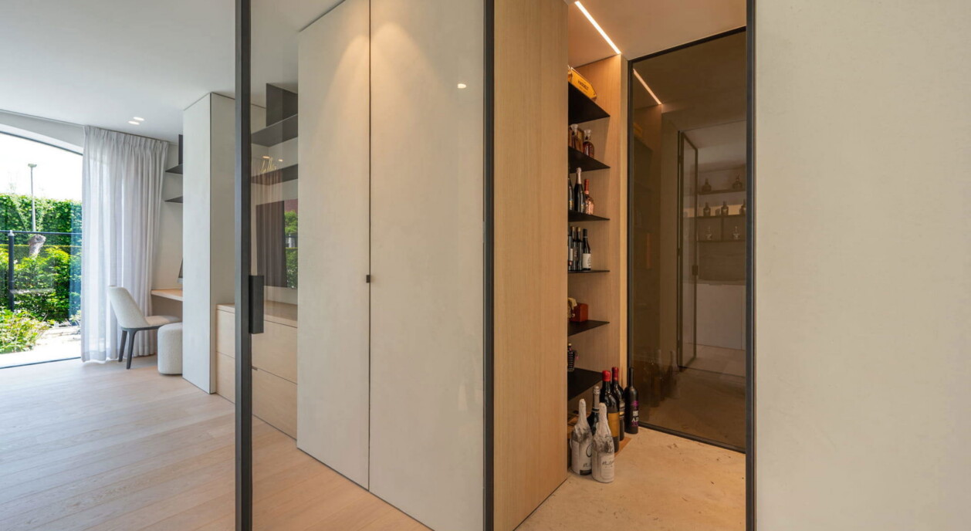
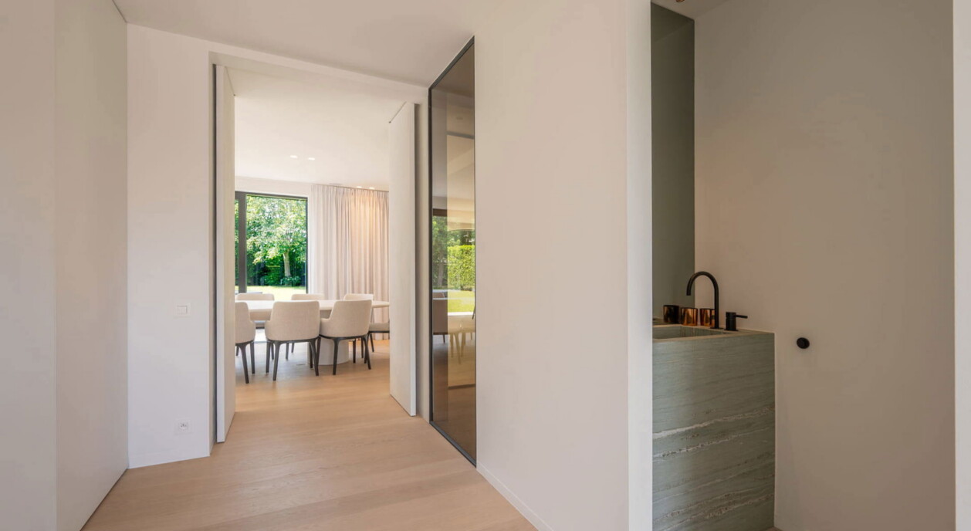
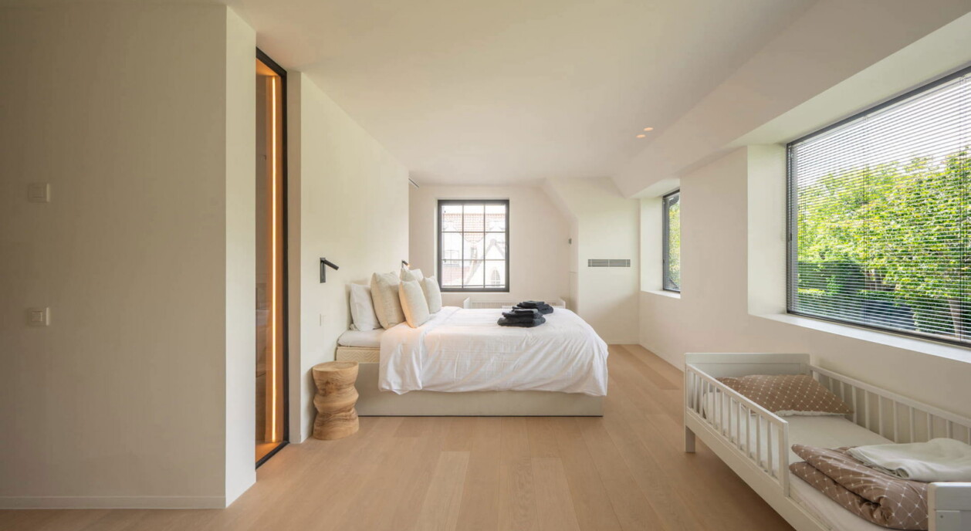





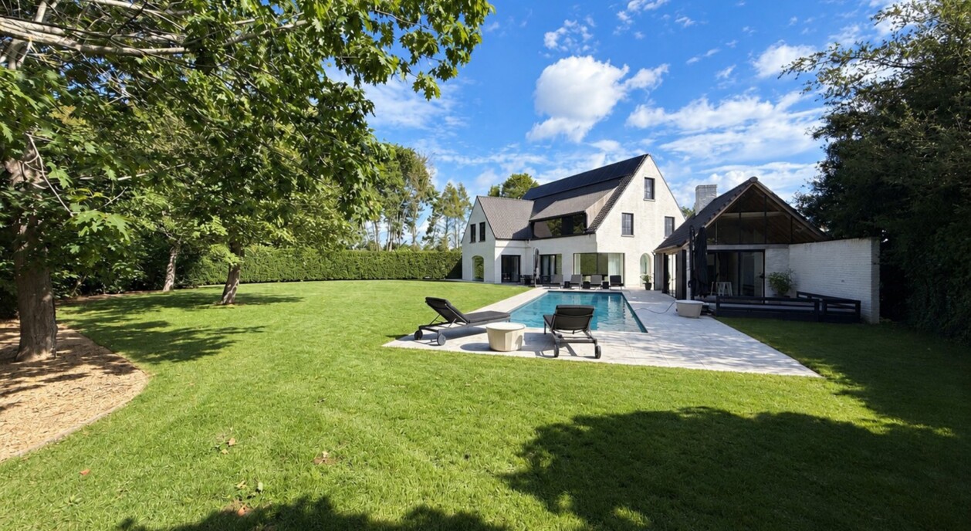



In a quiet residential part of Knokke stands this exceptionally renovated villa, set on a plot of approximately 1,485 sq m. The size of the plot and the considered placement of the house give it a degree of privacy that is far from a given in this area. Around the villa lies a carefully landscaped garden with a heated pool and, beside it, a fully equipped poolhouse — two elements that together define how the property is enjoyed outdoors, and how completely it can be closed off from the world around it.
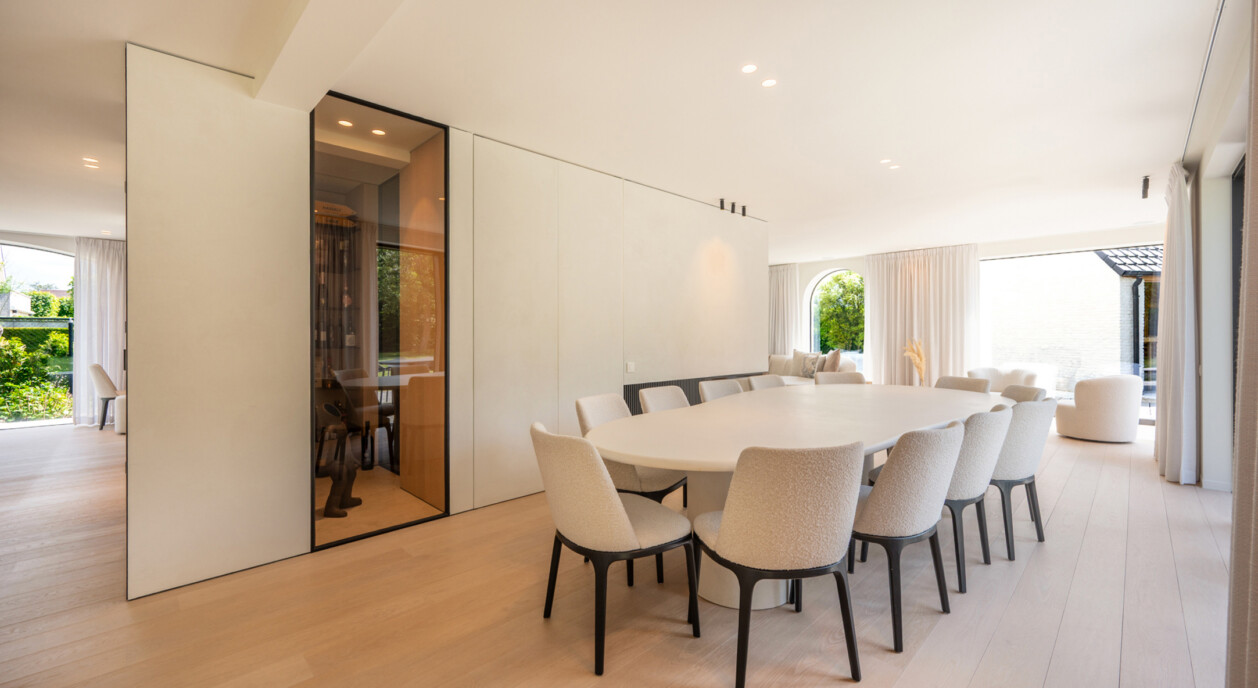
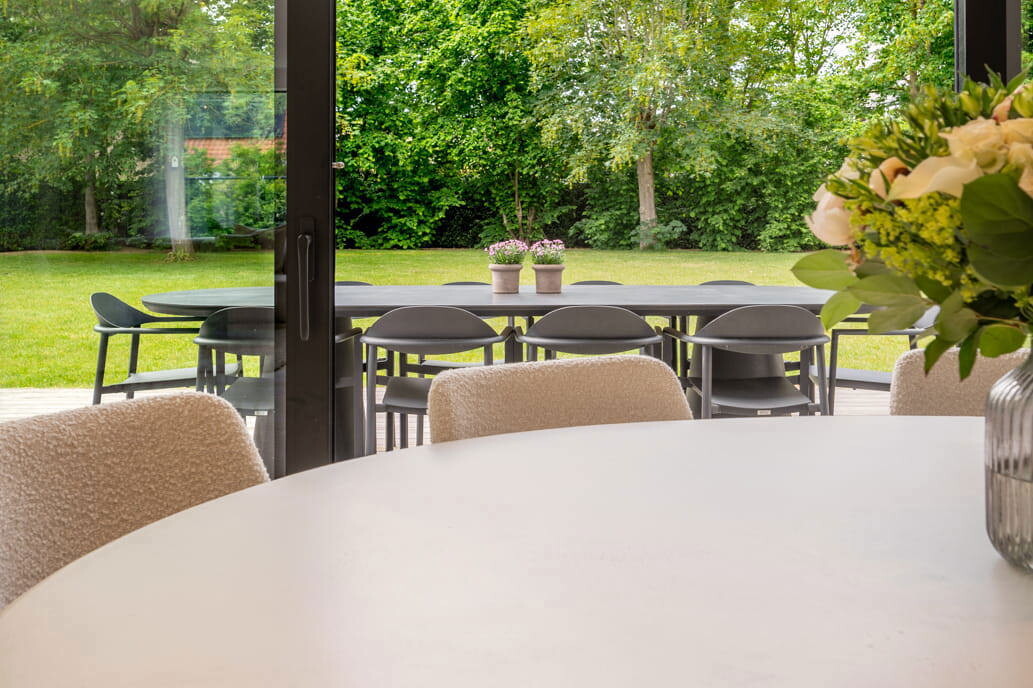
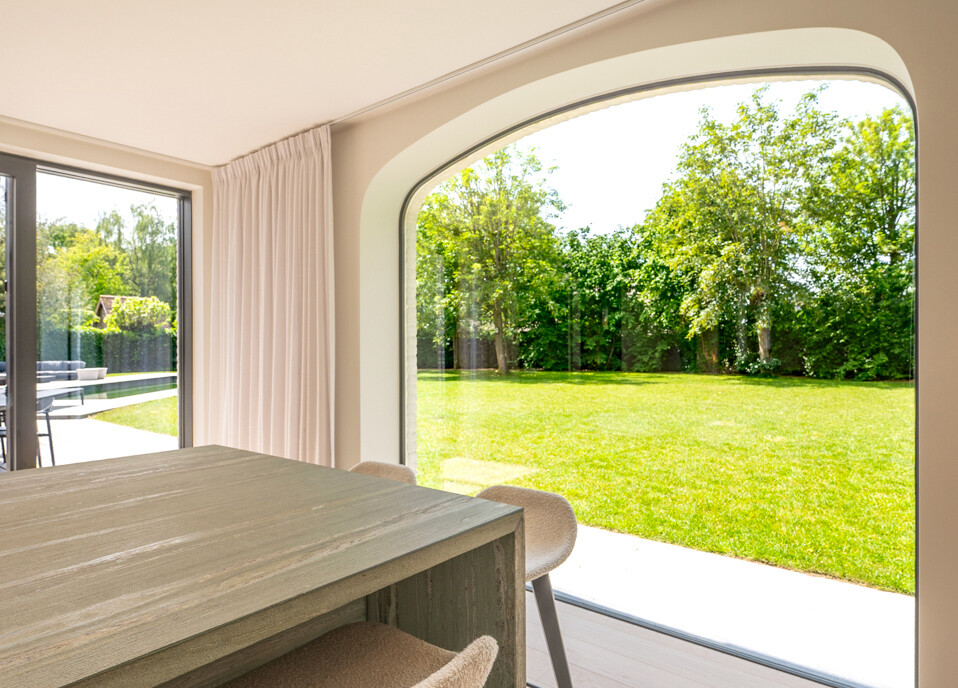
The architecture was built around large window sections, which do more than bring in daylight: they also link the living spaces directly to the terraces and the garden. From the living room and the kitchen, the view over the pool and garden remains uninterrupted, and the transition between indoors and outdoors happens without a break in the flow.
The villa was fully renovated, with particular attention paid to quality, comfort and refinement. The six bathrooms were finished in quality materials, and air conditioning was installed throughout the house. The result is a home that presents as new, without losing its original volumes and proportions — the scale of the rooms and the placement of the windows still point to the house's original architecture, even as every finish has been brought up to a contemporary standard.
A generous entrance hall with a cloakroom and guest toilet forms the starting point of the house. From there, the layout leads into the light-filled living room, where a gas fireplace anchors the seating area and the view over the garden and pool is beautifully preserved. The open-plan kitchen connects directly to it, finished in natural stone and fitted with high-end appliances, and forms the heart of the villa.
Alongside the living room and kitchen, the villa includes an atmospheric wine room and several elegant seating corners, suited equally to daily family life and to more formal entertaining. These additional rooms give the ground floor a degree of flexibility without disturbing its open, light-filled layout.
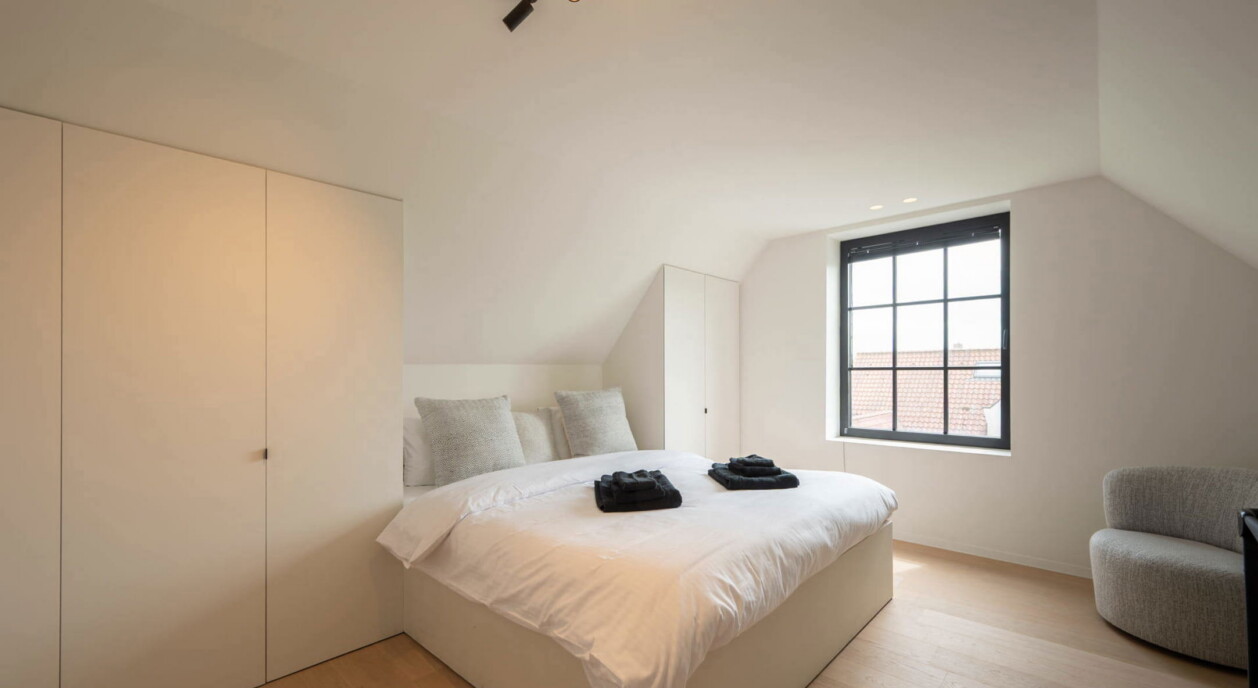
The house comprises six full bedrooms and six luxurious bathrooms, each finished in quality materials and designed with privacy and comfort in mind. This ratio of bedrooms to bathrooms is unusual, and makes the villa particularly well suited to a larger family or to hosting guests regularly, each with their own bathroom and without the privacy of the occupants ever being compromised.
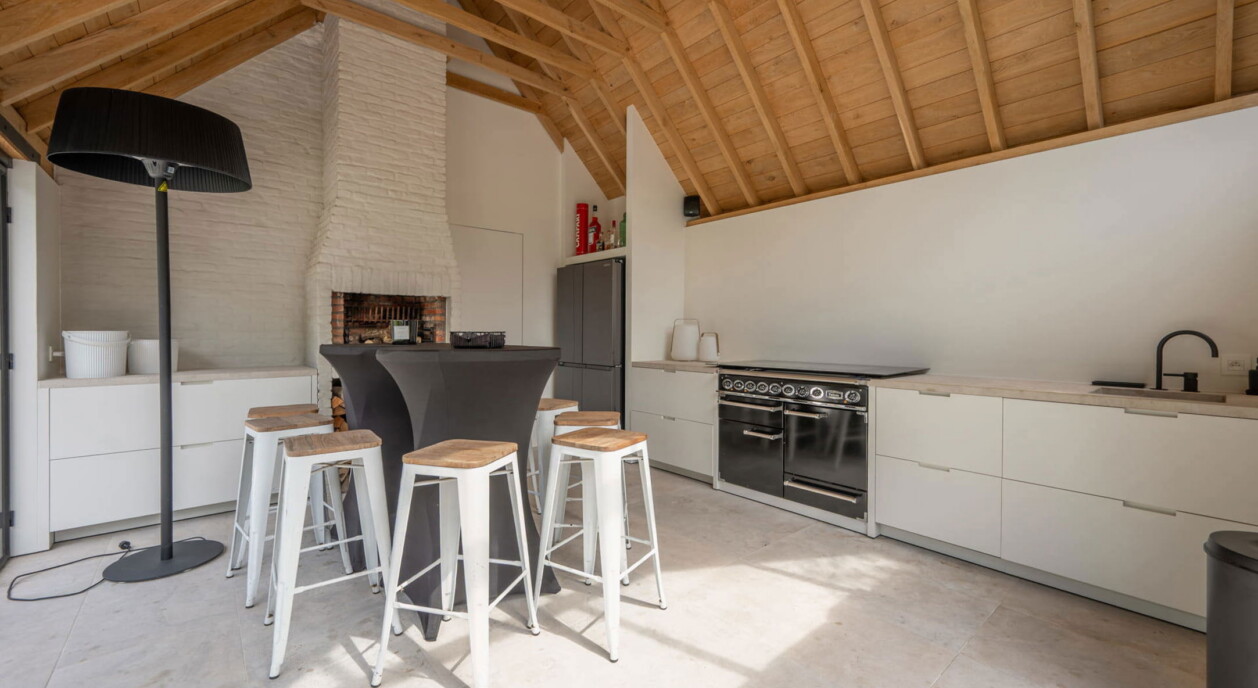
Outside, the standard of living continues in the poolhouse, which sits beside the pool and includes its own kitchen, a bathroom, a wood-burning fireplace and a sauna. This layout means the pool and garden can be used throughout the year, independently of the main house. A garage and ample parking complete the practical side of the property. Given its setting, its complete privacy and its careful finishing, this is a villa for anyone looking for space, refined comfort and a genuinely private garden in Knokke.
Immo Brown
Kustlaan 271
8300 Knokke-Zoute
T +32 (0)50 620 820
info@immobrownknokke.be
www.immobrownknokke.be
| Subcategory | Villa |
|---|---|
| Condition of property | Very good state |
| Number of façades | 4 |
| Rooms | 6 |
| Bathrooms | 6 |
| Furnished | No |
| Ground surface | 1.485 m² |
| Habitable surface | 386 m² |
| Garden | Yes |
| Terrace | Yes |
| Parking (outside) | Yes |
| Transaction | For sale |
|---|---|
| Price | € 4.995.000 |
| Availability | At the contract |
| Toilets | 6 |
|---|---|
| Shower rooms | 6 |
| Bedroom 1 area | 24 m² |
| Bedroom 2 area | 22 m² |
| Bedroom 3 area | 18 m² |
| Bedroom 4 area | 20 m² |
| Bedroom 5 area | 19 m² |
| Living room area | 30 m² |
| Dining room area | 31 m² |
| Kitchen area | 37 m² |
| Office area | 26 m² |
| Access control | Yes |
|---|---|
| Alarm | Yes |
| Caretaker | No |
| Facilities handicapped persons. | No |
|---|---|
| Heating type | Geothermics |
| Double-glazed windows // double windows | Yes |
| Elevator | No |
| Bathroom | All comfort |
| Intercom | Yes |
| Videophone | Yes |
| Time of origin | 1996 |
|---|---|
| Number of parkings inside | 0 |
| Number of parkings outside | 2 |
| Carport | Yes |
| Renovation year | 2019 |
| Number of parkings | 2 |
| Air conditioning | Yes |
|---|
| Laundry room | Yes |
|---|---|
| Office | Yes |
| Cellar | No |
| Open fireplace | Yes |
| Electricity | Yes |
|---|---|
| Water | Yes |
| Swimming pool | Yes |
|---|
| Shops in the surroundings | No |
|---|---|
| School in the surroundings | Yes |
| Public transport in the surroundings | Yes |
| Area type | Villa |
|---|---|
| Area 2 type | Quiet |
| Orientation façade | East |
| G-score | A |
| P-score | B |
| VAT applied | No |
|---|
| Urban planning infringement | No |
|---|---|
| Building permit | Yes |
| Urban information | Yes |
| Right of first refusal | No |
| Utilization terrain | Living zone |
| Subpoena | No |
| Subpoena type | No legal correction or administrative measure imposed |
| Energy class | A |
|---|---|
|
|
|
