
Villa
€ 6.250.000
Sparrendreef 80, 8300 Knokke-Zoute
Kustlaan 271, 8300 Knokke-Zoute
+32 (0)50 620 820
info@immobrownknokke.be
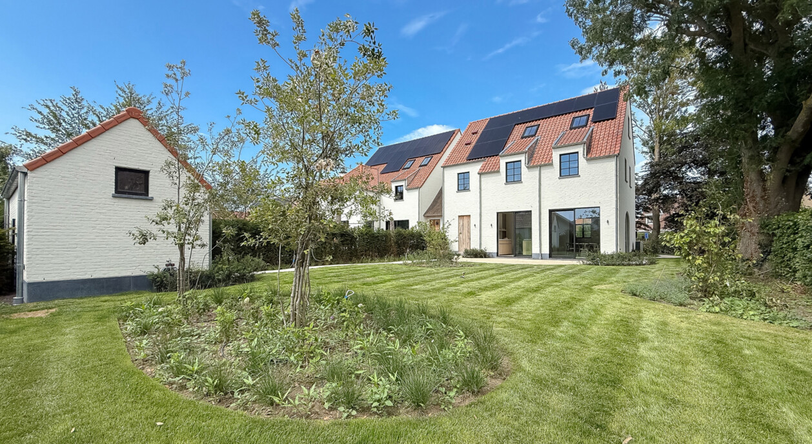
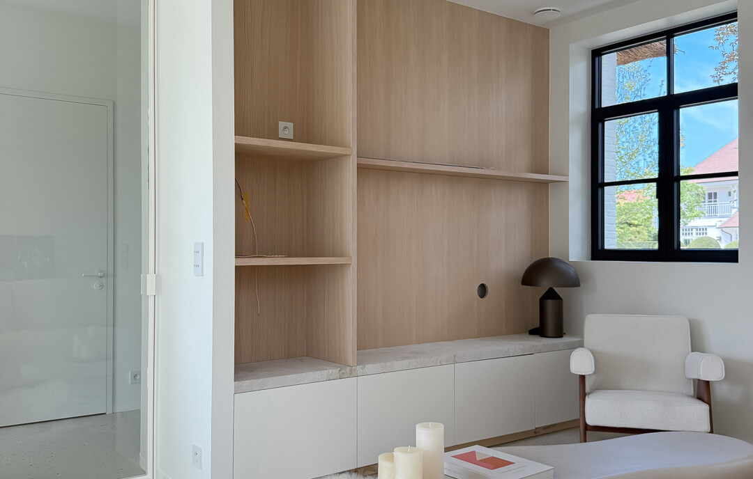
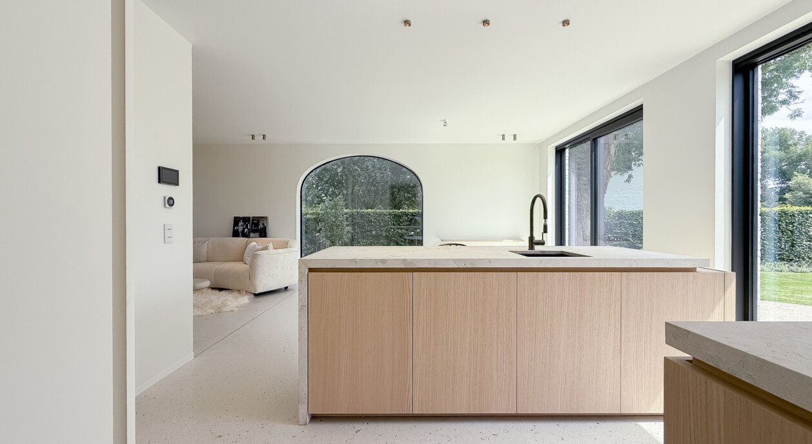
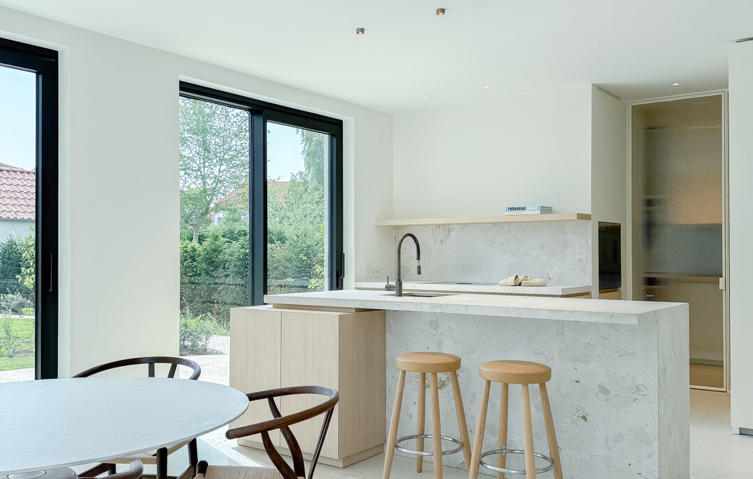
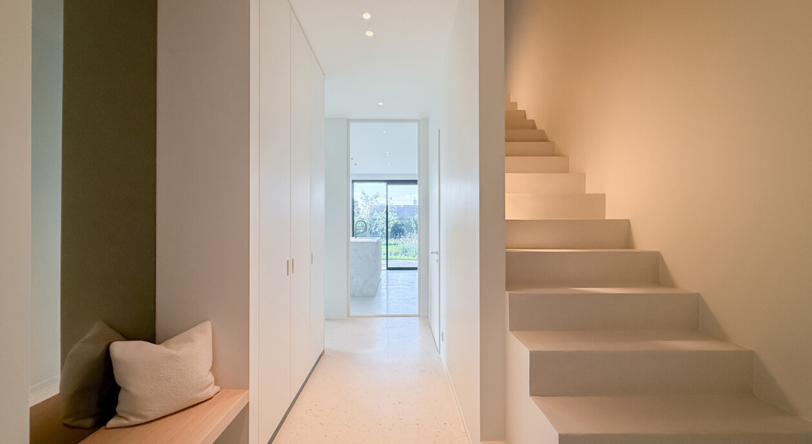
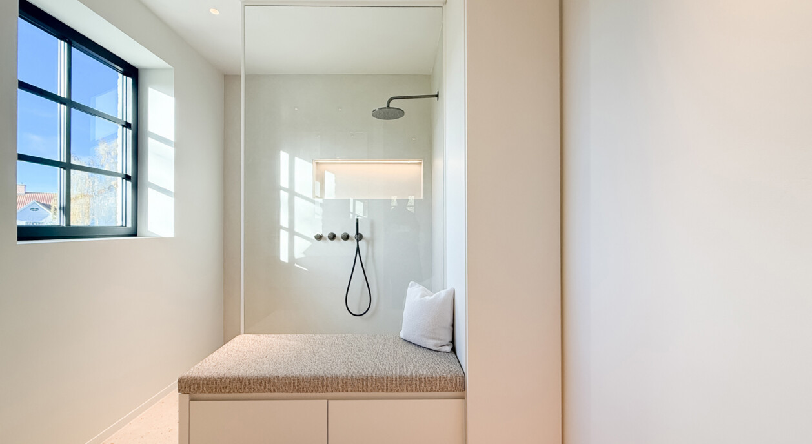
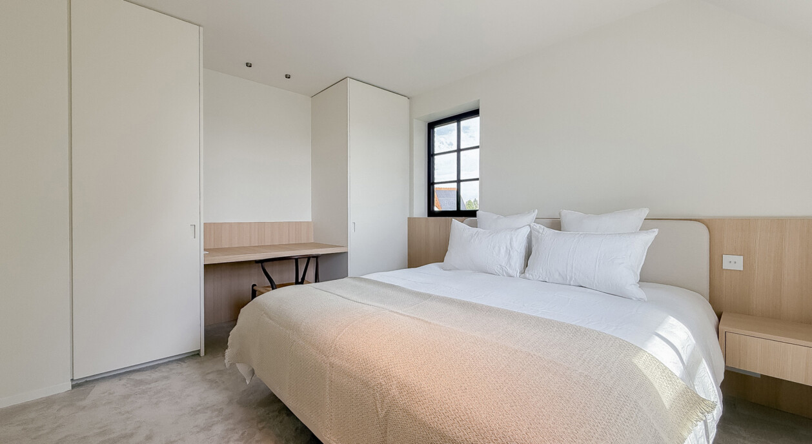
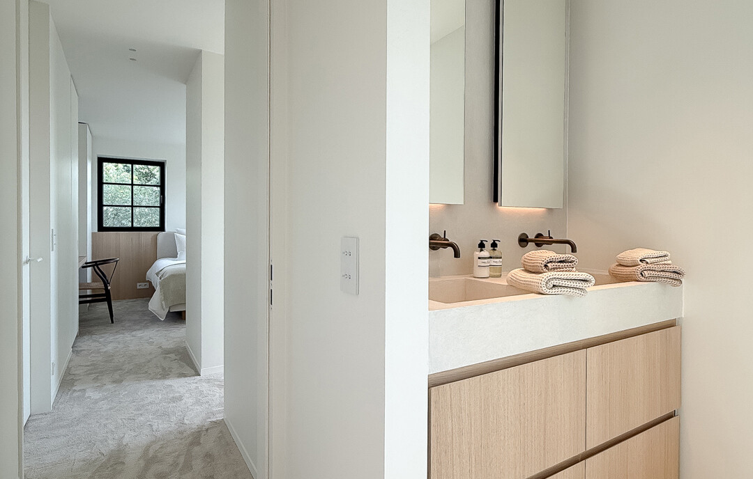
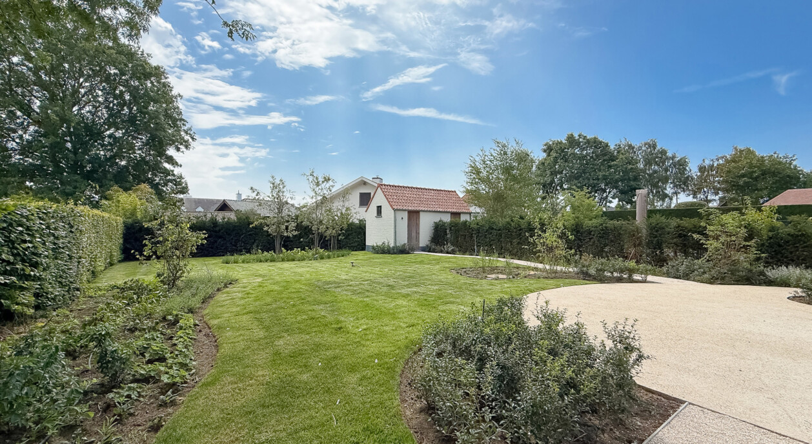
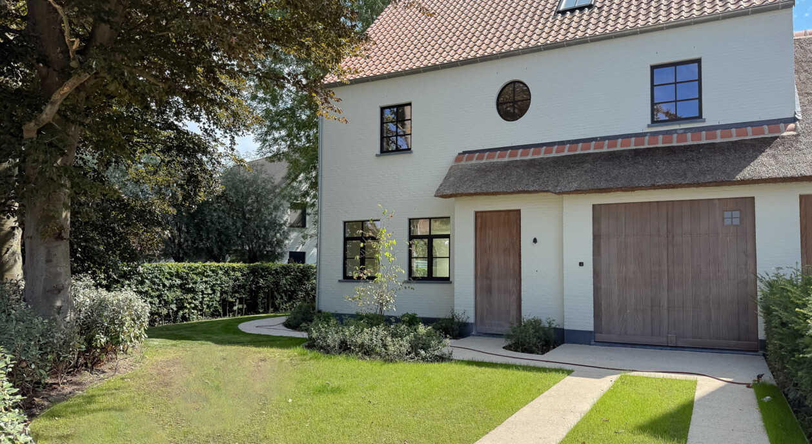
On Kalvekeetdijk, on the edge of the Knokke Polders, this new-build semi-detached villa occupies a plot of around 556 m². The surroundings are residential and easily accessible, with everyday amenities close by, which makes the address a practical one for a family wanting quiet, uncomplicated living without sacrificing convenience. The villa comes with a landscaped garden of around 452 m², a terrace of around 23 m² and an integrated garage, which together shape the outdoor space and day-to-day comfort of the property.
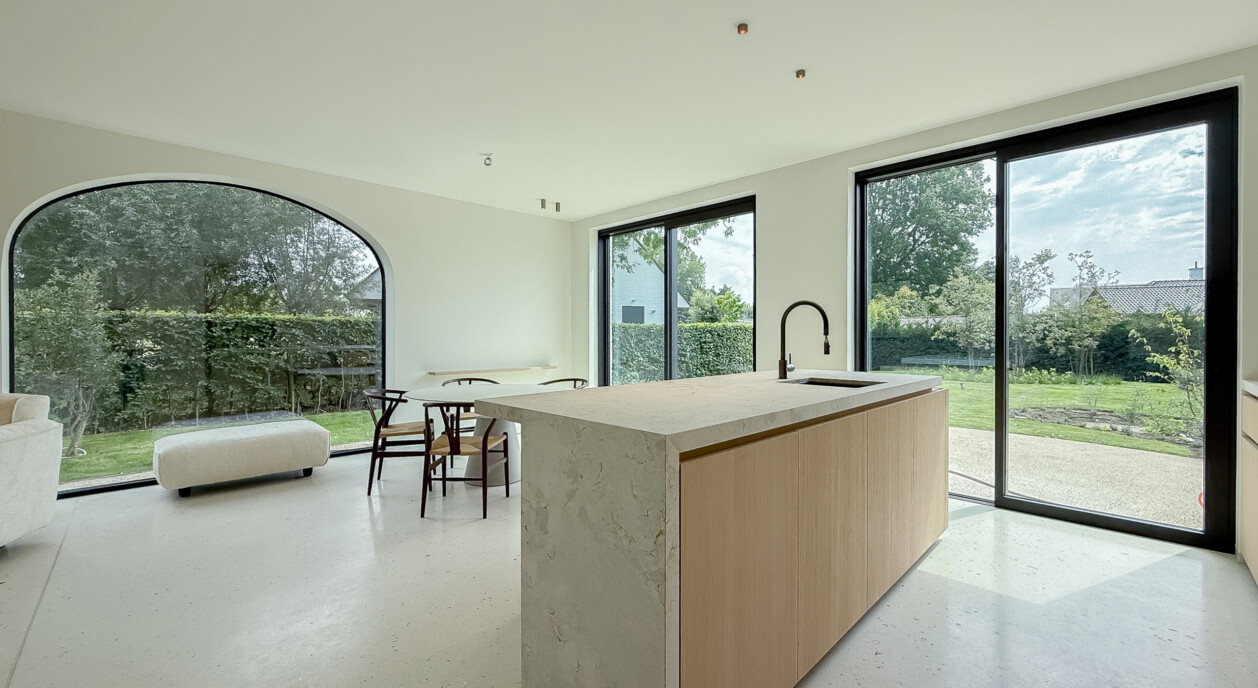
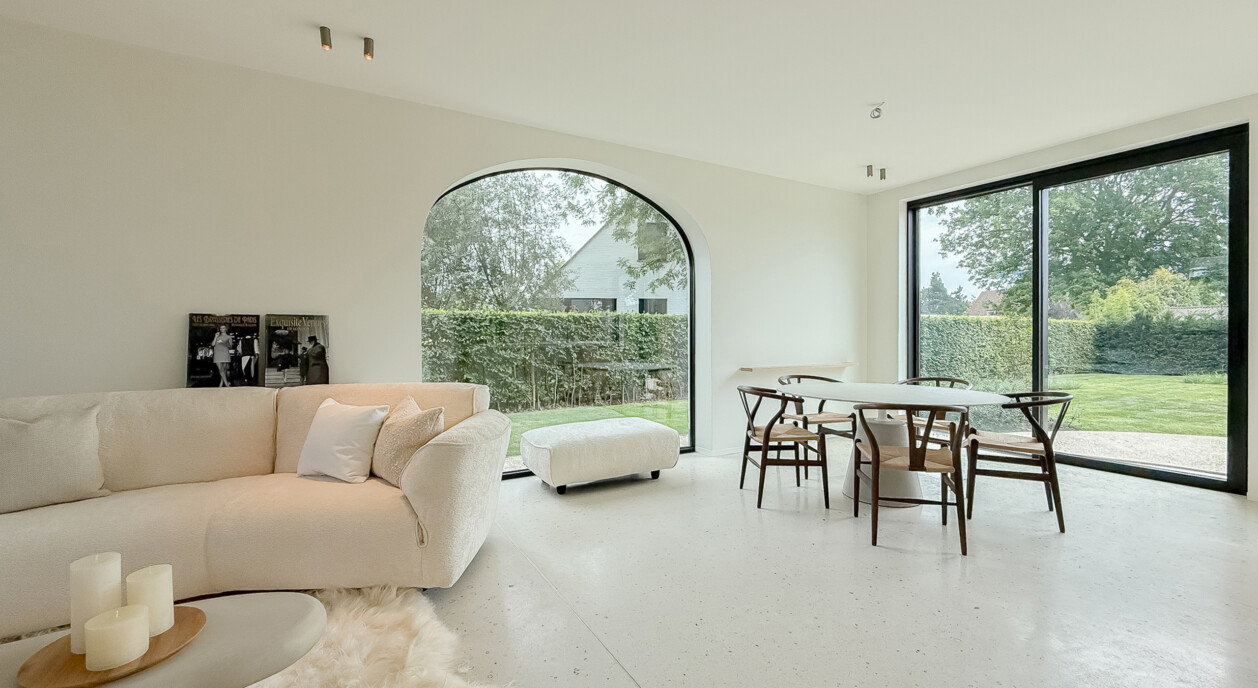
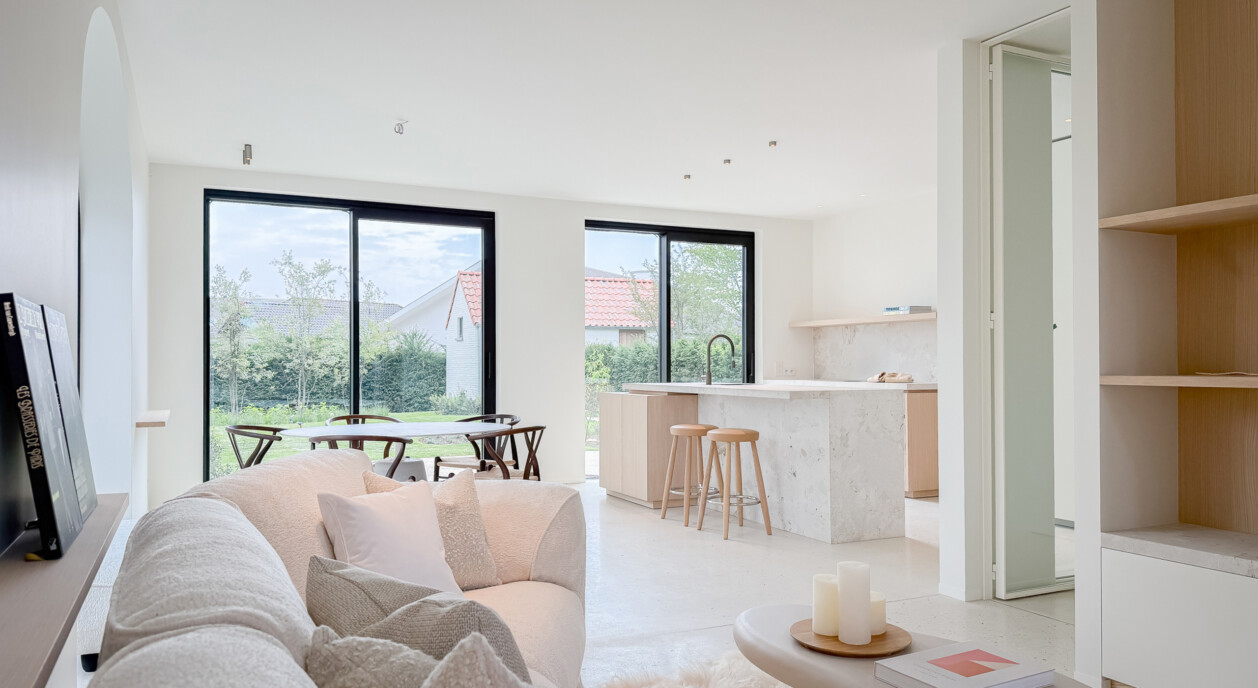
The architecture is built around light and around the relationship between indoors and outdoors. Large window sections carry daylight deep into the living area and keep the garden constantly in view. Garden and terrace are both well oriented, so the outdoor space stays usable for most of the day and the dining area extends outward with no real break between the two.
The villa is new-build and offered move-in ready: every finish has already been completed to a high standard, and a buyer does not need to budget for further work or renovation. Moving in happens without delay, and without any uncertainty about the quality of what has been delivered.
A well-proportioned entrance hall with a cloakroom and a separate guest toilet leads through to the open living area of around 172 m². The dining space connects directly to this area and continues out onto the terrace. The open kitchen, the heart of the home, is built around a generous island finished in natural stone and terrazzo, complemented by premium V-Zug appliances, a coffee corner and a separate storage room. Together, these materials and appliances give the kitchen a considered, timeless character that matches the finish found throughout the rest of the villa, without ever feeling overstated.
The integrated garage and a separate utility room with direct garden access handle the practical, everyday side of running the household. Combined with the additional indoor and outdoor parking, day-to-day convenience has clearly been built into the design rather than added on afterwards.
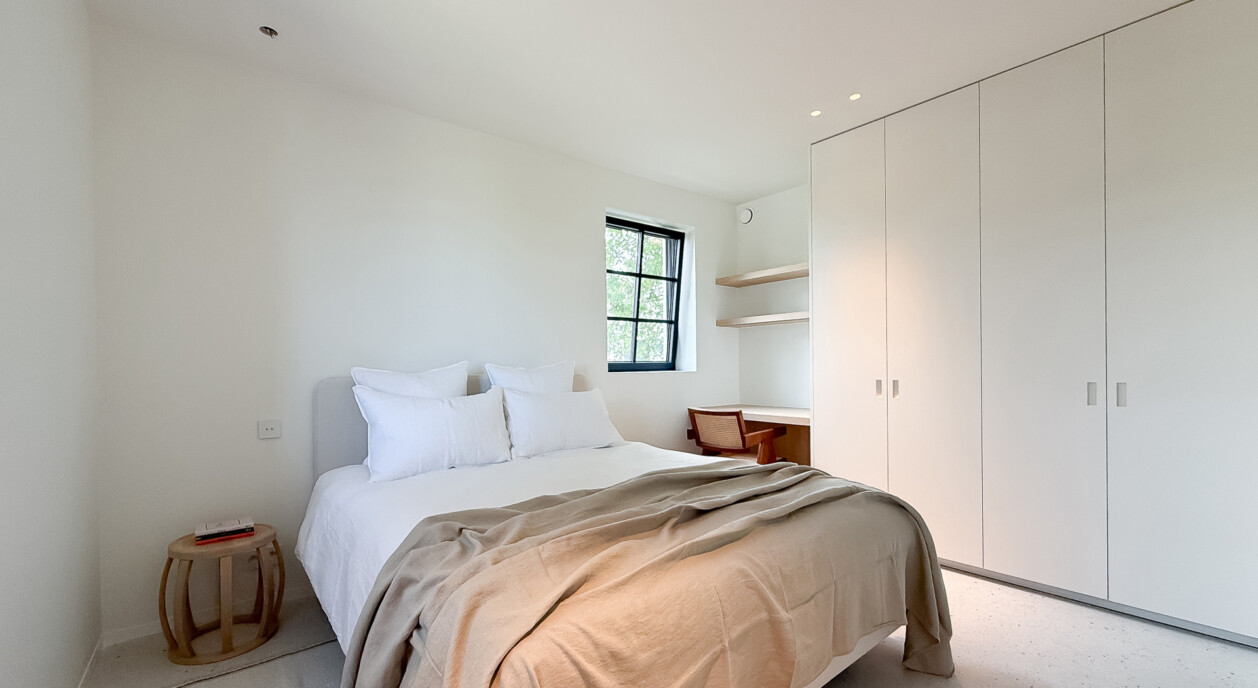
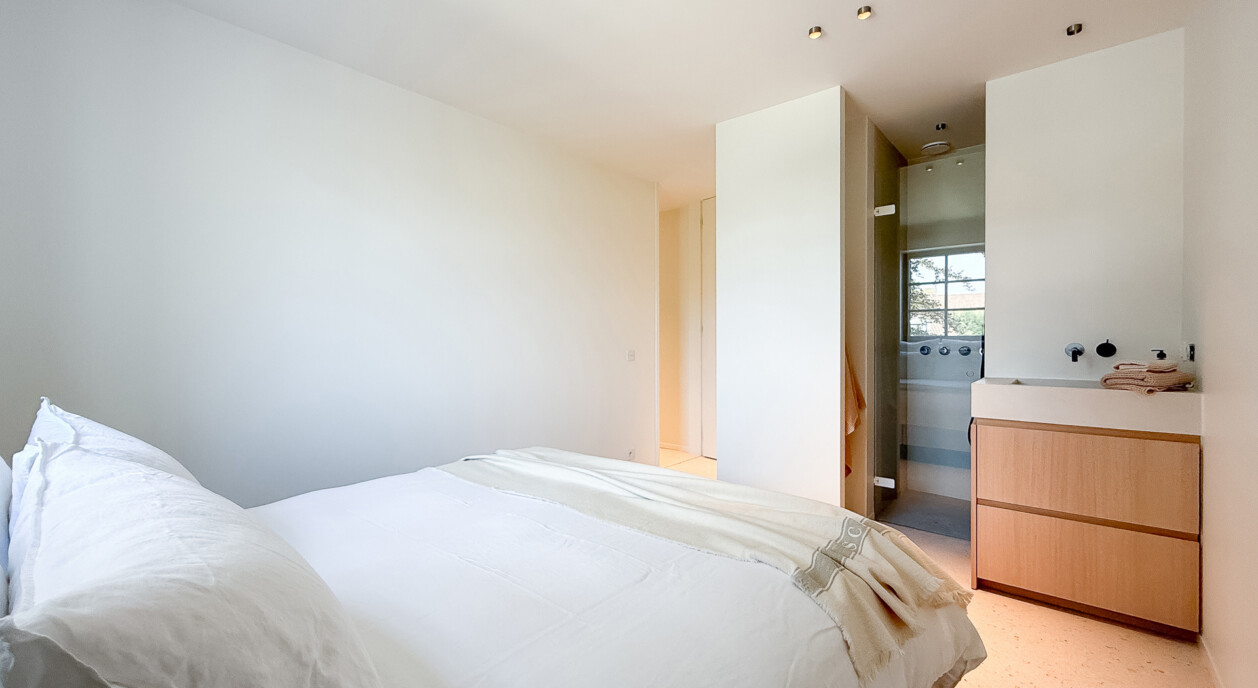
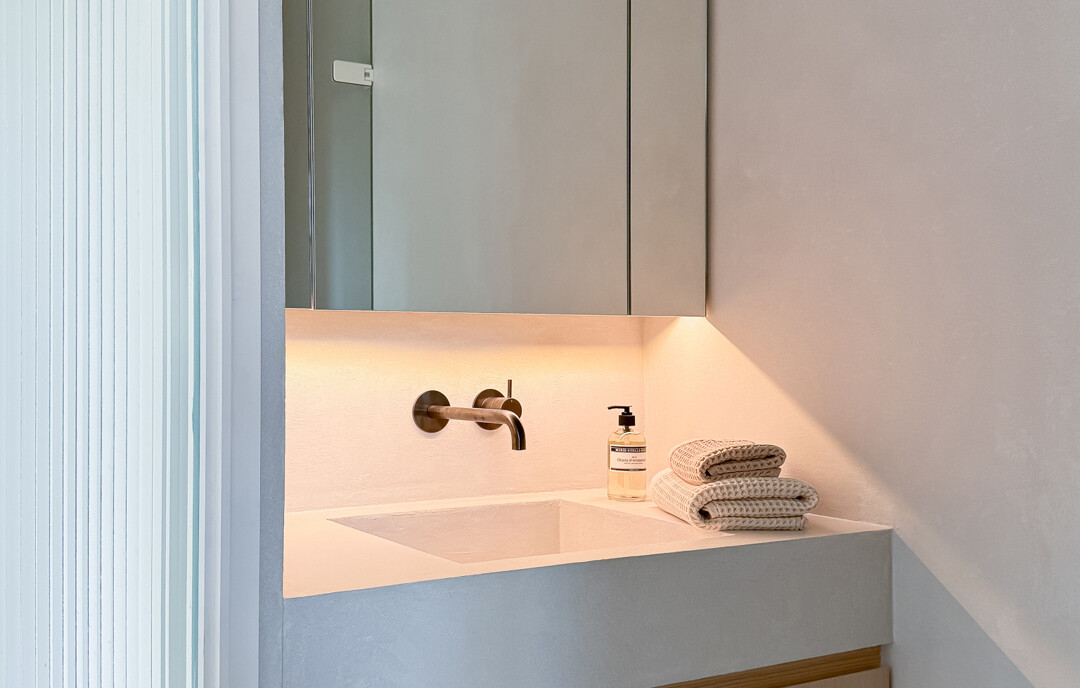
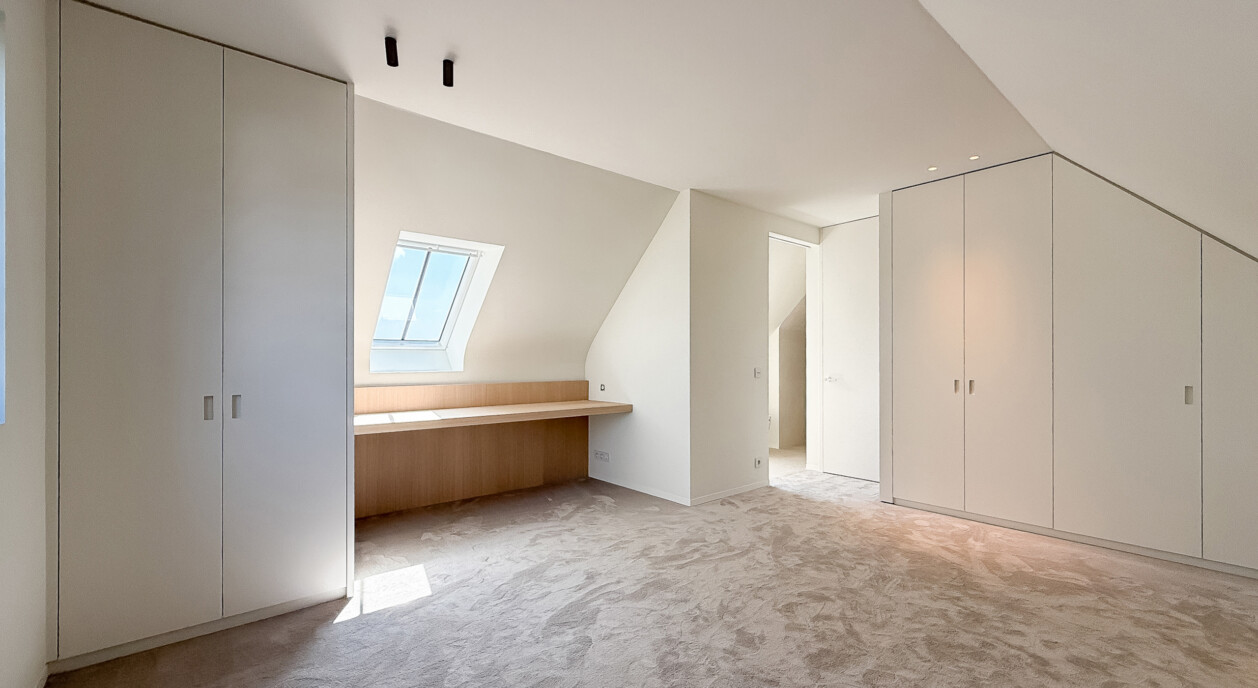
Upstairs, three bedrooms each come with fitted wardrobes and a private bathroom. The main bedroom stands apart with a spacious dressing area and an ensuite bathroom finished in forcrete and terrazzo. A fourth bedroom has its own study corner and separate shower room, and is complemented by a flexible extra room that can be arranged as a bedroom, a lounge or a hobby room — bringing the total to five bedrooms and four bathrooms.
What results is a spacious, practically arranged villa where the quality of the finish and the flexibility of the layout matter more than outward display. For a family looking for a home that is genuinely ready to move into, with no compromise on materials or layout, this villa offers a solid and well-considered option. Set in a quiet corner of Knokke by the Polders, and sold subject to registration duties.
Immo Brown
Kustlaan 271
8300 Knokke-Zoute
T +32 (0)50 620 820
info@immobrownknokke.be
www.immobrownknokke.be
| Subcategory | Semi-detached house |
|---|---|
| Condition of property | New |
| Number of façades | 3 |
| Rooms | 5 |
| Bathrooms | 4 |
| Furnished | No |
| Ground surface | 556 m² |
| Habitable surface | 172 m² |
| Garden | Yes |
| Terrace | Yes |
| Parking | Yes |
| Garage | Yes |
| Parking (outside) | Yes |
| Parking (inside) | Yes |
| Transaction | For sale |
|---|---|
| Price | € 2.420.000 |
| Availability | At the contract |
| Toilets | 3 |
|---|---|
| Shower rooms | 4 |
| Bedroom 1 area | 20 m² |
| Bedroom 2 area | 18 m² |
| Bedroom 3 area | 17 m² |
| Bedroom 4 area | 15 m² |
| Bedroom 5 area | 10 m² |
| Living room area | 12 m² |
| Dining room area | 8 m² |
| Kitchen area | 10 m² |
| Alarm | Yes |
|---|
| Facilities handicapped persons. | No |
|---|---|
| Heating type | Gas (centr. heat.) |
| Double-glazed windows // double windows | Yes |
| Elevator | No |
| Time of origin | 2025 |
|---|---|
| Number of garages | 1 |
| Number of parkings inside | 1 |
| Number of parkings outside | 2 |
| Number of parkings | 3 |
| Laundry room | Yes |
|---|
| Number of terraces | 1 |
|---|---|
| Surface terrace 1 | 23 m² |
| Electricity | Yes |
|---|---|
| Gas | Yes |
| Water | Yes |
| Swimming pool | No |
|---|
| Shops in the surroundings | Yes |
|---|---|
| School in the surroundings | Yes |
| Public transport in the surroundings | Yes |
| Beach in the surroundings | Yes |
| Sport center in the surroundings | Yes |
| Highway in the surroundings | Yes |
| Orientation | South |
|---|---|
| Area type | Quiet |
| Area 2 type | Garden view |
| Orientation façade | North |
| G-score | A |
| P-score | A |
| VAT applied | No |
|---|
| Easement | No |
|---|---|
| Urban planning infringement | No |
| Building permit | Yes |
| Parcelling licence | Yes |
| Right of first refusal | No |
| Utilization terrain | Living zone |
| Subpoena type | No legal correction or administrative measure imposed |
| Energy class | A |
|---|
