Villa
Sparrendreef 80, 8300 Knokke-Zoute
Kustlaan 271, 8300 Knokke-Zoute
+32 (0)50 620 820
info@immobrownknokke.be


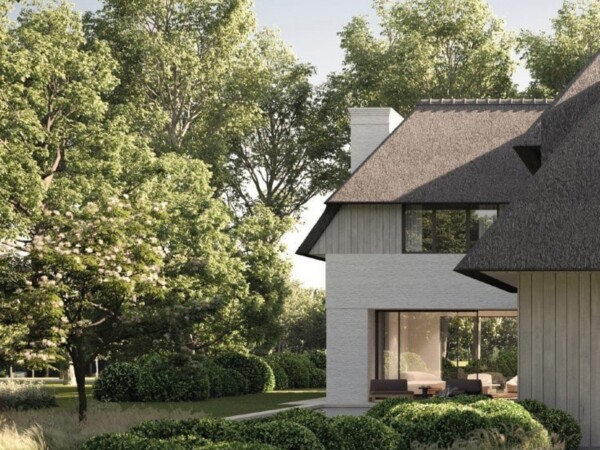
This new-build villa is located in Knokke Duinenwater, the neighbourhood that takes its name from the lake it surrounds and from which the villa lies just a few steps away. The plot measures approximately 634 sqm, with a living area of approximately 400 sqm spread across three floors. A heated pool and a separate garage with storage are integrated into the property, giving the whole a complete and self-contained character.
The architecture is built around large window sections, which bring abundant natural light into the interior and establish a direct relationship with the outdoors. The light-filled living room opens fully onto the garden and the sun-facing terrace, so that indoor and outdoor living connect without interruption. This connection continues from the living space through the terrace and, ultimately, to the pool, which presents itself as a natural extension of the outdoor area.
A generous entrance hall, with an impressive staircase hall that immediately conveys the scale of the house, welcomes visitors on arrival. A cloakroom and guest toilet are provided here, addressing everyday practicalities from the very first step inside. From the entrance hall, the layout continues into the light-filled living room and, adjoining it, into the fully fitted kitchen with kitchen island, which offers every comfort. A practical utility room, with additional storage, keeps the technical installations neatly out of sight and supports the kitchen in its daily use.
For everyday practicality, the villa includes a separate garage for two cars, complemented by indoor and outdoor parking. The driveway further offers space for several additional cars, which simplifies daily life, including whenever guests come to visit.
On the first floor, the spacious master bedroom features attractive window sections, a walk-in dressing room and an ensuite bathroom. A generous second and third bedroom follow, each with its own private shower room, so that every room has fully independent sanitary facilities.
The second floor holds the fourth bedroom, fitted with the necessary provisions for an ensuite bathroom, while an additional space offers the possibility of creating a fifth bedroom or a multipurpose room, to the future owner's own taste.
Outside, a heated pool measuring 8 by 2.5 metres, run on a heat pump, considerably extends the swimming season and forms a natural counterpart to the terrace and garden. Provisions for a personal lift between the ground floor and the first floor make the villa suitable for long-term living as well.
Immo Brown
Kustlaan 271
8300 Knokke-Zoute
T +32 (0)50 620 820
info@immobrownknokke.be
www.immobrownknokke.be
| Subcategory | Villa |
|---|---|
| Condition of property | New |
| Number of façades | 4 |
| Rooms | 5 |
| Bathrooms | 4 |
| Ground surface | 634 m² |
| Habitable surface | 400 m² |
| Garden | Yes |
| Terrace | Yes |
| Parking | Yes |
| Garage | Yes |
| Parking (outside) | Yes |
| Parking (inside) | Yes |
| Transaction | For sale |
|---|---|
| Price | € 3.850.000 |
| Availability | At the contract |
| Shower rooms | 3 |
|---|---|
| Bedroom 1 area | 19 m² |
| Bedroom 2 area | 16 m² |
| Bedroom 3 area | 25 m² |
| Living room area | 36 m² |
| Dining room area | 18 m² |
| Kitchen area | 35 m² |
| Access control | Yes |
|---|---|
| Alarm | Yes |
| Type of kitchen | Hyper equipped |
|---|---|
| Heating type | Geothermics |
| Elevator | Yes |
| Bathroom | Shower and bath tub |
| Videophone | Yes |
| Time of origin | 2025 |
|---|---|
| Number of garages | 2 |
| Number of parkings inside | 2 |
| Number of parkings outside | 4 |
| Number of parkings | 4 |
| Home automation | Yes |
|---|
| Laundry room | Yes |
|---|---|
| Office | Yes |
| Attic | Yes |
| Open fireplace | Yes |
| Electricity | Yes |
|---|---|
| Gas | Yes |
| Water | Yes |
| Swimming pool | Yes |
|---|---|
| Cistern | Yes |
| Shops in the surroundings | Yes |
|---|---|
| Public transport in the surroundings | Yes |
| Beach in the surroundings | Yes |
| Orientation | South |
|---|---|
| Area type | Central |
| Area 2 type | Sunny side |
| G-score | B |
| P-score | B |
| VAT applied | Yes |
|---|
| Easement | No |
|---|---|
| Urban planning infringement | No |
| Building permit | Yes |
| Parcelling licence | No |
| Right of first refusal | No |
| Utilization terrain | Living zone |
| Subpoena | No |
| Subpoena type | No legal correction or administrative measure imposed |
