Flat
€ 2.295.000
Kustlaan 271, 8300 Knokke-Zoute
Sparrendreef 82, 8300 Knokke-Zoute
+32 (0)50 620 820
info@immobrownknokke.be
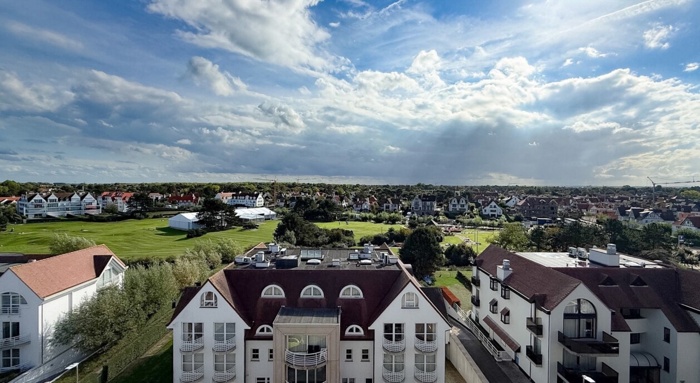
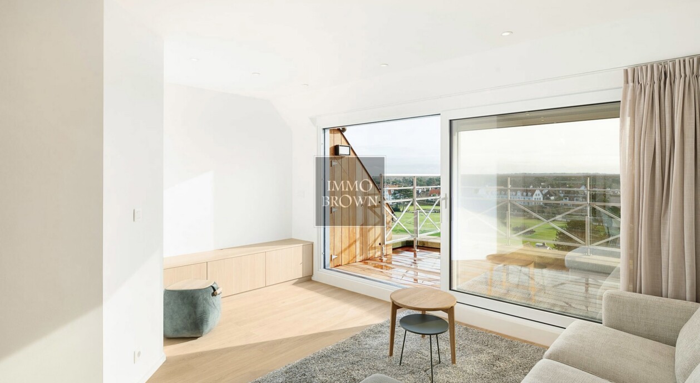
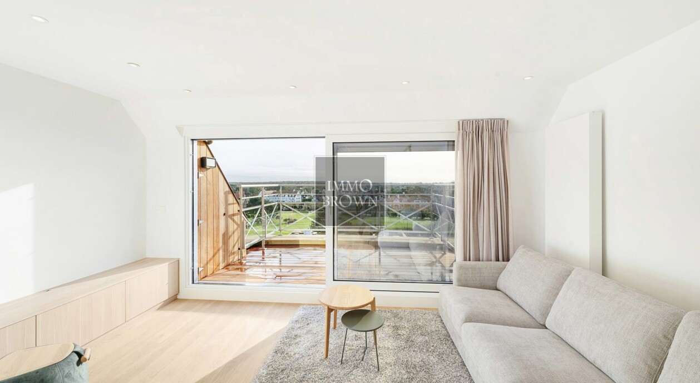
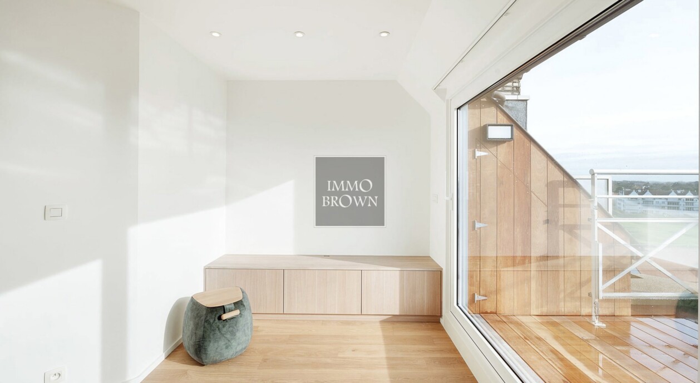
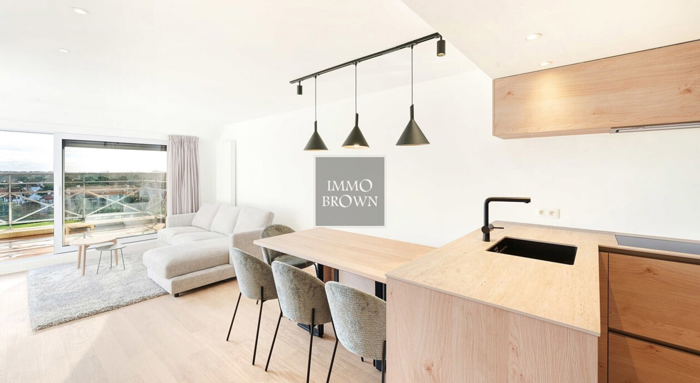
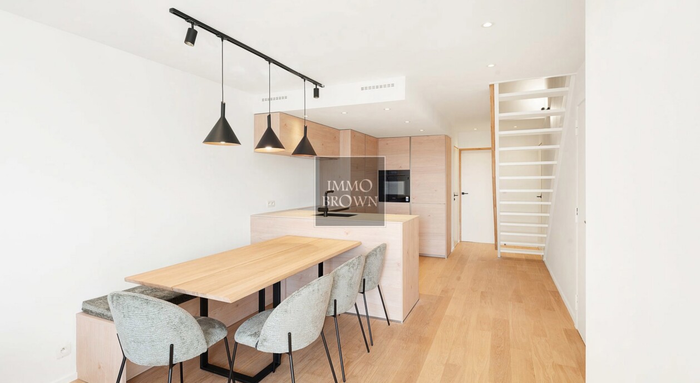
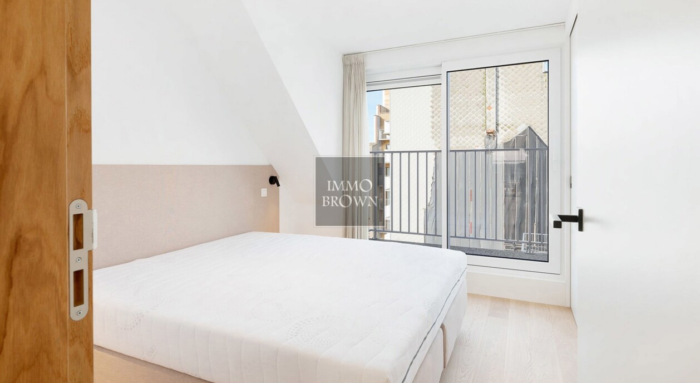
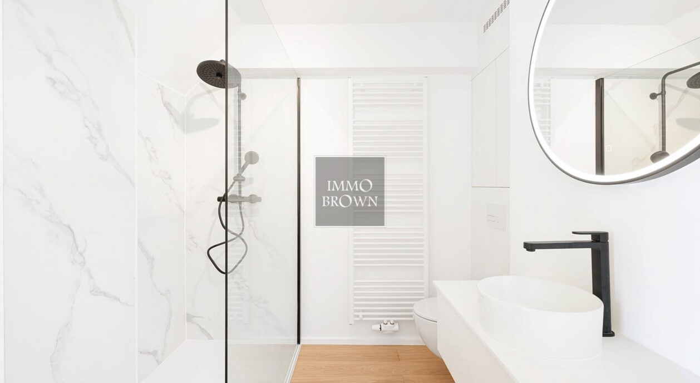
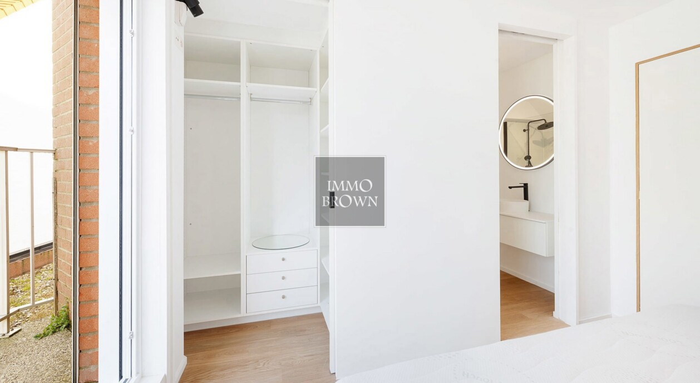
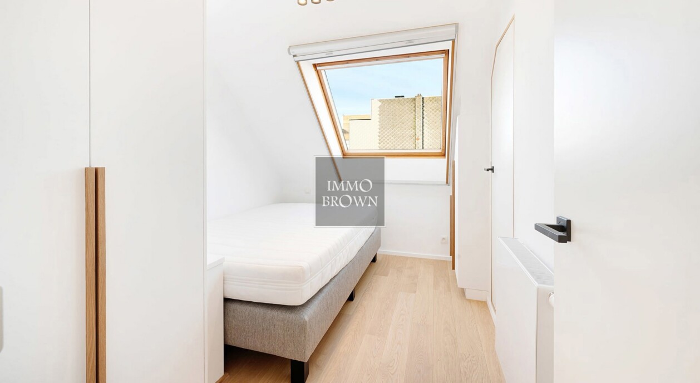
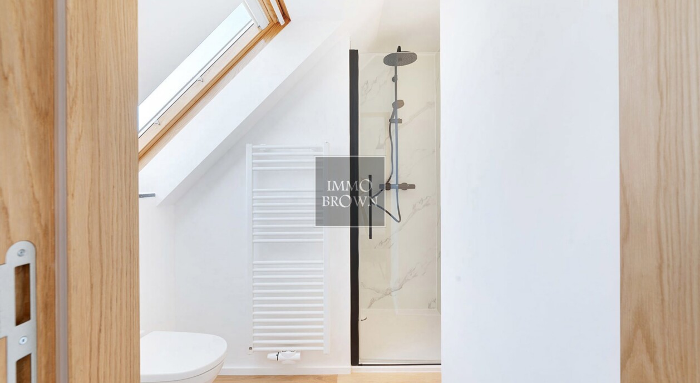
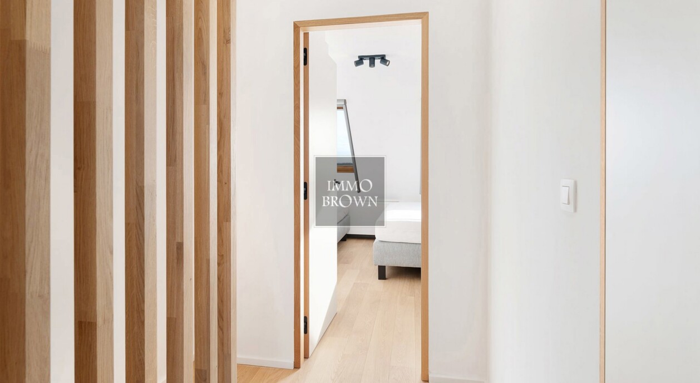
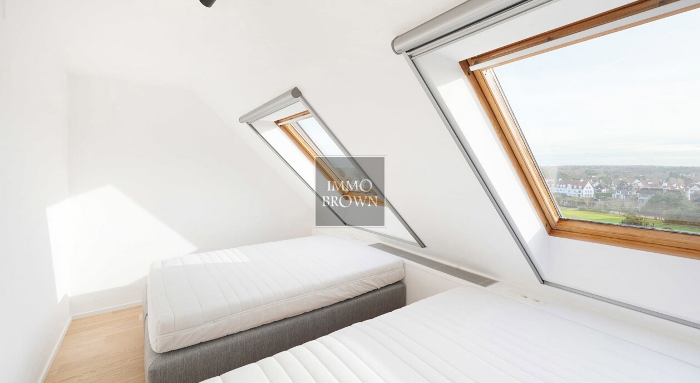
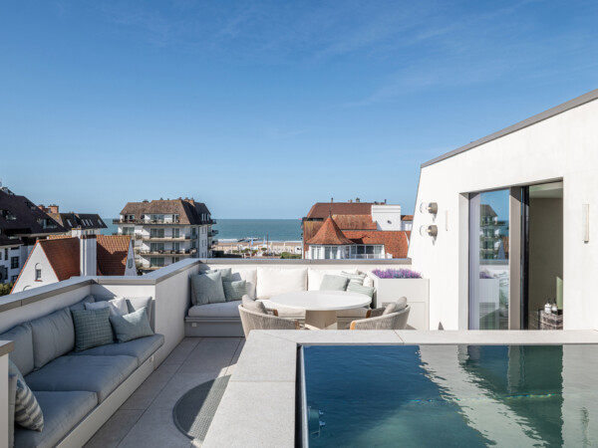
This penthouse sits on the top floor of its building on the Kustlaan in Knokke, with a terrace that looks out over the golf course's approach and the villas of Het Zoute. That position defines the character of the home: no view onto the street, but an open, panoramic outlook over golf and greenery, in a setting that combines calm and space with proximity to Het Zoute. It is a position best understood through its height: the view is uninterrupted by neighbouring buildings, and the top-floor position gives the home a calm that would be harder to find at street level.
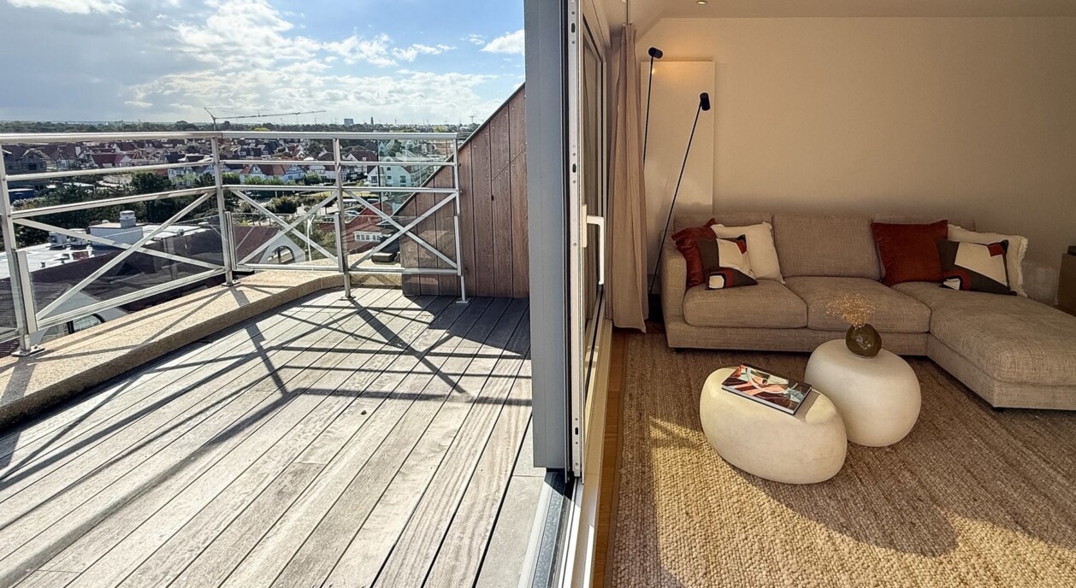
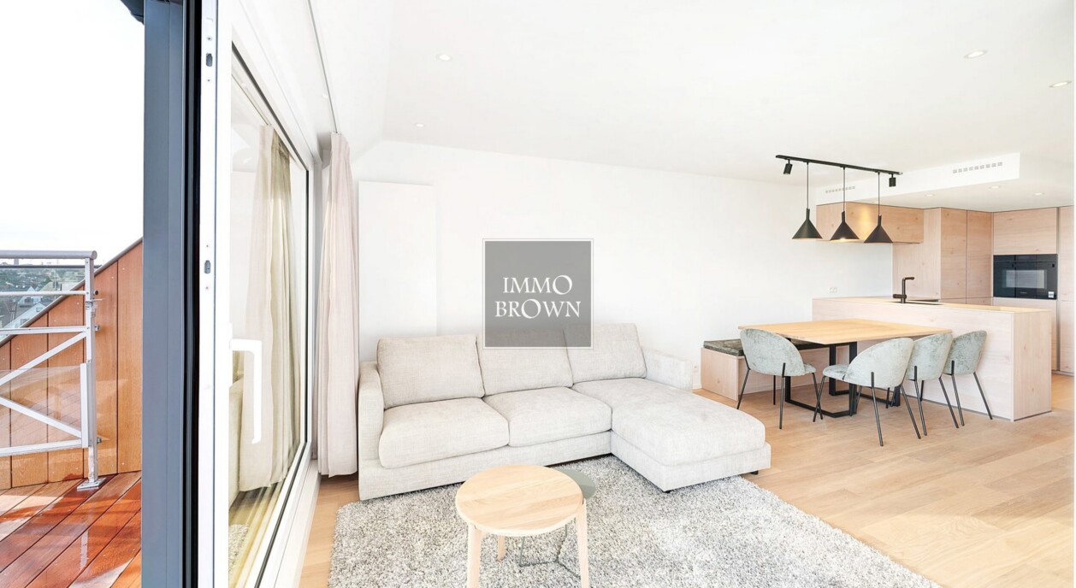
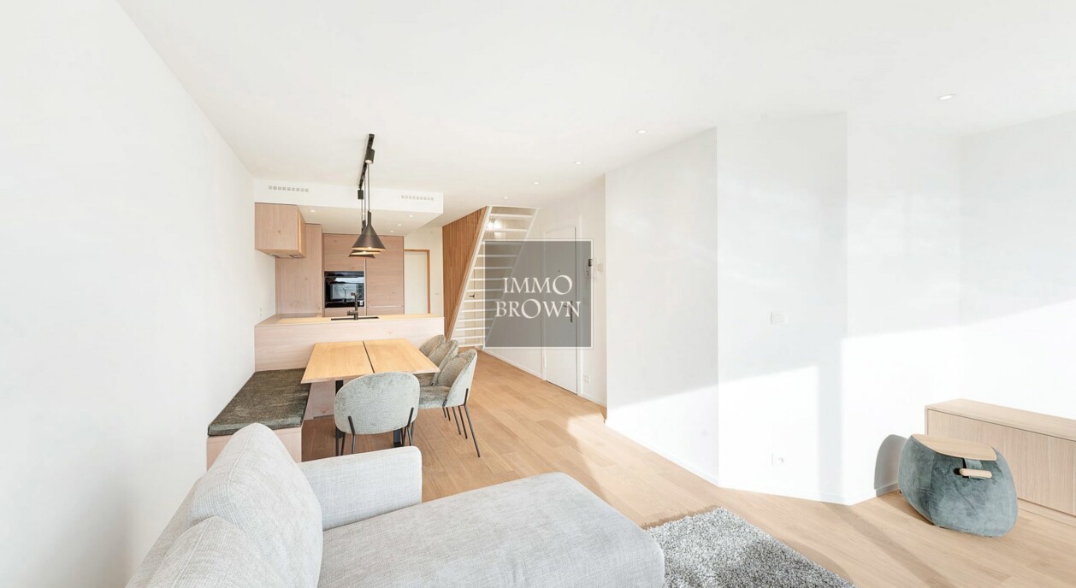
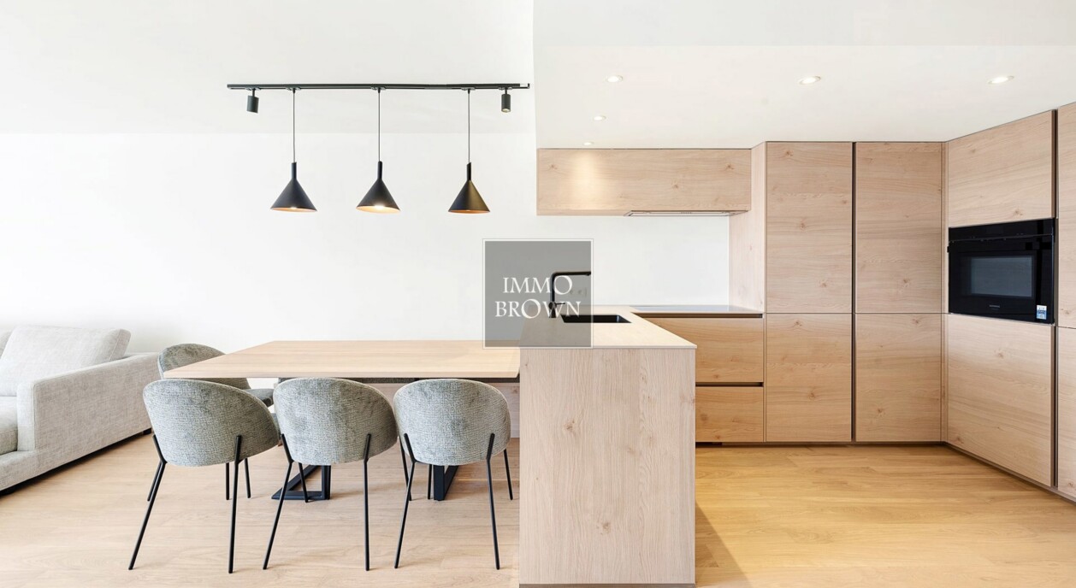
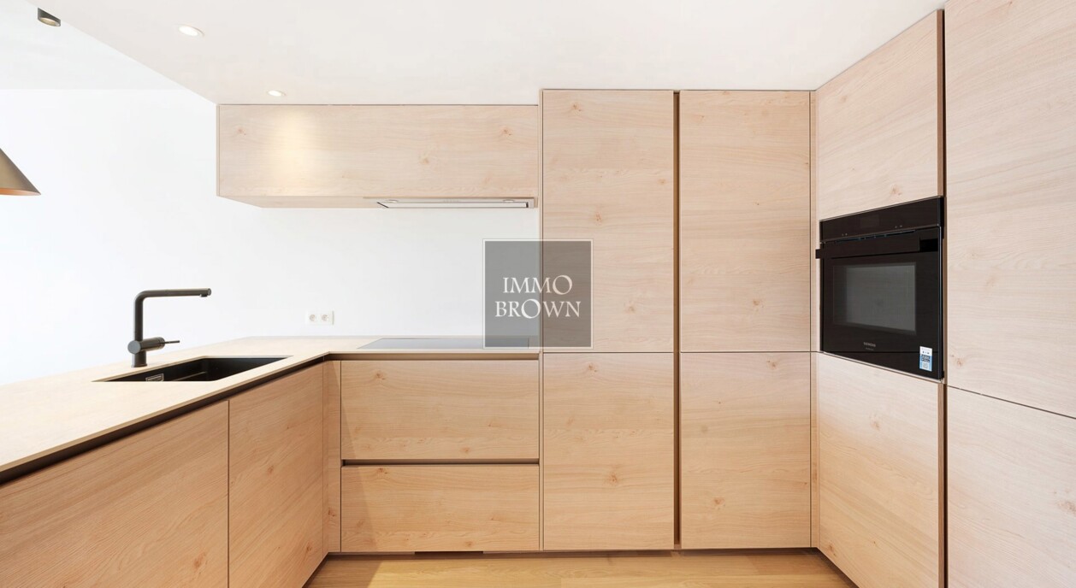
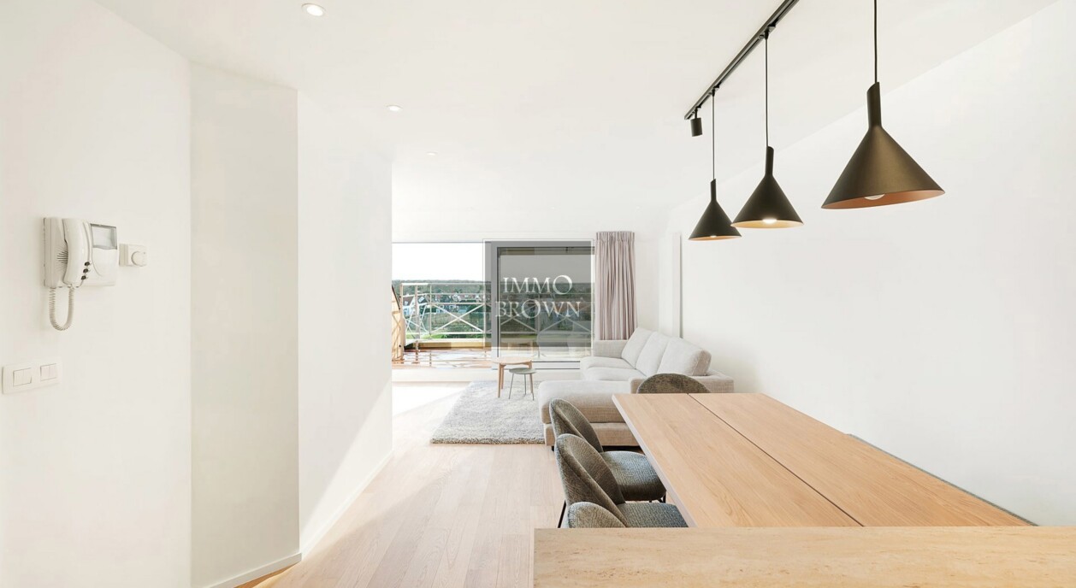
The living area is conceived as one with the terrace. The open, fully equipped kitchen and the dining corner connect to the seating area, and these spaces open directly onto the sun terrace. The view over the golf course and the villas of Het Zoute stays present from the living area, and the transition between inside and outside runs without interruption: the terrace functions as an extension of the living space, rather than as a separate outdoor area.
The entrance hall, with cloakroom and guest toilet, leads into this living area. The kitchen is open and fully equipped, and connects to the dining corner, giving the space a continuous feel, from entrance through to terrace.
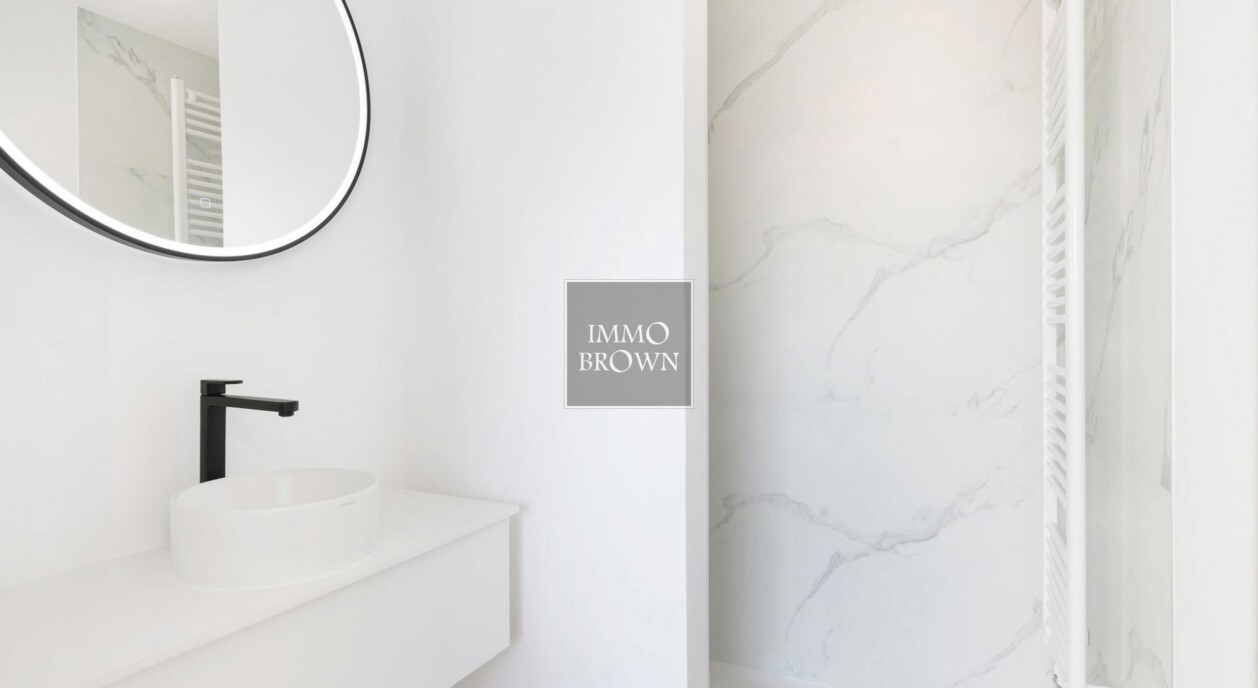
The master suite occupies the same level, with a dressing room and a luxury bathroom. A practical laundry/storage room adjoins it, making the suite functional without compromising the calm of the space. This layout keeps the private rooms deliberately separate from the living area, even as both sit on the same level, giving the suite direct and easy access without having to take a staircase.
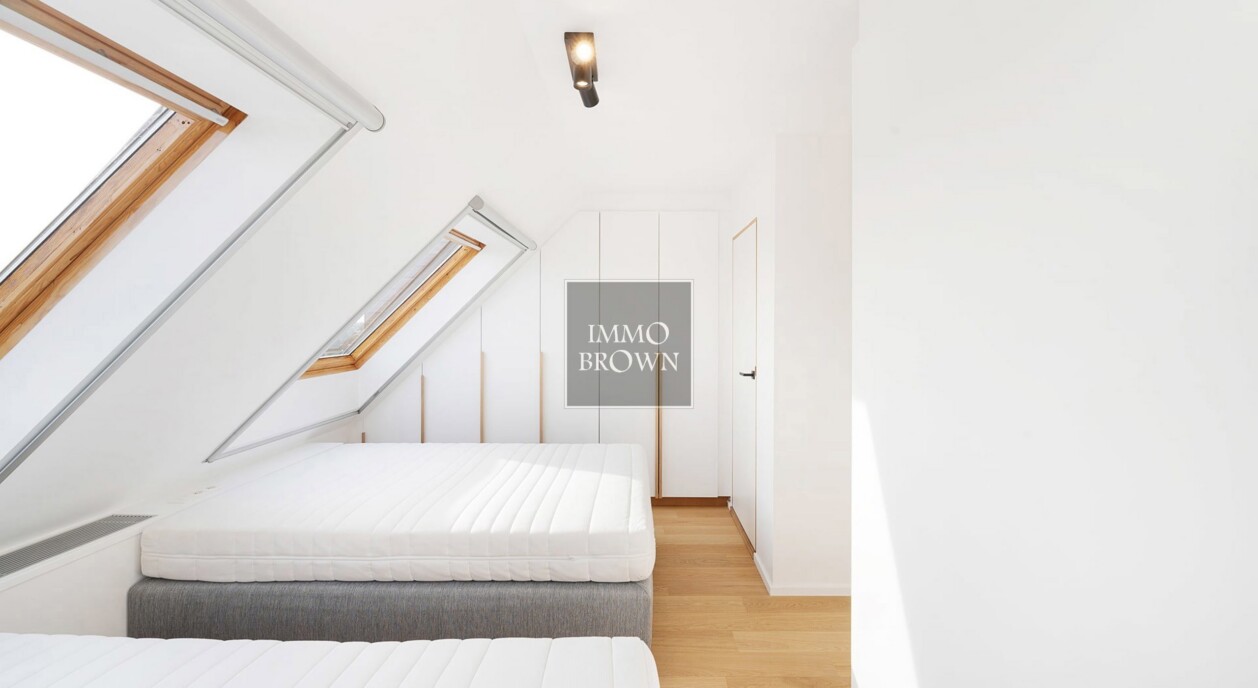
Upstairs, two further bedrooms each come with built-in wardrobes and their own bathroom. This layout gives each room a degree of independence, and makes the penthouse just as suited to a family as to regular guests. Because both rooms have their own bathroom, they can be used separately without any loss of comfort or privacy. In total, the home counts three bedrooms and three bathrooms, spread across the two levels, keeping the layout flexible over the longer term and workable for a family that grows, or for hosting guests without crowding the master suite below.
A garage plus indoor and outdoor parking are provided with the property. Across the street from the building there is also the option to purchase a garage box, further simplifying daily use of the home.
Immo Brown
Kustlaan 271
8300 Knokke-Zoute
T +32 (0)50 620 820
info@immobrownknokke.be
www.immobrownknokke.be
| Subcategory | Penthouse |
|---|---|
| Condition of property | Renovated |
| Number of façades | 2 |
| Rooms | 3 |
| Bathrooms | 3 |
| Furnished | No |
| Habitable surface | 120 m² |
| Terrace | Yes |
| Parking | Yes |
| Parking (inside) | Yes |
| Transaction | For sale |
|---|---|
| Price | € 2.100.000 |
| Availability | At the contract |
| Toilets | 4 |
|---|---|
| Shower rooms | 3 |
| Access control | No |
|---|---|
| Alarm | No |
| Caretaker | No |
| Fire detector | Yes |
| Type of kitchen | Hyper equipped |
|---|---|
| Heating type | Gas (centr. heat.) |
| Double-glazed windows // double windows | Yes |
| Elevator | Yes |
| Elevator type | Person |
| Bathroom | Shower |
| Intercom | Yes |
| Videophone | Yes |
| Swimming pool | No |
| Time of origin | 1998 |
|---|---|
| Number of garages | 1 |
| Number of parking spaces inside | 1 |
| Renovation year | 2025 |
| Number of parking spaces | 1 |
| Air conditioning | No |
|---|---|
| Home automation | No |
| Laundry room | Yes |
|---|---|
| Cellar | Yes |
| Open fireplace | No |
| Number of terraces | 1 |
|---|---|
| Surface terrace 1 | 12 m² |
| Orientation terrace 1 | South |
| Electricity | Yes |
|---|---|
| Water | Yes |
| Shops in the surroundings | Yes |
|---|---|
| Public transport in the surroundings | Yes |
| Beach in the surroundings | Yes |
| Area type | Free sight |
| Area 2 type | Central |
| G-score | A |
|---|---|
| P-score | A |
| VAT applied | No |
|---|
| Urban planning infringement | No |
|---|---|
| Building permit | Yes |
| Parcelling licence | No |
| Urban information | Yes |
| Right of first refusal | No |
| Utilization terrain | Living zone |
| Subpoena | No |
| Subpoena type | No legal correction or administrative measure imposed |
| Energy class | B |
|---|---|
|
|
|
| EPC unique code | 3190214 |