Penthouse
€ 2.100.000
Kustlaan 271, 8300 Knokke-Zoute
Sparrendreef 82, 8300 Knokke-Zoute
+32 (0)50 620 820
info@immobrownknokke.be






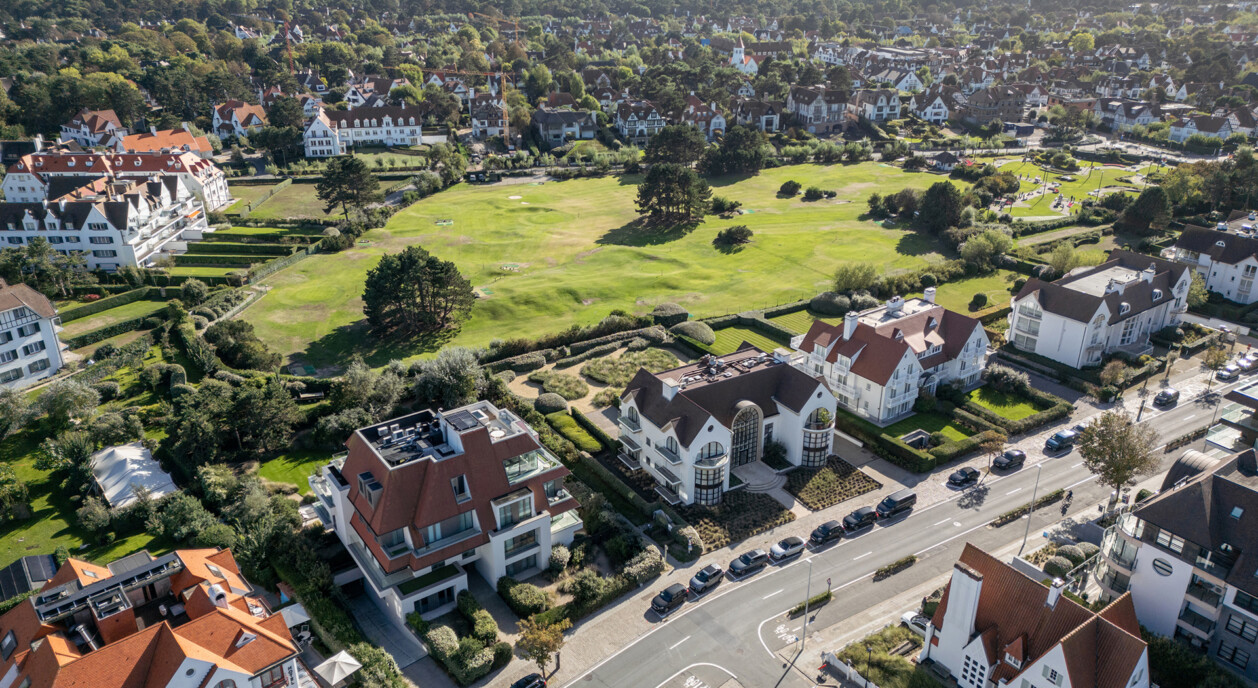

Exclusively for sale with Immo Brown
•Approx. 206 m² of living space and 97 m² of terraces
•Views over Zoute Approach Golf, Het Zoute and the sea
•Private rooftop terrace with a 360° panorama
•Heated pool with jetstream and automatic cover
•Two bedrooms and one bathroom
•Large electrically operated windows and wraparound terraces
•Kitchen with walk-in cold room and V-ZUG appliances
•Separate wine bar with Aqualex tap and ice machine
•V-ZUG system to refresh garments and reduce creases
•Principal suite with dressing room, make-up area and wellness space
•Home automation, solar panels, heat pump and air conditioning
•Four-car garage available for separate purchase
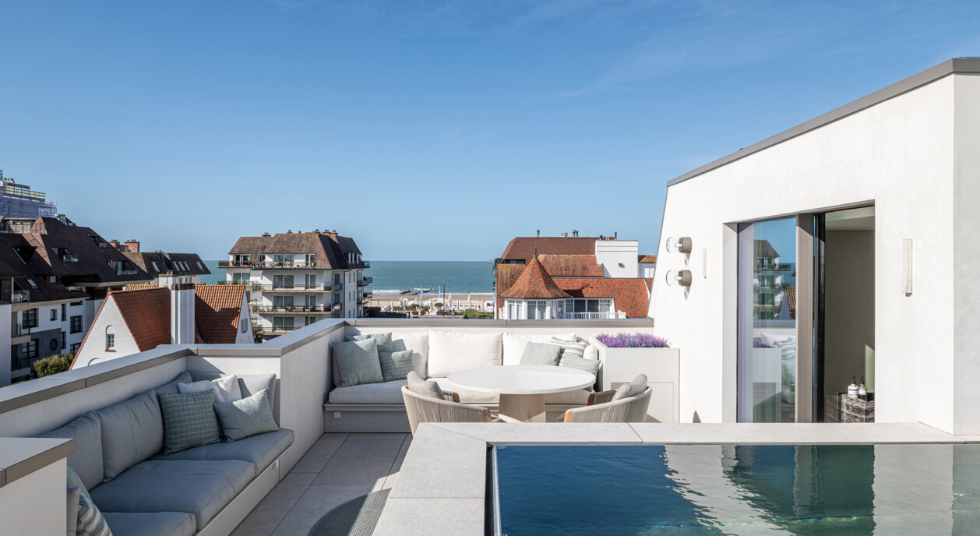
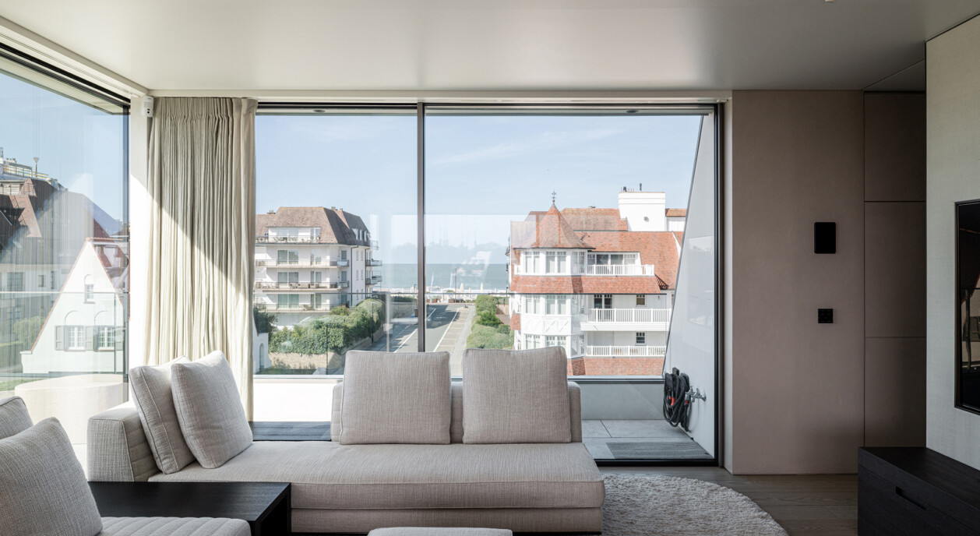
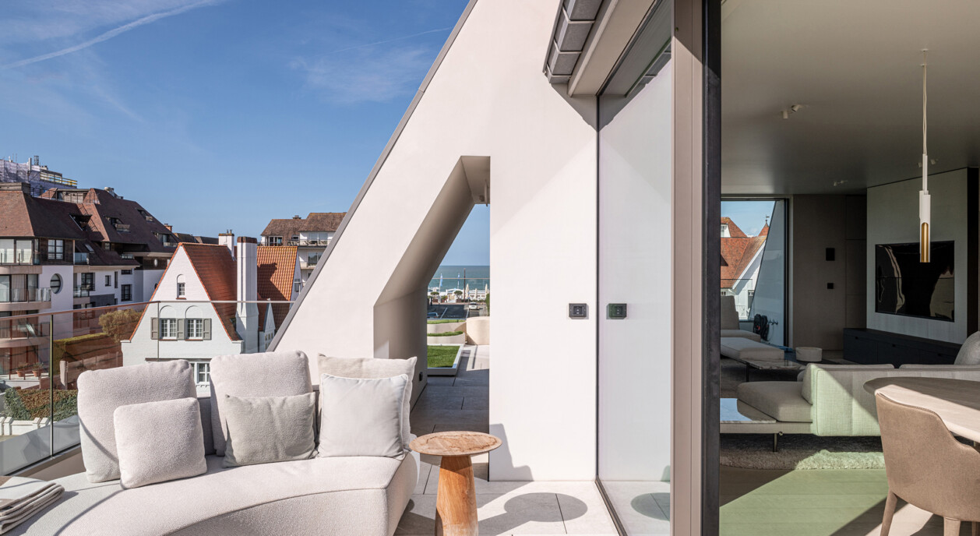
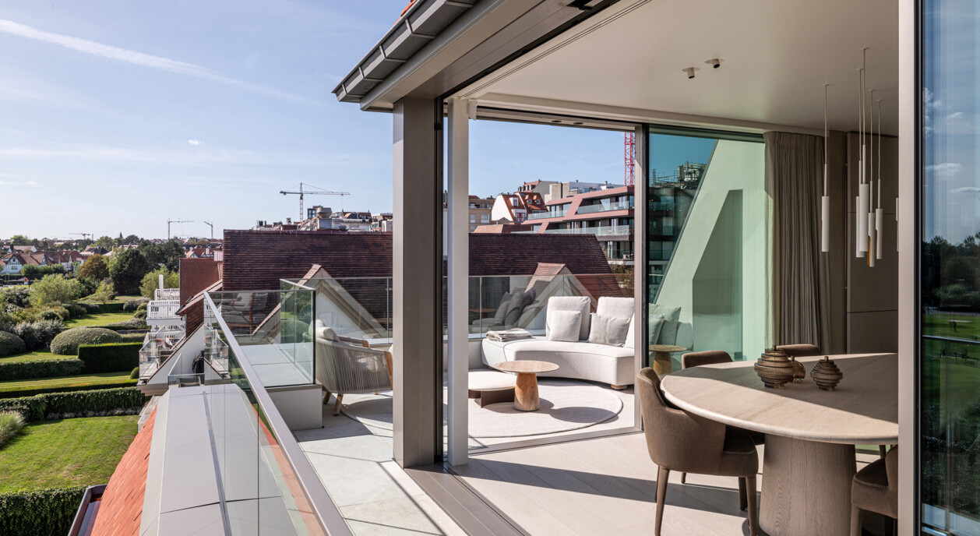
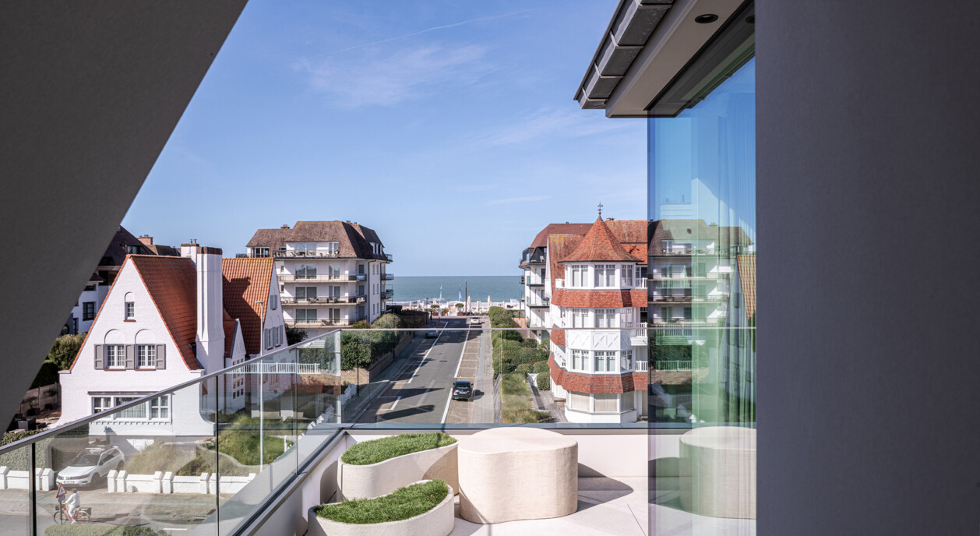
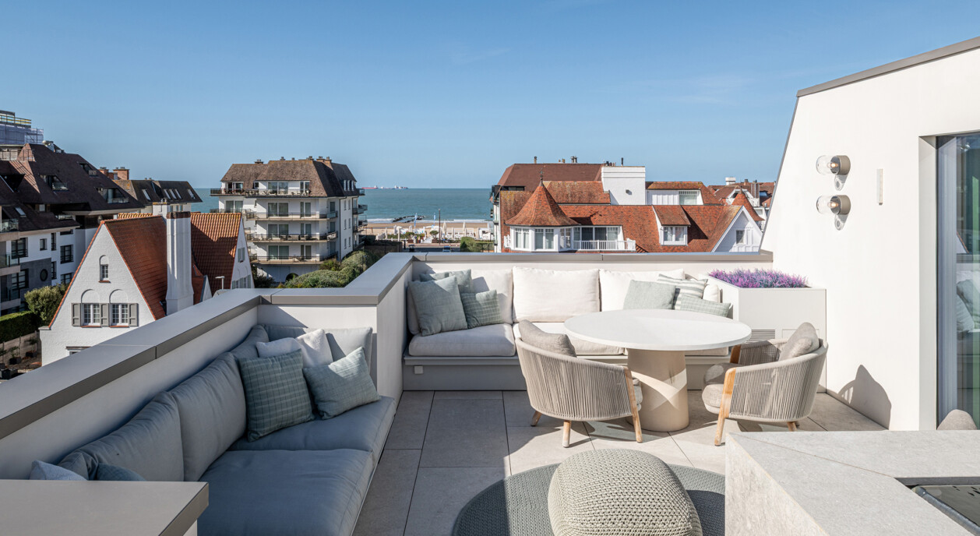
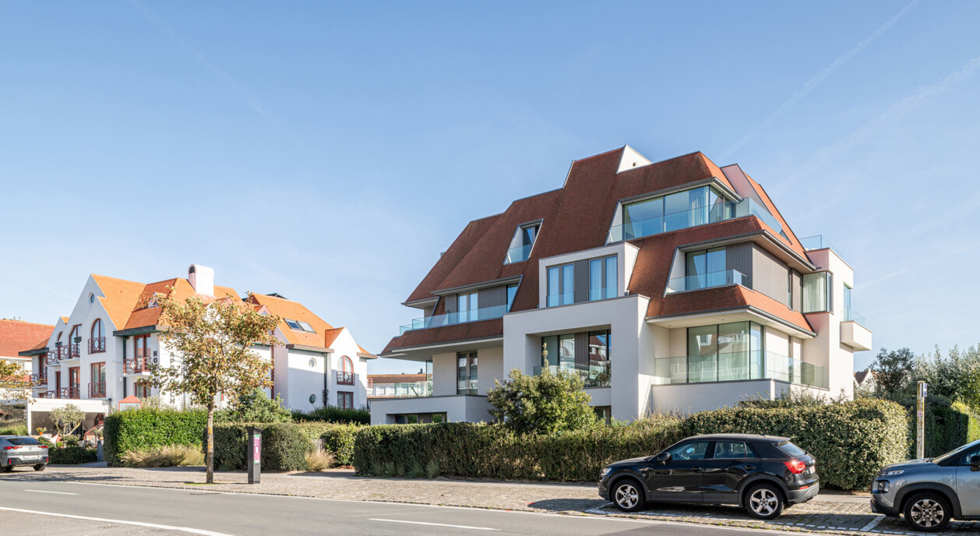
This penthouse offers generous living areas bordered by terraces. Approximately 206 m² of living space is complemented by some 97 m² of terraces. Views extend across Het Zoute and Zoute Approach Golf towards the sea. On the private rooftop terrace, a heated pool and seating area make the most of the 360° panorama.
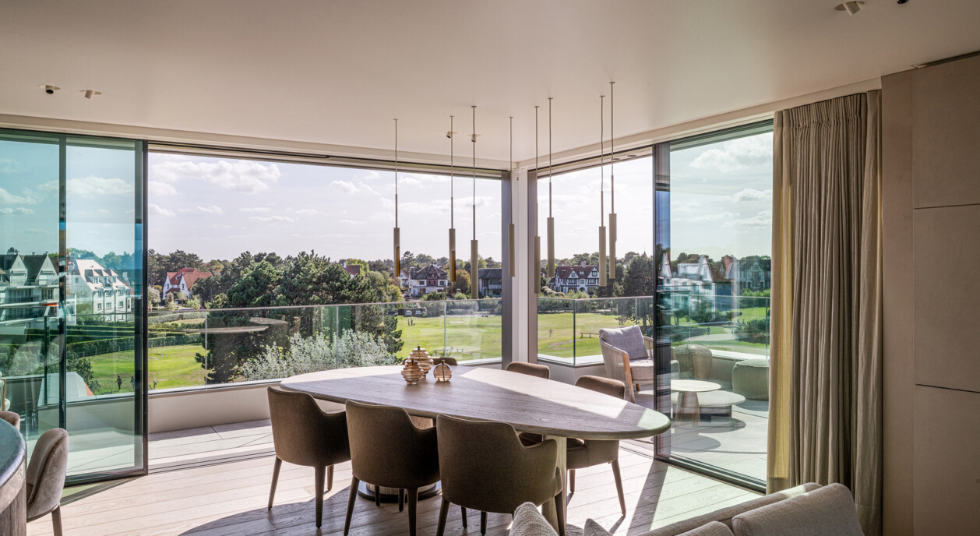
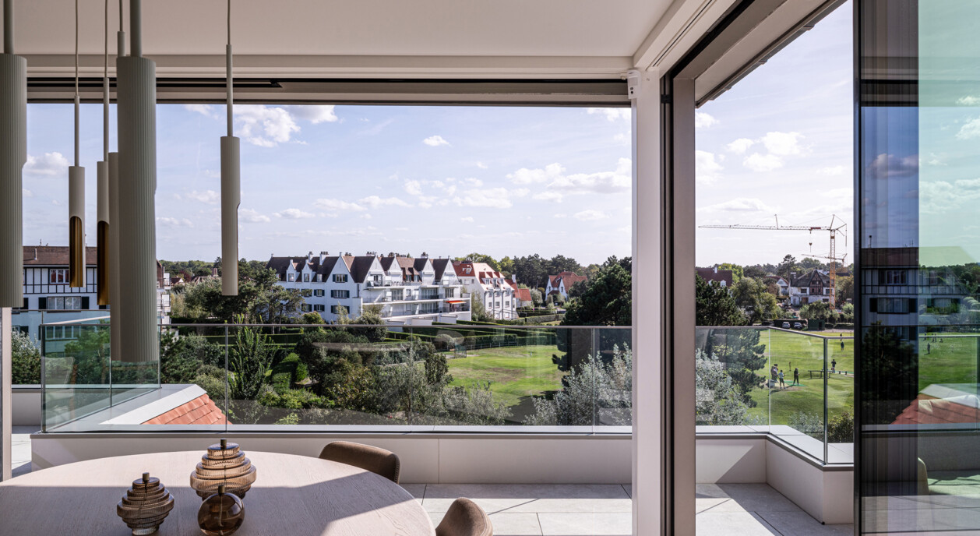
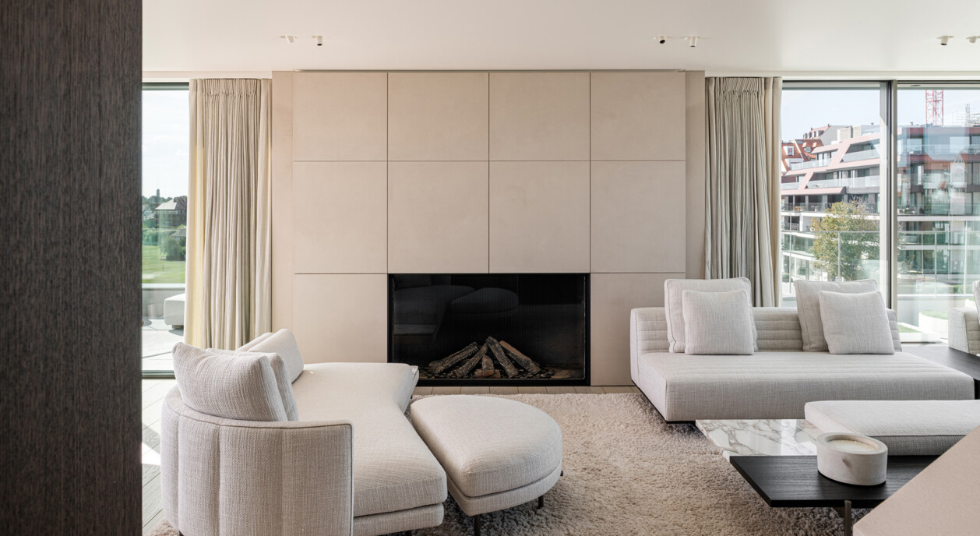
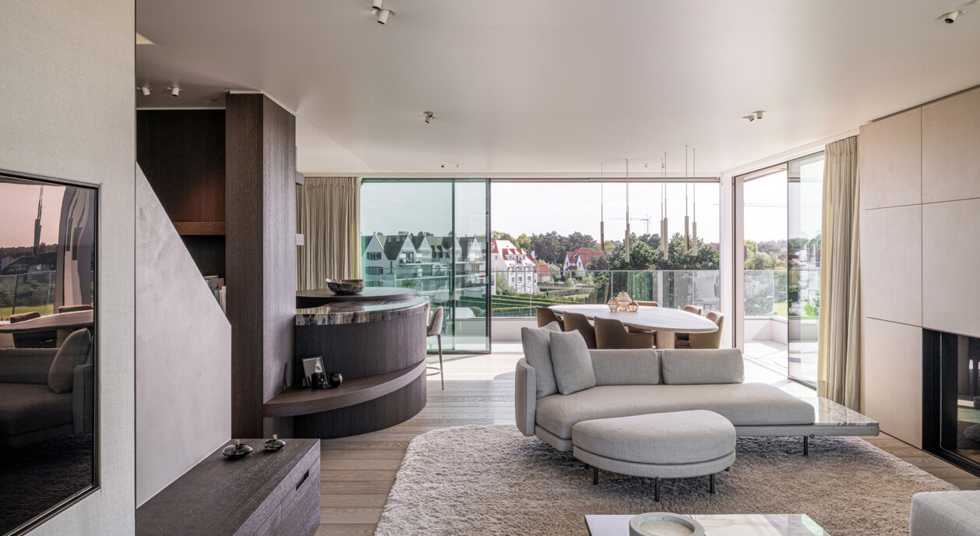
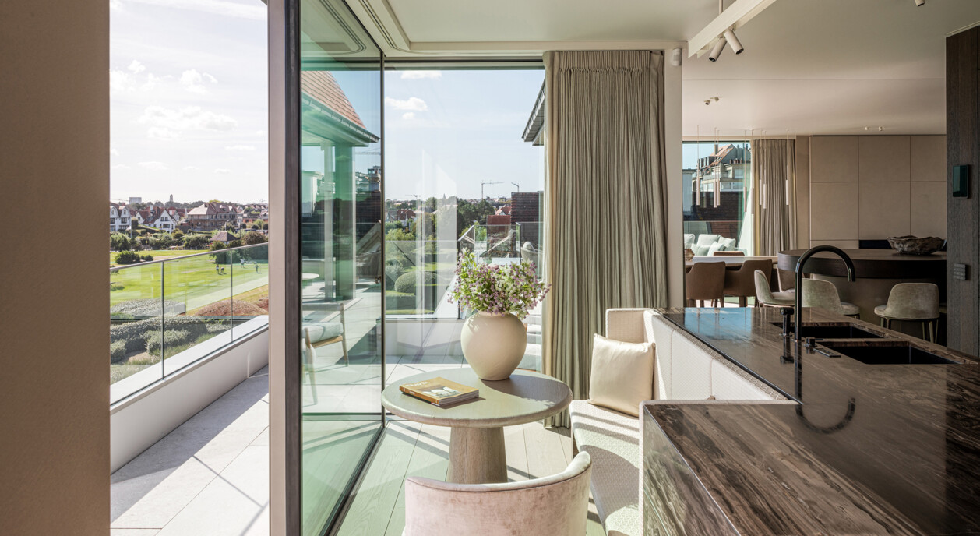
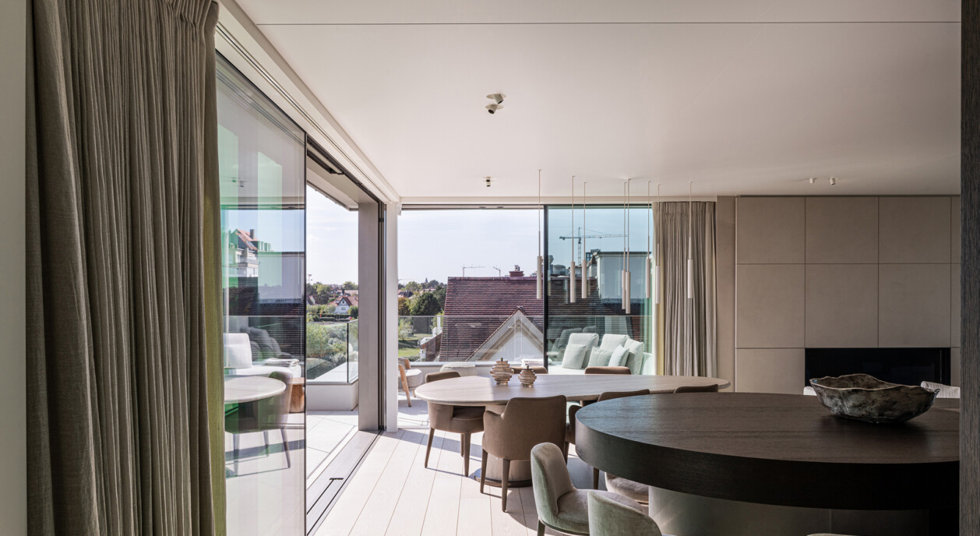
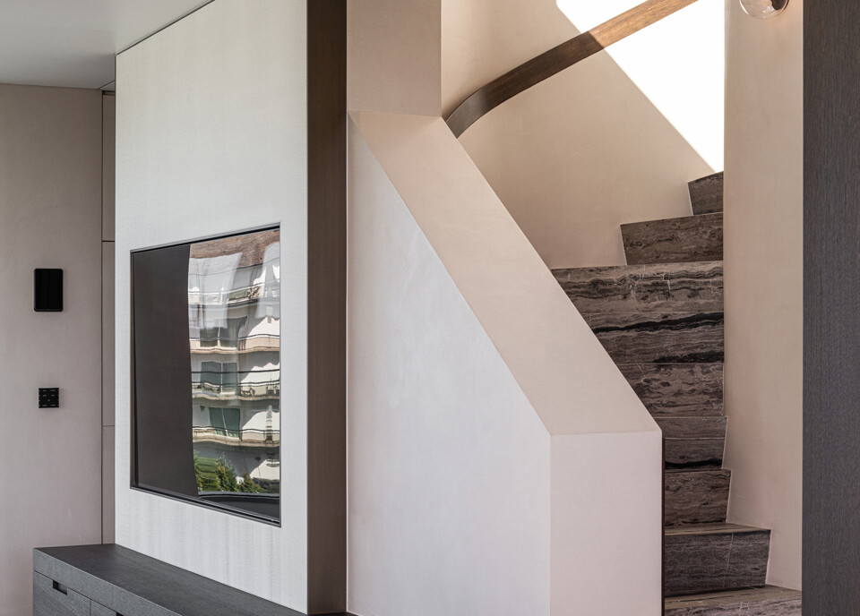
The sitting and dining rooms are oriented towards these views. Expansive, electrically operated windows fill the rooms with daylight and open them to the wraparound terraces. The golf course also forms the backdrop to the breakfast area. From different parts of the living space, the windows frame the greenery, the surrounding villas and the open sky. A gas fireplace adds warmth to the sitting room. Throughout the interior, finished joinery incorporates storage without interrupting the lines of the rooms.
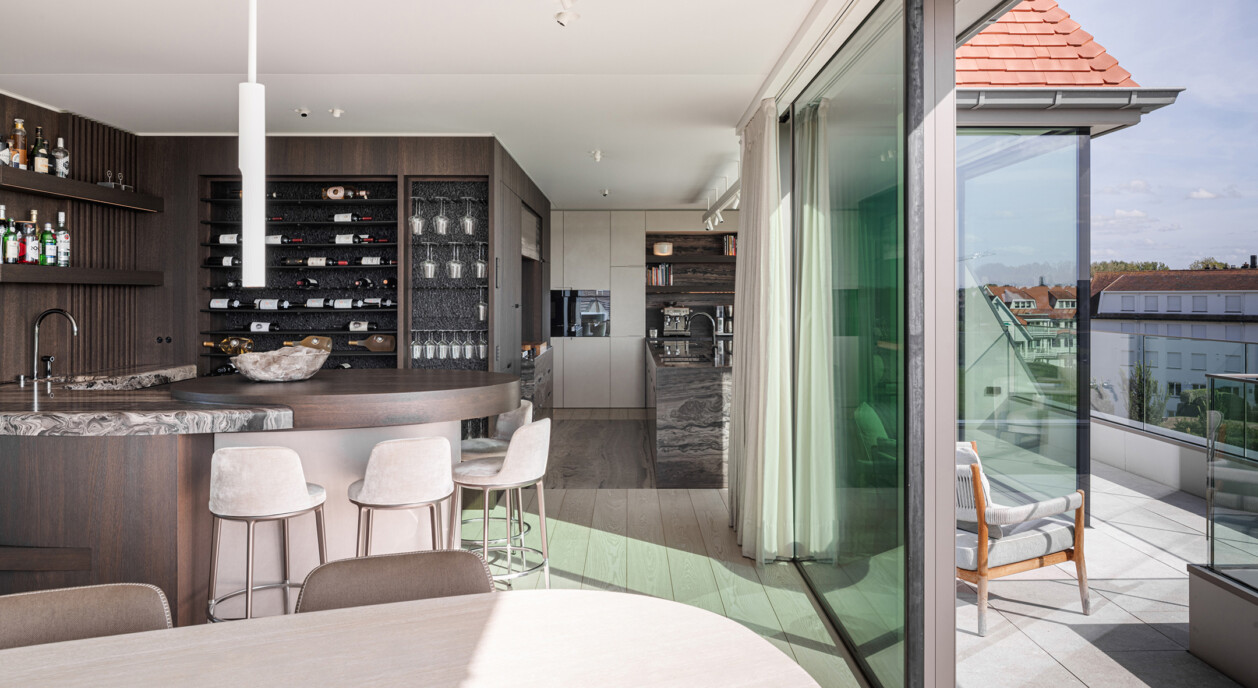
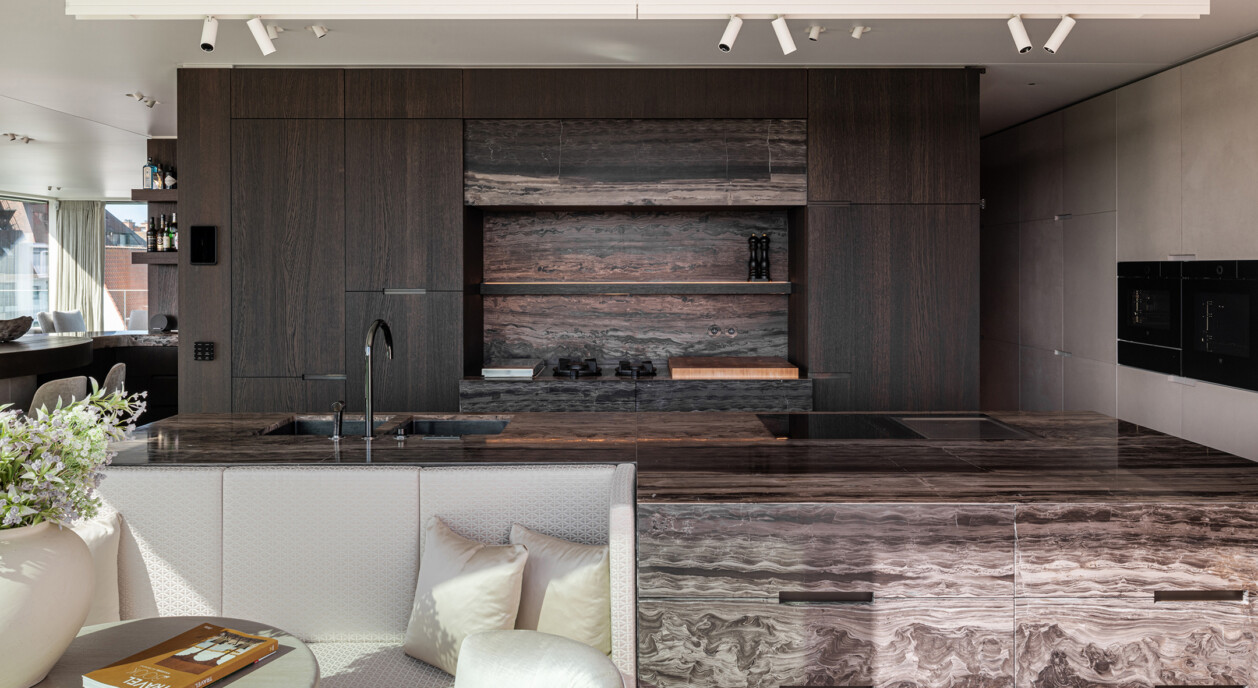
The kitchen has a walk-in cold room and an extensive selection of V-ZUG appliances: induction and gas hobs, a teppanyaki plate, integrated fryer and vacuum sealer. Smaller appliances can be tucked away in a pull-out drawer. A heated towel rail is another detail built into the kitchen. The separate curved wine bar, finished in dark wood and natural stone, has an Aqualex tap, ice machine and dedicated dishwasher.
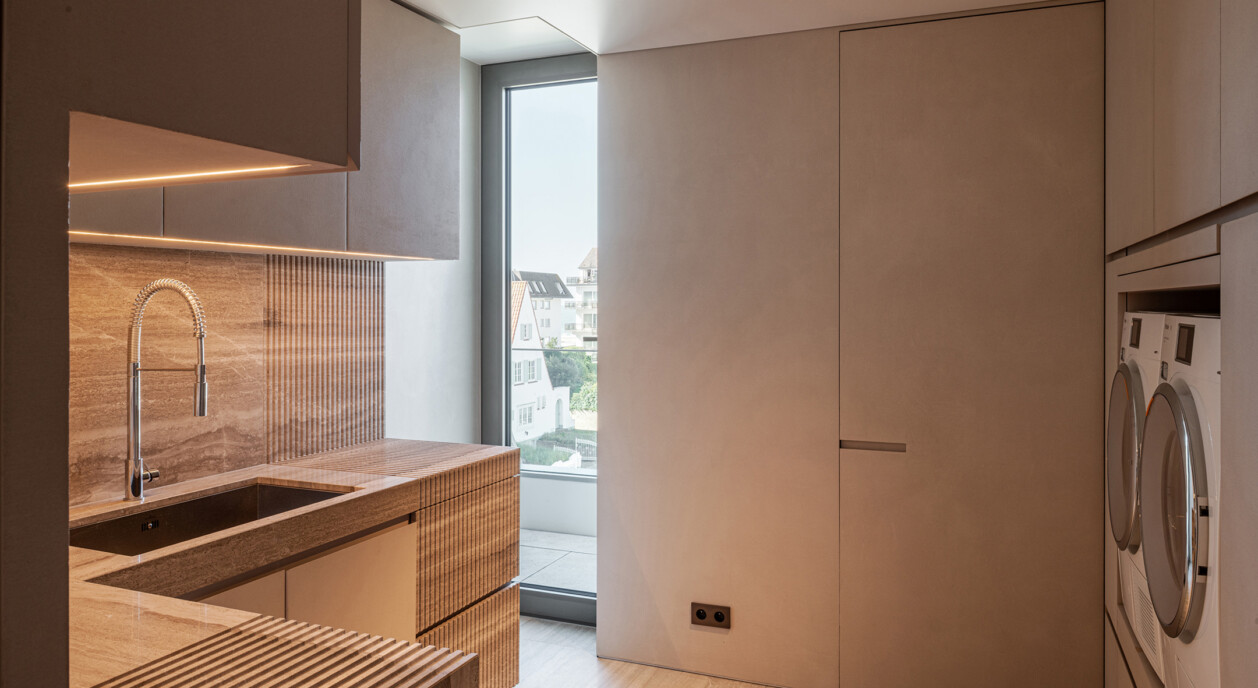
A V-ZUG garment care system uses steam to refresh clothing and reduce creases. Home automation brings lighting, music, curtains, windows and doors together in one control system. The heat pump provides active cooling, while air conditioning and solar panels add to the technical specification.
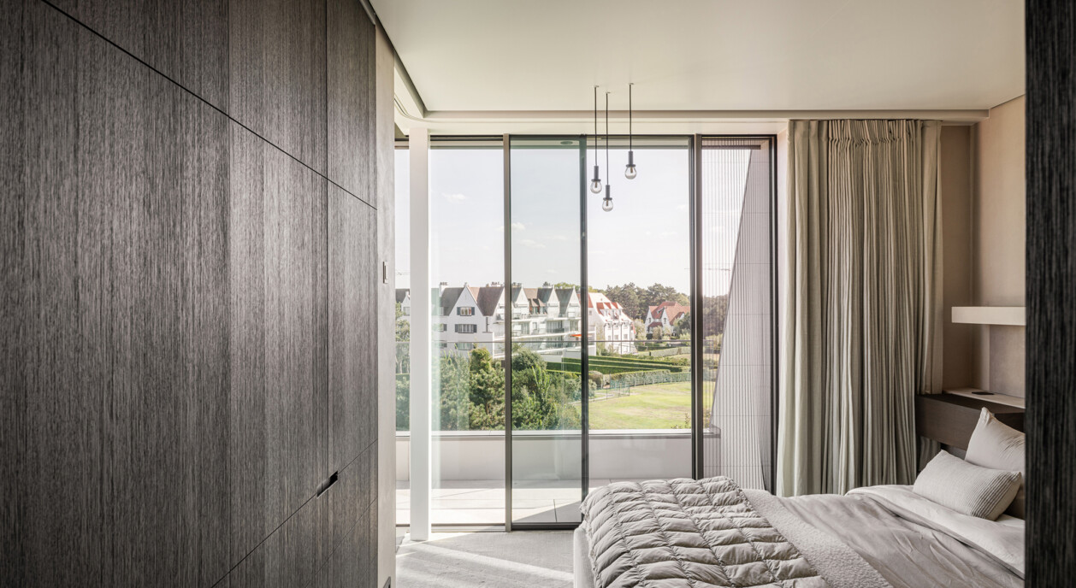
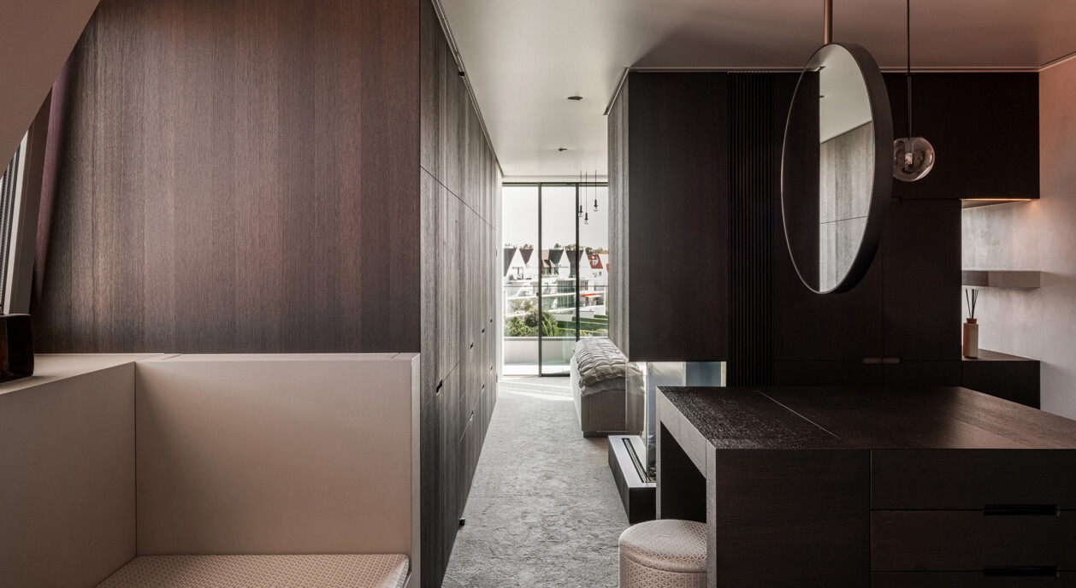
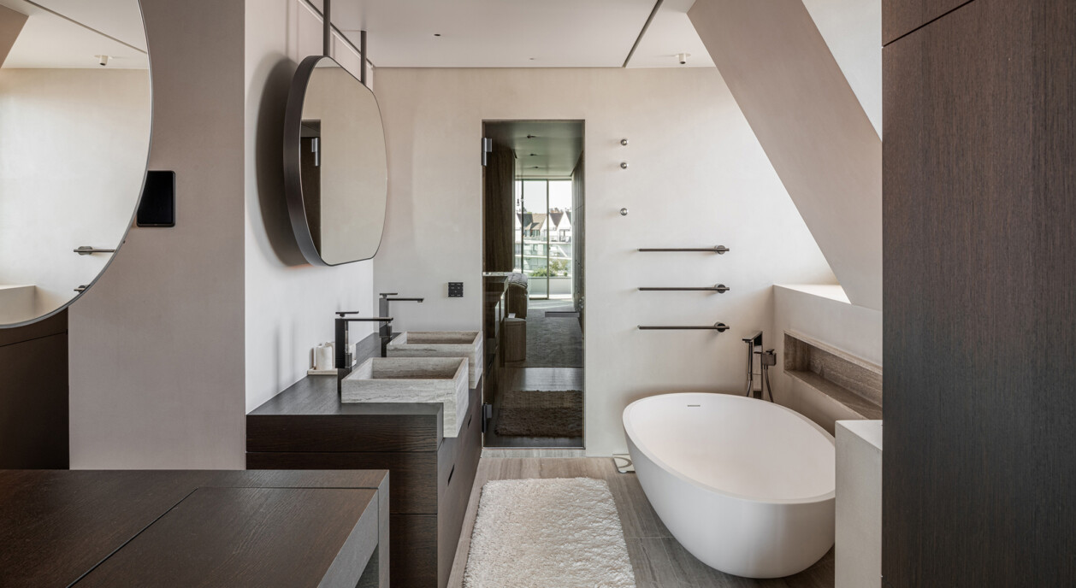
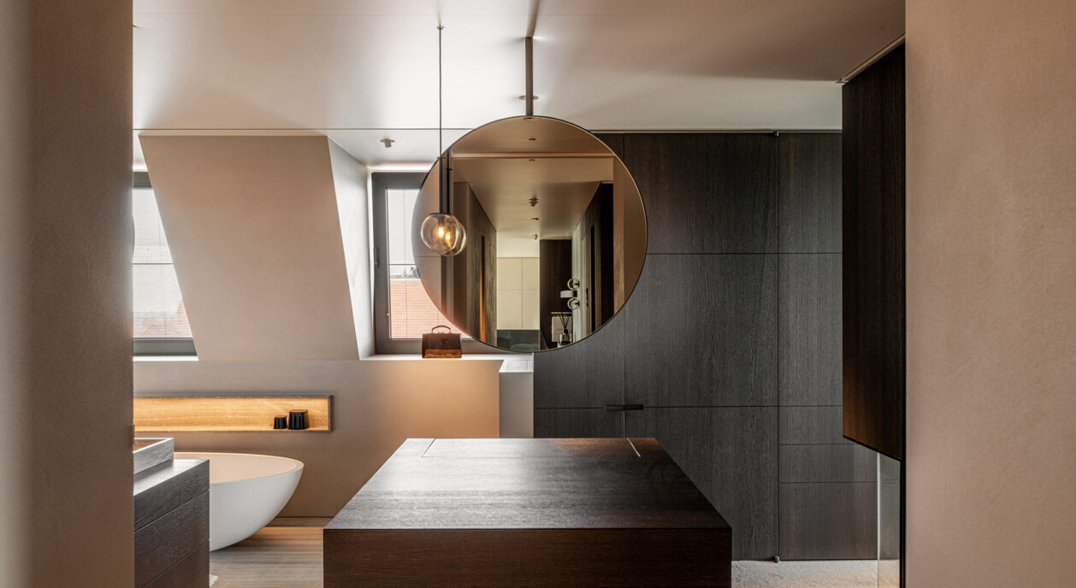
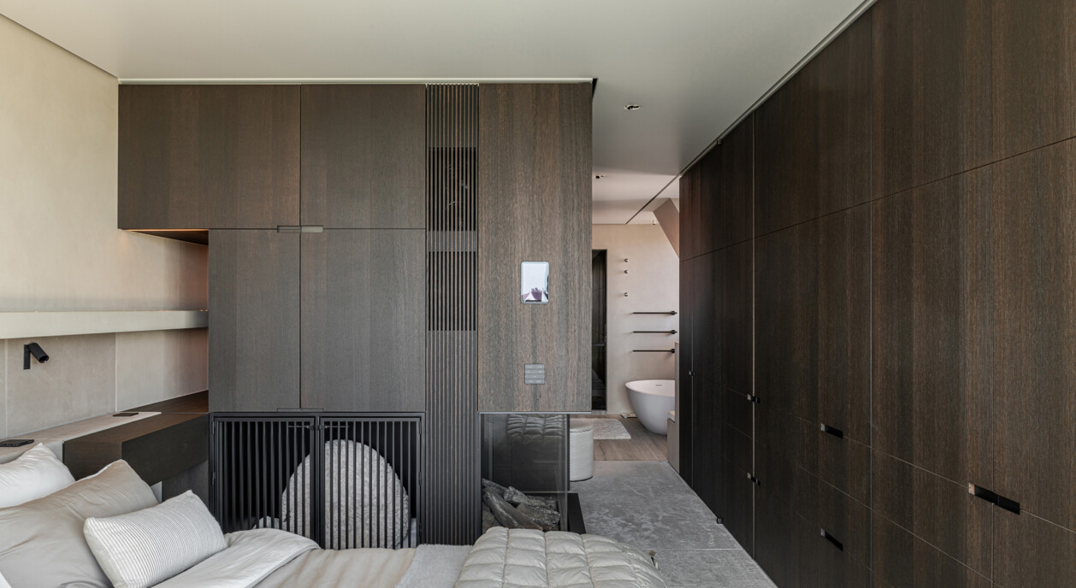
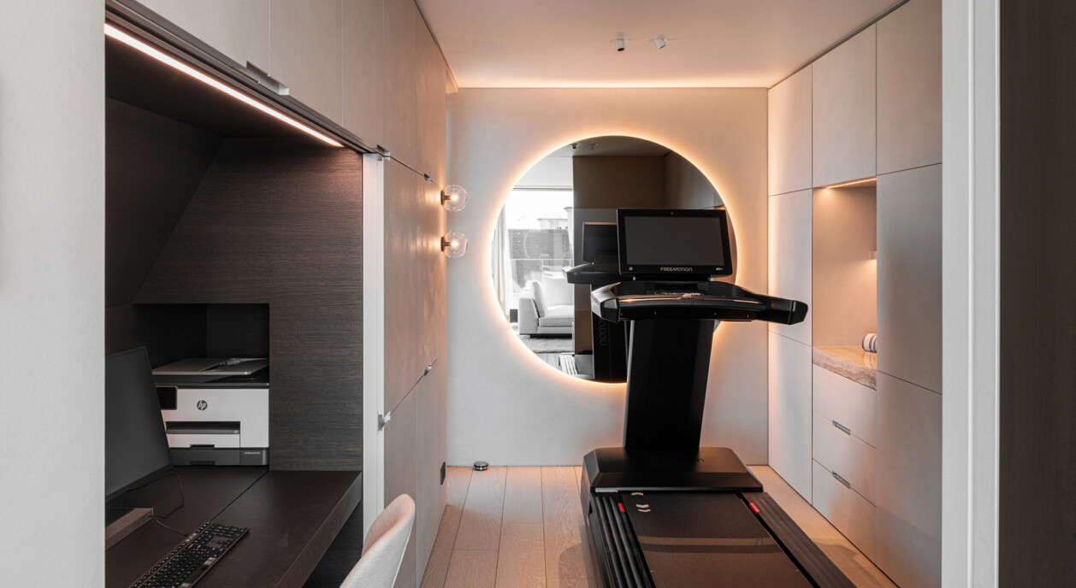
The principal suite overlooks Het Zoute and the green of Zoute Approach Golf. It features a walk-in dressing room, fitted make-up area, gas fireplace and private wellness space. Bespoke joinery provides further storage. The second bedroom is currently fitted out as a fitness room; behind a sliding wall is a concealed desk, allowing it to function as a workspace as well.
The private rooftop terrace takes in a 360° view of the golf course, Het Zoute and the sea. Built-in seating and a dining area surround the heated pool, which has a jetstream and automatic cover. Other terraces can be reached from several living areas. Integrated speakers and hot and cold water connections make the outdoor spaces practical to use.
A private garage with space for four cars is located in the building. It can be purchased separately and is not included in the sale of the penthouse.
The combination of generous interior space, bespoke finishes, wraparound terraces and a private rooftop pool gives this penthouse a distinctive character, with views over the golf course and towards the sea throughout.
Immo Brown
Kustlaan 271
8300 Knokke-Zoute
T +32 (0)50 620 820
info@immobrownknokke.be
| Subcategory | Exceptional apartment |
|---|---|
| Condition of property | Very good state |
| Number of façades | 4 |
| Rooms | 2 |
| Bathrooms | 1 |
| Furnished | No |
| Habitable surface | 206 m² |
| Terrace | Yes |
| Parking | Yes |
| Garage | Yes |
| Parking (inside) | Yes |
| Transaction | For sale |
|---|---|
| Price | — |
| Availability | At the contract |
| Toilets | 2 |
|---|---|
| Shower rooms | 1 |
| Bedroom 1 area | 36 m² |
| Bedroom 2 area | 9 m² |
| Living room area | 57 m² |
| Kitchen area | 18 m² |
| Access control | Yes |
|---|---|
| Alarm | Yes |
| Caretaker | Yes |
| Fire detector | Yes |
| Heating type | Floor heating |
|---|---|
| Double-glazed windows // double windows | Yes |
| Elevator | Yes |
| Elevator type | Person |
| Bathroom | Luxury |
| Intercom | Yes |
| Videophone | Yes |
| Swimming pool | Yes |
| Time of origin | 2022 |
|---|---|
| Number of garages | 1 |
| Number of parking spaces inside | 4 |
| Number of parking spaces | 4 |
| Air conditioning | Yes |
|---|---|
| Home automation | Yes |
| Laundry room | Yes |
|---|---|
| Office | Yes |
| Cellar | Yes |
| Open fireplace | Yes |
| Jaccuzi | No |
| Façade width | 17 m |
|---|---|
| Number of terraces | 4 |
| Surface terrace 1 | 97 m² |
| Orientation terrace 1 | South |
| Electricity | Yes |
|---|---|
| Gas | Yes |
| Water | Yes |
| Shops in the surroundings | Yes |
|---|---|
| Public transport in the surroundings | Yes |
| Beach in the surroundings | Yes |
| Area type | Free sight |
| Area 2 type | Walking distance from beach |
| Orientation façade | North |
| G-score | A |
|---|---|
| P-score | A |
| VAT applied | No |
|---|
| Easement | No |
|---|---|
| Urban planning infringement | No |
| Building permit | Yes |
| Urban information | Yes |
| Right of first refusal | No |
| Utilization terrain | Living zone |
| Subpoena | No |
| Subpoena type | No legal correction or administrative measure imposed |
| Asbestos certificate | No |
|---|