
Flat
€ 1.495.000
Sparrendreef 80, 8300 Knokke-Zoute
Kustlaan 271, 8300 Knokke-Zoute
+32 (0)50 620 820
info@immobrownknokke.be





Highlights
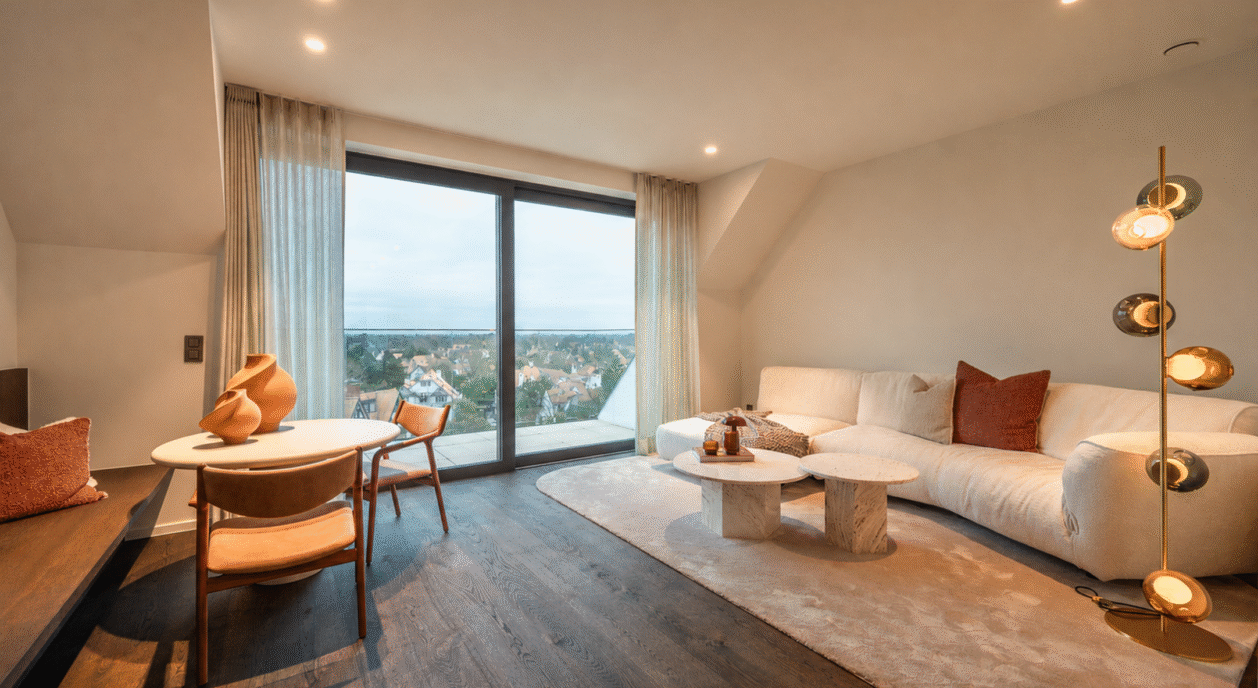
On the Kustlaan, one of the well-known avenues of Knokke-Zoute, this duplex apartment occupies the sixth and seventh floors of a recent residence. The Kustlaan runs through the villa district of Het Zoute, and that position explains the character of the view: not a continuous wall of buildings, but a sequence of detached villas, gardens, and the well-known Minigolf grounds that have formed part of the streetscape for decades. The height of the sixth and seventh floors keeps that view open rather than cut off by the buildings across the way. There is little to no direct overlook from street level, which is not a given in a built-up area such as Het Zoute.
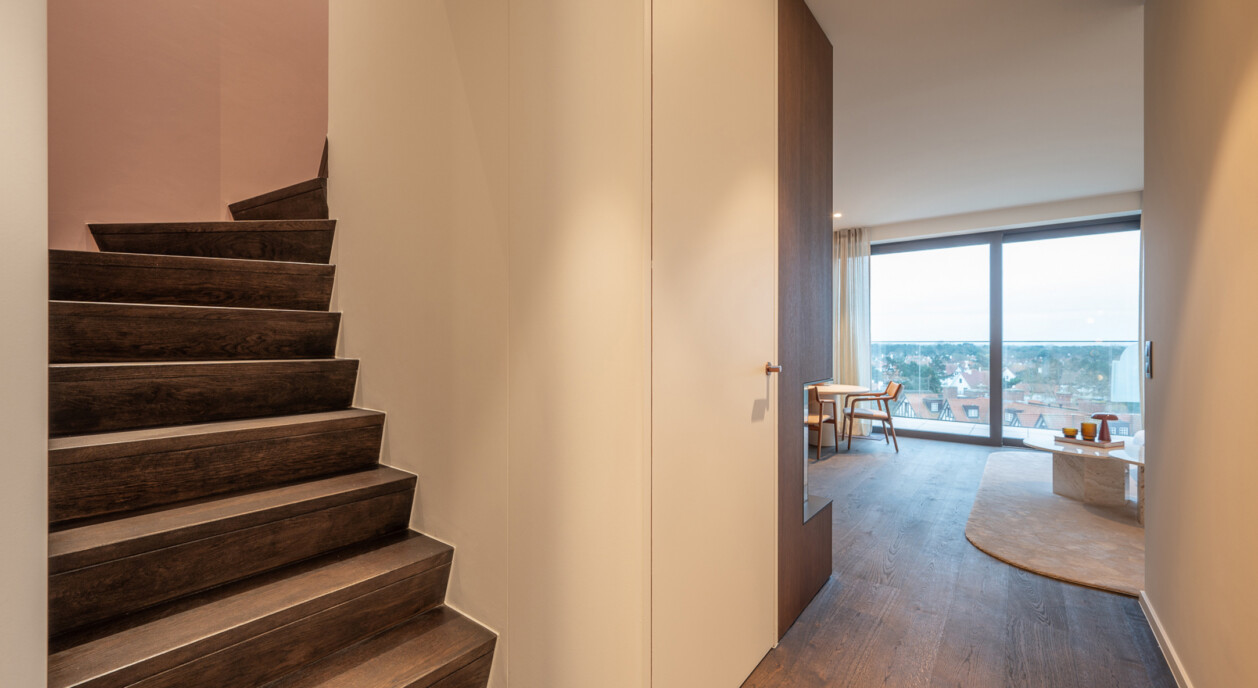
The architecture of the residence is contemporary and was visibly designed with that position in mind. The window sections in the living area are generously sized, running almost to floor level, and keep the surrounding view present from nearly every point in the room. The relationship between inside and outside runs through two terraces: one at the front, reached directly from the living area, and one at the rear, reached from the kitchen.
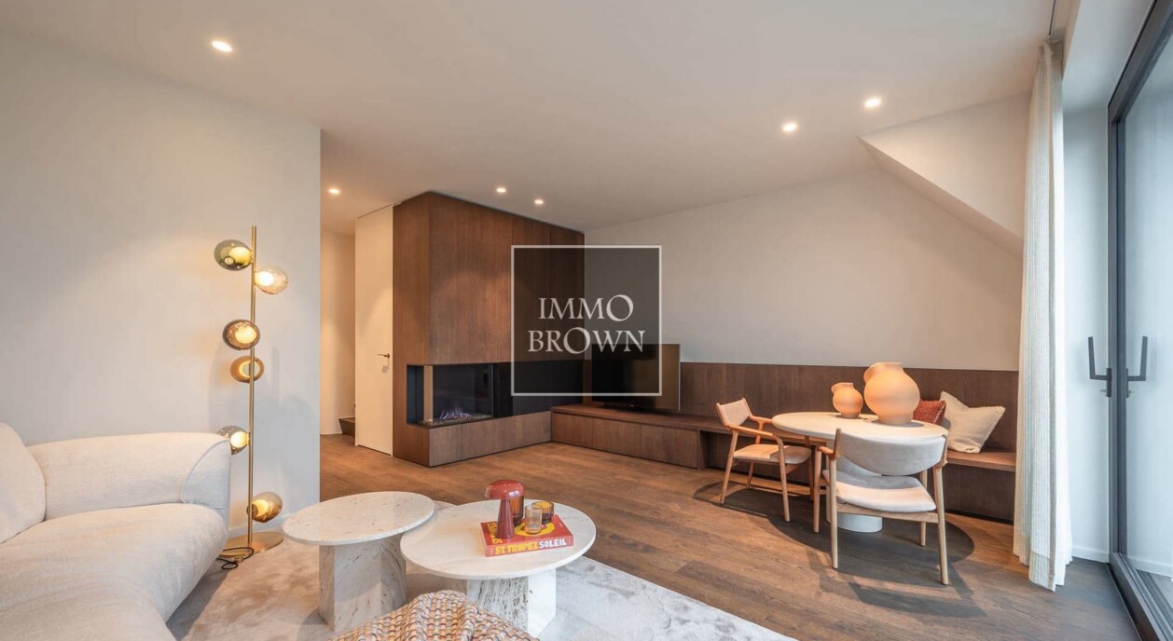
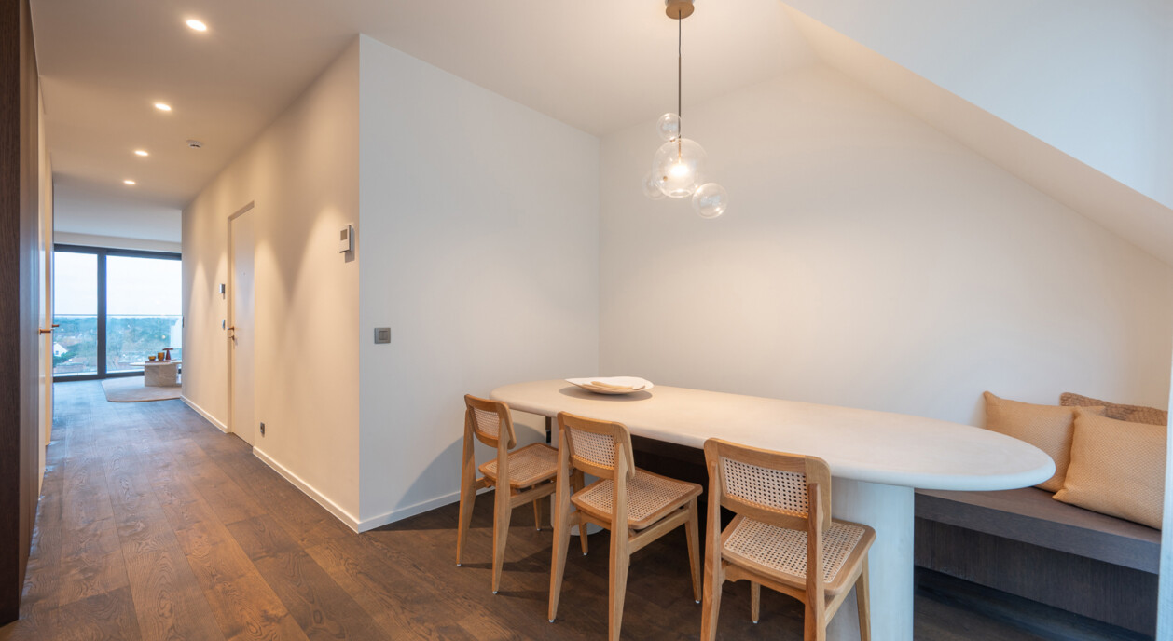
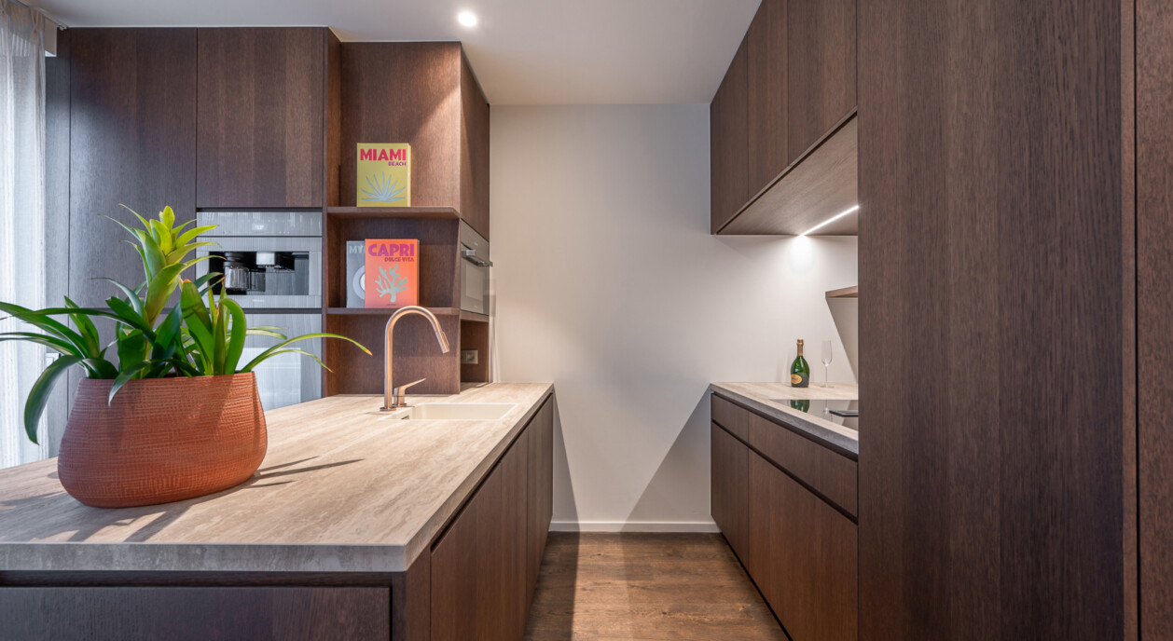
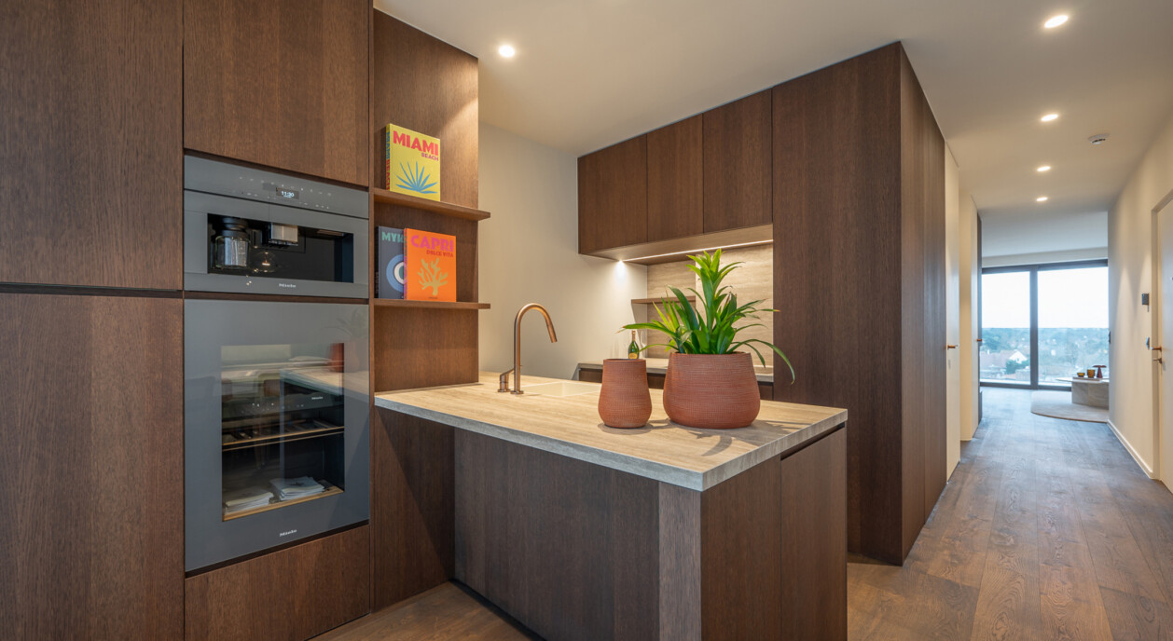
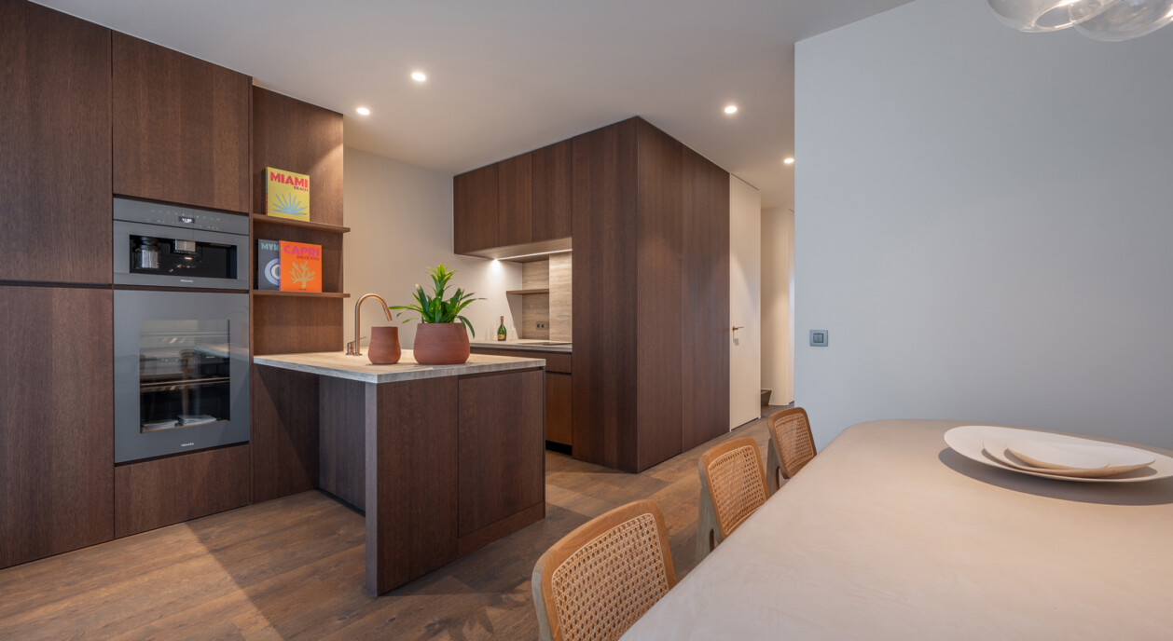
The sixth floor is entered through a generous entrance hall, fitted with a guest toilet and practical storage, which leads into the living area. This entrance hall acts as a buffer between the shared stairwell and the living quarters themselves. A see-through fireplace marks the transition between the seating area and the dining space without visually dividing the room: from the sofa, the view continues through to the dining table and on to the kitchen. The fully equipped open kitchen connects directly to the living area and includes its own dining space, where the view of the rear terrace remains part of the setting at the table.
The apartment also includes a private cellar, providing extra storage separate from the living quarters themselves, leaving room for luggage, bicycles, or seasonal items without it weighing on the living space. It is offered furnished, which makes it ready for immediate use for anyone considering it as a second residence.
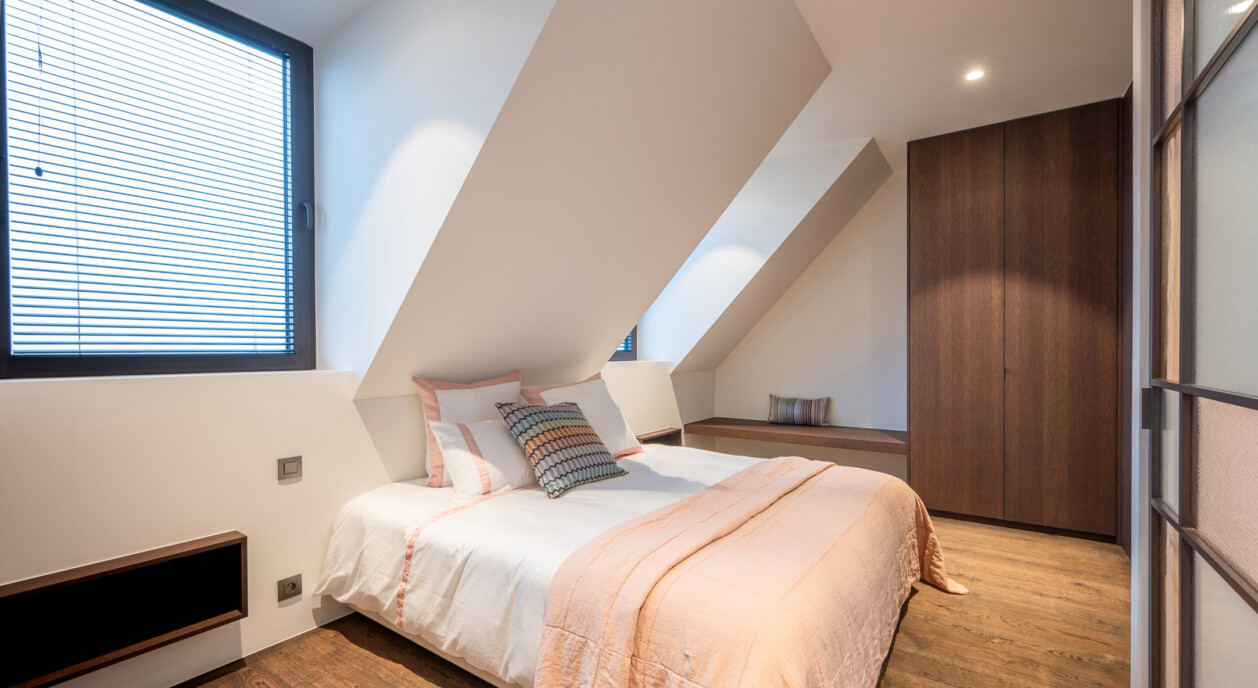
A separate night hall on the seventh floor, with its own toilet, leads to the two bedrooms. Both are generously proportioned, with enough space for a double bed and additional furniture, and each has its own modern bathroom. This layout allows a clear separation between the daytime and nighttime areas of the apartment, and between the two bedrooms themselves, which also makes the apartment suitable for use with guests or adult children, without bathrooms needing to be shared.
A garage near the residence can be purchased separately, simplifying the practical side of life on the Kustlaan for anyone travelling by car. With its position on the upper floors, its uninterrupted view of the Minigolf and the villas, and its quiet proximity to Het Zoute, this is an apartment that lends itself, above all, to a second residence on the Kustlaan: ready to move into, low-maintenance, and with a view that is not available on every floor in this neighbourhood.
Immo Brown
Kustlaan 271
8300 Knokke-Zoute
T +32 (0)50 620 820
info@immobrownknokke.be
www.immobrownknokke.be
| Unterkategorie | Duplex |
|---|---|
| Anzahl der Fassaden | 2 |
| Zimmer | 2 |
| Badezimmer | 2 |
| Möbliert | Ja |
| Grundstücksfläche | 135 m² |
| Wohnfläche | 121 m² |
| Terrasse | Ja |
| Transaktion | Zum Verkauf |
|---|---|
| Preis | € 1.995.000 |
| Verfügbarkeit | At the contract |
| Toiletten | 2 |
|---|---|
| Duschräume | 2 |
| Fläche Schlafzimmer 1 | 15 m² |
| Fläche Schlafzimmer 2 | 11 m² |
| Fläche Wohnzimmer | 27 m² |
| Fläche Küche | 24 m² |
| Hausmeister | Nein |
|---|---|
| Rauchmelder | Ja |
| Heizungsart | Gas (centr. heat.) |
|---|---|
| Doppelverglasung // Doppelfenster | Ja |
| Aufzug | Ja |
| Aufzugtyp | Person |
| Badezimmer | All comfort |
| Gegensprechanlage | Ja |
| Video-Türsprechanlage | Ja |
| Baujahr | 2021 |
|---|---|
| Anzahl der Garagen | 0 |
| Anzahl der Innenstellplätze | 0 |
| Anzahl der Außenstellplätze | 0 |
| Carport | Nein |
| Anzahl der Stellplätze | 0 |
| Waschküche | Ja |
|---|---|
| Keller | Nein |
| Offener Kamin | Ja |
| Anzahl der Terrassen | 2 |
|---|---|
| Fläche Terrasse 1 | 14 m² |
| Ausrichtung Terrasse 1 | South |
| Strom | Ja |
|---|---|
| Gas | Ja |
| Wasser | Ja |
| Swimmingpool | Nein |
|---|
| Geschäfte in der Umgebung | Ja |
|---|---|
| Schule in der Umgebung | Ja |
| Öffentliche Verkehrsmittel in der Umgebung | Ja |
| Strand in der Umgebung | Ja |
| Sportzentrum in der Umgebung | Nein |
| Autobahn in der Umgebung | Nein |
| Fahrradstation in der Umgebung | Nein |
| Flächentyp | Central |
|---|---|
| Flächentyp 2 | Walking distance from beach |
| Ausrichtung der Fassade | South |
| G-Score | B |
| P-Score | B |
| Übertragung der Anteile | Nein |
|---|
| Dienstbarkeit | Nein |
|---|---|
| Baurechtsverstöße | Nein |
| Baugenehmigung | Ja |
| Parzellierungsgenehmigung | Nein |
| Nutzung Gebäude | Private - multiple families |
| Städtebauliche Informationen | Ja |
| Vorkaufsrecht | Nein |
| Grundstücksbestimmung | Living zone |
| Vorladung | Nein |
| Art der Vorladung | No legal correction or administrative measure imposed |
| EPC-Klasse | A |
|---|---|
|
|
|
| E-Level-Wert | 39 |
| EPC-Referenzcode | 31043-G-DBA_2017042038/EP14854/A001/D01/SD006 |
Notarkosten bestehen in der Regel aus mehreren Bestandteilen, wie Honorar, Verwaltungs- und Urkundskosten, Recherchen sowie Steuern/Abgaben. Bei Luxusimmobilien gelten dieselben gesetzlichen Regeln, in der Praxis werden Dossiers jedoch häufig gründlicher ausgearbeitet (z. B. zusätzliche Dossierprüfung, Gesellschaftsstrukturen, Timing rund um einen Zweitwohnsitz). Ihr Notar kann die Gesamtkosten am besten im Voraus auf Basis Ihres Kaufpreises und Ihrer Situation abschätzen.
Ja. Immo Brown begleitet auch internationale Käufer und Verkäufer, die Immobilien in Knokke-Het Zoute und den umliegenden Regionen suchen. Neben unserer starken lokalen Verankerung verfügen wir über ein aktives internationales Netzwerk. Von unserem Büro in Luxemburg aus betreuen wir internationale Kunden, die sich für exklusive Immobilien an der belgischen Küste interessieren – stets mit Blick auf lokale Vorschriften, Transparenz und eine diskrete Vorgehensweise.
Ja. Für alle, für die Diskretion entscheidend ist, begleiten wir auch Off-Market-Dossiers, die nicht öffentlich angeboten werden.
In Flandern kann bei Wohnimmobilien eine Renovierungspflicht greifen – abhängig vom EPC-Label und der Art der Übertragung. Konkret: Bei bestimmten niedrigen EPC-Labels (wie E oder F) gilt eine verpflichtende Renovierung innerhalb einer Frist nach dem Kauf. In Mehrparteienhäusern ist die Unterscheidung zwischen Sondereigentum und Gemeinschaftsteilen besonders wichtig.
Immo Brown ist seit über 20 Jahren auf dem Immobilienmarkt in Knokke-Het Zoute aktiv.
Im Laufe der Jahre haben wir uns dank eines konsequenten Fokus auf Qualität, Diskretion und nachhaltige Kundenbeziehungen einen starken Ruf aufgebaut. Diese Erfahrung bildet heute die Grundlage unserer professionellen und ergebnisorientierten Arbeitsweise.
Immo Brown ist in Knokke-Heist aktiv, mit einem klaren Fokus auf Knokke, Het Zoute, Duinbergen und die Polder rund um Knokke. Wir begleiten Kunden, die sich bewusst für diese Regionen und ihren spezifischen Immobiliencharakter entscheiden.
