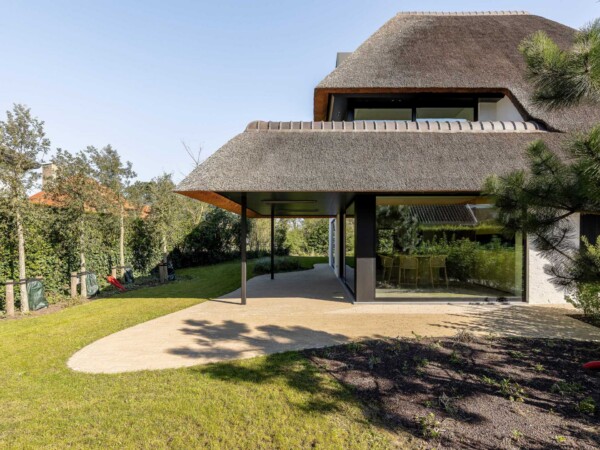
Villa
Kustlaan 271, 8300 Knokke-Zoute
Sparrendreef 82, 8300 Knokke-Zoute
+32 (0)50 620 820
info@immobrownknokke.be


Nestled in one of the most prestigious avenues of Knokke-Het Zoute, this exceptional semi-detached villa perfectly combines timeless architecture, generous living spaces and outstanding craftsmanship. Situated in the highly sought-after Sparrendreef, the property enjoys a peaceful residential setting, a sunny south-facing orientation and an exceptional level of finish throughout. Every detail has been carefully considered to create a home where elegance, comfort and quality come together effortlessly.
A stylish entrance hall with cloakroom and guest toilet welcomes you into the bright and spacious living areas. Large floor-to-ceiling windows flood the interior with natural light while seamlessly connecting the living room and dining area to the beautifully landscaped garden, swimming pool and inviting terraces, creating the perfect balance between indoor and outdoor living.
At the heart of the home, the open-plan designer kitchen combines premium appliances, bespoke cabinetry and high-quality materials. Designed for both everyday family life and elegant entertaining, it offers the perfect blend of functionality and refined aesthetics.
One of the villa's most remarkable features is the exclusive bar with its impressive double-height ceiling. This stunning space adds a unique architectural dimension to the property and provides the perfect setting for entertaining family and friends or simply enjoying a quiet evening in complete comfort.
The first floor accommodates a magnificent master suite with a spacious dressing room and a luxurious en-suite bathroom. Three additional full-sized bedrooms, each with their own bathroom or shower room, provide exceptional comfort and privacy for both family members and guests.
Throughout the villa, only premium materials, bespoke finishes and timeless architectural details have been selected. The result is a warm yet sophisticated residence offering an exceptional standard of living in one of Belgium's most exclusive coastal locations.
Practicality has been considered just as carefully. The integrated garage, several private parking spaces and generous storage areas ensure everyday convenience, while the beautifully landscaped south-facing garden with swimming pool and covered terrace creates an exclusive outdoor retreat where privacy and relaxation are guaranteed.
Thanks to its prestigious location in Sparrendreef, generous proportions, luxurious finishes, exclusive entertaining spaces and outstanding outdoor living, this exceptional villa represents a rare opportunity in the heart of Knokke-Het Zoute. A distinguished residence where architecture, elegance and quality of life come together in perfect harmony.
Immo Brown
Kustlaan 271
8300 Knokke-Zoute
T +32 (0)50 620 820
info@immobrownknokke.be
www.immobrownknokke.be
| Subcategory | Semi-detached house |
|---|---|
| Condition of property | Very good state |
| Number of façades | 3 |
| Rooms | 4 |
| Bathrooms | 4 |
| Furnished | No |
| Ground surface | 955 m² |
| Habitable surface | 272 m² |
| Garden | Yes |
| Terrace | Yes |
| Parking | Yes |
| Garage | Yes |
| Parking (outside) | Yes |
| Parking (inside) | Yes |
| Transaction | For sale |
|---|---|
| Price | € 6.850.000 |
| Availability | At the contract |
| Alarm | Yes |
|---|---|
| Caretaker | No |
| Fire detector | Yes |
| Heating type | Gas (centr. heat.) |
|---|---|
| Double-glazed windows // double windows | Yes |
| Bathroom | All comfort |
| Videophone | Yes |
| Swimming pool | Yes |
| Time of origin | 1967 |
|---|---|
| Number of garages | 1 |
| Number of parking spaces inside | 1 |
| Number of parking spaces outside | 3 |
| Renovation year | 2024 |
| Number of parking spaces | 4 |
| Home automation | Yes |
|---|
| Laundry room | Yes |
|---|---|
| Office | No |
| Attic | No |
| Cellar | No |
| Number of terraces | 2 |
|---|---|
| Orientation terrace 1 | South |
| Electricity | Yes |
|---|---|
| Gas | Yes |
| Water | Yes |
| Shops in the surroundings | Yes |
|---|---|
| School in the surroundings | No |
| Public transport in the surroundings | Yes |
| Beach in the surroundings | Yes |
| Sport center in the surroundings | No |
| Highway in the surroundings | No |
| Station in the surroundings | No |
| Bike station in the surroundings | No |
| Orientation | South |
| Area type | Prestige |
| Area 2 type | Woods |
| Orientation façade | South |
| G-score | A |
|---|---|
| P-score | A |
| VAT applied | No |
|---|
| Easement | No |
|---|---|
| Urban planning infringement | No |
| Building permit | Yes |
| Parcelling licence | Yes |
| Utilization building | Private - housing |
| Urban information | Yes |
| Right of first refusal | No |
| Utilization terrain | Living zone |
| Subpoena | No |
| Subpoena type | No legal correction or administrative measure imposed |
| Energy class | A |
|---|---|
|
|
|