Villa
Sparrendreef 80, 8300 Knokke-Zoute
Kustlaan 271, 8300 Knokke-Zoute
+32 (0)50 620 820
info@immobrownknokke.be
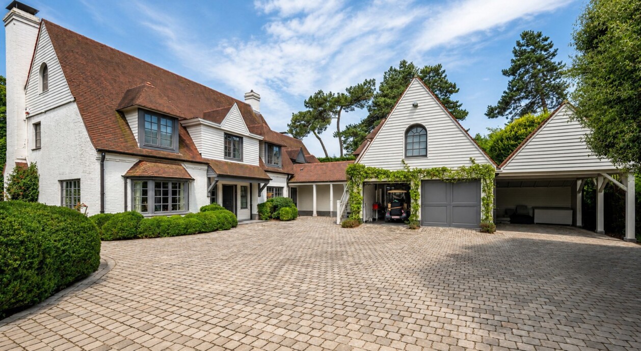
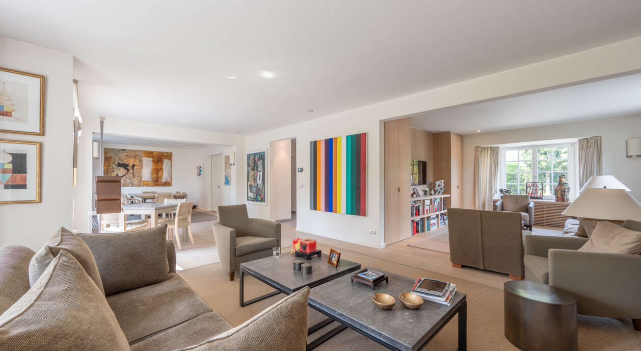
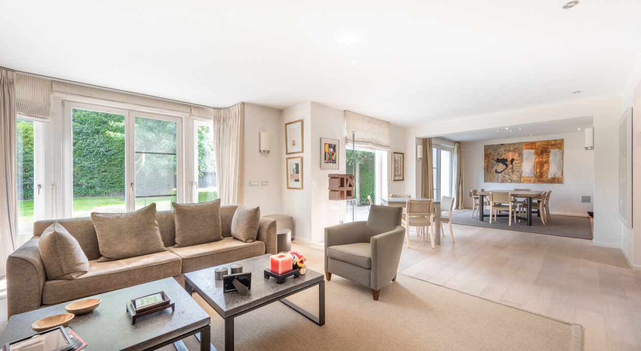

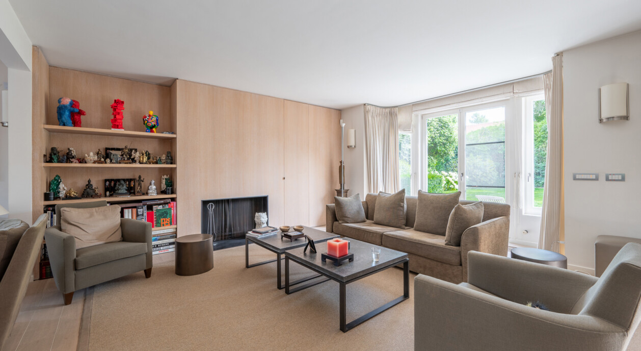
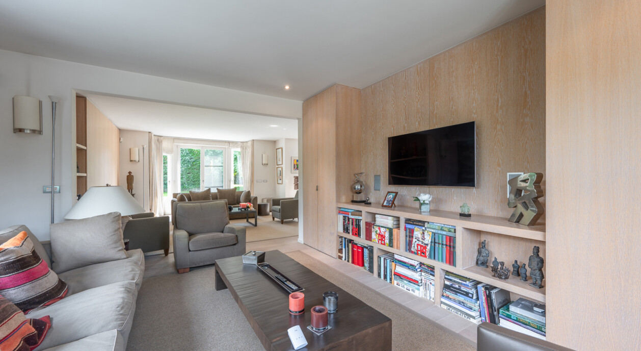
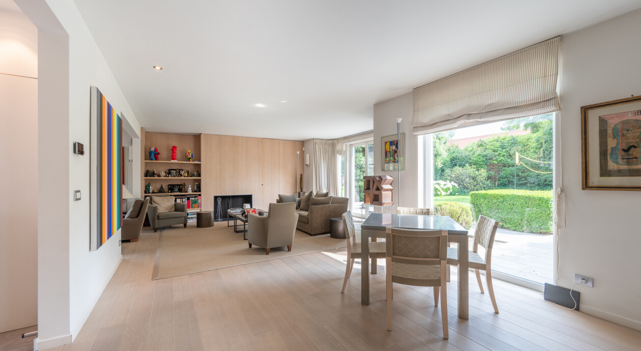

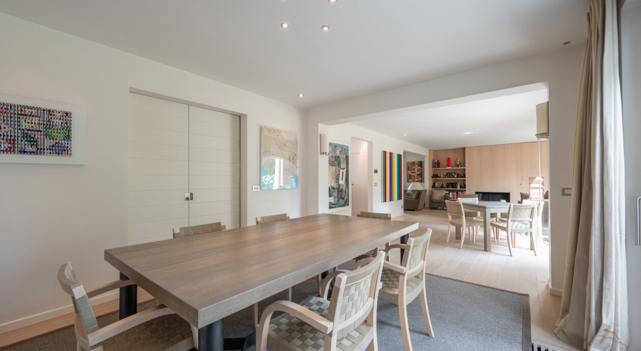
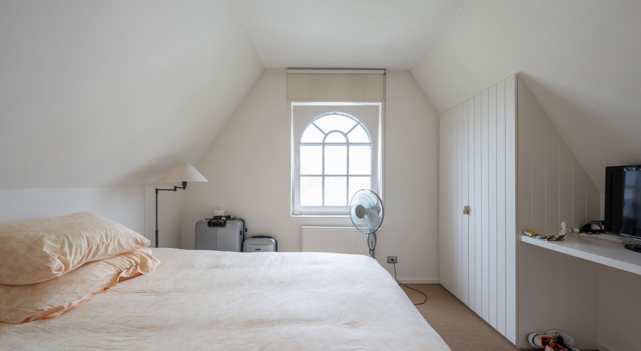
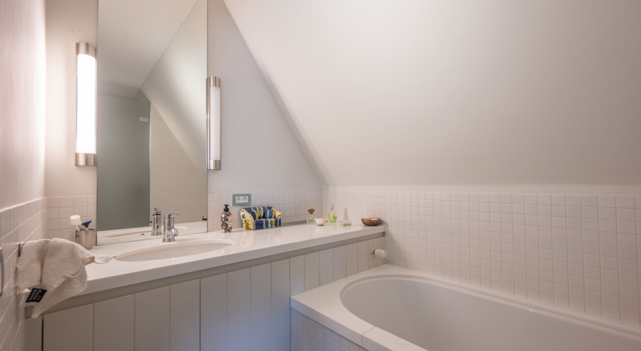
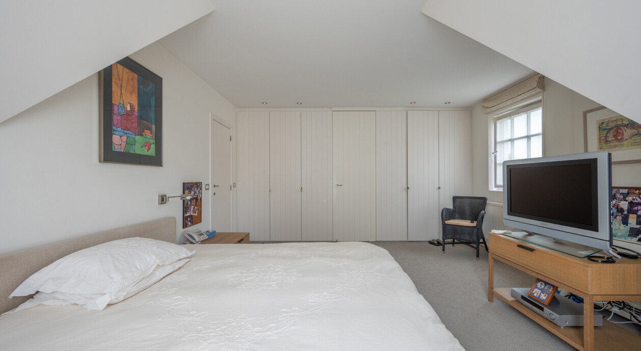

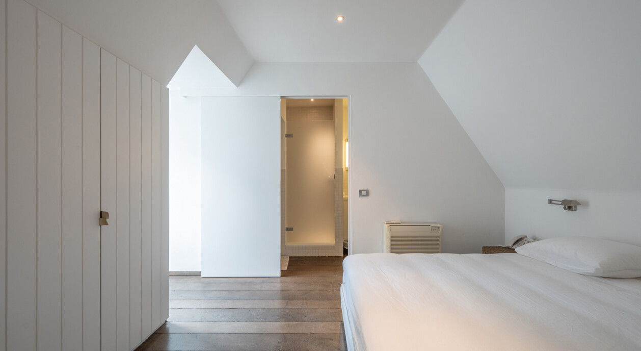
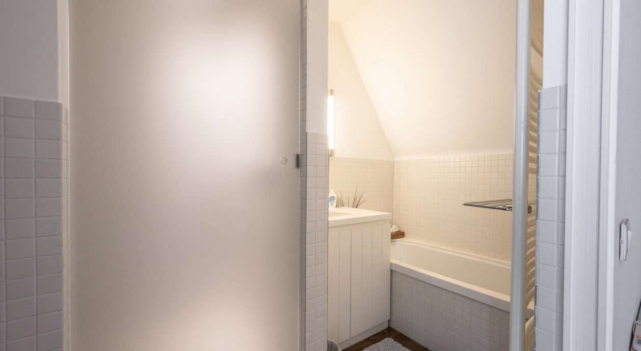
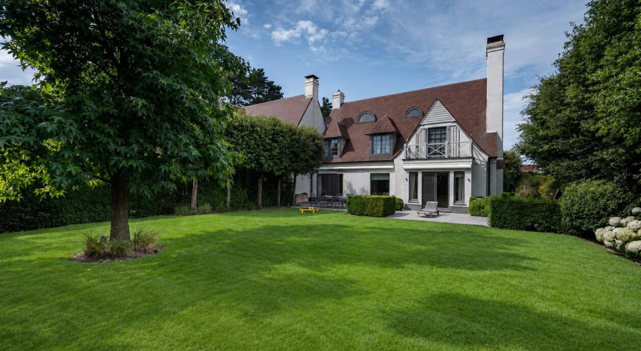
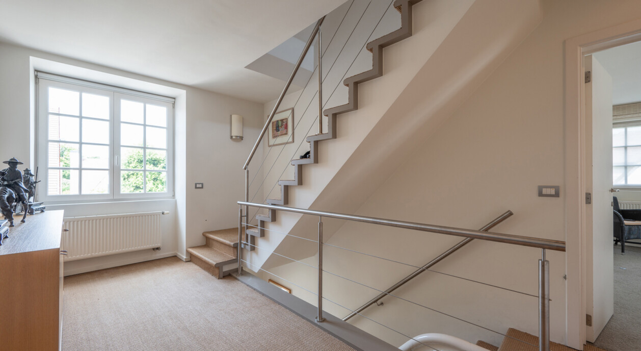

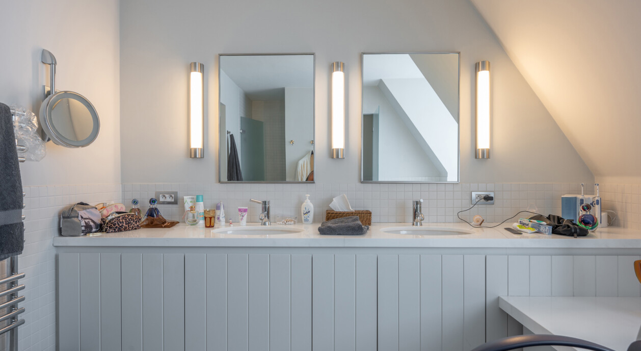
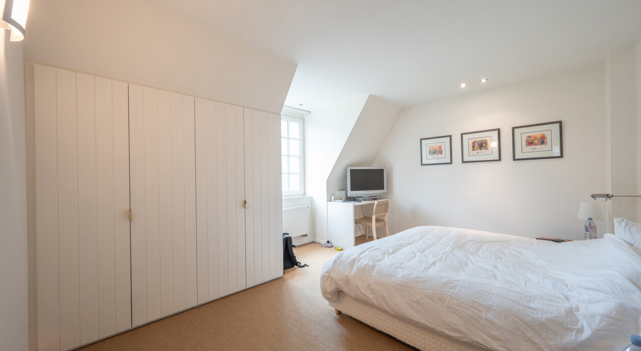


Tucked away at the end of a private driveway, between the Royal Zoute Golf Club and the Dominican Church, this charming villa enjoys an exceptionally peaceful and green residential setting in Knokke-Zoute. Offering complete privacy while remaining just a short distance from the beach, the Zwin Nature Reserve, the boutiques and the renowned restaurants of the Zoute, this property perfectly combines tranquillity, generous living space and an outstanding location.
Built in 2002 on a plot of approximately 1,003 m², the villa offers around 368 m² of living space. The architecture was designed to maximise natural light and everyday comfort. Large windows create a seamless connection between the interior, the sunny terraces and the beautifully landscaped garden, allowing the outdoor surroundings to become an integral part of the living experience.
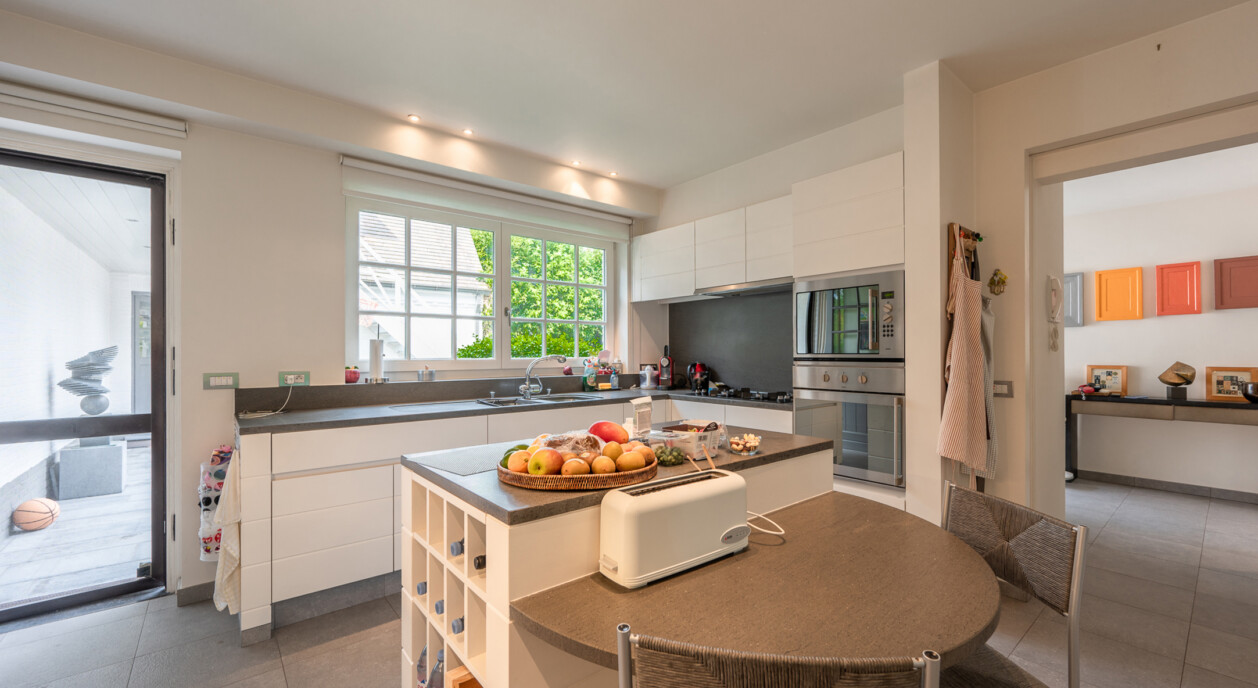
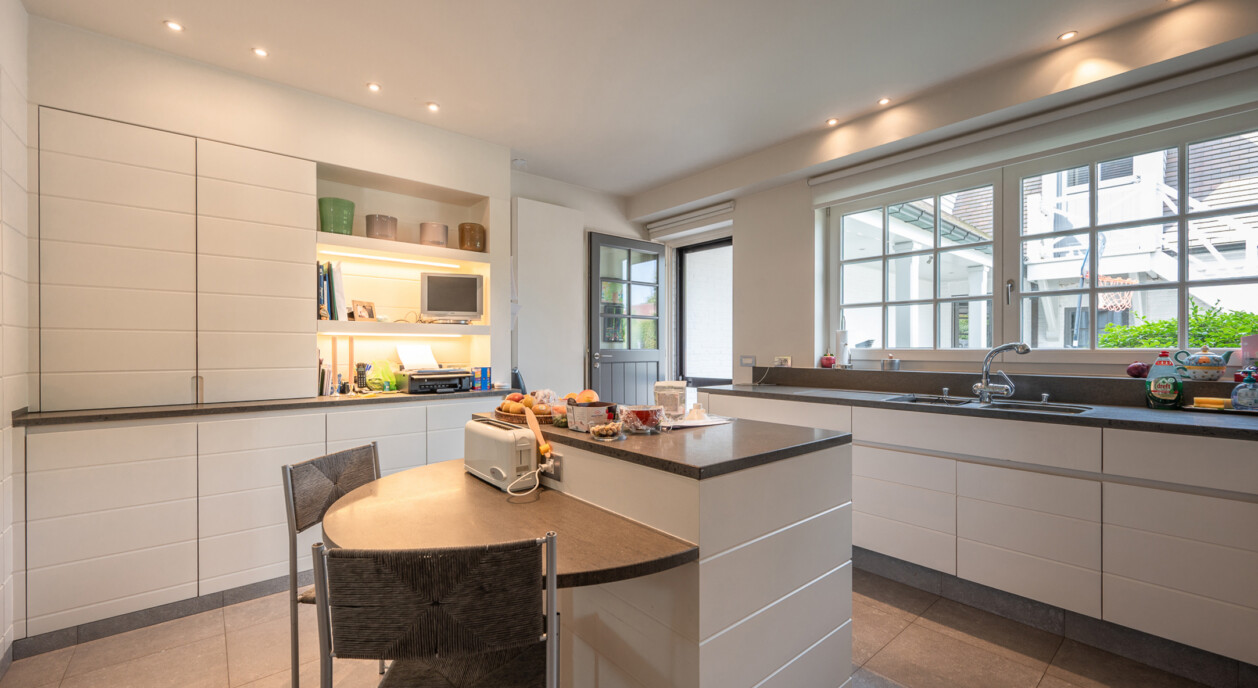
The entrance hall with cloakroom and guest toilet leads to the spacious reception areas. The villa features a generous double living room, an elegant lounge with an open fireplace, a separate TV room and a refined dining room opening directly onto the south-facing terrace. The fully equipped kitchen with a central island and breakfast area forms the heart of the home, offering the perfect setting for everyday family life as well as entertaining guests.
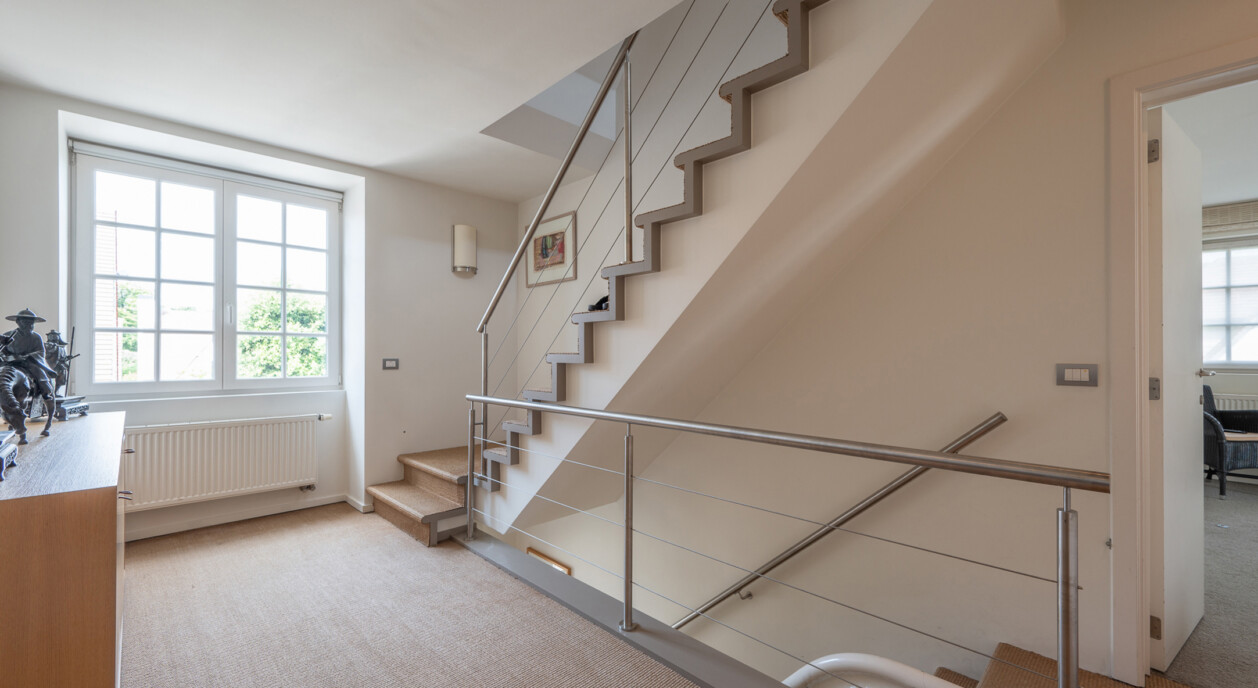
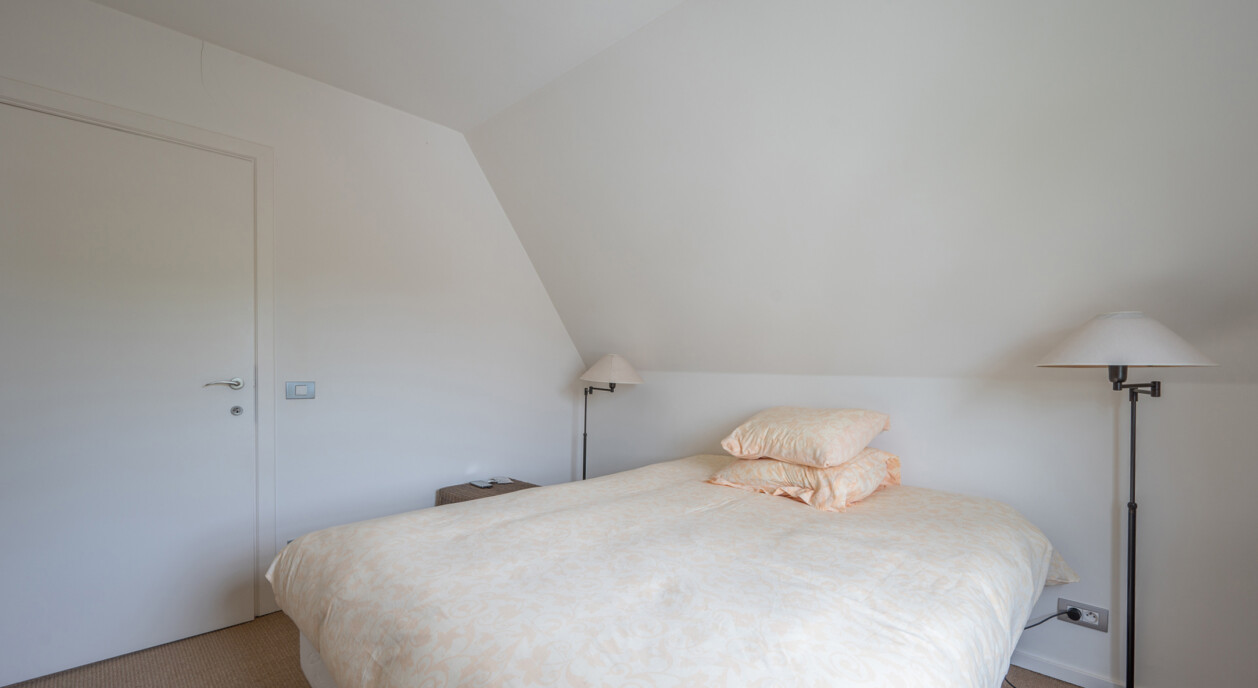
The first floor comprises three spacious bedrooms. The principal suite benefits from a dressing room, a luxurious bathroom and a private south-facing balcony. The two additional bedrooms share a comfortable bathroom. The second floor offers two further bedrooms and an additional bathroom, making the property perfectly suited for larger families or those who regularly welcome guests.
Above the garage is a fully independent studio with its own bathroom and built-in wardrobes. This versatile space can easily serve as guest accommodation, a home office, professional practice or an au pair suite.
The villa is equally practical, featuring a basement with several storage rooms, a laundry room and technical facilities. An integrated double garage, multiple private parking spaces and an automatic entrance gate further enhance everyday comfort.
The beautifully landscaped garden provides a peaceful and private outdoor retreat where you can enjoy the sun throughout the day. Thanks to its generous proportions, practical layout and highly sought-after residential setting, this villa offers an exceptional quality of life in one of Knokke-Zoute's most desirable neighbourhoods.
Immo Brown
Kustlaan 271
8300 Knokke-Zoute
T +32 (0)50 620 820
info@immobrownknokke.be
www.immobrownknokke.be
| Subcategory | Semi-detached house |
|---|---|
| Condition of property | Good state |
| Number of façades | 4 |
| Rooms | 6 |
| Bathrooms | 4 |
| Furnished | No |
| Ground surface | 1.003 m² |
| Habitable surface | 368 m² |
| Garden | Yes |
| Terrace | Yes |
| Parking | Yes |
| Garage | Yes |
| Parking (outside) | Yes |
| Parking (inside) | Yes |
| Transaction | For sale |
|---|---|
| Price | € 5.895.000 |
| Availability | At the contract |
| Toilets | 5 |
|---|---|
| Shower rooms | 4 |
| Bedroom 1 area | 18 m² |
| Bedroom 2 area | 16 m² |
| Bedroom 3 area | 15 m² |
| Bedroom 4 area | 15 m² |
| Bedroom 5 area | 14 m² |
| Alarm | Yes |
|---|---|
| Fire detector | Yes |
| Type of kitchen | Hyper equipped |
|---|---|
| Heating type | Gas |
| Double-glazed windows // double windows | Yes |
| Elevator | No |
| Bathroom | Shower and bath tub |
| Time of origin | 2002 |
|---|---|
| Number of garages | 2 |
| Number of parkings inside | 2 |
| Number of parkings outside | 5 |
| Carport | Yes |
| Number of parkings | 7 |
| Laundry room | Yes |
|---|---|
| Attic | Yes |
| Cellar | Yes |
| Open fireplace | Yes |
| Electricity | Yes |
|---|---|
| Gas | Yes |
| Water | Yes |
| Swimming pool | No |
|---|---|
| Cistern | Yes |
| Shops in the surroundings | Yes |
|---|---|
| School in the surroundings | Yes |
| Public transport in the surroundings | Yes |
| Beach in the surroundings | Yes |
| Orientation | South |
|---|---|
| Area type | Quiet |
| Area 2 type | Villa |
| G-score | A |
| P-score | A |
| Cadastral revenue | € 3.729 |
|---|---|
| VAT applied | No |
| Easement | Yes |
|---|---|
| Urban planning infringement | No |
| Building permit | Yes |
| Parcelling licence | Yes |
| Urban information | Yes |
| Right of first refusal | No |
| Utilization terrain | Living zone |
| Subpoena | No |
| Subpoena type | No legal correction or administrative measure imposed |
| Energy class | C |
|---|---|
|
|
|
| Value K-level | 79 |
| EPC unique code | 20240803-0003329981-RES-1 |