
Villa
Sparrendreef 80, 8300 Knokke-Zoute
Kustlaan 271, 8300 Knokke-Zoute
+32 (0)50 620 820
info@immobrownknokke.be

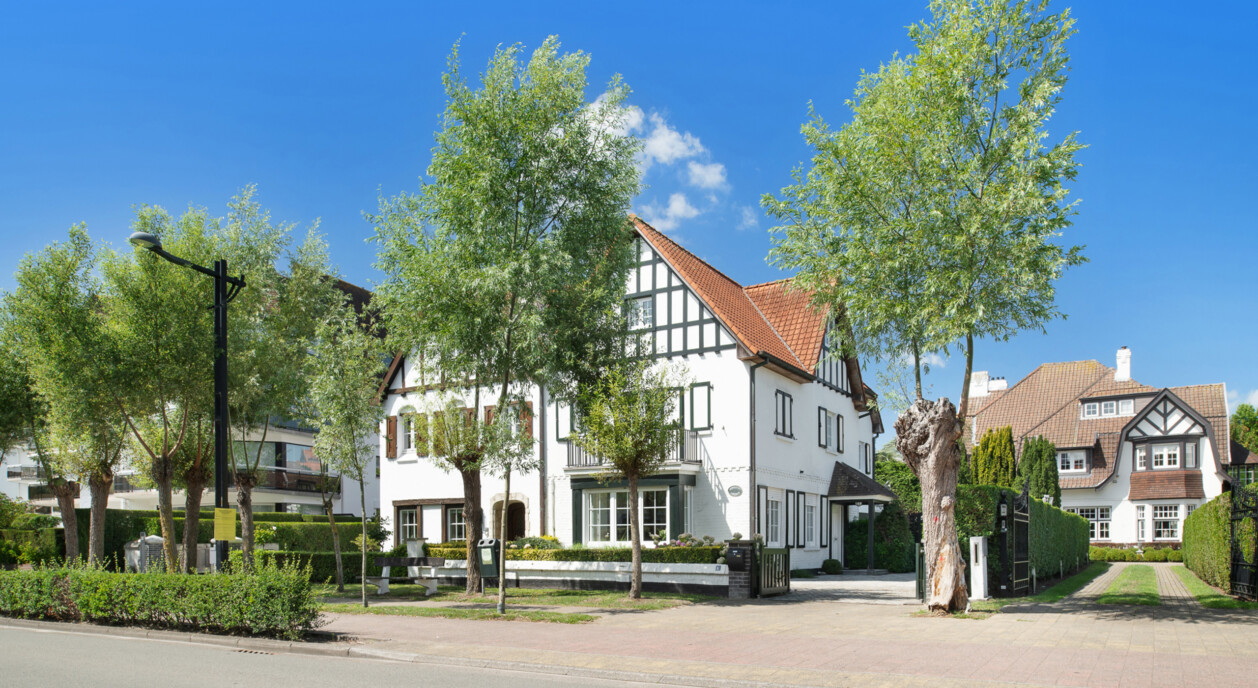


On Elizabetlaan, in the centre of Het Zoute, stands this semi-detached villa, within walking distance of the Albertplein and the beach. The street belongs to a quiet residential area of predominantly semi-detached villas, in one of the well-known parts of Knokke where villas, the Albertplein as a central point, and the nearby coast all come together. The house itself has two internal garages, a terrace on the ground floor and a second terrace on the first floor, giving it generous space both indoors and out.
The living room, anchored by an open fireplace, forms the heart of the house and opens directly onto the terrace at the rear. This arrangement allows an easy transition between indoors and out whenever the weather allows, giving the living room a direct relationship with the outdoor space rather than a purely decorative one. That same relationship continues on the first floor, where a second terrace adjoins the room currently used as an additional living space, adding a further outdoor spot at upper-floor level as well.
A generous entrance hall with a cloakroom and separate guest toilet gives the first impression of the house. From the hall, circulation runs directly to the living room, which feels bright thanks to its connection with the terrace. Adjoining the living room is the separate, spacious kitchen, which in turn provides access to the first internal garage. This alignment of hall, living room and kitchen keeps the ground-floor circulation simple and easy to follow from the moment one steps inside.
The first floor holds two generous bedrooms. One currently serves as an additional living space and, as noted above, opens onto a sunny terrace. There is also a spacious dressing room on this level, which could be converted into a third, smaller bedroom for those who need the extra space, along with a bathroom that completes the floor. This flexibility means the first floor can be laid out differently over time, depending on a family's changing needs.
The second floor offers three full bedrooms together with a second bathroom. Combined with the rooms on the first floor, this brings the house to five bedrooms across two floors, an arrangement well suited to a family with children, or to anyone who regularly welcomes guests at the coast and needs the extra rooms to do so comfortably.
Besides the first internal garage, reached through the kitchen, the house has a second garage with a laundry area. Several parking spaces are also available in front of the house, a practical feature alongside the two terraces and the five bedrooms across two floors. Together, this forms a property set up for both year-round living and occasional use. This semi-detached villa combines a central position in Het Zoute, within walking distance of the Albertplein and the sea, with a layout equally suited to a family home or a second residence on the coast.
Immo Brown
Kustlaan 271
8300 Knokke-Zoute
T +32 (0)50 620 820
info@immobrownknokke.be
www.immobrownknokke.be
| Subcategory | Semi-detached house |
|---|---|
| Number of façades | 3 |
| Rooms | 5 |
| Bathrooms | 2 |
| Furnished | No |
| Ground surface | 327 m² |
| Habitable surface | 284 m² |
| Parking | Yes |
| Garage | Yes |
| Parking (outside) | Yes |
| Parking (inside) | Yes |
| Transaction | For sale |
|---|---|
| Price | € 3.200.000 |
| Availability | At the contract |
| Toilets | 3 |
|---|---|
| Shower rooms | 2 |
| Bedroom 1 area | 18 m² |
| Bedroom 2 area | 16 m² |
| Bedroom 3 area | 18 m² |
| Bedroom 4 area | 14 m² |
| Bedroom 5 area | 14 m² |
| Heating type | Gas |
|---|---|
| Double-glazed windows // double windows | Yes |
| Elevator | No |
| Bathroom | Shower |
| Time of origin | 1970 |
|---|---|
| Number of garages | 2 |
| Number of parkings inside | 2 |
| Number of parkings outside | 2 |
| Number of parkings | 6 |
| Laundry room | Yes |
|---|
| Number of terraces | 2 |
|---|
| Electricity | Yes |
|---|---|
| Gas | Yes |
| Water | Yes |
| Swimming pool | No |
|---|
| Shops in the surroundings | Yes |
|---|---|
| School in the surroundings | Yes |
| Public transport in the surroundings | Yes |
| Beach in the surroundings | Yes |
| Sport center in the surroundings | Yes |
| Highway in the surroundings | Yes |
| Area type | Central |
|---|---|
| Area 2 type | Walking distance from beach |
| G-score | C |
| P-score | C |
| VAT applied | No |
|---|
| Urban planning infringement | No |
|---|---|
| Building permit | Yes |
| Parcelling licence | Yes |
| Right of first refusal | No |
| Utilization terrain | Living zone |
| Subpoena type | No legal correction or administrative measure imposed |
| Energy class | D |
|---|---|
|
|
|
| Value K-level | 158 |
| EPC unique code | 3659129 |
| Asbestos certificate | Yes |
|---|
