Flat
€ 1.485.000
Sparrendreef 80, 8300 Knokke-Zoute
Kustlaan 271, 8300 Knokke-Zoute
+32 (0)50 620 820
info@immobrownknokke.be




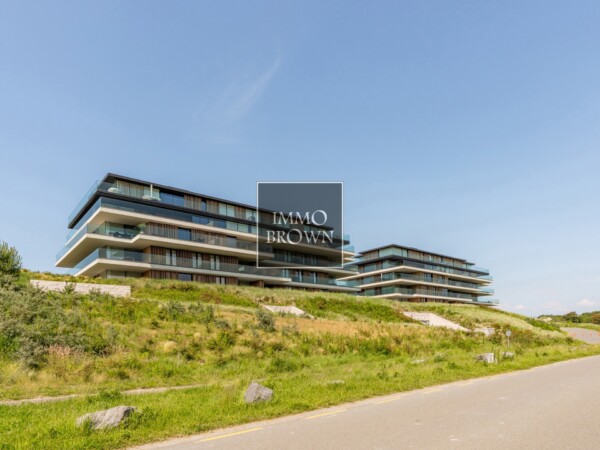
This apartment is located on the Ebbestraat, within Residence Claridge, in a quiet and prime position in Het Zoute. That address on the Zoute Zeedijk is what defines the apartment above all: the sea view here frontal, present from the moment one enters the living room. Both the square and the promenade lie within walking distance, which places this address among the more sought-after positions along the Zoute Zeedijk.
The living space was arranged so that the sitting and dining areas flow into one another, with the water as a constant point of reference. The sun terrace connects directly to it, extending the living space outward without any noticeable break between indoors and out. It works equally well as a spot for breakfast in the morning as for watching the sun set over the sea in the evening.
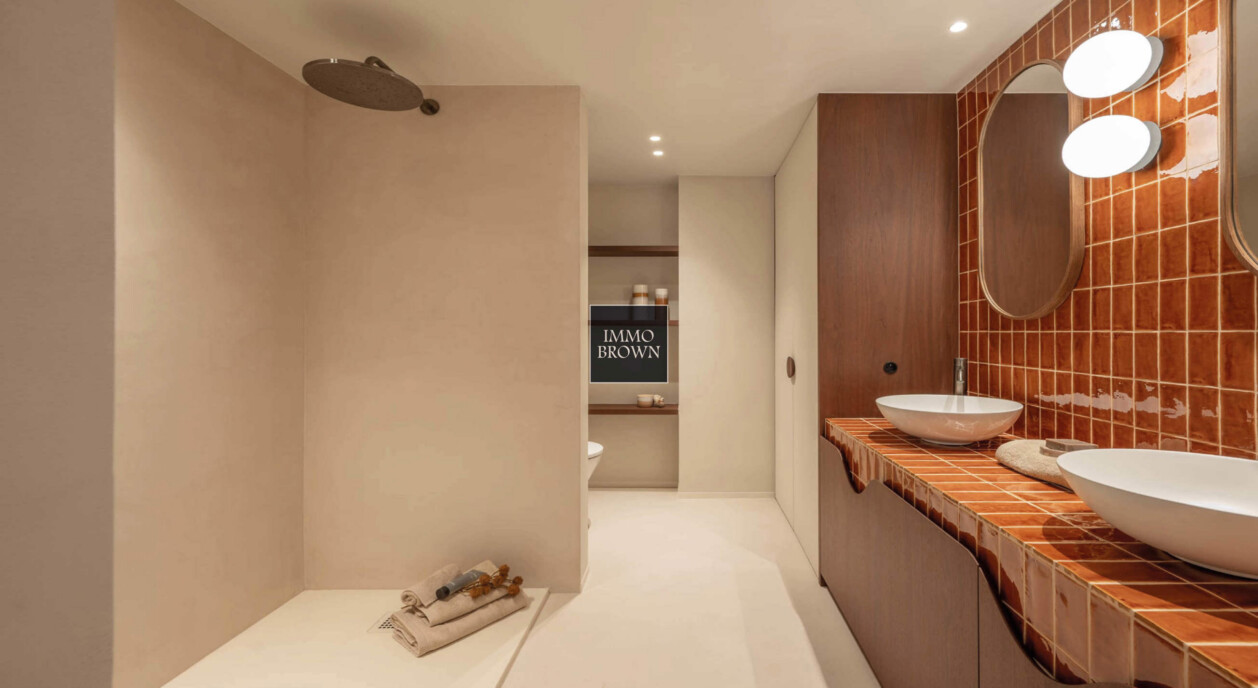
The apartment underwent a complete renovation, with a consistent choice of high-quality materials throughout. The open kitchen is fitted with Miele appliances and finished with a worktop in Italian natural stone, Pietra Bicci. The bathrooms were finished in Mortex, combined with natural materials of the highest quality, giving the apartment a calm, coherent character. This renovation is fully complete: no further work or finishing is required, and a buyer can move in without delay.
A spacious entrance hall with cloakroom and guest toilet forms the first impression on arrival, leading through to the living space with its sitting and dining areas. Adjoining the kitchen is a practical utility room with laundry space, which keeps the kitchen free of storage and washing functions.
The master bedroom has custom-built wardrobes and an ensuite bathroom with a double sink, freestanding bath, walk-in shower and separate toilet. The second and third bedrooms are also fitted with built-in wardrobes, and share a shower room with a double sink, walk-in shower and toilet. Every bathroom shares the same finish in Mortex and natural materials, giving the apartment a continuous, cared-for line from one room to the next.
A private cellar within the building is included with the apartment. In addition, a parking space can be taken over, either within the residence itself or in one of the nearby buildings. The building's facade was fully cleaned in the spring of 2025, giving the exterior a cared-for, well-maintained appearance that matches the quality of the renovation inside.
This is an apartment whose quality comes from two things that rarely coincide on this scale: a thorough, complete renovation, and a position on the Zoute Zeedijk where the sea view is direct and present every day, within walking distance of both the Albertplein and the promenade. For anyone looking for a move-in-ready apartment with this combination of location and finish, this is a home that does not present itself often in this form.
Immo Brown
Kustlaan 271
8300 Knokke-Zoute
T +32 (0)50 620 820
info@immobrownknokke.be
www.immobrownknokke.be
| Subcategory | Flat |
|---|---|
| Condition of property | Very good state |
| Number of façades | 2 |
| Rooms | 3 |
| Bathrooms | 2 |
| Furnished | Yes |
| Ground surface | 138 m² |
| Habitable surface | 125 m² |
| Terrace | Yes |
| Garage | Yes |
| Transaction | For sale |
|---|---|
| Price | € 2.790.000 |
| Availability | At the contract |
| Toilets | 3 |
|---|---|
| Shower rooms | 2 |
| Bedroom 1 area | 18 m² |
| Bedroom 2 area | 15 m² |
| Bedroom 3 area | 15 m² |
| Type of kitchen | Hyper equipped |
|---|---|
| Heating type | Gas |
| Double-glazed windows // double windows | Yes |
| Elevator | Yes |
| Elevator type | Person |
| Bathroom | All comfort |
| Videophone | Yes |
| Time of origin | 1980 |
|---|---|
| Number of parkings inside | 3 |
| Renovation year | 2025 |
| Number of parkings | 3 |
| Laundry room | Yes |
|---|---|
| Cellar | Yes |
| Number of terraces | 1 |
|---|
| Electricity | Yes |
|---|---|
| Water | Yes |
| Swimming pool | No |
|---|
| Shops in the surroundings | Yes |
|---|---|
| Public transport in the surroundings | Yes |
| Beach in the surroundings | Yes |
| Area type | Sea front |
|---|---|
| Area 2 type | Sea view |
| G-score | C |
| P-score | C |
| Cadastral revenue | € 2.144 |
|---|---|
| VAT applied | No |
| Easement | No |
|---|---|
| Urban planning infringement | No |
| Building permit | Yes |
| Parcelling licence | No |
| Urban information | Yes |
| Right of first refusal | No |
| Utilization terrain | Living zone |
| Subpoena type | No legal correction or administrative measure imposed |
| Energy class | A |
|---|---|
|
|
|
| EPC unique code | 20230603-002904365-RES-1 |
| Asbestos certificate | Yes |
|---|