Country house
Sparrendreef 80, 8300 Knokke-Zoute
Kustlaan 271, 8300 Knokke-Zoute
+32 (0)50 620 820
info@immobrownknokke.be


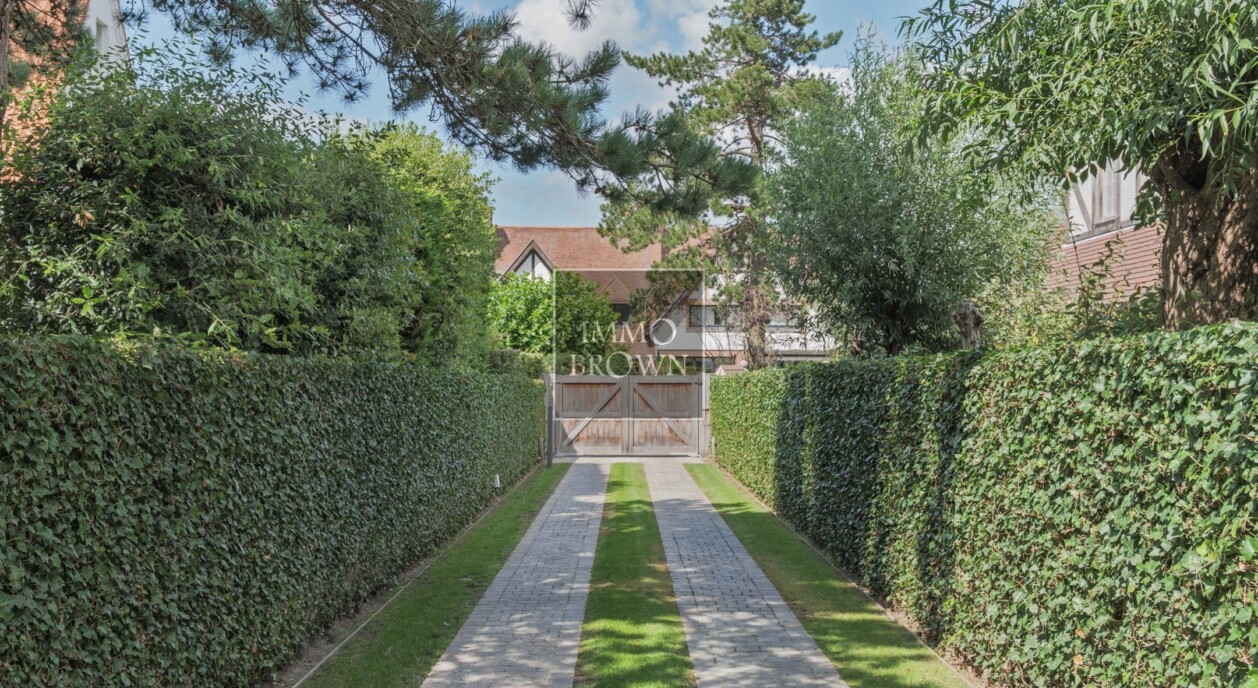

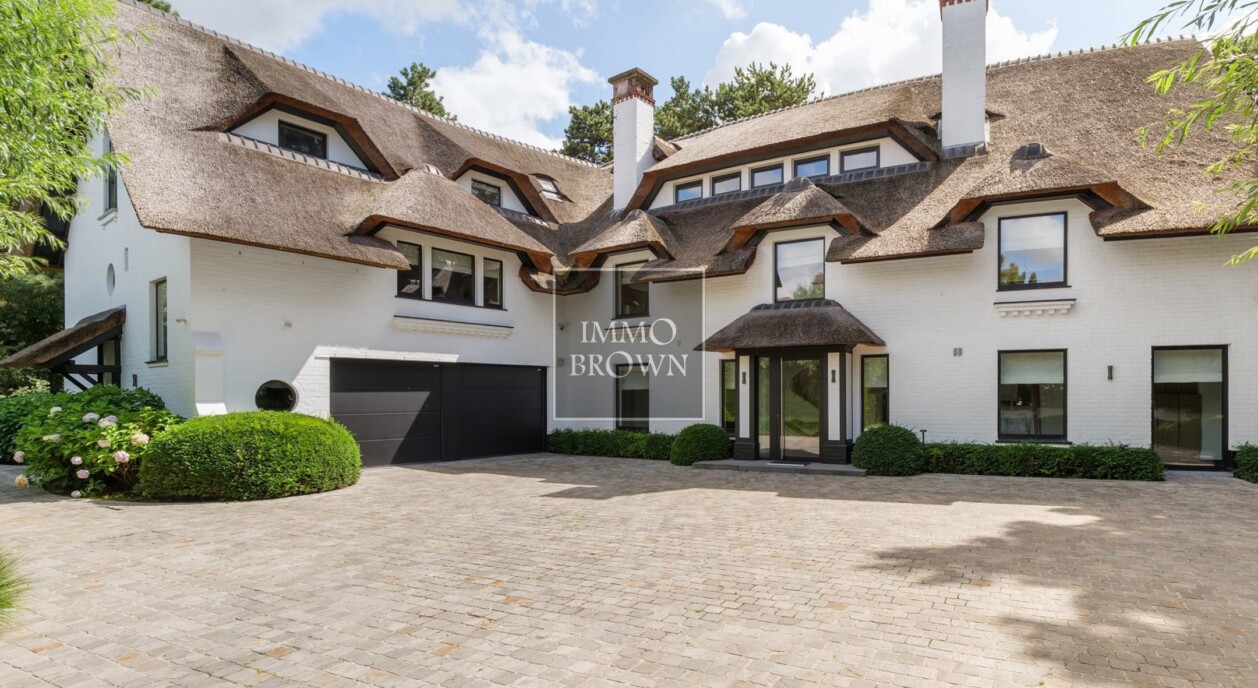




Set along a quiet footpath in the paths of Het Zoute, within walking distance of the Dominican Church, this villa occupies a plot of approximately 3,200 sqm. A plot of this size is rare in this location, where properties tend to be considerably smaller, and it allows for a combination of calm, space and privacy that is uncommon in Knokke-Zoute. The property cannot be seen from the street or from neighbouring plots, keeping the garden and living spaces entirely shielded from view.
The villa combines an elegant architectural style with a generous living area of approximately 741 sqm and a high standard of finish. The living spaces are arranged around the garden: the elegant sitting room and the bright dining room both look out over the greenery, and the plot's south-facing orientation brings light in throughout the day. The adjoining terraces are also south-facing and form a direct extension of the living spaces outward, with the garden remaining the reference point from both the sitting room and the dining room, and no overlook from the surroundings at any point.
A spacious entrance hall leads through to the sitting room and dining room. The fully equipped kitchen has its own breakfast area and connects directly to a practical utility room.
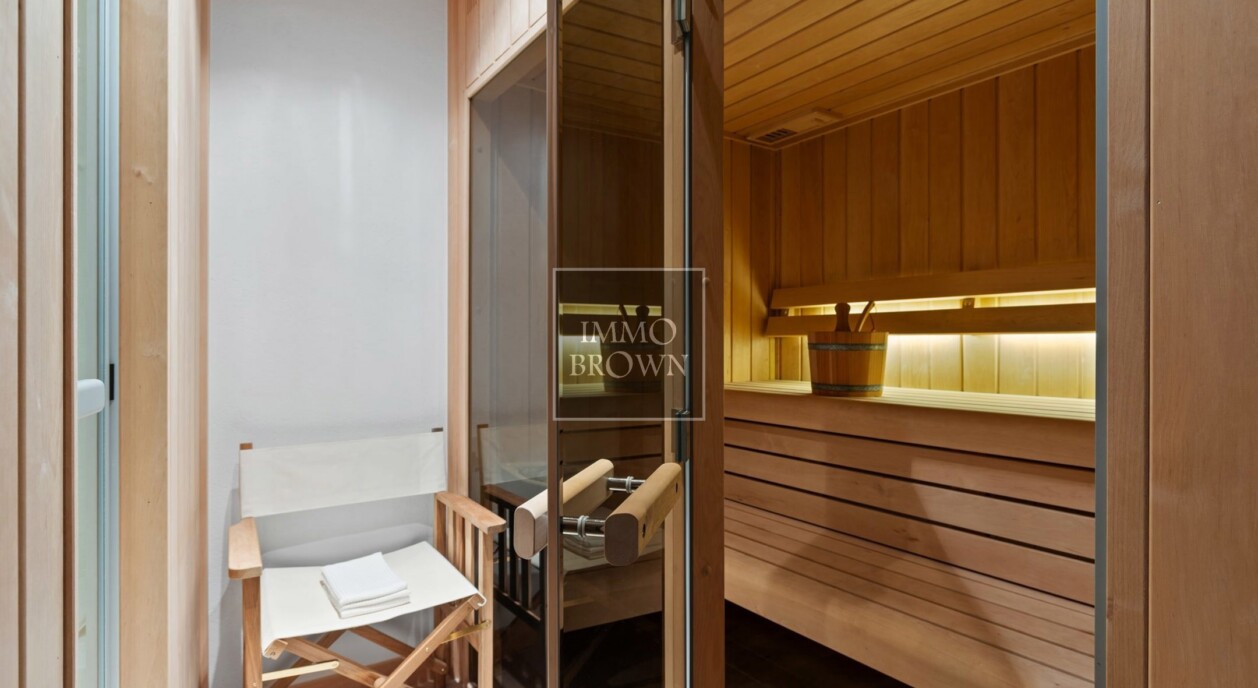
The ground floor also includes a study and several dressing rooms, together with an extensive wellness area comprising a sauna, hammam and fitness room. This part of the house functions independently from the main living spaces and can be used day to day without crossing through the rest of the home. A separate laundry room, various storage spaces and technical rooms complete this level, each function assigned its own dedicated space.
The house comprises seven bedrooms and seven bathrooms in total, spread across the upper floors. Two of the bedrooms share a private sitting room and have their own separate entrance, set apart from the rest of the sleeping quarters. This arrangement is well suited to a guest floor or to staff accommodation. A passenger lift connects the floors, adding to the everyday comfort of the house regardless of which level is in use.
Outside, the garage accommodates four cars, with additional parking available on the property's own grounds, so residents and visitors alike are never short of space. The beautifully landscaped garden was designed by landscape architect Dominique Eeman and forms a calm, green setting around the entire property, with the villa as its natural centrepiece.
In this location, at the heart of Het Zoute yet fully shielded from its surroundings, this is a rare offering. The combination of a plot of this scale, the setting within walking distance of the Dominican Church, and the complete privacy make this a property for those in search of space, calm and a refined way of living in one of Knokke-Zoute's finest settings.
Immo Brown
Kustlaan 271
8300 Knokke-Zoute
T +32 (0)50 620 820
info@immobrownknokke.be
www.immobrownknokke.be
| Subcategory | Villa |
|---|---|
| Condition of property | Very good state |
| Number of façades | 4 |
| Rooms | 7 |
| Bathrooms | 7 |
| Ground surface | 3.200 m² |
| Habitable surface | 740 m² |
| Garden | Yes |
| Terrace | Yes |
| Parking | Yes |
| Garage | Yes |
| Parking (outside) | Yes |
| Parking (inside) | Yes |
| Transaction | For sale |
|---|---|
| Price | — |
| Availability | At the contract |
| Access control | Yes |
|---|---|
| Alarm | Yes |
| Type of kitchen | Hyper equipped |
|---|---|
| Elevator | Yes |
| Elevator type | Person |
| Bathroom | All comfort |
| Videophone | Yes |
| Number of garages | 2 |
|---|---|
| Number of parkings inside | 2 |
| Number of parkings outside | 5 |
| Renovation year | 2013 |
| Number of parkings | 5 |
| Laundry room | Yes |
|---|---|
| Office | Yes |
| Open fireplace | Yes |
| Electricity | Yes |
|---|---|
| Gas | Yes |
| Water | Yes |
| Swimming pool | No |
|---|
| Shops in the surroundings | Yes |
|---|---|
| School in the surroundings | Yes |
| Public transport in the surroundings | Yes |
| Beach in the surroundings | Yes |
| Sport center in the surroundings | Yes |
| Area type | Quiet |
|---|---|
| Area 2 type | Walking distance from beach |
| G-score | A |
| P-score | A |
| VAT applied | No |
|---|
| Easement | No |
|---|---|
| Urban planning infringement | No |
| Building permit | Yes |
| Parcelling licence | No |
| Right of first refusal | No |
| Utilization terrain | Living zone |
| Subpoena | No |
| Subpoena type | No legal correction or administrative measure imposed |
| Energy class | B |
|---|---|
|
|
|
| EPC unique code | 3423070 |
