Villa
€ 1.395.000
Kustlaan 271, 8300 Knokke-Zoute
Sparrendreef 82, 8300 Knokke-Zoute
+32 (0)50 620 820
info@immobrownknokke.be
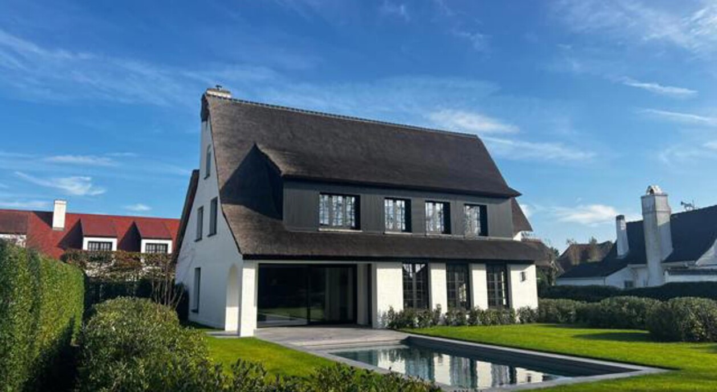

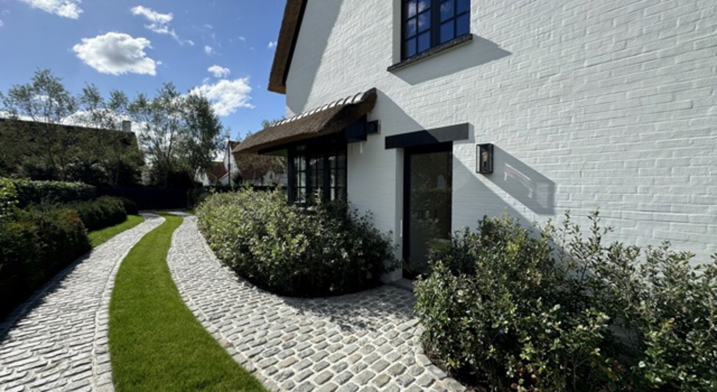
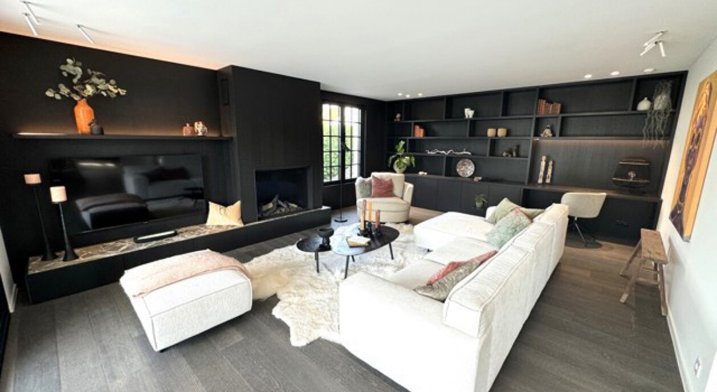
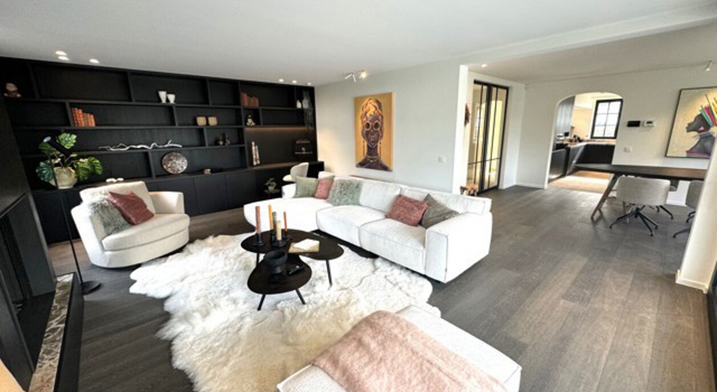
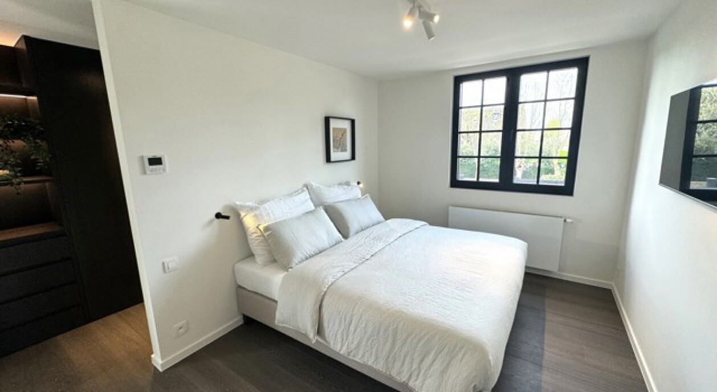
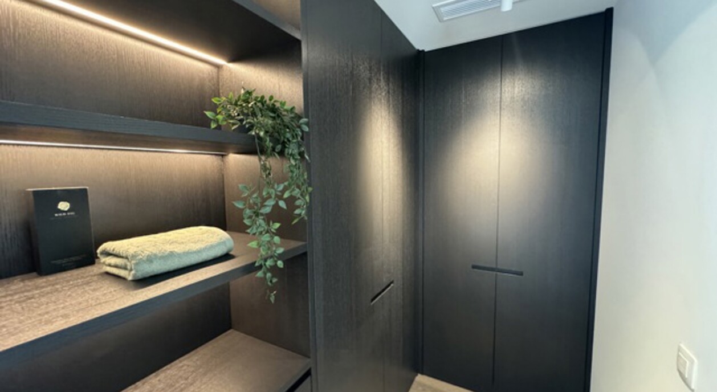

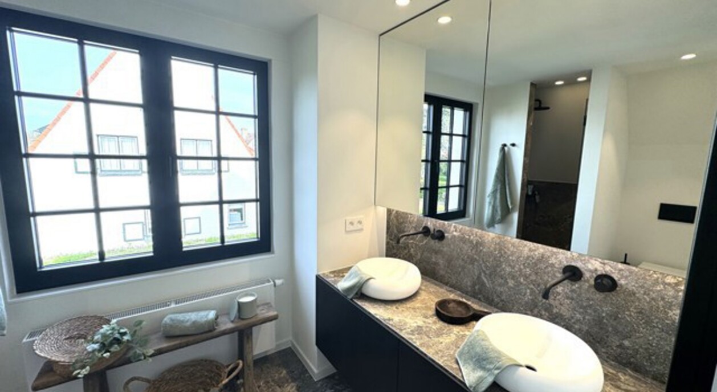
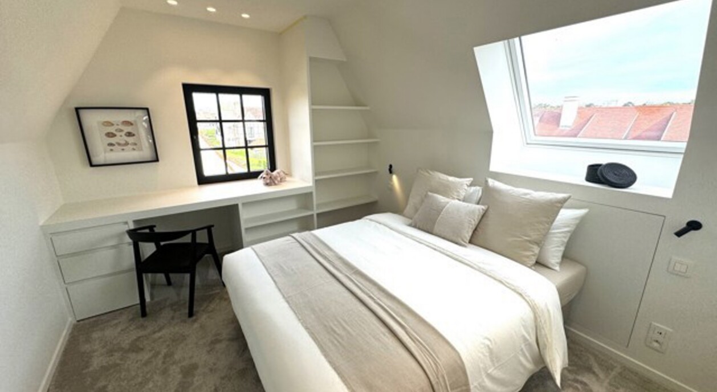
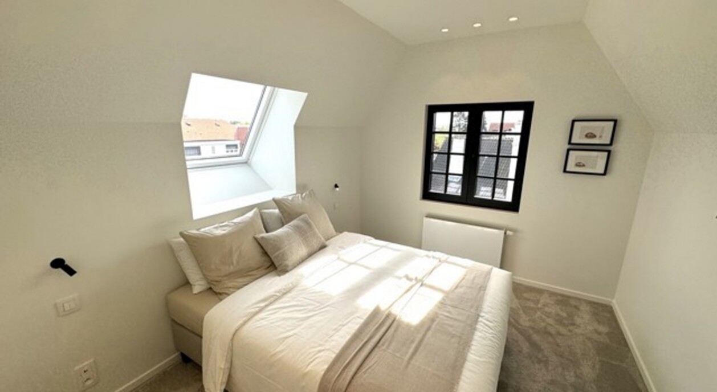

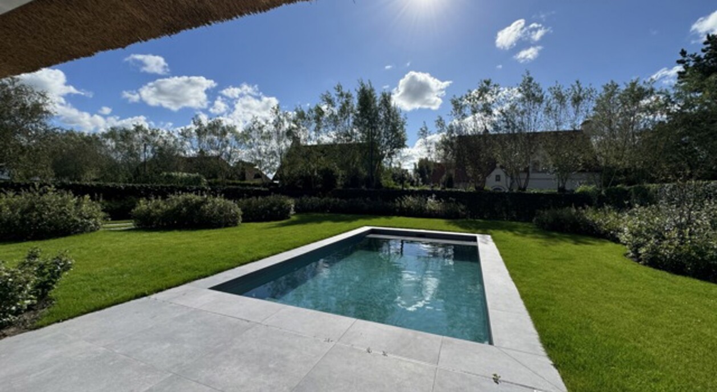


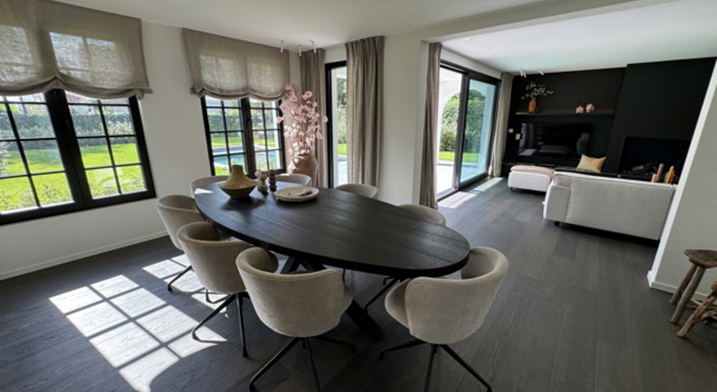
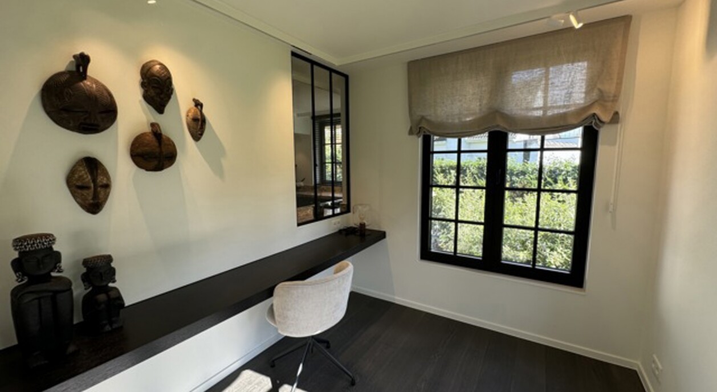


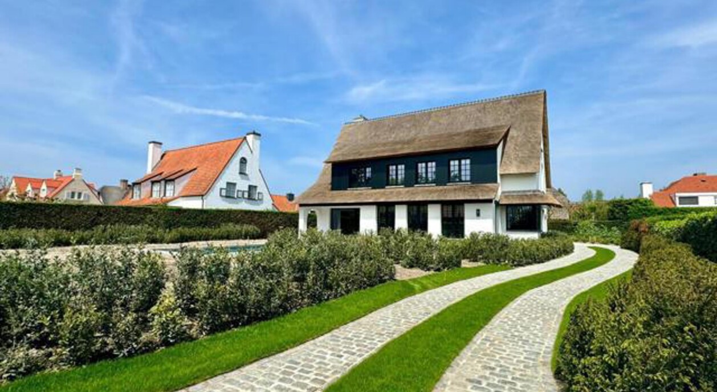
Located in a peaceful green setting on the edge of the Zoute, this charming detached villa is set on a beautiful plot of approximately 988 m². The property enjoys a sunny orientation, complete privacy and a landscaped garden with swimming pool.
Offering approximately 289 m² of living space, the villa combines generous living areas, multiple bedrooms and a comfortable layout, making it ideal as a family residence or second home near Knokke-Zoute.
Layout:
Ground floor:
Entrance hall with cloakroom and guest toilet.
The cosy living room with fireplace and dining area benefits from abundant natural light and opens directly onto the covered terrace and sunny garden.
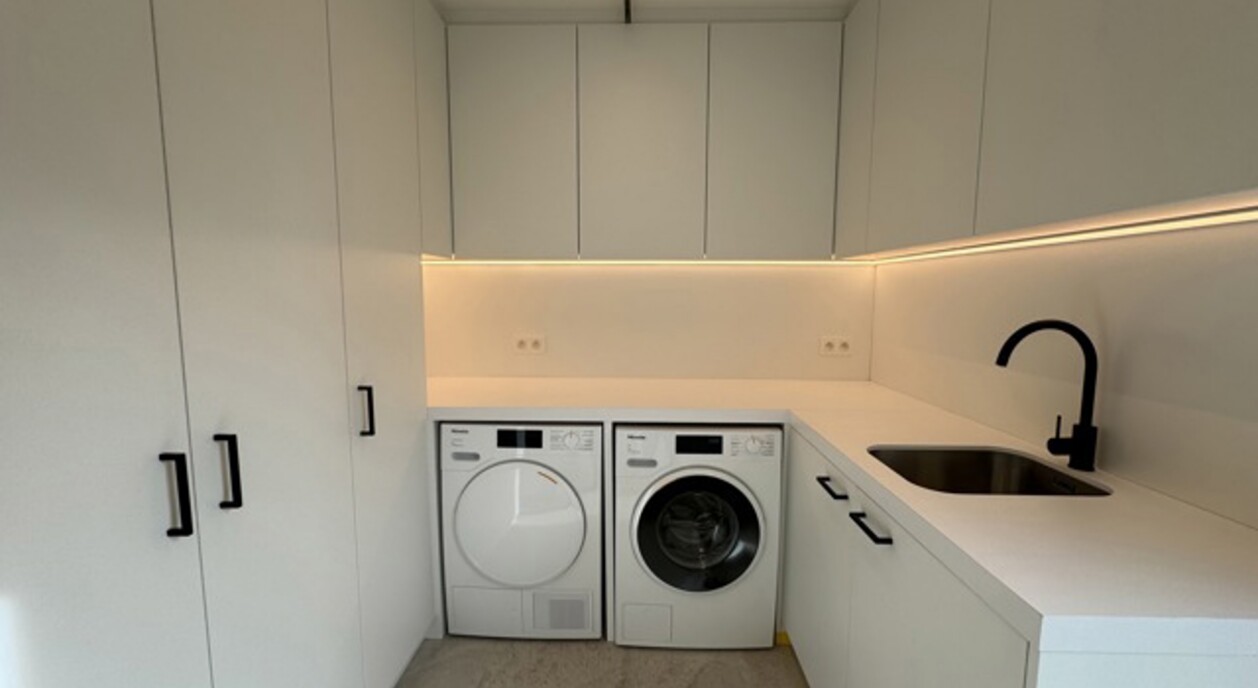
The fully equipped kitchen connects to the laundry room and storage area with separate rear entrance.
First floor:
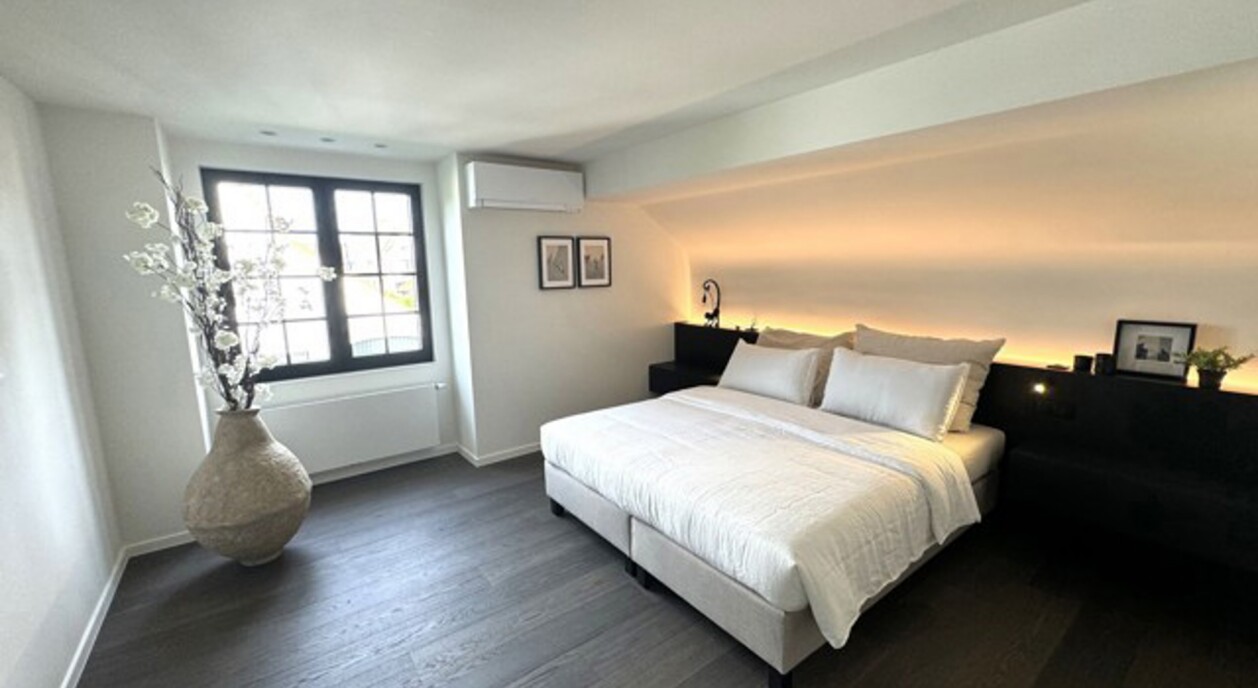
Four spacious bedrooms, each with its own bathroom or shower room.
Second floor:
Two additional spacious bedrooms.
Shower room and separate toilet on the landing.
Outdoor area:
Beautiful south-facing garden with swimming pool and several terraces where complete tranquillity and privacy can be enjoyed.
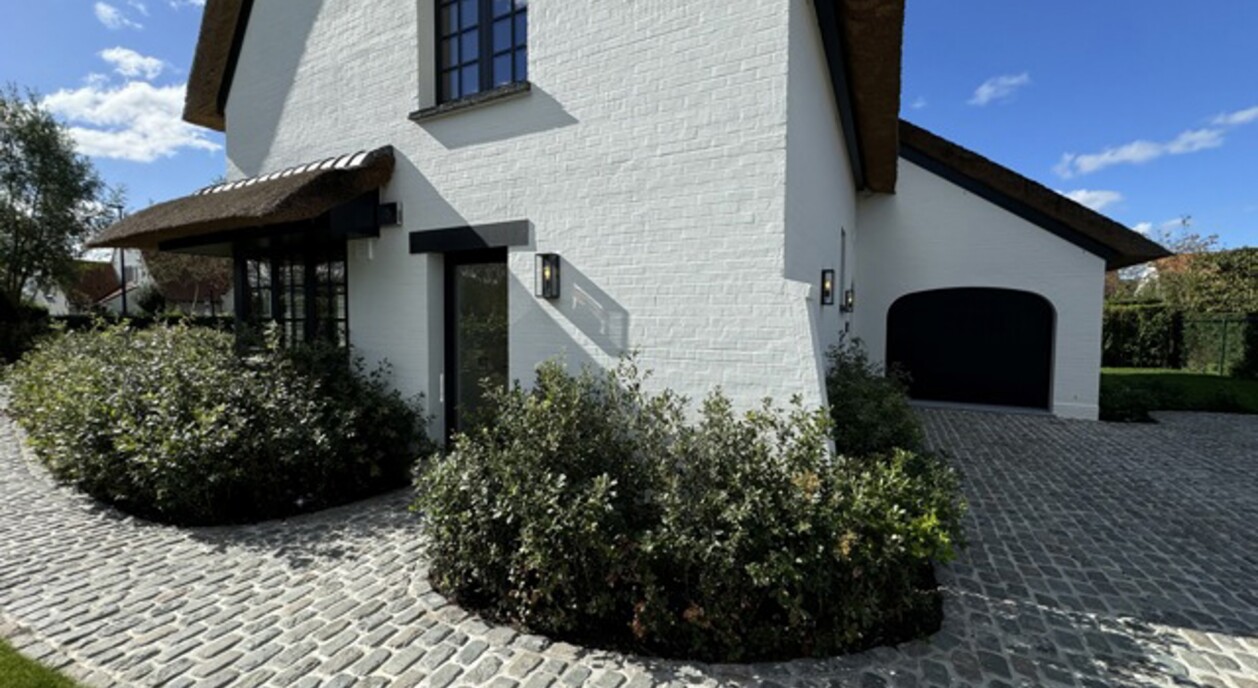
The property also benefits from an integrated garage for one car and several outdoor parking spaces.
An electric vehicle charging point is installed as well.
Additional features:
A spacious and charming villa in a peaceful prime location near the Zoute.
| Subcategory | Villa |
|---|---|
| Condition of property | Renovated |
| Number of façades | 4 |
| Rooms | 6 |
| Bathrooms | 5 |
| Ground surface | 988 m² |
| Habitable surface | 289 m² |
| Garden | Yes |
| Terrace | Yes |
| Parking | Yes |
| Garage | Yes |
| Parking (outside) | Yes |
| Parking (inside) | Yes |
| Transaction | For sale |
|---|---|
| Price | — |
| Availability | At the contract |
| Toilets | 5 |
|---|---|
| Shower rooms | 6 |
| Bedroom 1 area | 27 m² |
| Bedroom 2 area | 12 m² |
| Bedroom 3 area | 12 m² |
| Bedroom 4 area | 12 m² |
| Living room area | 33 m² |
| Dining room area | 21 m² |
| Kitchen area | 15 m² |
| Type of kitchen | Hyper equipped |
|---|---|
| Heating type | Gas (centr. heat.) |
| Double-glazed windows // double windows | Yes |
| Elevator | No |
| Bathroom | All comfort |
| Swimming pool | Yes |
| Time of origin | 1989 |
|---|---|
| Number of garages | 1 |
| Number of parking spaces inside | 1 |
| Number of parking spaces outside | 4 |
| Renovation year | 2024 |
| Number of parking spaces | 4 |
| Laundry room | Yes |
|---|---|
| Office | Yes |
| Attic | Yes |
| Open fireplace | Yes |
| Orientation terrace 1 | South |
|---|
| Electricity | Yes |
|---|---|
| Gas | Yes |
| Water | Yes |
| School in the surroundings | Yes |
|---|---|
| Public transport in the surroundings | Yes |
| Sport center in the surroundings | Yes |
| Area type | Sunny side |
| Area 2 type | Quiet |
| Orientation façade | South |
| G-score | A |
|---|---|
| P-score | A |
| Cadastral revenue | € 2.481 |
|---|---|
| VAT applied | No |
| Easement | No |
|---|---|
| Urban planning infringement | No |
| Building permit | Yes |
| Parcelling licence | No |
| Right of first refusal | No |
| Utilization terrain | Living zone |
| Subpoena | No |
| Subpoena type | No legal correction or administrative measure imposed |
| Energy class | B |
|---|---|
|
|
|
| Value K-level | 64 |
| EPC unique code | 3014336 |
| Asbestos certificate | Yes |
|---|