Villa
€ 1.395.000
Sparrendreef 80, 8300 Knokke-Zoute
Kustlaan 271, 8300 Knokke-Zoute
+32 (0)50 620 820
info@immobrownknokke.be
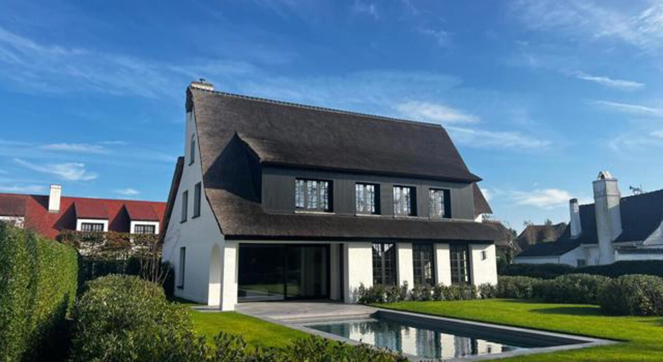

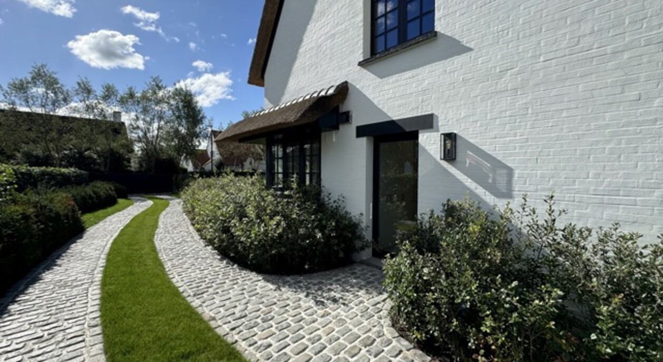
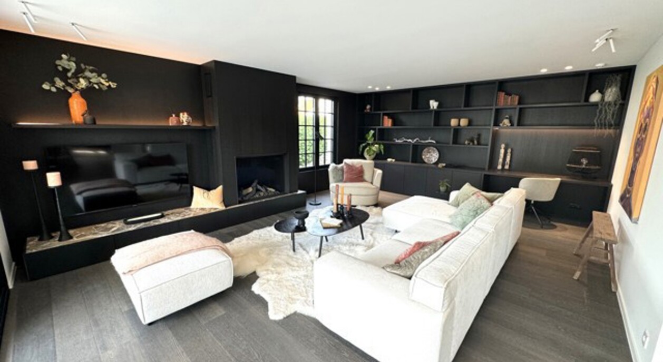
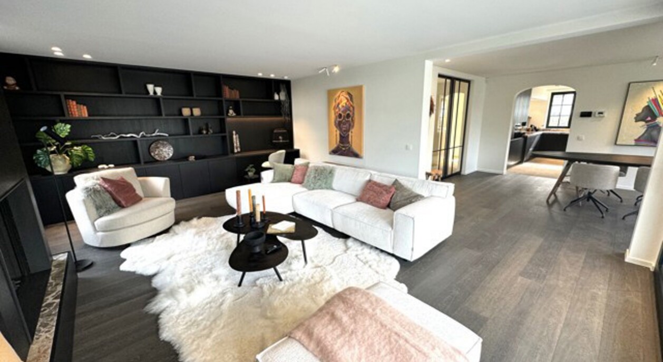
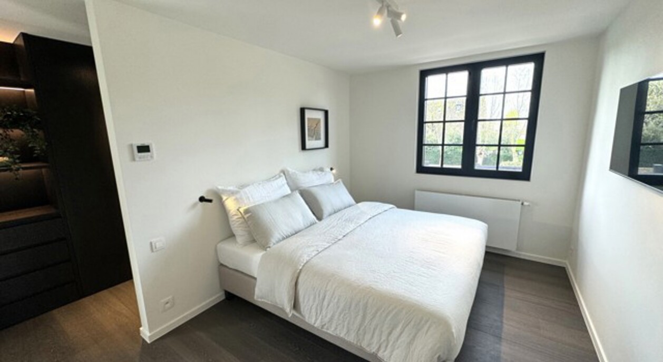
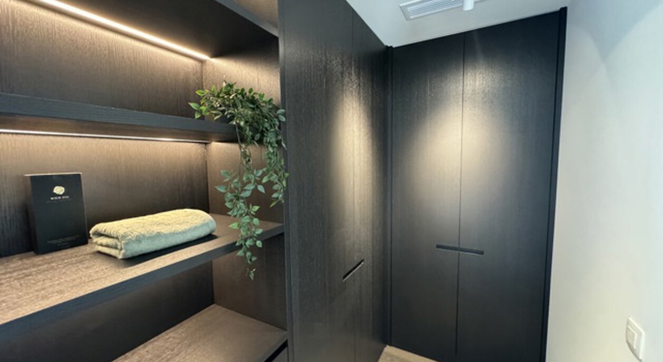

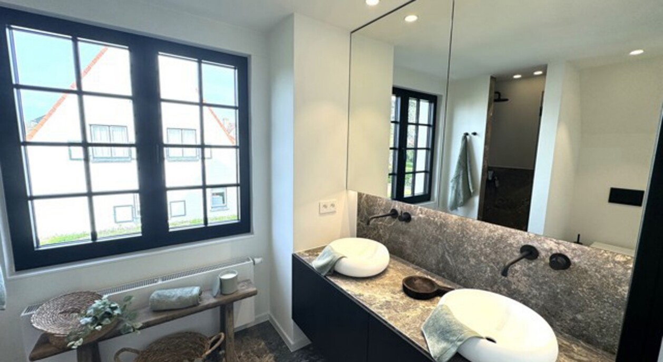
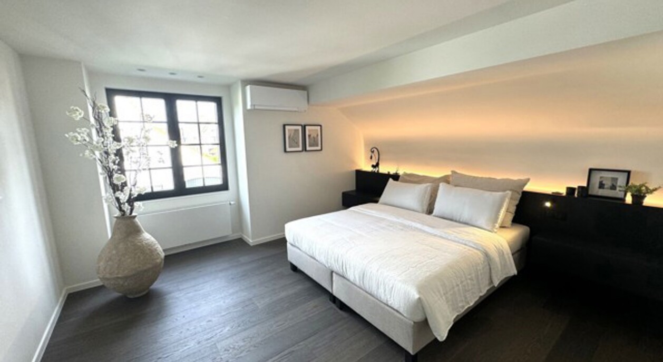
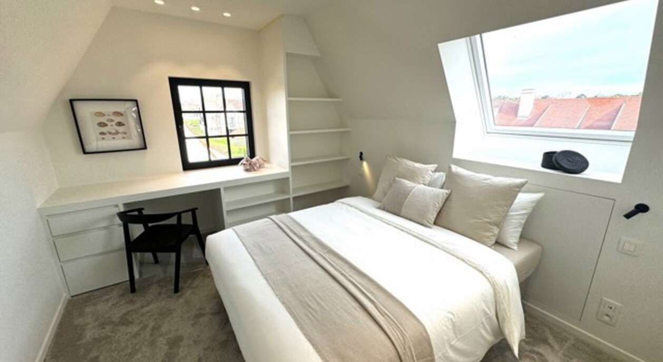
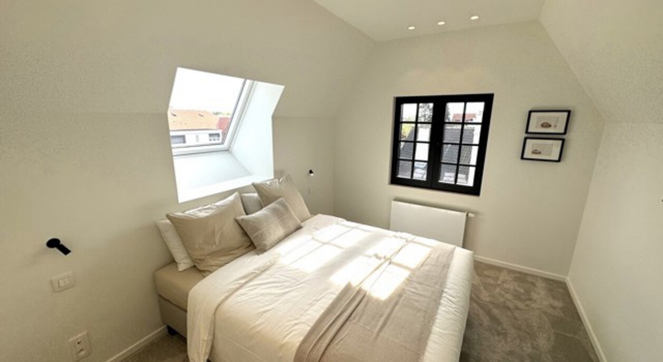

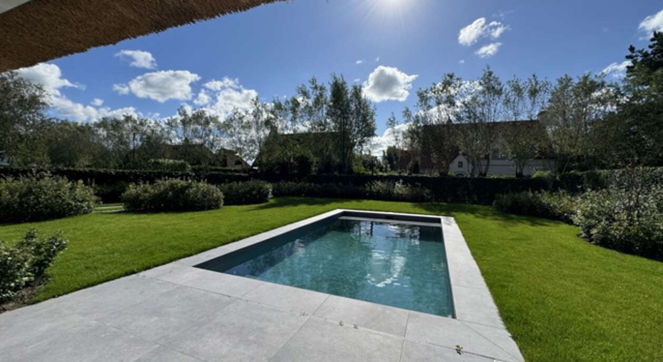


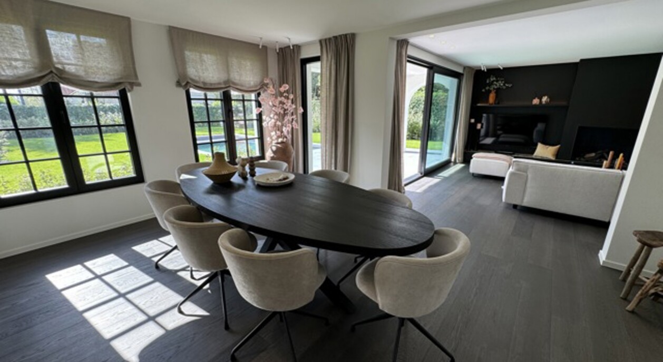
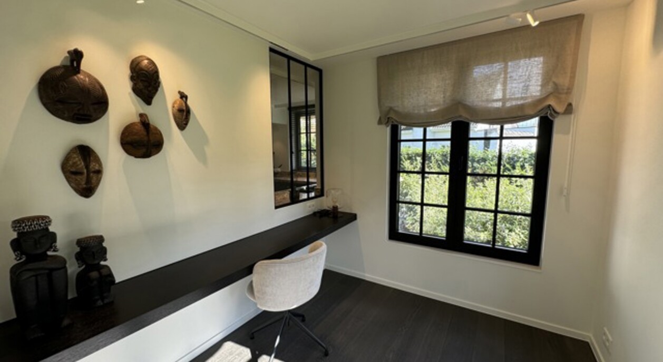


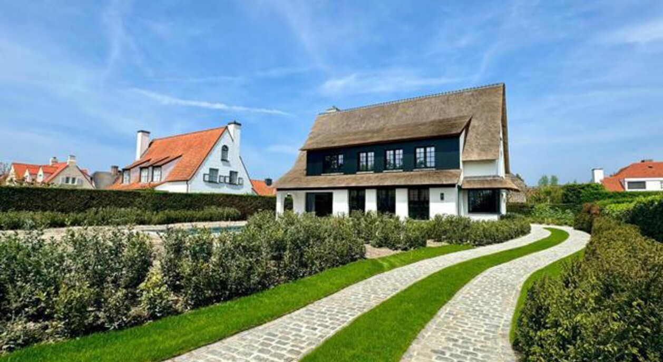
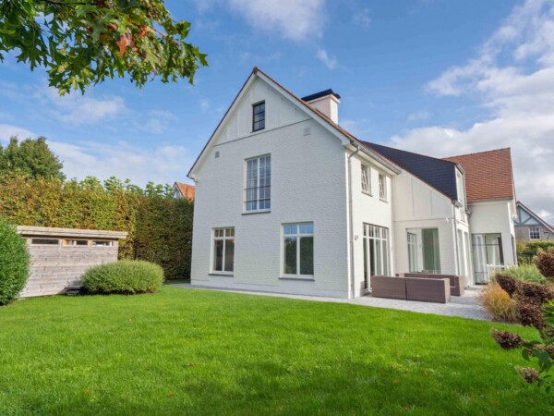
Located in a peaceful green setting on the edge of the Zoute, this charming detached villa is set on a beautiful plot of approximately 988 m². The property enjoys a sunny orientation, complete privacy and a landscaped garden with swimming pool.
Offering approximately 289 m² of living space, the villa combines generous living areas, multiple bedrooms and a comfortable layout, making it ideal as a family residence or second home near Knokke-Zoute.
Layout:
Ground floor:
Entrance hall with cloakroom and guest toilet.
The cosy living room with fireplace and dining area benefits from abundant natural light and opens directly onto the covered terrace and sunny garden.
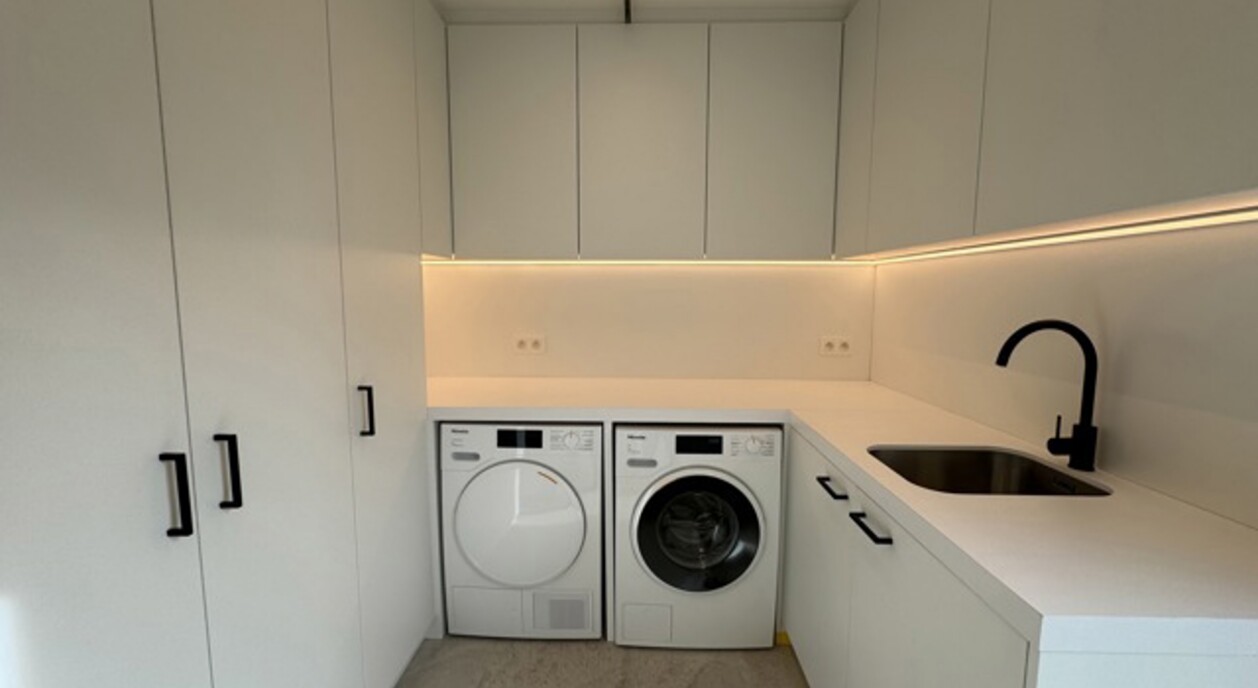
The fully equipped kitchen connects to the laundry room and storage area with separate rear entrance.
First floor:
Four spacious bedrooms, each with its own bathroom or shower room.
Second floor:
Two additional spacious bedrooms.
Shower room and separate toilet on the landing.
Outdoor area:
Beautiful south-facing garden with swimming pool and several terraces where complete tranquillity and privacy can be enjoyed.
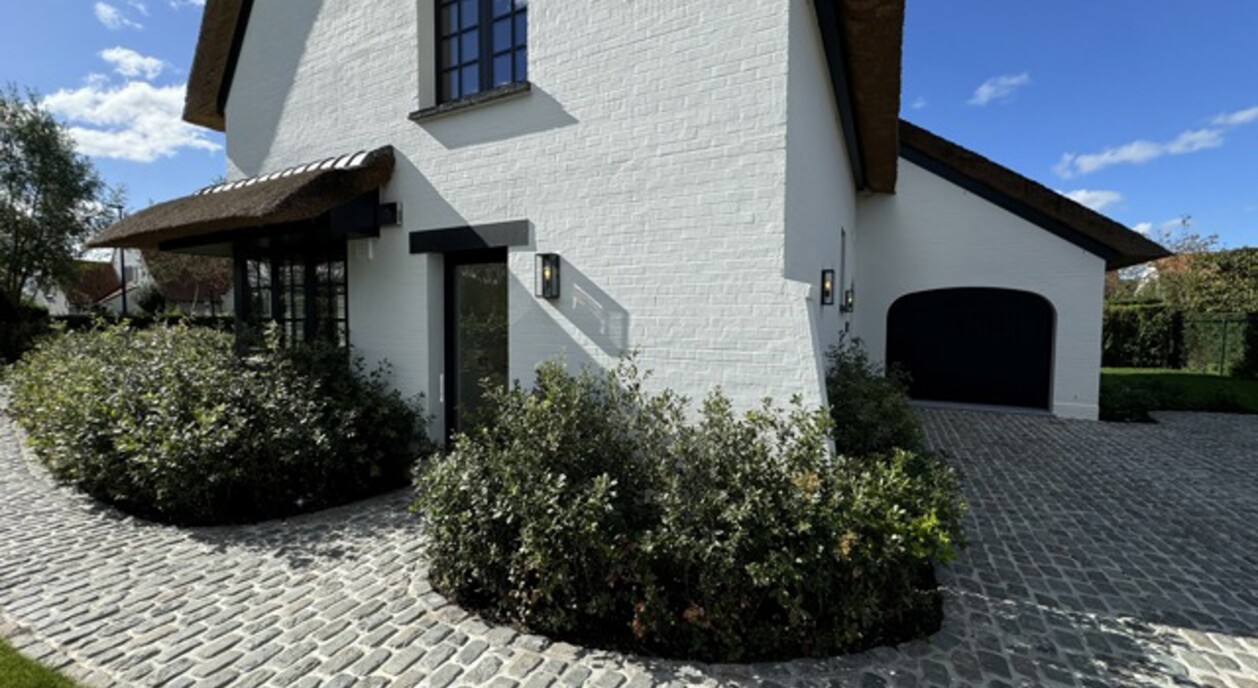
The property also benefits from an integrated garage for one car and several outdoor parking spaces.
An electric vehicle charging point is installed as well.
Additional features:
A spacious and charming villa in a peaceful prime location near the Zoute.
| Unterkategorie | Villa |
|---|---|
| Zustand der Immobilie | Renovated |
| Anzahl der Fassaden | 4 |
| Zimmer | 6 |
| Badezimmer | 5 |
| Grundstücksfläche | 988 m² |
| Wohnfläche | 289 m² |
| Garten | Ja |
| Terrasse | Ja |
| Stellplatz | Ja |
| Garage | Ja |
| Stellplatz (außen) | Ja |
| Stellplatz (innen) | Ja |
| Transaktion | Zum Verkauf |
|---|---|
| Preis | — |
| Verfügbarkeit | At the contract |
| Toiletten | 5 |
|---|---|
| Duschräume | 6 |
| Fläche Schlafzimmer 1 | 27 m² |
| Fläche Schlafzimmer 2 | 12 m² |
| Fläche Schlafzimmer 3 | 12 m² |
| Fläche Schlafzimmer 4 | 12 m² |
| Fläche Wohnzimmer | 33 m² |
| Fläche Esszimmer | 21 m² |
| Fläche Küche | 15 m² |
| Küchentyp | Hyper equipped |
|---|---|
| Heizungsart | Gas (centr. heat.) |
| Doppelverglasung // Doppelfenster | Ja |
| Aufzug | Nein |
| Badezimmer | All comfort |
| Baujahr | 1989 |
|---|---|
| Anzahl der Garagen | 1 |
| Anzahl der Innenstellplätze | 1 |
| Anzahl der Außenstellplätze | 4 |
| Renovierungsjahr | 2024 |
| Anzahl der Stellplätze | 4 |
| Waschküche | Ja |
|---|---|
| Büro | Ja |
| Dachboden | Ja |
| Offener Kamin | Ja |
| Ausrichtung Terrasse 1 | South |
|---|
| Strom | Ja |
|---|---|
| Gas | Ja |
| Wasser | Ja |
| Swimmingpool | Ja |
|---|
| Schule in der Umgebung | Ja |
|---|---|
| Öffentliche Verkehrsmittel in der Umgebung | Ja |
| Sportzentrum in der Umgebung | Ja |
| Flächentyp | Sunny side |
|---|---|
| Flächentyp 2 | Quiet |
| Ausrichtung der Fassade | South |
| G-Score | A |
| P-Score | A |
| Katasterertrag | € 2.481 |
|---|---|
| MwSt. angewendet | Nein |
| Dienstbarkeit | Nein |
|---|---|
| Baurechtsverstöße | Nein |
| Baugenehmigung | Ja |
| Parzellierungsgenehmigung | Nein |
| Vorkaufsrecht | Nein |
| Grundstücksbestimmung | Living zone |
| Vorladung | Nein |
| Art der Vorladung | No legal correction or administrative measure imposed |
| EPC-Klasse | B |
|---|---|
|
|
|
| K-Level-Wert | 64 |
| EPC-Referenzcode | 3014336 |
| Asbestattest | Ja |
|---|
Notarkosten bestehen in der Regel aus mehreren Bestandteilen, wie Honorar, Verwaltungs- und Urkundskosten, Recherchen sowie Steuern/Abgaben. Bei Luxusimmobilien gelten dieselben gesetzlichen Regeln, in der Praxis werden Dossiers jedoch häufig gründlicher ausgearbeitet (z. B. zusätzliche Dossierprüfung, Gesellschaftsstrukturen, Timing rund um einen Zweitwohnsitz). Ihr Notar kann die Gesamtkosten am besten im Voraus auf Basis Ihres Kaufpreises und Ihrer Situation abschätzen.
Ja. Immo Brown begleitet auch internationale Käufer und Verkäufer, die Immobilien in Knokke-Het Zoute und den umliegenden Regionen suchen. Neben unserer starken lokalen Verankerung verfügen wir über ein aktives internationales Netzwerk. Von unserem Büro in Luxemburg aus betreuen wir internationale Kunden, die sich für exklusive Immobilien an der belgischen Küste interessieren – stets mit Blick auf lokale Vorschriften, Transparenz und eine diskrete Vorgehensweise.
Ja. Für alle, für die Diskretion entscheidend ist, begleiten wir auch Off-Market-Dossiers, die nicht öffentlich angeboten werden.
Immo Brown ist seit über 20 Jahren auf dem Immobilienmarkt in Knokke-Het Zoute aktiv.
Im Laufe der Jahre haben wir uns dank eines konsequenten Fokus auf Qualität, Diskretion und nachhaltige Kundenbeziehungen einen starken Ruf aufgebaut. Diese Erfahrung bildet heute die Grundlage unserer professionellen und ergebnisorientierten Arbeitsweise.
Immo Brown ist in Knokke-Heist aktiv, mit einem klaren Fokus auf Knokke, Het Zoute, Duinbergen und die Polder rund um Knokke. Wir begleiten Kunden, die sich bewusst für diese Regionen und ihren spezifischen Immobiliencharakter entscheiden.