House
Sparrendreef 80, 8300 Knokke-Zoute
Kustlaan 271, 8300 Knokke-Zoute
+32 (0)50 620 820
info@immobrownknokke.be
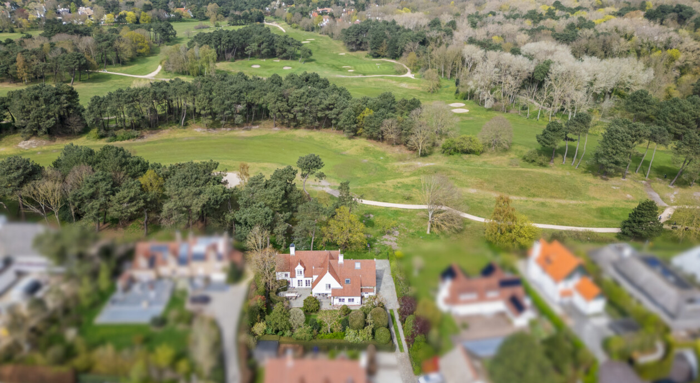

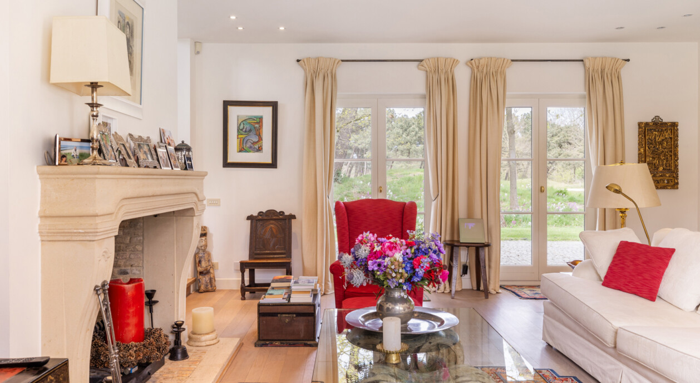


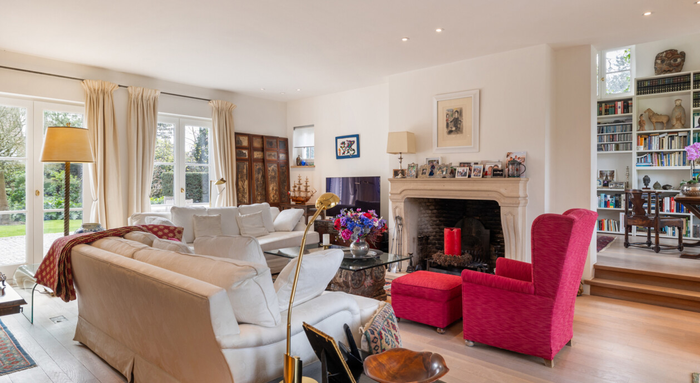
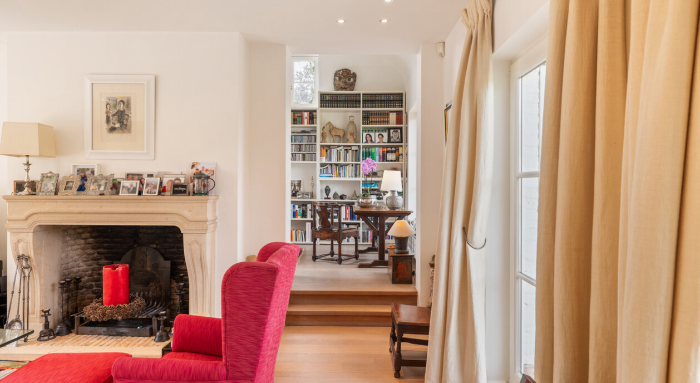

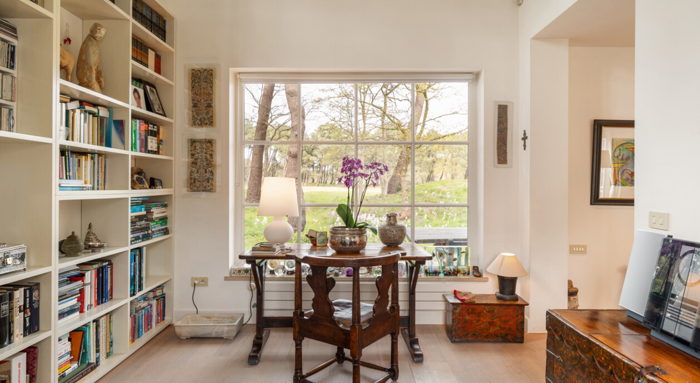

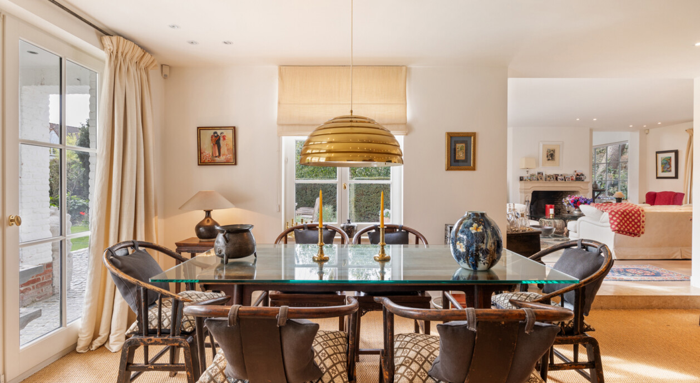


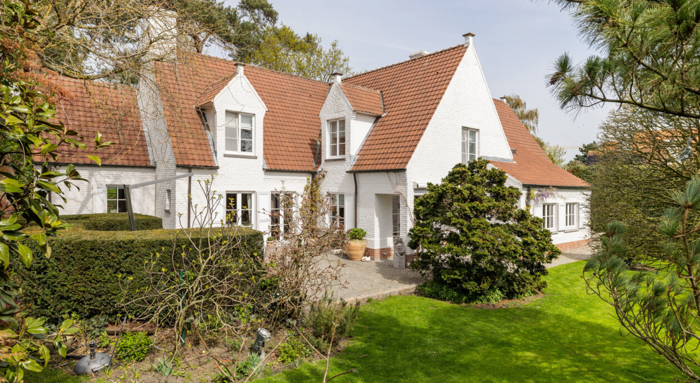


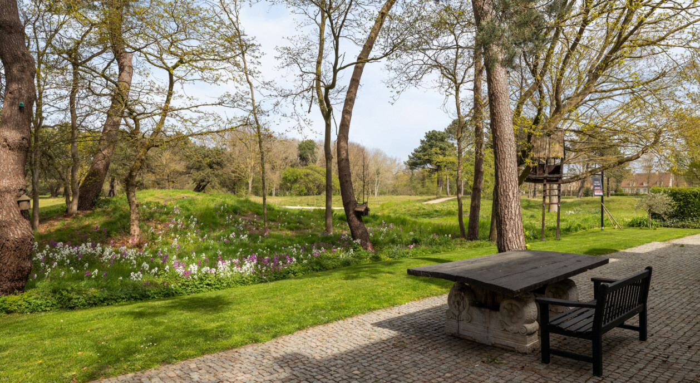

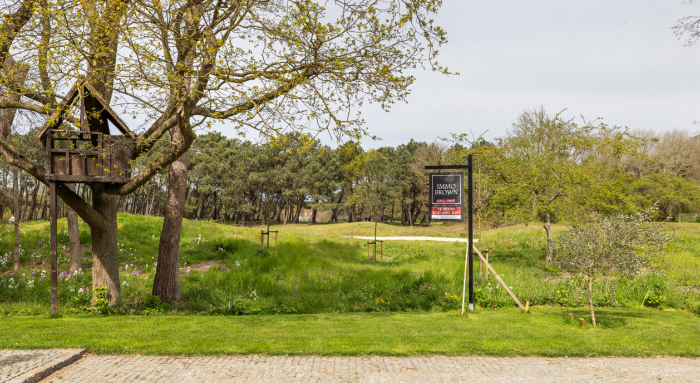


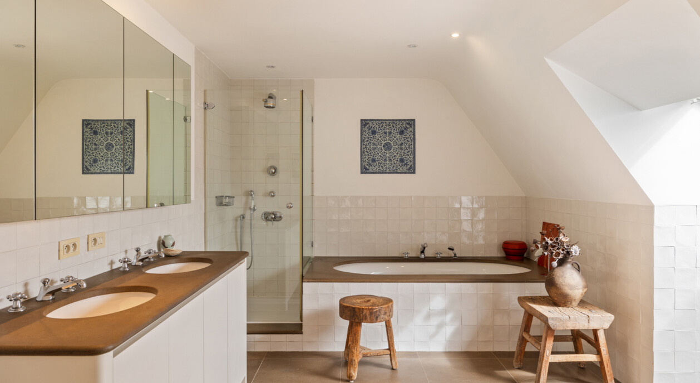


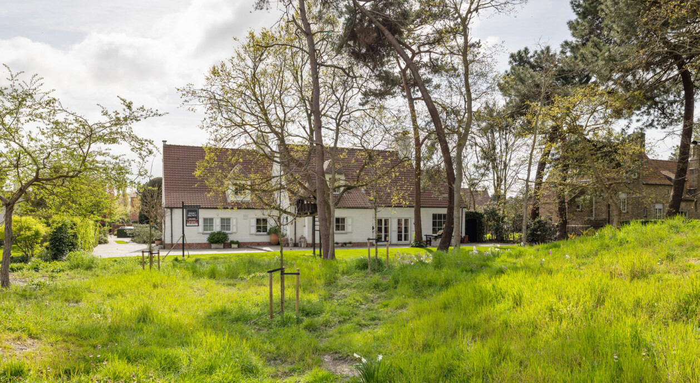
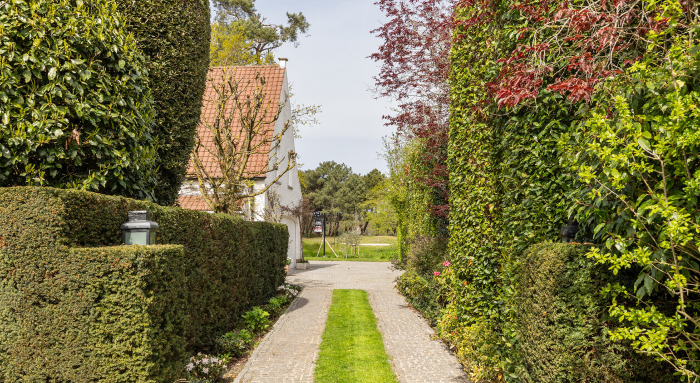
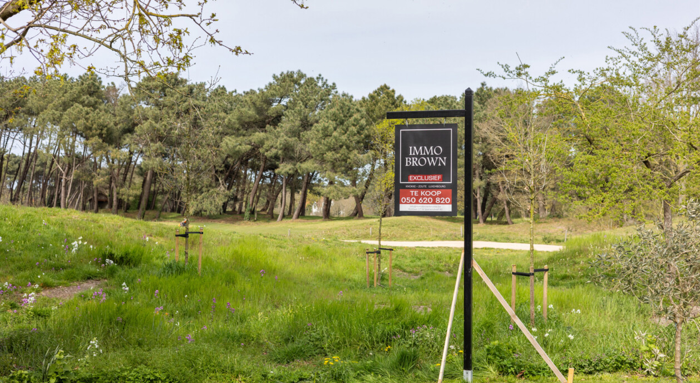


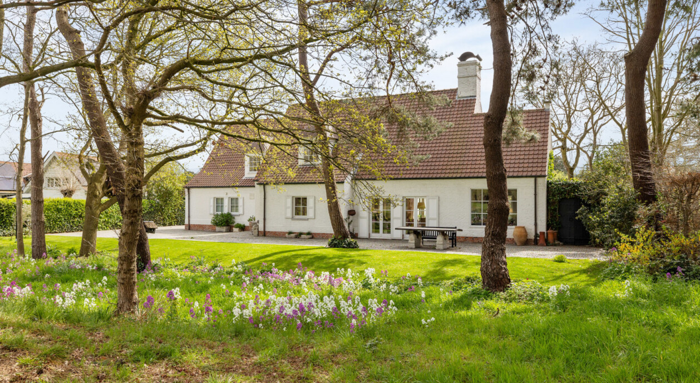
Situated along the prestigious Royal Zoute Golf Club, in one of the most exclusive residential settings of Knokke-Zoute, this charming detached villa enjoys an extraordinary panoramic frontage of no less than 31 metres overlooking the fairways. Properties in such a privileged position rarely become available and are among the most sought-after addresses in Knokke-Zoute.
Built on a beautiful plot of approximately 1,200 m², the villa offers around 347 m² of living space. Its generous plot width, south-facing garden, uninterrupted views across the golf course, and exceptional level of privacy create an outstanding living environment surrounded by greenery in a peaceful residential setting.
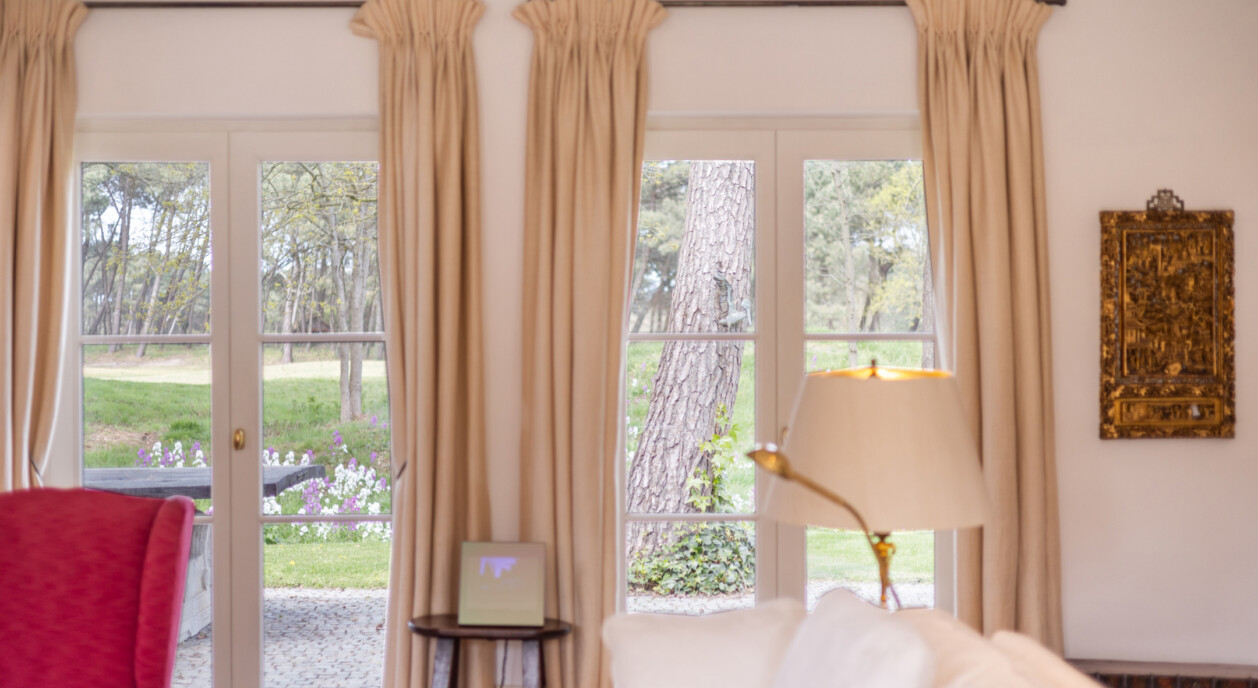
A spacious entrance hall leads into the various living areas, all of which are flooded with natural light thanks to large windows that maintain a seamless connection with both the garden and the golf course. The living room, dining room, and sitting area each enjoy spectacular views over the fairways, allowing the surrounding landscape to become an integral part of everyday living.
The kitchen connects naturally to the living spaces and offers excellent potential to be redesigned according to contemporary preferences. In addition, the property features a separate reading room or office, perfectly suited as a home office, library, or versatile multipurpose space.
The sleeping quarters comprise three generously proportioned bedrooms and three bathrooms, ensuring excellent comfort and privacy for both residents and guests. The spacious volumes and thoughtful layout also provide an outstanding foundation for a high-quality renovation, allowing the villa's authentic character to be preserved while adapting it to modern living standards.
Practicality has also been carefully considered. The property includes an integrated garage, several private parking spaces, and multiple storage areas, all contributing to everyday comfort and convenience.
The garden is undoubtedly one of the property's most remarkable features. Benefiting from a desirable south-facing orientation, complete privacy, and exceptional panoramic views across the Royal Zoute Golf Club, it offers sunshine throughout the day in setting that eases the mind.
While the villa is well maintained in its current condition, it also presents a unique opportunity for complete modernisation in line with today's highest residential standards. This allows future owners to create an exclusive bespoke home tailored entirely to their own lifestyle, all while enjoying one of the finest locations overlooking the Royal Zoute Golf Club.
Villas in such a privileged position along the Royal Zoute Golf Club are exceptionally rare. The combination of its prestigious Magere Schorre location, panoramic golf views, approximately 1,200 m² plot, generous living accommodation, and absolute tranquillity makes this a truly unique opportunity.
Immo Brown
Kustlaan 271
8300 Knokke-Zoute
T +32 (0)50 620 820
info@immobrownknokke.be
www.immobrownknokke.be
| Unterkategorie | Villa |
|---|---|
| Anzahl der Fassaden | 4 |
| Zimmer | 3 |
| Badezimmer | 3 |
| Möbliert | Nein |
| Grundstücksfläche | 1.200 m² |
| Wohnfläche | 347 m² |
| Garten | Ja |
| Terrasse | Ja |
| Stellplatz | Ja |
| Garage | Ja |
| Stellplatz (außen) | Ja |
| Stellplatz (innen) | Ja |
| Transaktion | Zum Verkauf |
|---|---|
| Preis | — |
| Verfügbarkeit | At the contract |
| Toiletten | 5 |
|---|---|
| Duschräume | 3 |
| Fläche Schlafzimmer 1 | 26 m² |
| Fläche Schlafzimmer 2 | 19 m² |
| Fläche Schlafzimmer 3 | 11 m² |
| Fläche Wohnzimmer | 34 m² |
| Fläche Esszimmer | 25 m² |
| Fläche Küche | 30 m² |
| Fläche Büro | 10 m² |
| Zugangskontrolle | Ja |
|---|---|
| Hausmeister | Nein |
| Ausstattung für Menschen mit Behinderung. | Ja |
|---|---|
| Küchentyp | US hyper equipped |
| Heizungsart | Oil (centr. heat.) |
| Doppelverglasung // Doppelfenster | Ja |
| Aufzug | Nein |
| Badezimmer | All comfort |
| Baujahr | 1994 |
|---|---|
| Anzahl der Garagen | 1 |
| Anzahl der Innenstellplätze | 2 |
| Anzahl der Außenstellplätze | 6 |
| Anzahl der Stellplätze | 8 |
| Klimaanlage | Nein |
|---|---|
| Smart Home | Nein |
| Waschküche | Ja |
|---|---|
| Veranda | Nein |
| Büro | Ja |
| Dachboden | Ja |
| Keller | Ja |
| Offener Kamin | Ja |
| Whirlpool | Nein |
| Fassadenbreite | 31 |
|---|---|
| Anzahl der Terrassen | 2 |
| Fläche Terrasse 1 | 30 m² |
| Ausrichtung Terrasse 1 | South |
| Strom | Ja |
|---|---|
| Wasser | Ja |
| Swimmingpool | Nein |
|---|
| Geschäfte in der Umgebung | Ja |
|---|---|
| Schule in der Umgebung | Ja |
| Öffentliche Verkehrsmittel in der Umgebung | Ja |
| Strand in der Umgebung | Ja |
| Sportzentrum in der Umgebung | Ja |
| Autobahn in der Umgebung | Ja |
| Ausrichtung | North |
|---|---|
| Flächentyp | Woods |
| Flächentyp 2 | Golf |
| Ausrichtung der Fassade | South |
| G-Score | A |
| P-Score | A |
| MwSt. angewendet | Nein |
|---|
| Dienstbarkeit | Ja |
|---|---|
| Baurechtsverstöße | Nein |
| Baugenehmigung | Ja |
| Parzellierungsgenehmigung | Ja |
| Nutzung Gebäude | Private - housing |
| Städtebauliche Informationen | Ja |
| Vorkaufsrecht | Nein |
| Grundstücksbestimmung | Living zone |
| Vorladung | Nein |
| Art der Vorladung | No legal correction or administrative measure imposed |
| EPC-Klasse | C |
|---|---|
|
|
|
| K-Level-Wert | 95 |
| EPC-Referenzcode | 3790948 |
| Asbestattest | Ja |
|---|