Villa
Sparrendreef 80, 8300 Knokke-Zoute
Kustlaan 271, 8300 Knokke-Zoute
+32 (0)50 620 820
info@immobrownknokke.be


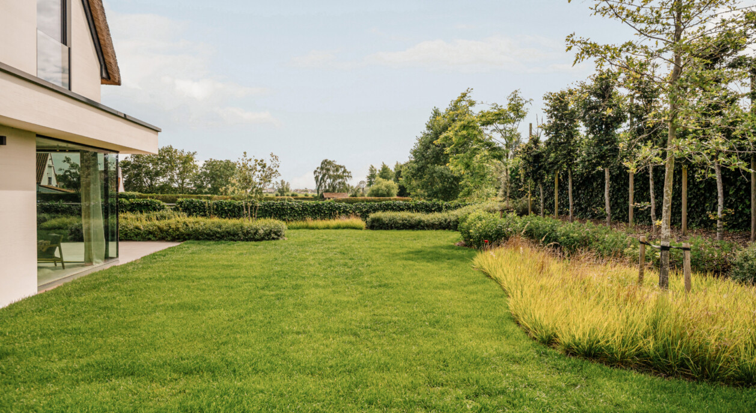


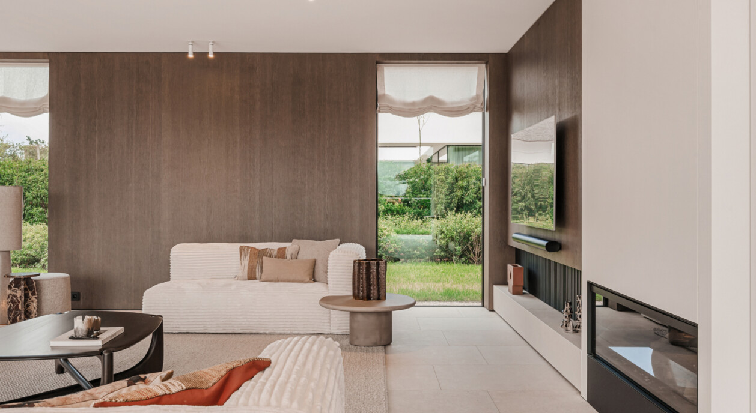


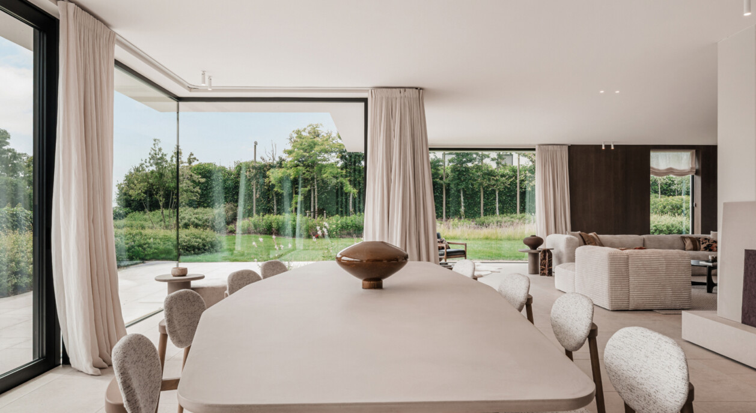


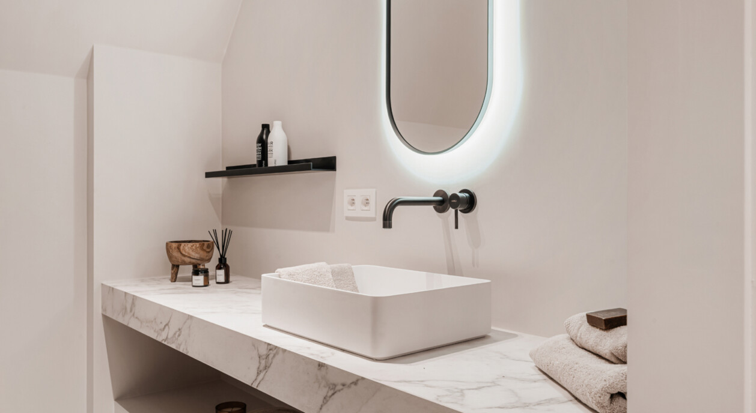
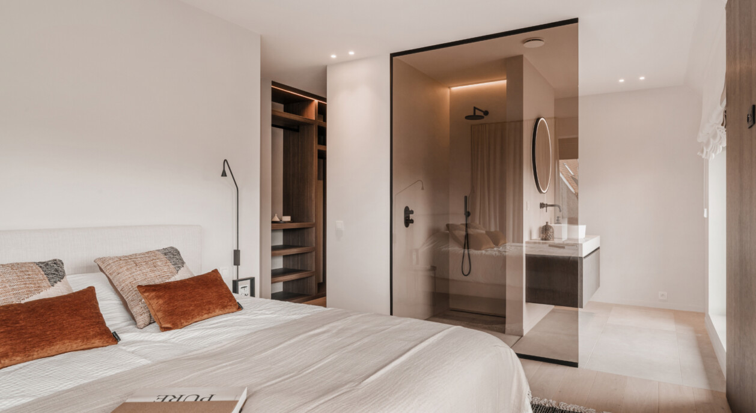
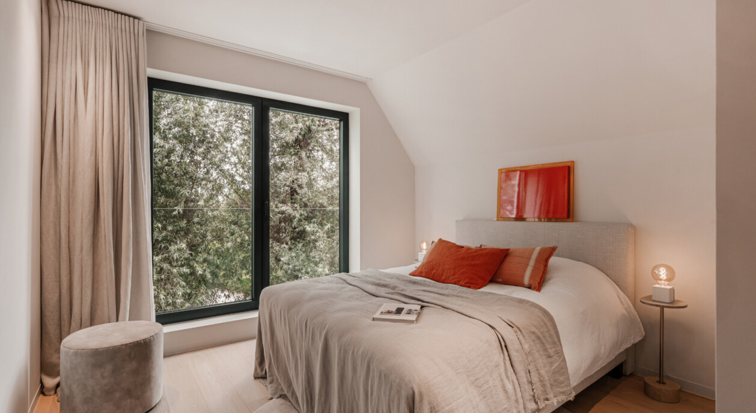
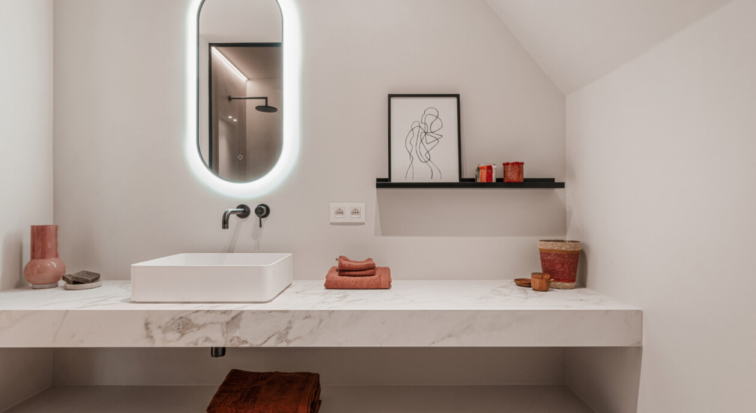


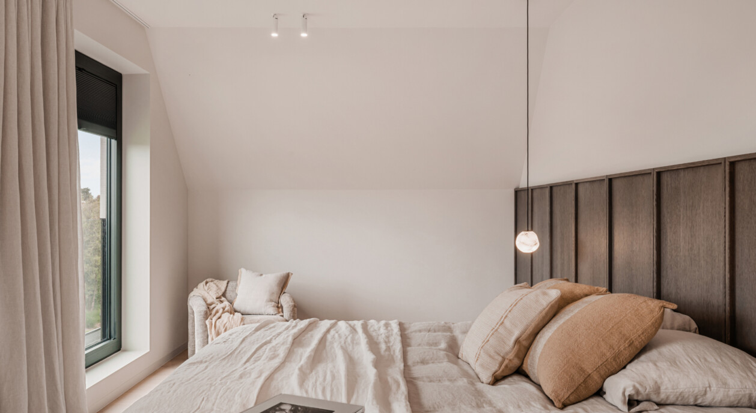


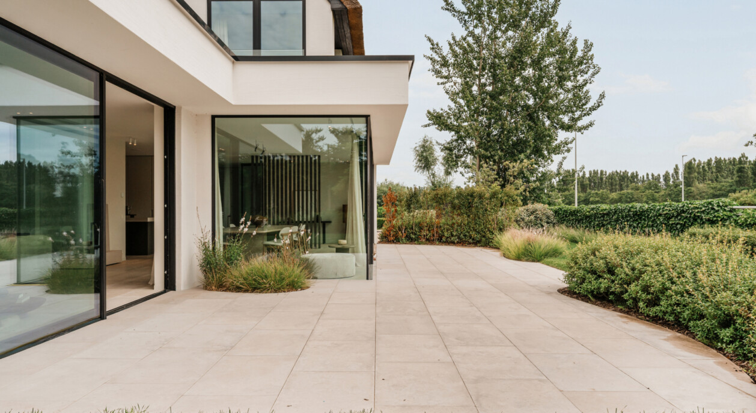
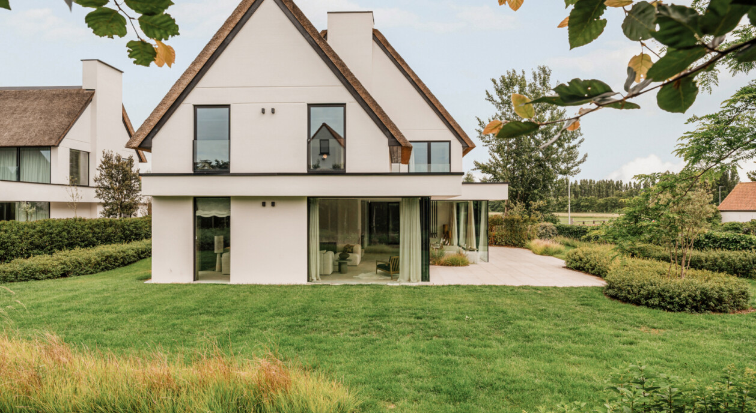
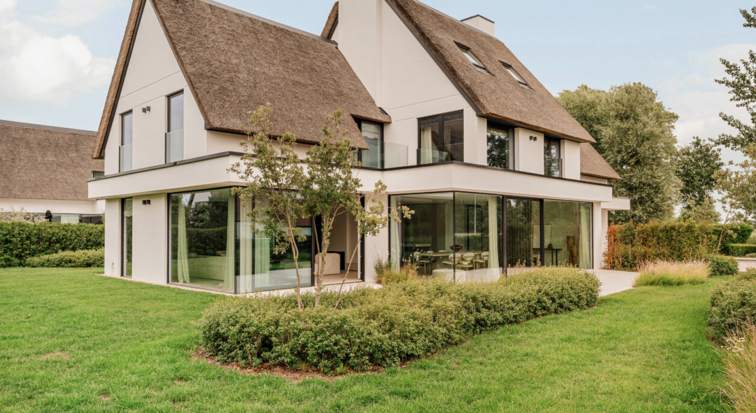

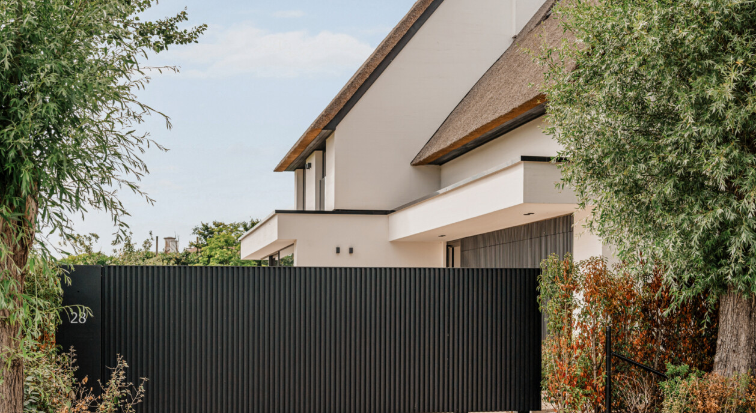
This detached new-build villa in Knokke stands on a plot of approximately 1,194 m² and was designed by architect Piet Bailyu. The surrounding fields open out on every side, and that view remains present from within the house at several points. A private driveway with an automatic gate leads to the double garage, a short distance from the centre of Knokke. That setting, between open farmland and the proximity of the centre, defines the character of the property.
Piet Bailyu's architecture responds deliberately to its surroundings. Large window sections define the façade and keep the view over the fields present within the living spaces. With a living area of approximately 532 m², the layout allows for generous natural light and a sense of scale throughout. The high-quality finish carries consistently through the house, in keeping with the villa's contemporary architecture. The 62 m² terrace connects directly to the garden of approximately 960 m², so the outlook remains a constant feature of everyday life indoors.
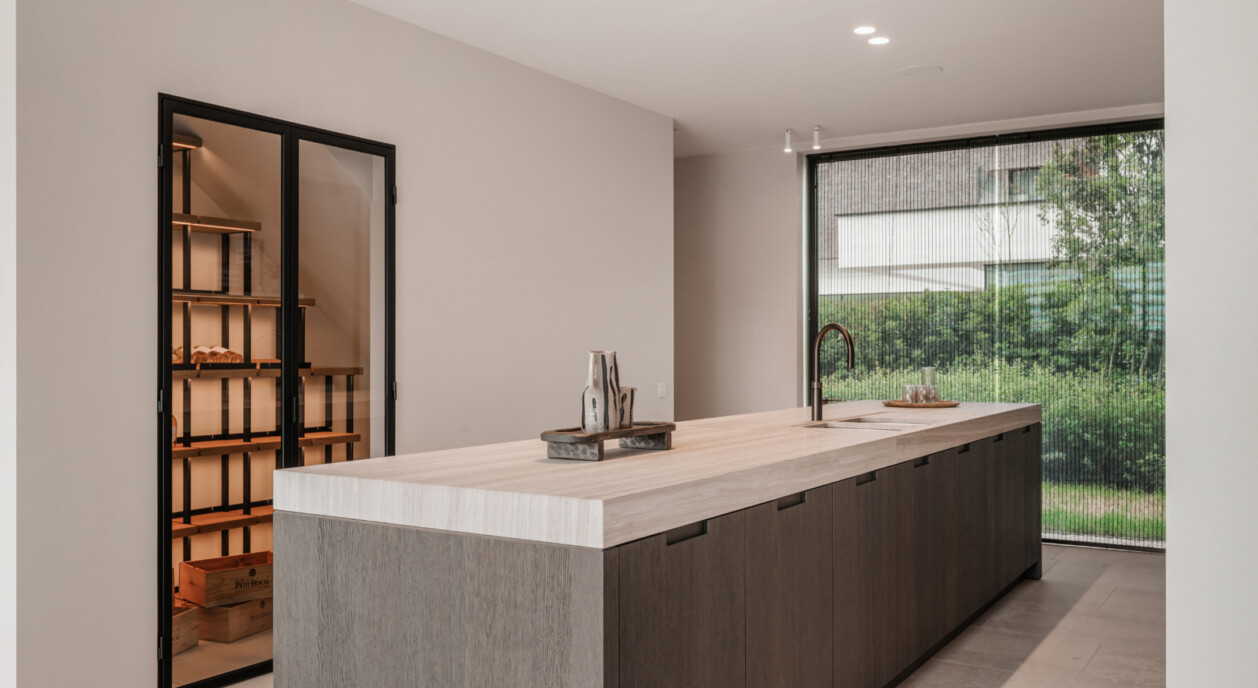
From the stylish entrance hall, the layout continues into the living area, the heart of the house and the room where the villa's scale is most apparent. An elegant lounge with a fireplace anchors the seating area, adjoining a spacious dining area and a luxurious open kitchen with high-end appliances. An integrated wine cellar forms part of the kitchen, giving the space a role beyond everyday use and a natural point of interest for guests.
Next to the kitchen, a practical utility room is fitted with a cold-storage room and additional storage space. That arrangement keeps day-to-day household tasks separate from the living area itself, without giving up on comfort.
On the first floor, the master suite includes a made-to-measure dressing room, a luxurious bathroom, a separate toilet and a private terrace with views over the garden and the fields. Three further bedrooms each have their own shower room and dressing room, giving every family member their own space and a degree of independence within the house. The fully finished top floor runs the length of the house and offers room for a study, a relaxation room, a gym or additional bedrooms, depending on the occupants' longer-term needs.
The garden has been fully landscaped and offers a quiet, green setting with excellent privacy. The layout already allows for a swimming pool to be added at a later stage, should a future owner choose to. With four bedrooms, a spacious garden and ample storage, the villa provides a solid base for a family in search of space and quiet, without living far from the centre of Knokke. A new-build villa where architecture, space and the surrounding landscape come together, on a plot that keeps the fields close at hand.
Immo Brown
Kustlaan 271
8300 Knokke-Zoute
T +32 (0)50 620 820
info@immobrownknokke.be
www.immobrownknokke.be
| Unterkategorie | Villa |
|---|---|
| Zustand der Immobilie | New |
| Anzahl der Fassaden | 4 |
| Zimmer | 4 |
| Badezimmer | 4 |
| Möbliert | Nein |
| Grundstücksfläche | 1.194 m² |
| Wohnfläche | 532 m² |
| Garten | Ja |
| Terrasse | Ja |
| Stellplatz | Ja |
| Garage | Ja |
| Stellplatz (außen) | Ja |
| Stellplatz (innen) | Ja |
| Transaktion | Zum Verkauf |
|---|---|
| Preis | € 4.850.000 |
| Verfügbarkeit | At the contract |
| Toiletten | 4 |
|---|---|
| Duschräume | 3 |
| Fläche Schlafzimmer 1 | 34 m² |
| Fläche Schlafzimmer 2 | 20 m² |
| Fläche Schlafzimmer 3 | 22 m² |
| Fläche Schlafzimmer 4 | 22 m² |
| Fläche Wohnzimmer | 58 m² |
| Fläche Esszimmer | 54 m² |
| Fläche Küche | 20 m² |
| Fläche Büro | 29 m² |
| Zugangskontrolle | Ja |
|---|---|
| Hausmeister | Nein |
| Rauchmelder | Ja |
| Ausstattung für Menschen mit Behinderung. | Nein |
|---|---|
| Heizungsart | Hot air pump |
| Doppelverglasung // Doppelfenster | Ja |
| Aufzug | Nein |
| Badezimmer | Luxury |
| Gegensprechanlage | Ja |
| Video-Türsprechanlage | Ja |
| Baujahr | 2025 |
|---|---|
| Anzahl der Garagen | 1 |
| Anzahl der Innenstellplätze | 2 |
| Anzahl der Außenstellplätze | 2 |
| Carport | Nein |
| Anzahl der Stellplätze | 4 |
| Smart Home | Nein |
|---|
| Waschküche | Ja |
|---|---|
| Veranda | Nein |
| Büro | Ja |
| Dachboden | Ja |
| Keller | Nein |
| Offener Kamin | Ja |
| Whirlpool | Nein |
| Fassadenbreite | 9 |
|---|---|
| Bebaute Fläche | 234 m² |
| Fassadenbreite | 25 m |
| Anzahl der Terrassen | 1 |
| Fläche Terrasse 1 | 62 m² |
| Ausrichtung Terrasse 1 | South-west |
| Strom | Ja |
|---|---|
| Gas | Nein |
| Wasser | Ja |
| Swimmingpool | Nein |
|---|---|
| Zisterne | Ja |
| Geschäfte in der Umgebung | Ja |
|---|---|
| Schule in der Umgebung | Ja |
| Öffentliche Verkehrsmittel in der Umgebung | Ja |
| Autobahn in der Umgebung | Ja |
| Ausrichtung | North |
|---|---|
| Flächentyp | Quiet |
| Flächentyp 2 | Villa |
| Ausrichtung der Fassade | South |
| G-Score | A |
| P-Score | C |
| Übertragung der Anteile | Nein |
|---|---|
| MwSt. angewendet | Ja |
| Dienstbarkeit | Nein |
|---|---|
| Baurechtsverstöße | Nein |
| Baugenehmigung | Ja |
| Parzellierungsgenehmigung | Ja |
| Städtebauliche Informationen | Ja |
| Vorkaufsrecht | Nein |
| Grundstücksbestimmung | Living zone |
| Vorladung | Nein |
| Art der Vorladung | No legal correction or administrative measure imposed |
| EPC-Klasse | A |
|---|---|
|
|
|
| E-Level-Wert | 25 |
| EPC-Referenzcode | 31043-G-OMV_2022084749/EP14854/D02/SD001 |
| Asbestattest | Nein |
|---|