Villa
Sparrendreef 80, 8300 Knokke-Zoute
Kustlaan 271, 8300 Knokke-Zoute
+32 (0)50 620 820
info@immobrownknokke.be
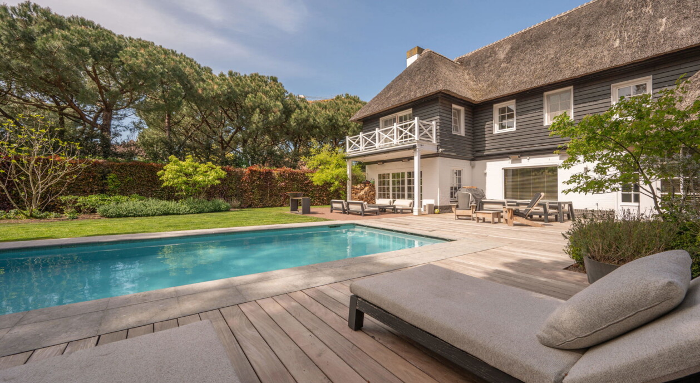
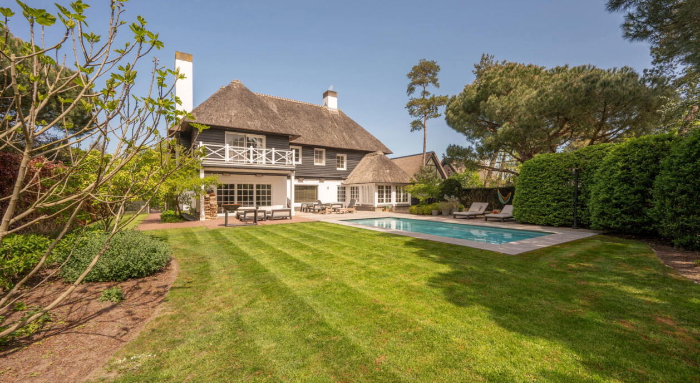
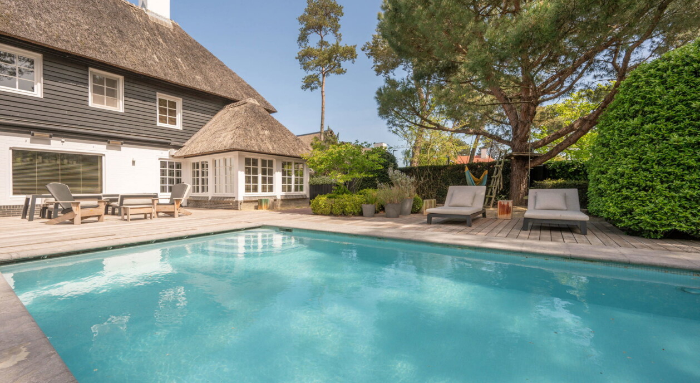
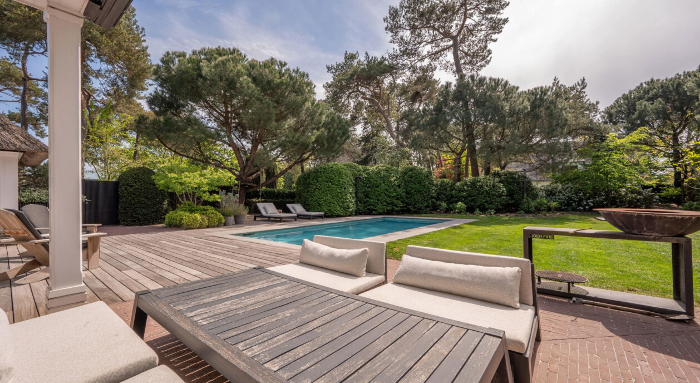

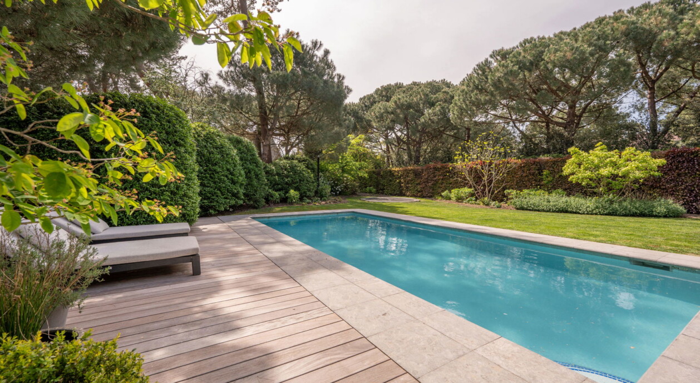


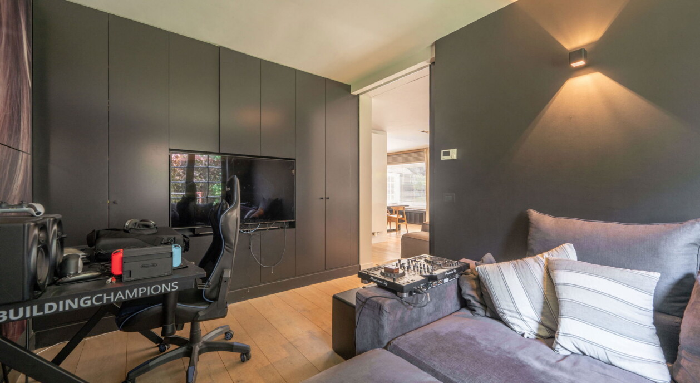
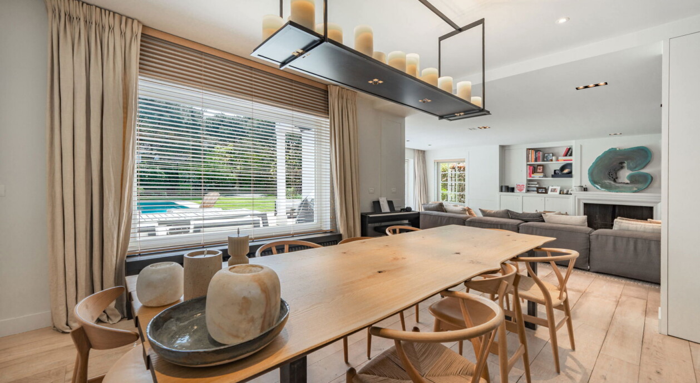
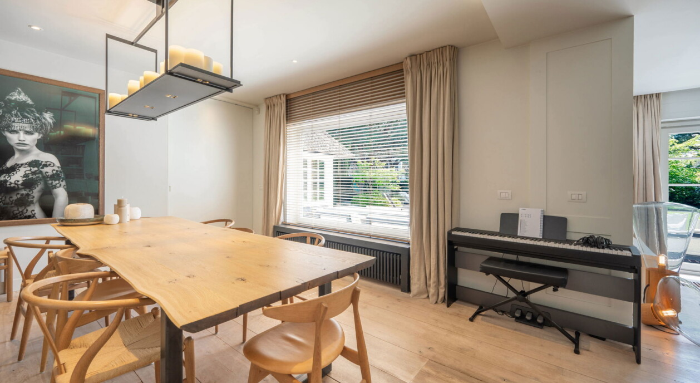
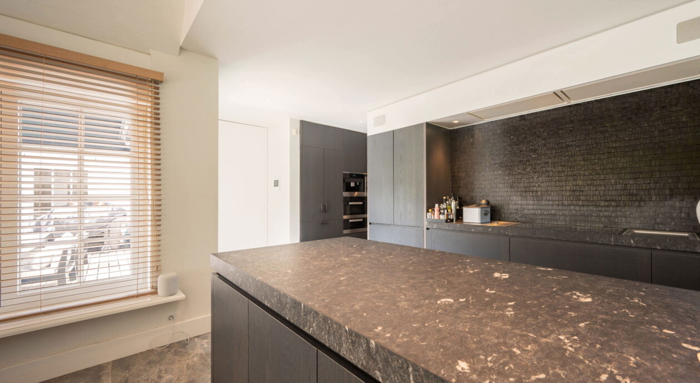
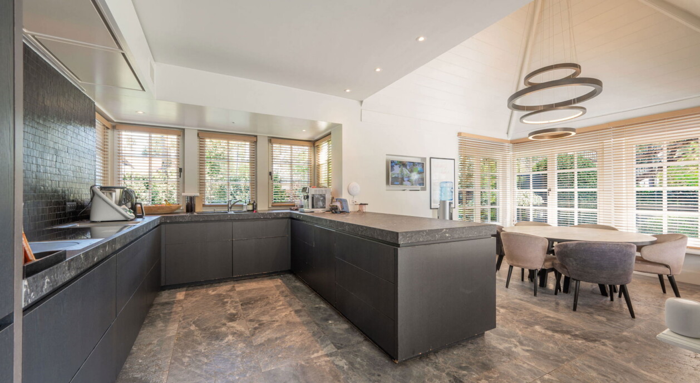




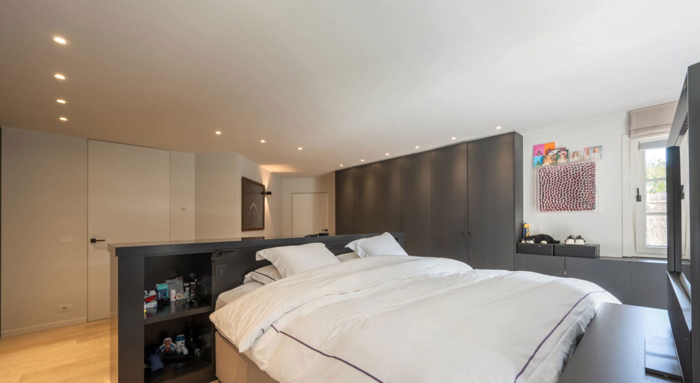
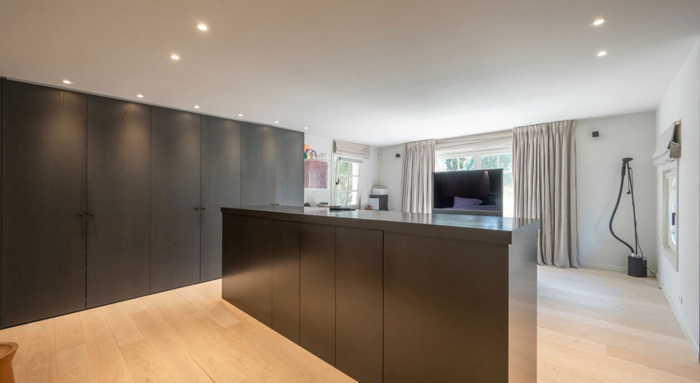


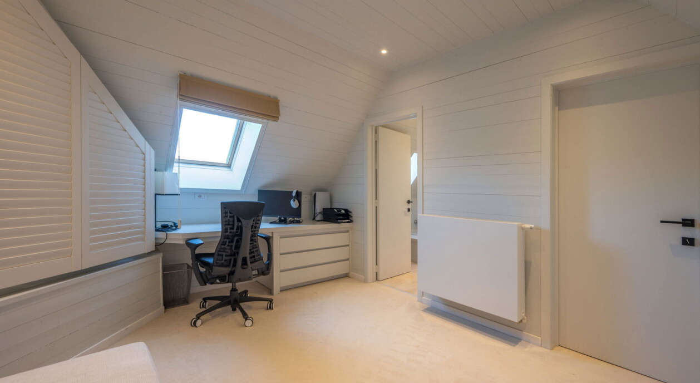

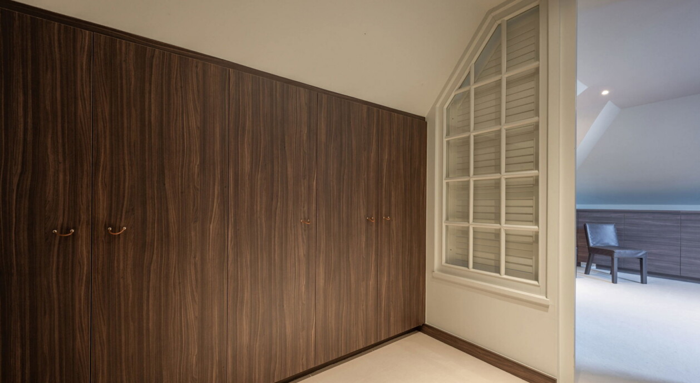



This exceptional detached villa is set in one of the most sought-after residential neighbourhoods of Knokke-Het Zoute, exclusively for sale through Immo Brown. Located on a quiet cul-de-sac near the Boslaan, the property combines complete privacy, generous volumes and a beautifully landscaped garden on a plot of approximately 1,251 m². The favourable orientation, the heated pool and the sun-filled terraces make the villa a genuine retreat, while the beach, the seafront promenade, the Royal Zoute Golf Club and the exclusive shops and restaurants of Het Zoute all lie within a short distance.
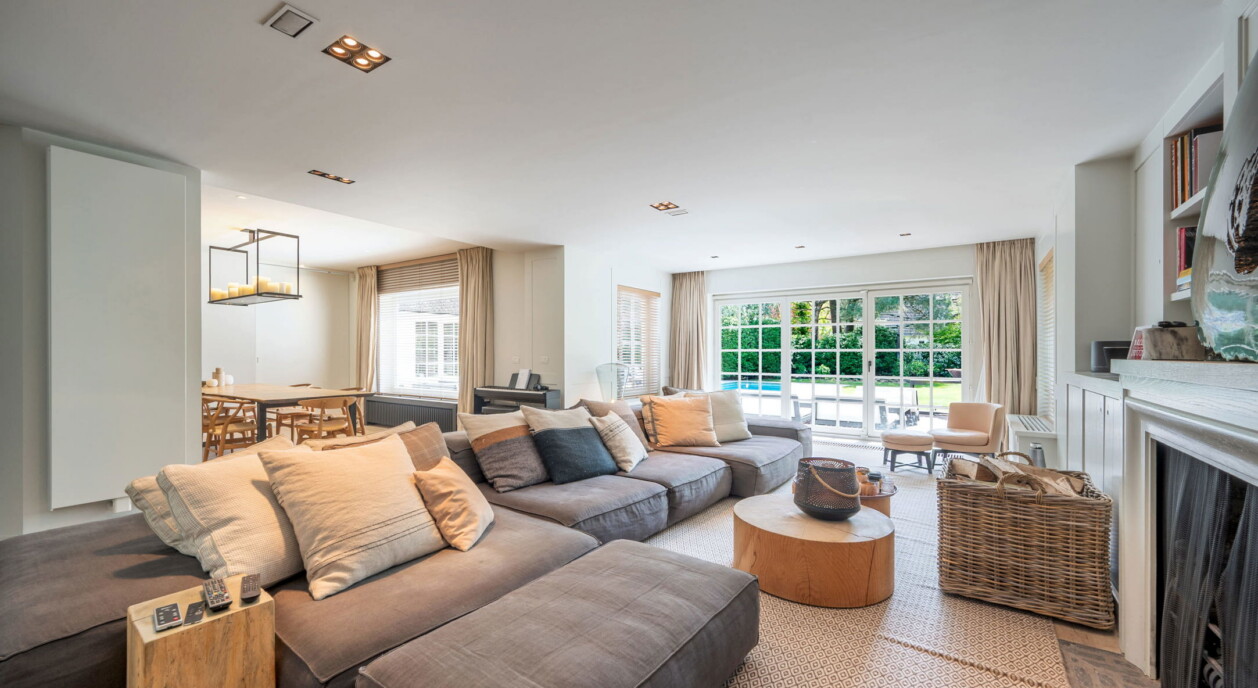
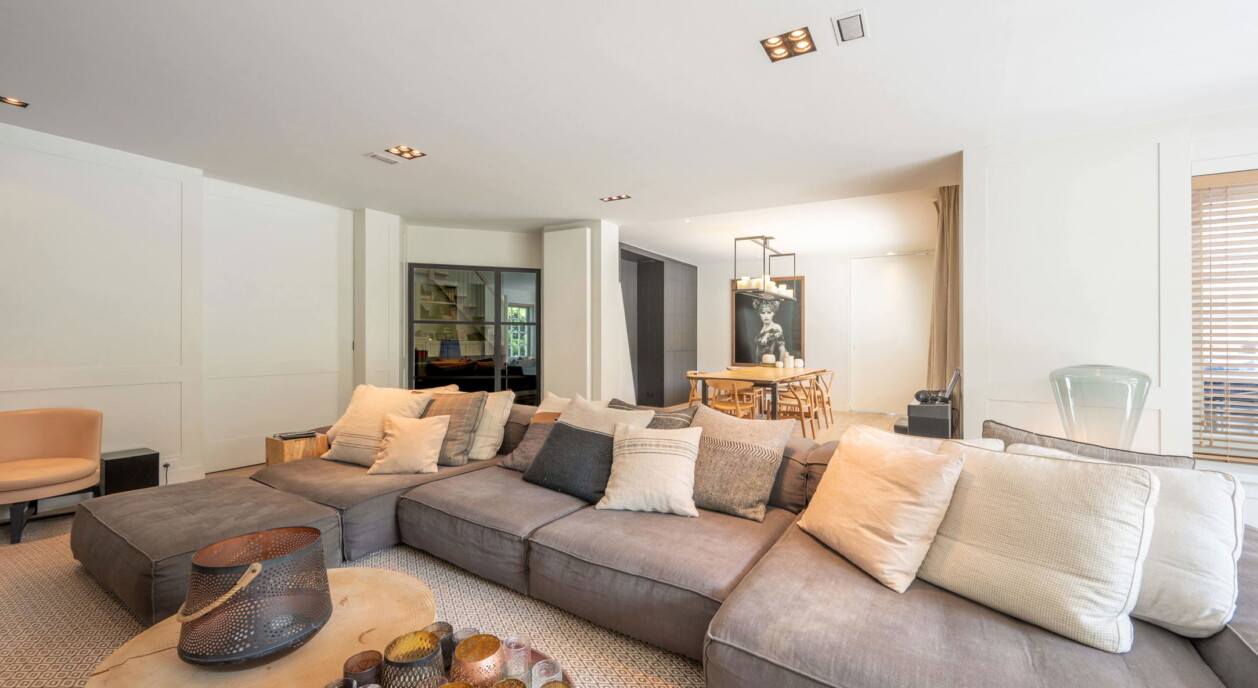
With a living area of approximately 475 m², the house was designed with particular attention to light, space and everyday comfort. Large window sections bring in an abundance of natural daylight and create a fluid connection between the living areas and the garden. The high-quality finish, the warm choice of materials and the considered floor plan make this a timeless family home in which elegance and function sit comfortably together.
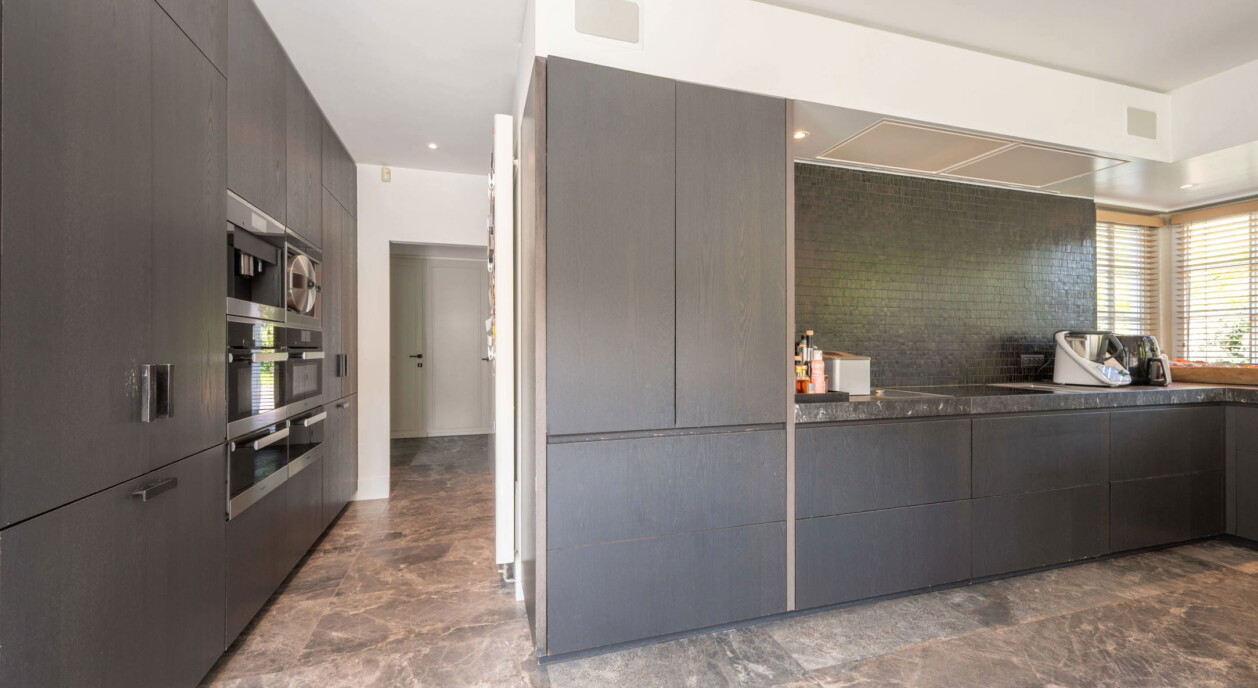
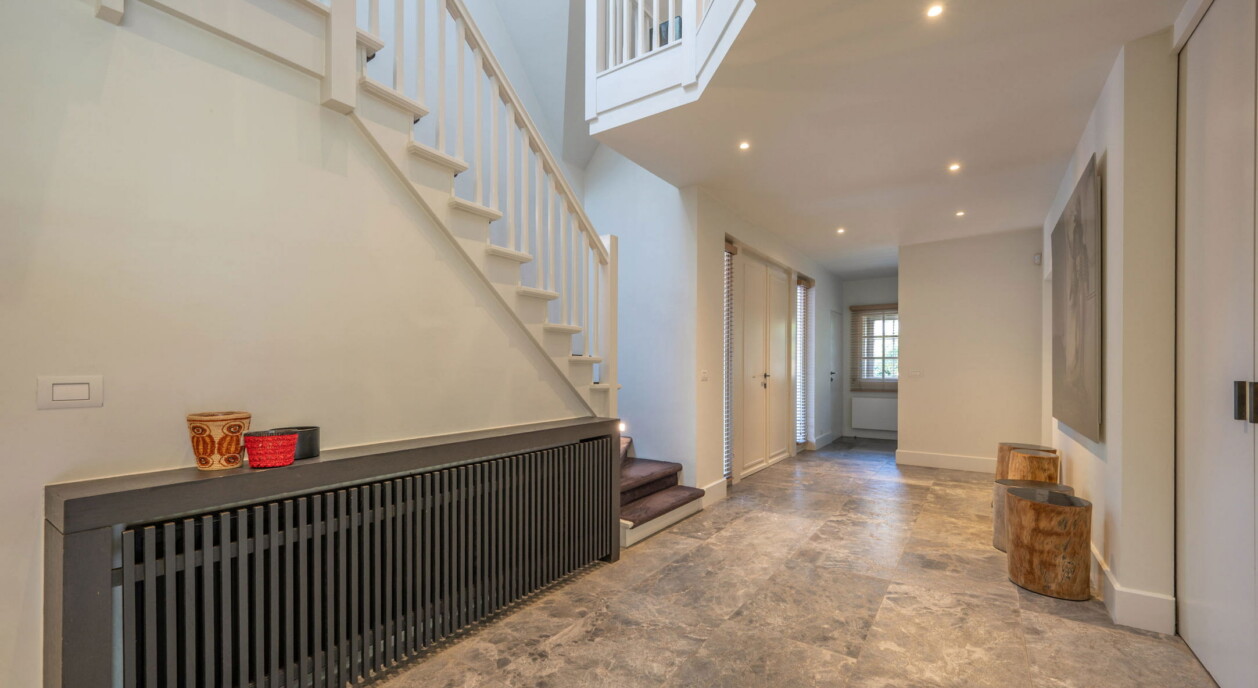
A generous entrance hall with cloakroom and guest toilet leads to the light-filled living room with open fireplace, which opens directly onto the terraces and the beautifully landscaped garden. The fully equipped kitchen, with its inviting breakfast corner, flows seamlessly into the spacious dining room and forms the true heart of the home. A separate television or playroom offers additional space for the whole family to relax.
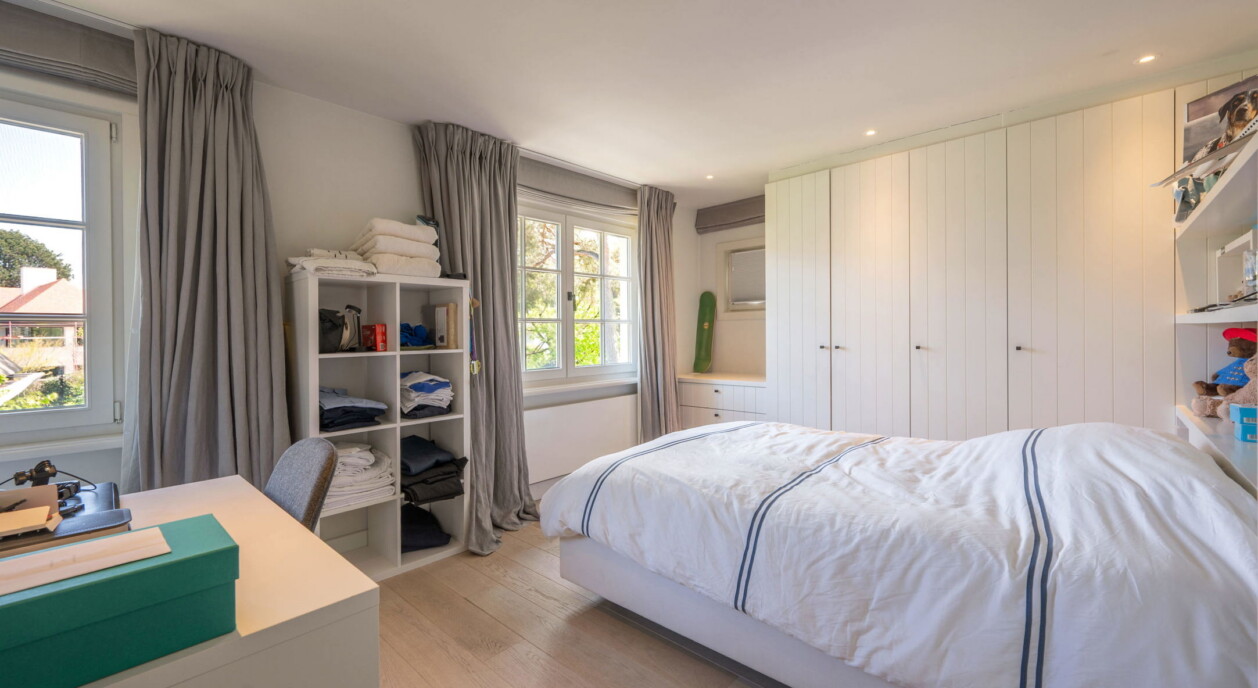
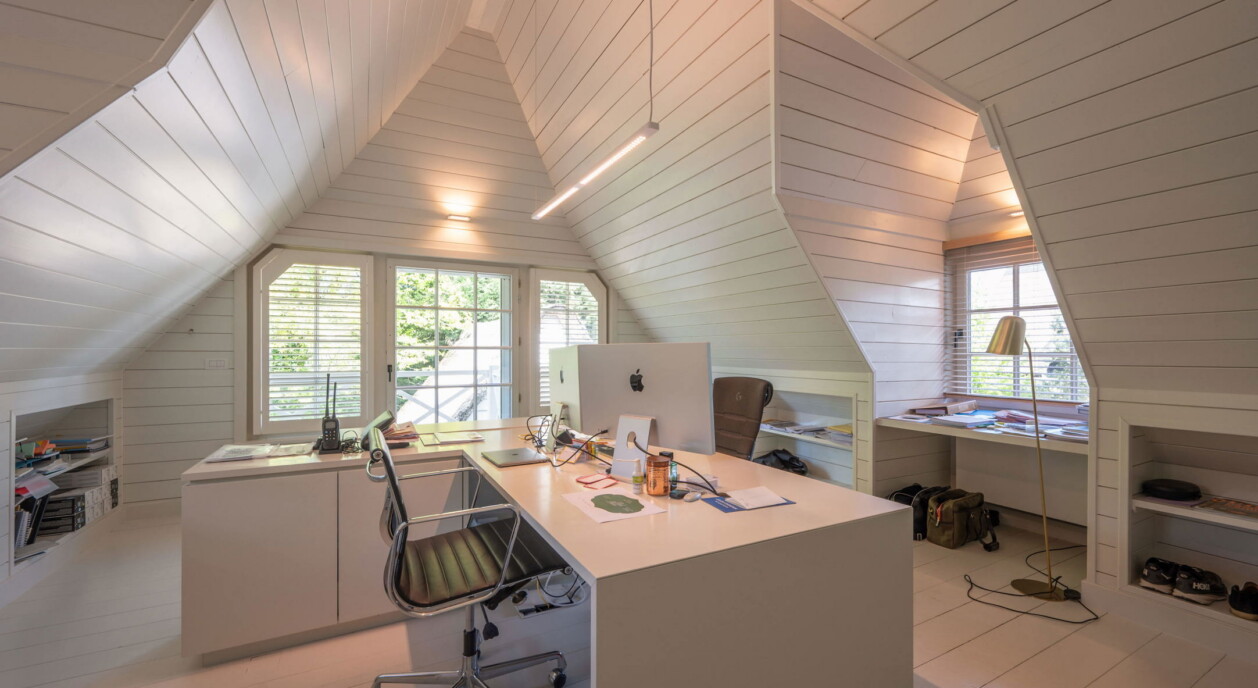
The first floor holds the luxurious master suite, with extensive built-in wardrobes and a stylish ensuite bathroom fitted with both a bath and a shower. Two further spacious bedrooms each come with their own bathroom. A separate office and a practical playroom with tailor-made cupboards complete this level, offering flexibility for anyone looking to combine living with working from home.
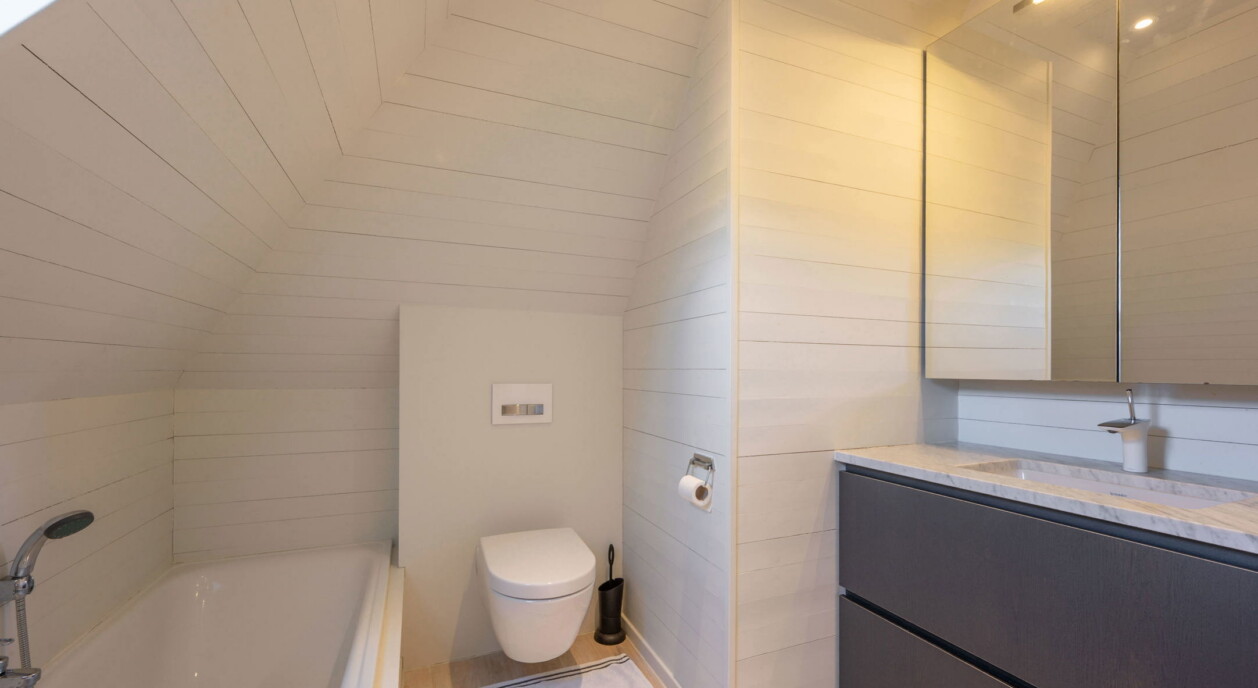
The second floor accommodates two further full-sized bedrooms, a dressing room and a comfortable bathroom with a bath. This considered layout gives the house the depth to comfortably accommodate a large family, while guests, too, can be received in full comfort.
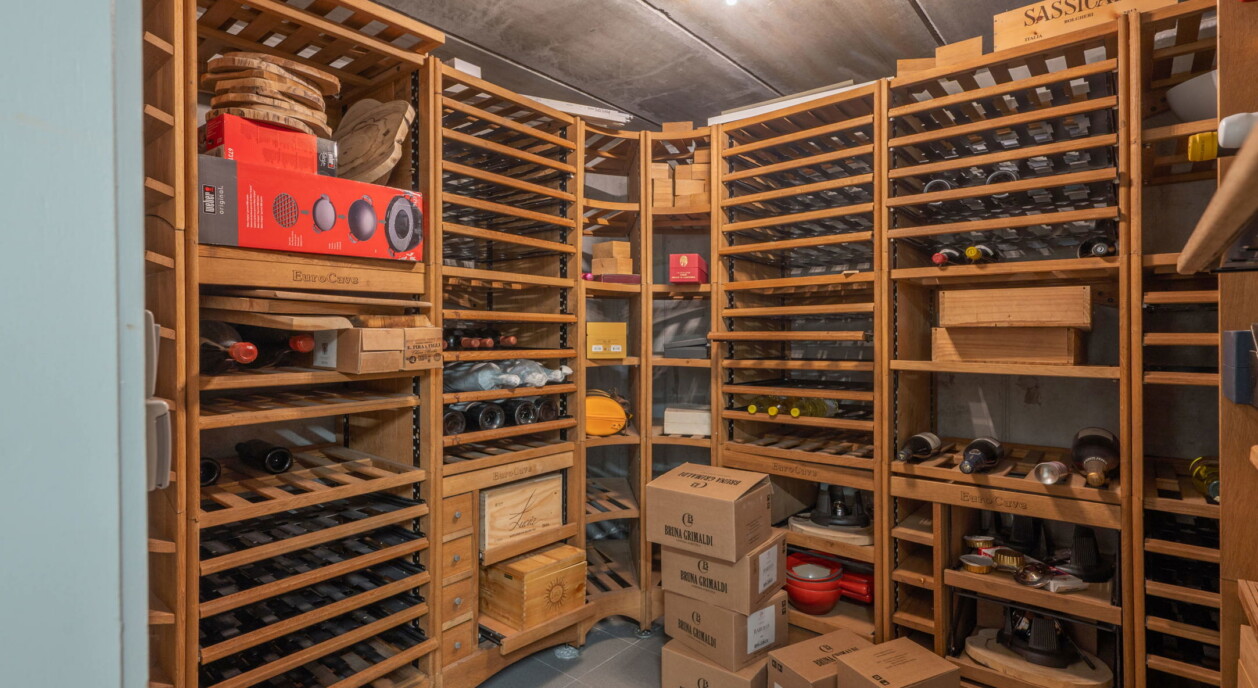
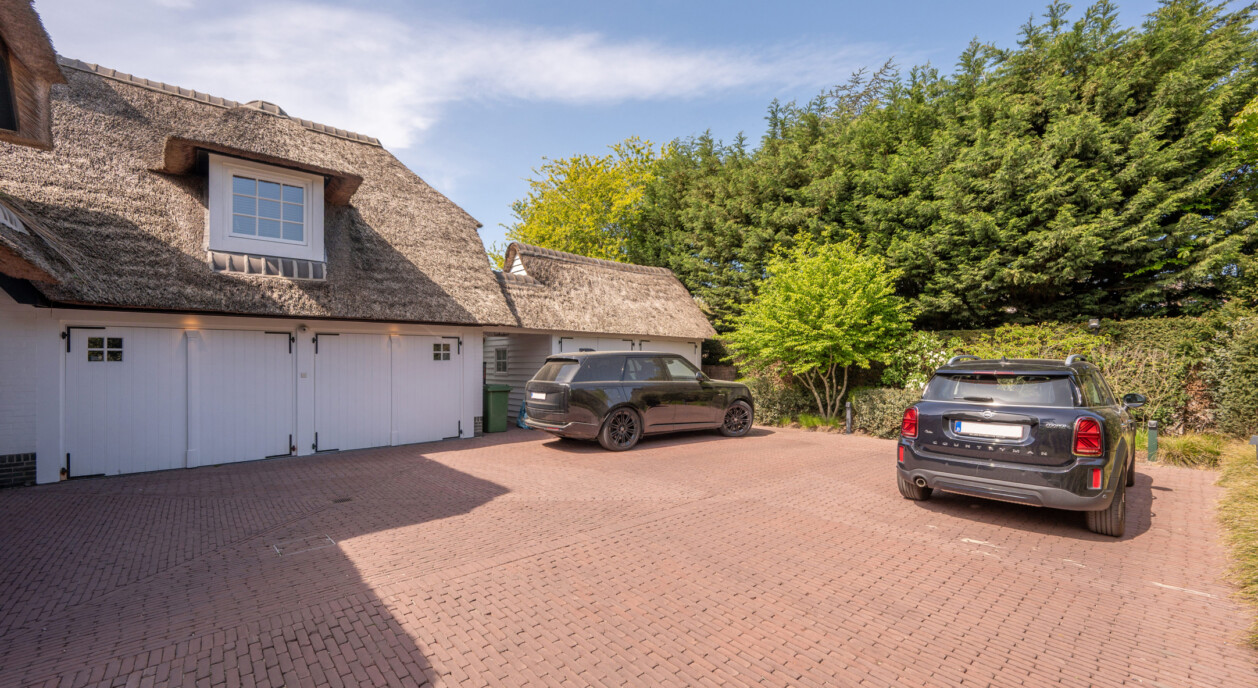
The basement level comprises a spacious laundry room, a wine cellar and several practical storage rooms. The villa further benefits from a double indoor garage with a cold-storage room and an additional shower room. The generous driveway, in turn, provides space for several vehicles.
Together with the heated pool and the sun-filled terraces, the beautifully landscaped garden forms an exclusive outdoor setting built around rest, privacy and nature. Thanks to the wooded surroundings and the absence of any overlook, the property offers an exceptional quality of living throughout every season.
With its prestigious position near the Boslaan, its generous living area, six bedrooms, five bathrooms, heated pool, double garage and high-quality finish, this villa ranks among the very best of the residential offering in Knokke-Het Zoute — an exceptional property in which luxury, comfort, space and privacy come together in a truly distinctive way.
Immo Brown
Kustlaan 271
8300 Knokke-Zoute
T +32 (0)50 620 820
info@immobrownknokke.be
www.immobrownknokke.be
| Unterkategorie | Villa |
|---|---|
| Anzahl der Fassaden | 4 |
| Zimmer | 6 |
| Badezimmer | 5 |
| Möbliert | Nein |
| Grundstücksfläche | 1.251 m² |
| Wohnfläche | 475 m² |
| Garten | Ja |
| Terrasse | Ja |
| Stellplatz | Ja |
| Garage | Ja |
| Stellplatz (außen) | Ja |
| Stellplatz (innen) | Ja |
| Transaktion | Zum Verkauf |
|---|---|
| Preis | € 6.850.000 |
| Toiletten | 3 |
|---|---|
| Duschräume | 4 |
| Fläche Schlafzimmer 1 | 20 m² |
| Fläche Schlafzimmer 2 | 18 m² |
| Fläche Schlafzimmer 3 | 15 m² |
| Fläche Schlafzimmer 4 | 20 m² |
| Fläche Schlafzimmer 5 | 20 m² |
| Fläche Wohnzimmer | 46 m² |
| Fläche Esszimmer | 22 m² |
| Fläche Küche | 24 m² |
| Fläche Büro | 26 m² |
| Zugangskontrolle | Ja |
|---|---|
| Alarmanlage | Ja |
| Küchentyp | Hyper equipped |
|---|---|
| Heizungsart | Gas |
| Doppelverglasung // Doppelfenster | Ja |
| Aufzug | Nein |
| Badezimmer | All comfort |
| Video-Türsprechanlage | Ja |
| Baujahr | 2000 |
|---|---|
| Anzahl der Garagen | 2 |
| Anzahl der Innenstellplätze | 2 |
| Anzahl der Außenstellplätze | 7 |
| Anzahl der Stellplätze | 7 |
| Waschküche | Ja |
|---|---|
| Büro | Ja |
| Keller | Ja |
| Offener Kamin | Ja |
| Bebaute Fläche | 721 m² |
|---|---|
| Anzahl der Terrassen | 2 |
| Fläche Terrasse 1 | 40 m² |
| Ausrichtung Terrasse 1 | South |
| Fläche Terrasse 2 | 40 m² |
| Strom | Ja |
|---|---|
| Gas | Ja |
| Wasser | Ja |
| Swimmingpool | Ja |
|---|
| Geschäfte in der Umgebung | Ja |
|---|---|
| Schule in der Umgebung | Ja |
| Strand in der Umgebung | Ja |
| Ausrichtung | North |
|---|---|
| Flächentyp | Quiet |
| Flächentyp 2 | Sunny side |
| Ausrichtung der Fassade | South |
| G-Score | A |
| P-Score | A |
| MwSt. angewendet | Nein |
|---|
| Dienstbarkeit | Nein |
|---|---|
| Baurechtsverstöße | Nein |
| Baugenehmigung | Ja |
| Parzellierungsgenehmigung | Ja |
| Nutzung Gebäude | Private - single family |
| Städtebauliche Informationen | Ja |
| Vorkaufsrecht | Nein |
| Grundstücksbestimmung | Living zone |
| Vorladung | Nein |
| Art der Vorladung | No legal correction or administrative measure imposed |
| EPC-Klasse | B |
|---|---|
|
|
|
| K-Level-Wert | 80 |
| EPC-Referenzcode | 3796780 |
| Asbestattest | Ja |
|---|