Villa
€ 3.850.000
Sparrendreef 80, 8300 Knokke-Zoute
Kustlaan 271, 8300 Knokke-Zoute
+32 (0)50 620 820
info@immobrownknokke.be


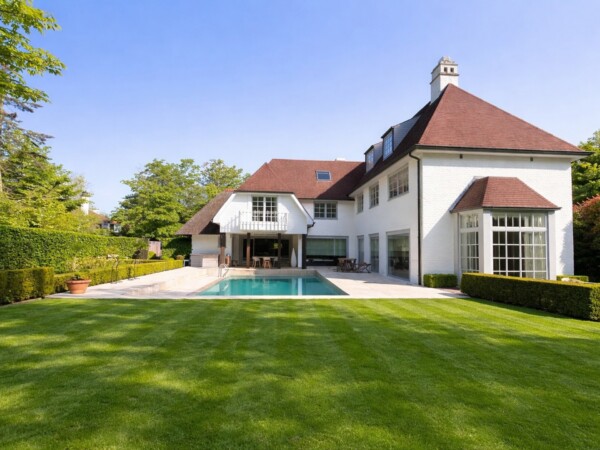
One of the most sought-after positions in Knokke-Zoute is home to the legendary Ten Bos villa, a property that has formed part of the local heritage for generations. The estate measures approximately 4,385 m² and rises gently, with an elevated position that opens onto sweeping views over the surrounding nature, meadows and green landscape. A mature garden of approximately 4,000 m² surrounds the villa, creating a park-like feel that has become rare in Knokke-Zoute today. That combination of space, privacy, light and setting is almost impossible to find here now.
The contours of the land create distinctive sightlines and a way of living that differs markedly from the classic Zoute villa. The garden and the terrace form the immediate surroundings of the villa, and the relief of the estate shapes not only how the property is experienced today but also how a future renovation can relate to the landscape.
The name Ten Bos has been associated with this villa in Knokke-Zoute for generations, and it remains one of the most recognisable properties in the area. The building is listed as a designated architectural heritage structure, which underlines its historical significance, authenticity and character, and shapes how any future renovation is approached.
Today the villa stands as one of the most exceptional renovation projects in the Zoute, suited to those looking to create a distinctive family residence or a villa of international standing. With a living area of approximately 1,223 m², the property offers considerable scope to bring architecture, comfort and character together, at a scale not often found in the Zoute.
The current layout of the villa comprises 15 bedrooms, spread across the existing volumes, a scale that reflects the property's past as a large family home. That footprint also forms the starting point for the renovation: the precise division of living spaces, private rooms and additional functions will be determined by the future owner, within the framework of the protected heritage status.
Outside, the garden extends over approximately 4,000 m², with mature trees defining the park-like character of the estate and a backdrop of calm and nature that has become rare in Knokke-Zoute. A terrace forms part of the outdoor space.
For vehicles, space is provided through a garage, with both indoor and outdoor parking offering capacity that is unusually generous for an estate of this size.
Despite the complete calm, the Koningsbos, the Blinckaertbos and the Zoutelaan lie within short reach, along with the exclusive boutiques, the gastronomic restaurants and the sea. For Ten Bos, one of the most iconic parts of Knokke-Zoute, this combination of scale, calm and proximity has become unusual, and the villa remains one of the few properties of its generation still holding this particular position.
Immo Brown
Kustlaan 271
8300 Knokke-Zoute
T +32 (0)50 620 820
info@immobrownknokke.be
www.immobrownknokke.be
| Unterkategorie | Villa |
|---|---|
| Zustand der Immobilie | To be renovated |
| Anzahl der Fassaden | 4 |
| Zimmer | 15 |
| Möbliert | Nein |
| Grundstücksfläche | 4.385 m² |
| Wohnfläche | 1.223 m² |
| Garten | Ja |
| Terrasse | Ja |
| Stellplatz | Ja |
| Garage | Ja |
| Stellplatz (außen) | Ja |
| Stellplatz (innen) | Ja |
| Transaktion | Zum Verkauf |
|---|---|
| Preis | — |
| Verfügbarkeit | At the contract |
| Toiletten | 15 |
|---|---|
| Duschräume | 7 |
| Zugangskontrolle | Ja |
|---|---|
| Hausmeister | Nein |
| Ausstattung für Menschen mit Behinderung. | Ja |
|---|---|
| Küchentyp | US hyper equipped |
| Heizungsart | Oil stove |
| Doppelverglasung // Doppelfenster | Ja |
| Aufzug | Nein |
| Aufzugtyp | Material |
| Badezimmer | Shower and bath tub |
| Gegensprechanlage | Nein |
| Video-Türsprechanlage | Nein |
| Baujahr | 1953 |
|---|---|
| Anzahl der Garagen | 4 |
| Anzahl der Außenstellplätze | 30 |
| Anzahl der Stellplätze | 30 |
| Klimaanlage | Nein |
|---|---|
| Smart Home | Nein |
| Waschküche | Ja |
|---|---|
| Veranda | Ja |
| Büro | Ja |
| Dachboden | Ja |
| Keller | Ja |
| Offener Kamin | Ja |
| Whirlpool | Nein |
| Ausrichtung Terrasse 1 | South |
|---|
| Strom | Ja |
|---|---|
| Gas | Ja |
| Wasser | Ja |
| Swimmingpool | Nein |
|---|
| Geschäfte in der Umgebung | Ja |
|---|---|
| Schule in der Umgebung | Ja |
| Öffentliche Verkehrsmittel in der Umgebung | Ja |
| Strand in der Umgebung | Ja |
| Sportzentrum in der Umgebung | Ja |
| Autobahn in der Umgebung | Ja |
| Fahrradstation in der Umgebung | Ja |
| Ausrichtung | West |
|---|---|
| Flächentyp | Free sight |
| Flächentyp 2 | Quiet |
| Ausrichtung der Fassade | East |
| G-Score | A |
| P-Score | A |
| Katasterertrag | € 8.884 |
|---|---|
| MwSt. angewendet | Nein |
| Dienstbarkeit | Nein |
|---|---|
| Baurechtsverstöße | Nein |
| Baugenehmigung | Nein |
| Parzellierungsgenehmigung | Nein |
| Städtebauliche Informationen | Ja |
| Vorkaufsrecht | Nein |
| Grundstücksbestimmung | Living zone |
| Vorladung | Nein |
| Art der Vorladung | No legal correction or administrative measure imposed |
| EPC-Klasse | D |
|---|---|
|
|
|
| EPC-Referenzcode | 3654476 |
| Asbestattest | Ja |
|---|