Villa
€ 9.350.000
Sparrendreef 80, 8300 Knokke-Zoute
Kustlaan 271, 8300 Knokke-Zoute
+32 (0)50 620 820
info@immobrownknokke.be
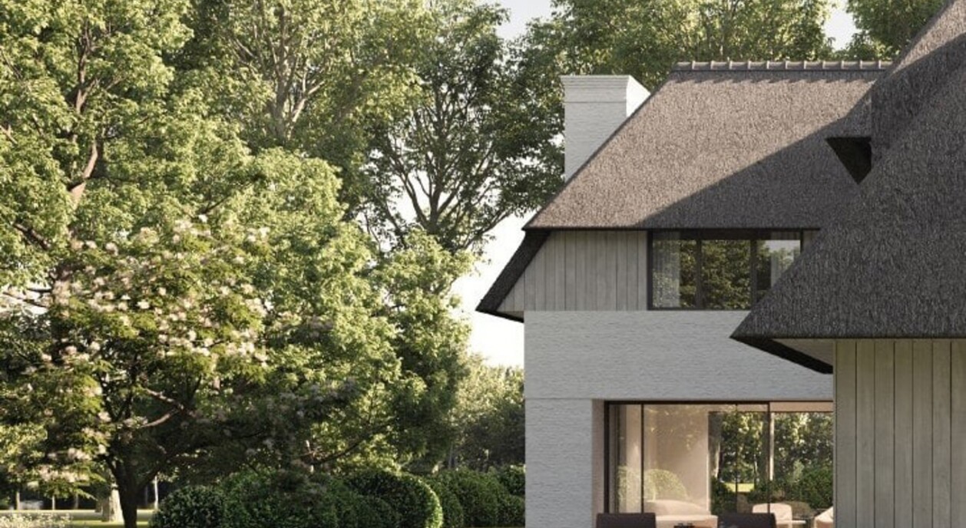
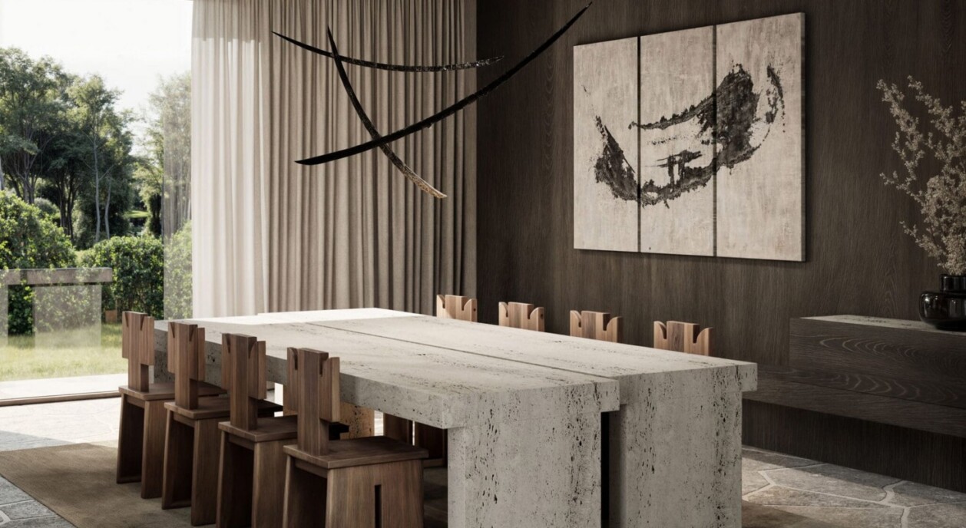

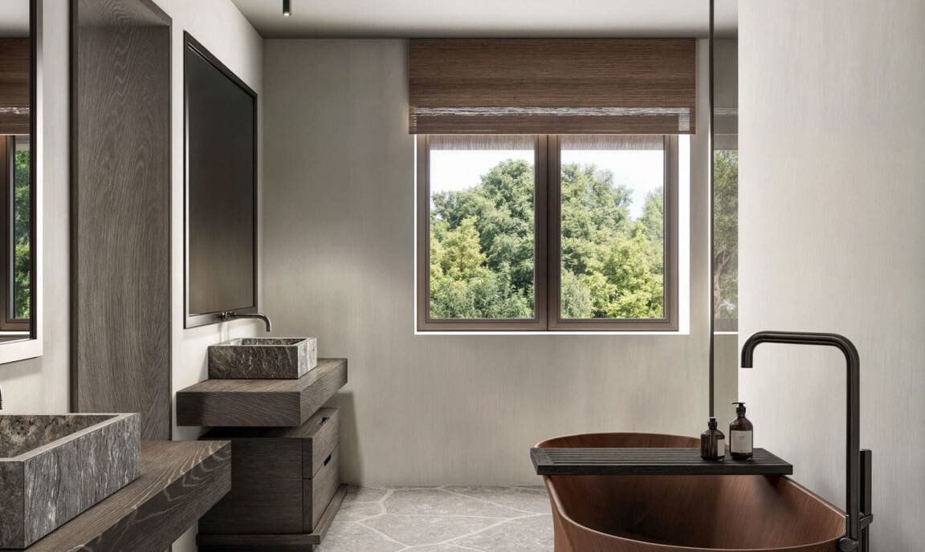
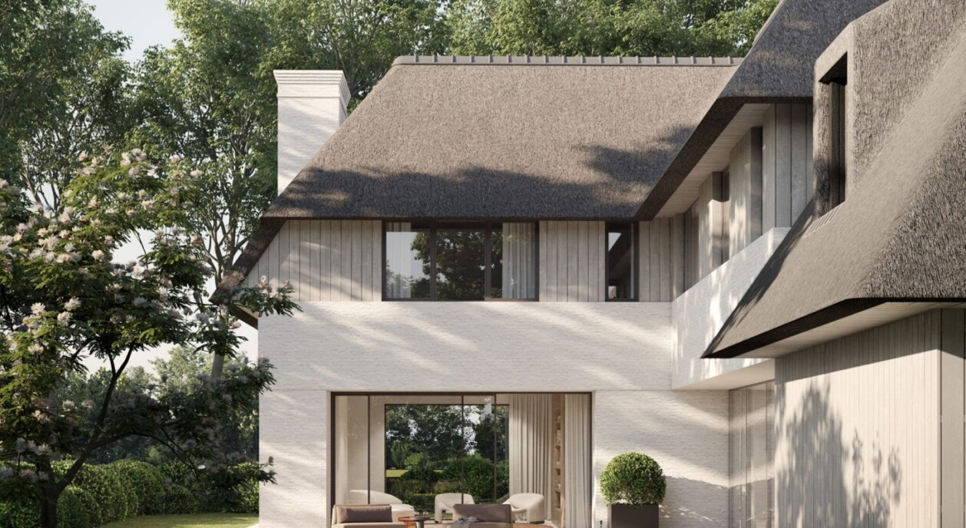
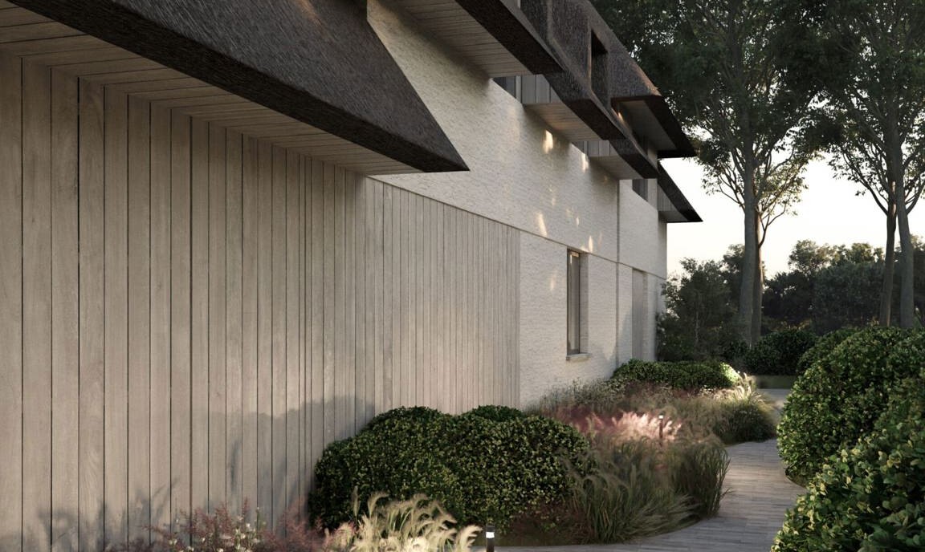
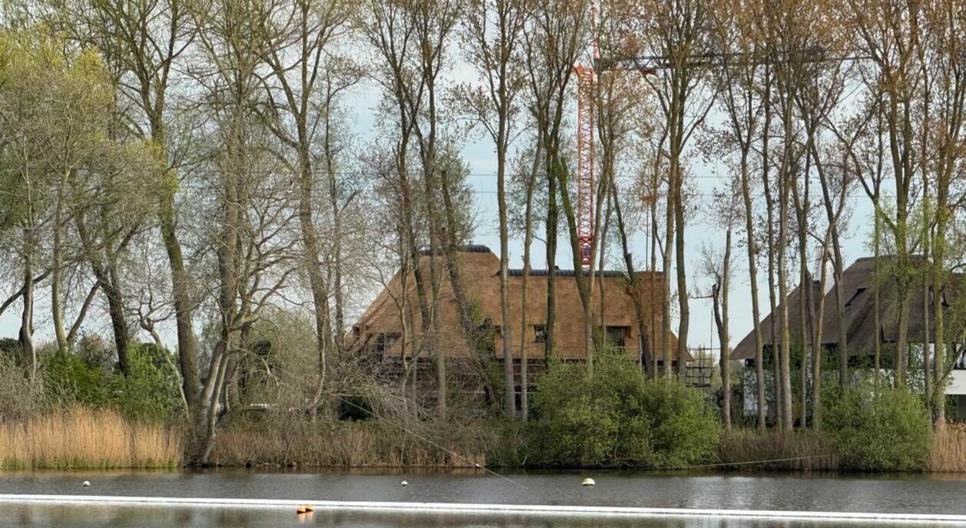
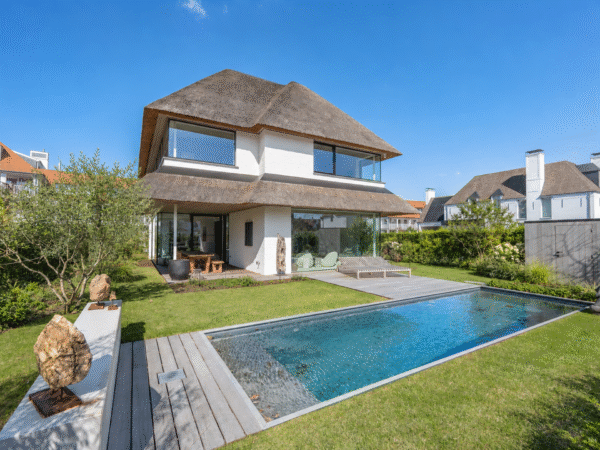
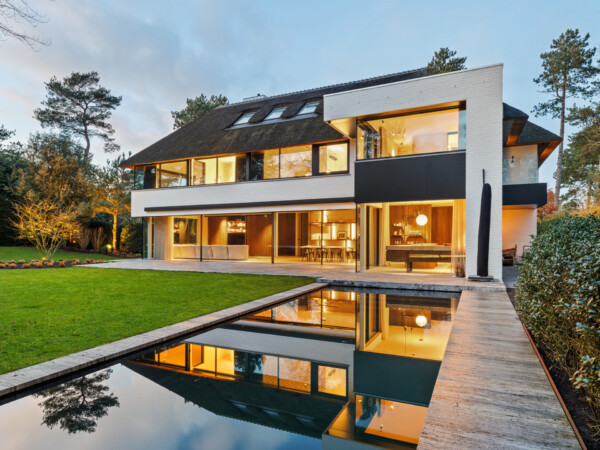
Set in the René Magrittelaan, in the residential district of Duinenwater, this new-build villa is being realised by Vlassak-Verhulst. The district is quiet and green, within walking distance of both Knokke's centre and the Zegemeer, so water is never far off while the amenities of the centre remain close by. On a plot of roughly 1,243 sqm, a south-facing garden and an outdoor pool take a central place, laid out around the villa itself and kept in view from its principal living spaces.
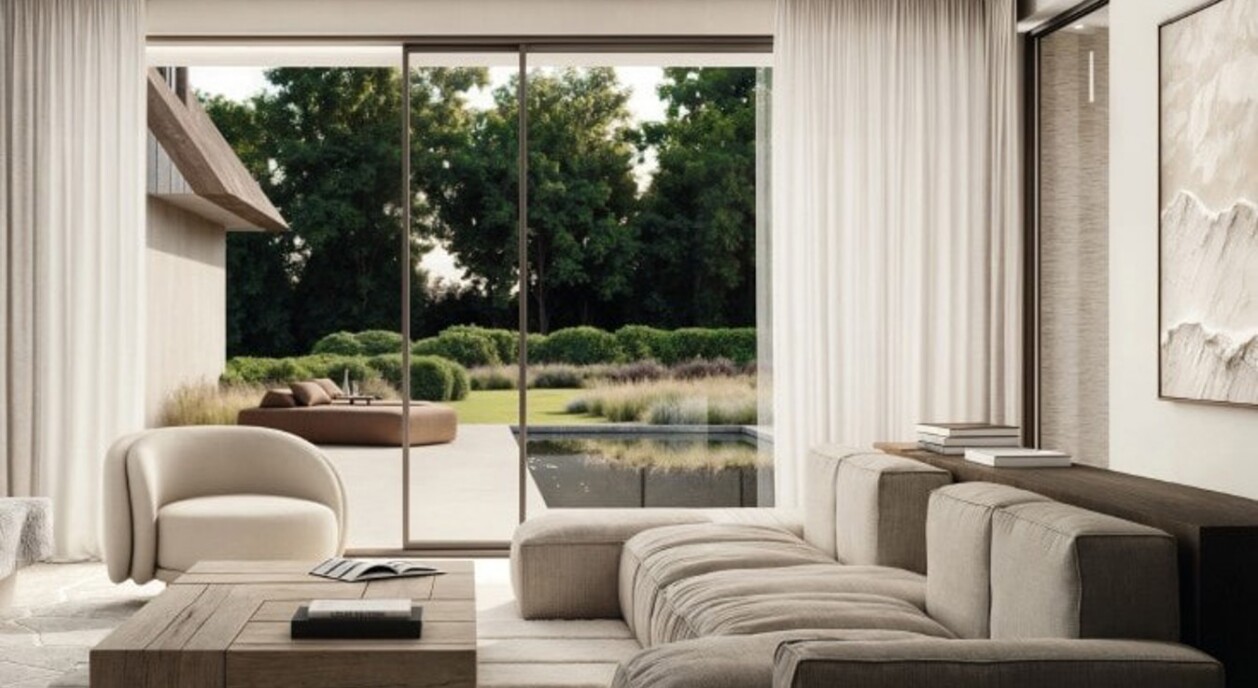
The architecture is timeless in character, built around large window sections that steer the daylight and carry the eye from inside the house toward the garden and pool. That relationship between interior and exterior continues through the layout: the living spaces and open kitchen connect to a covered terrace, so that indoor and outdoor living merge and the pool stays visible from several angles throughout the house.
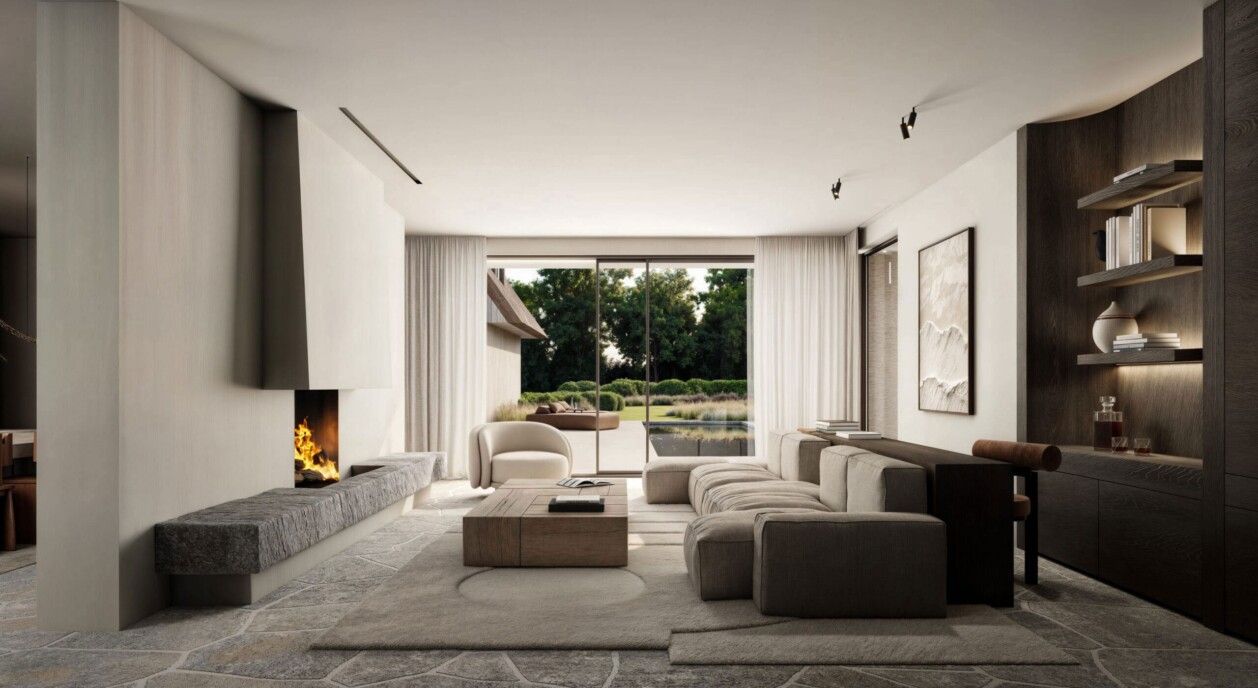
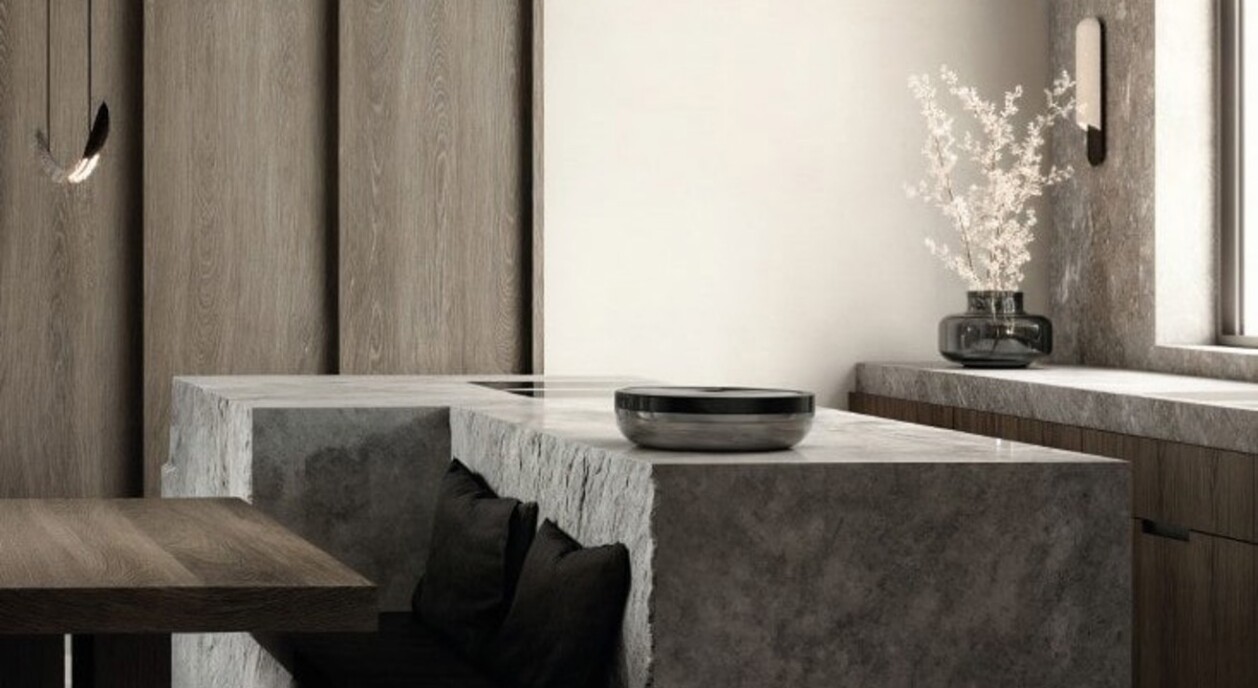
The entrance hall leads into a bright living room, where a wood-burning fireplace anchors the seating area and brings warmth to the space. The open kitchen is fitted with quality built-in appliances and borders directly onto the covered terrace, with views over the garden and pool. This sequence of hall, living room, kitchen and terrace gives the ground floor a fluid, uninterrupted flow.
The basement level is laid out with a technical room and a utility and laundry area. A spacious garage holds six cars and is reached by a car lift from ground level, so vehicles are brought below grade without a sloped ramp. Additional outdoor parking is also available on the grounds. A climate-controlled wine cellar with an adjoining multipurpose room lends itself well to tastings or private gatherings, adding a further layer of comfort beneath the living quarters.
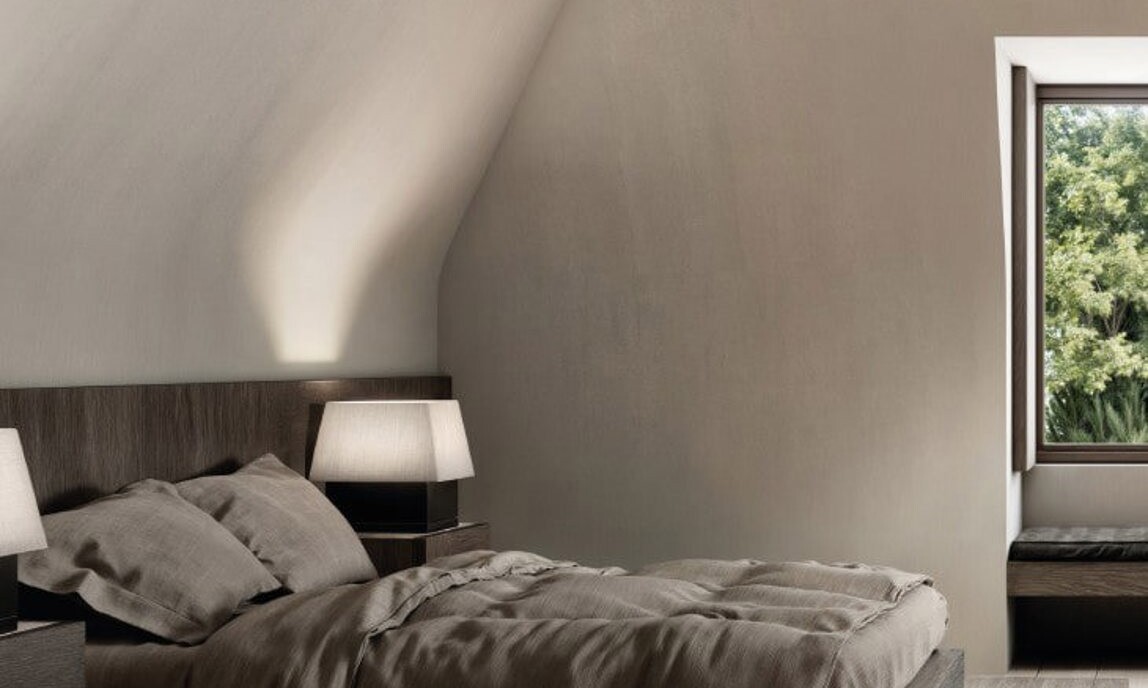
The first floor contains four bedrooms, each fitted with an ensuite bathroom and made-to-measure wardrobes. The master bedroom stands apart with a spacious dressing room and its own bathroom, complete with bathtub, walk-in shower, double sink and separate toilet. A passenger lift connects every floor of the villa.
The attic floor offers a fifth bedroom, a separate living space or office, additional storage and a further technical zone, allowing this level to adapt over time to the needs of its occupants. An advanced home automation system governs lighting, climate control, security and audio throughout the villa, while a geothermal heat pump with underfloor heating and cooling, complemented by type D ventilation and air conditioning, keeps the interior climate efficient and constant across every season.
Completion is scheduled for March 2027.
Immo Brown
Kustlaan 271
8300 Knokke-Zoute
T +32 (0)50 620 820
info@immobrownknokke.be
www.immobrownknokke.be
| Unterkategorie | Villa |
|---|---|
| Zustand der Immobilie | New |
| Anzahl der Fassaden | 4 |
| Zimmer | 5 |
| Badezimmer | 5 |
| Grundstücksfläche | 1.243 m² |
| Wohnfläche | 858 m² |
| Garten | Ja |
| Terrasse | Ja |
| Stellplatz | Ja |
| Garage | Ja |
| Stellplatz (außen) | Ja |
| Stellplatz (innen) | Ja |
| Transaktion | Zum Verkauf |
|---|---|
| Preis | — |
| Verfügbarkeit | At delivery |
| Toiletten | 6 |
|---|---|
| Duschräume | 5 |
| Fläche Schlafzimmer 1 | 26 m² |
| Fläche Schlafzimmer 2 | 15 m² |
| Fläche Schlafzimmer 3 | 17 m² |
| Fläche Schlafzimmer 4 | 17 m² |
| Fläche Schlafzimmer 5 | 57 m² |
| Fläche Wohnzimmer | 48 m² |
| Fläche Esszimmer | 48 m² |
| Fläche Küche | 25 m² |
| Zugangskontrolle | Ja |
|---|---|
| Alarmanlage | Ja |
| Hausmeister | Nein |
| Rauchmelder | Ja |
| Küchentyp | Hyper equipped |
|---|---|
| Heizungsart | Hot air pump |
| Doppelverglasung // Doppelfenster | Ja |
| Aufzug | Ja |
| Aufzugtyp | Person |
| Badezimmer | Luxury |
| Gegensprechanlage | Ja |
| Video-Türsprechanlage | Ja |
| Baujahr | 2025 |
|---|---|
| Anzahl der Garagen | 1 |
| Anzahl der Innenstellplätze | 5 |
| Anzahl der Außenstellplätze | 4 |
| Anzahl der Stellplätze | 9 |
| Smart Home | Ja |
|---|
| Waschküche | Ja |
|---|---|
| Dachboden | Ja |
| Keller | Ja |
| Offener Kamin | Ja |
| Strom | Ja |
|---|---|
| Gas | Ja |
| Wasser | Ja |
| Swimmingpool | Ja |
|---|
| Geschäfte in der Umgebung | Ja |
|---|---|
| Schule in der Umgebung | Ja |
| Öffentliche Verkehrsmittel in der Umgebung | Ja |
| Sportzentrum in der Umgebung | Ja |
| Flächentyp | Free sight |
|---|---|
| Flächentyp 2 | Quiet |
| G-Score | C |
| P-Score | C |
| MwSt. angewendet | Ja |
|---|
| Dienstbarkeit | Nein |
|---|---|
| Baurechtsverstöße | Nein |
| Baugenehmigung | Ja |
| Parzellierungsgenehmigung | Ja |
| Städtebauliche Informationen | Ja |
| Vorkaufsrecht | Nein |
| Grundstücksbestimmung | Living zone |
| Vorladung | Nein |
| Art der Vorladung | No legal correction or administrative measure imposed |
| EPC-Klasse | A |
|---|---|
|
|
|
| EPC-Referenzcode | 1 |