Villa
€ 4.250.000
Sparrendreef 80, 8300 Knokke-Zoute
Kustlaan 271, 8300 Knokke-Zoute
+32 (0)50 620 820
info@immobrownknokke.be
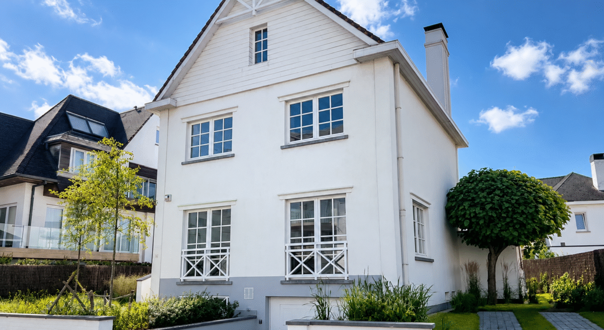

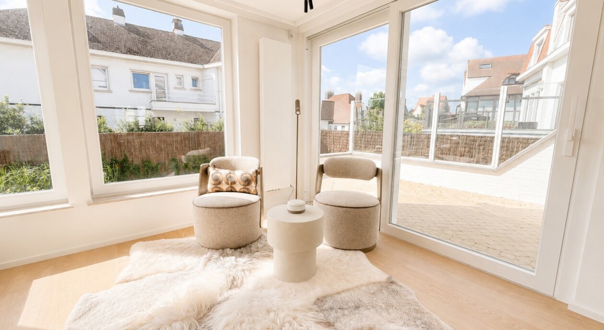
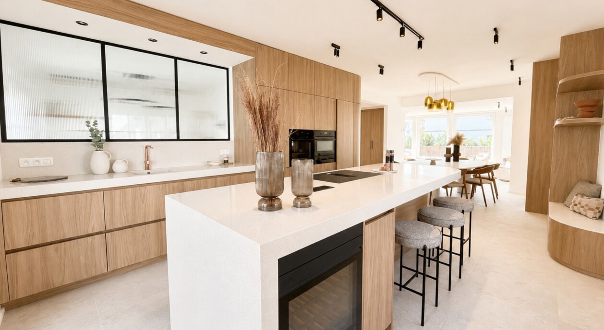
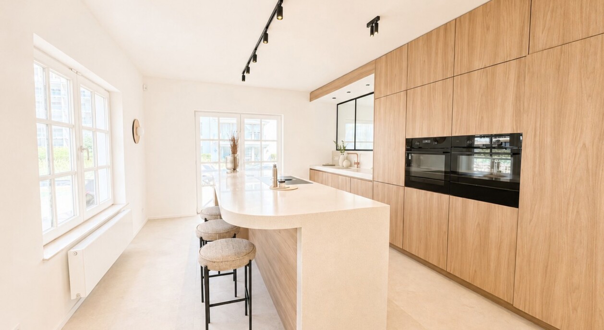
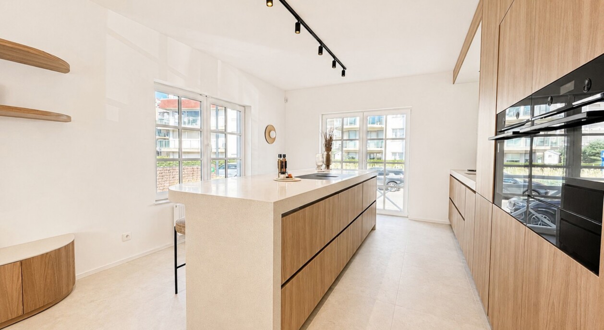
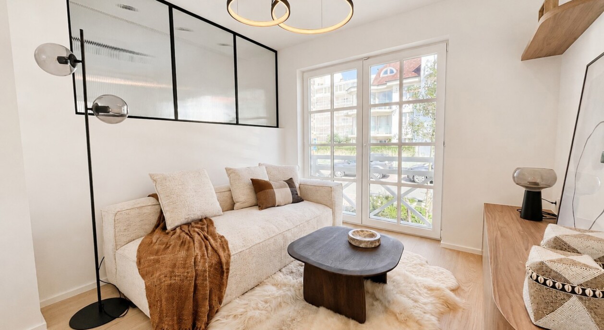
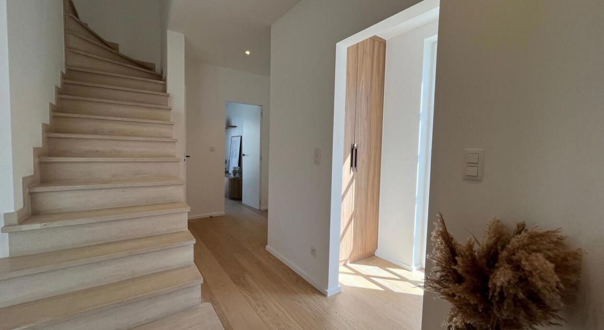
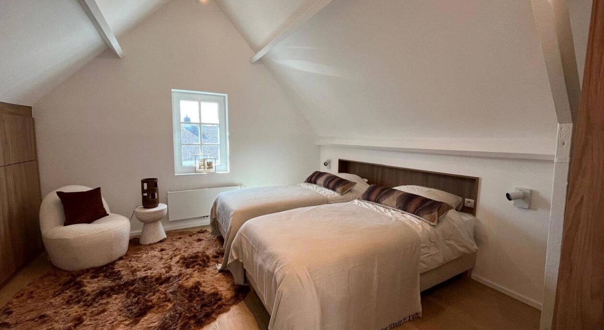
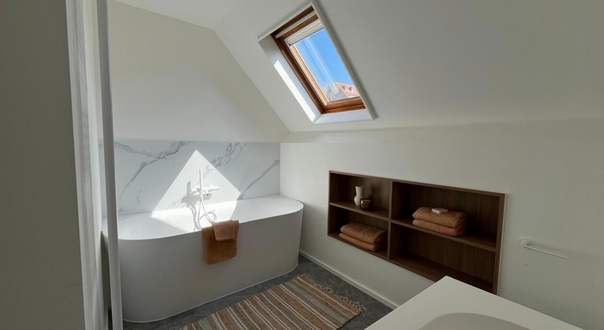
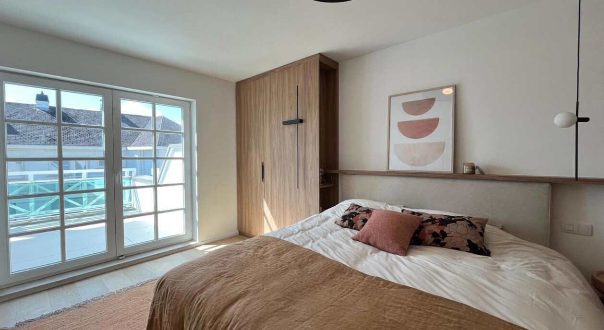
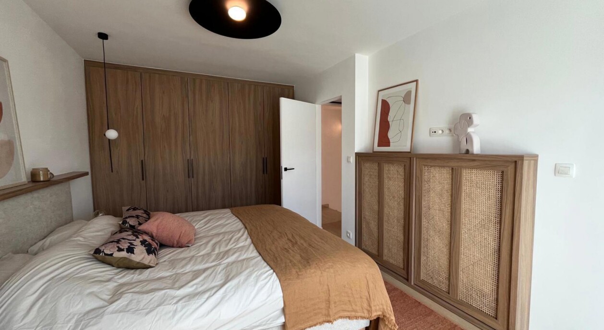

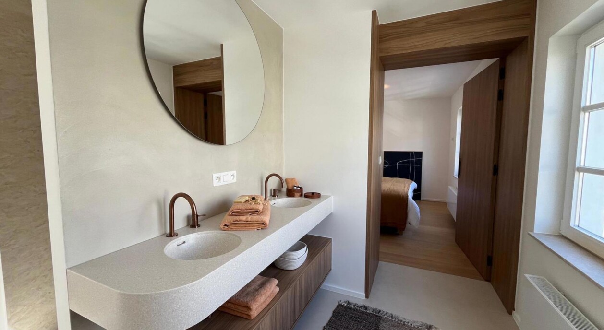
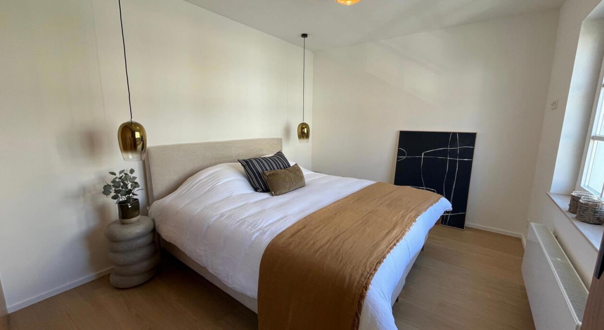
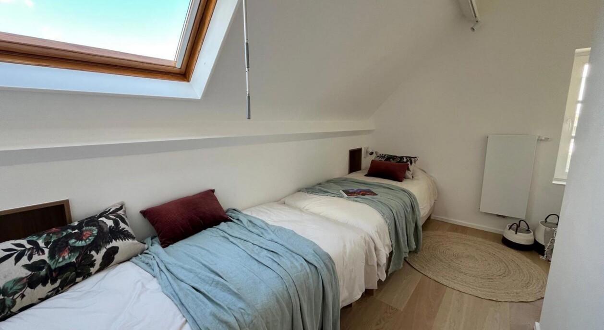
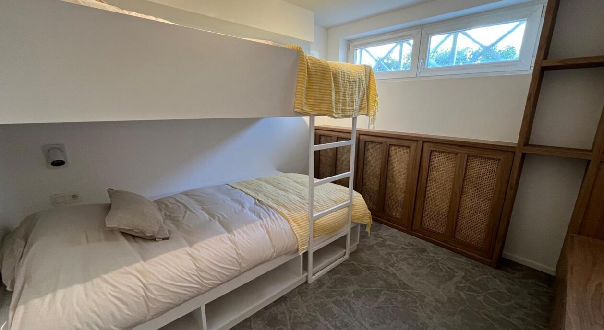
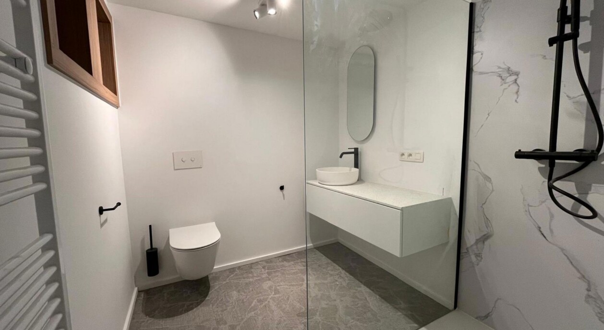
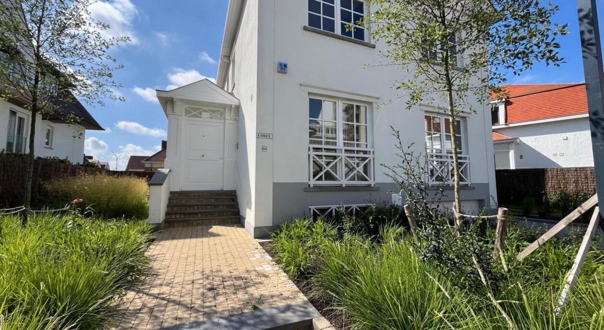
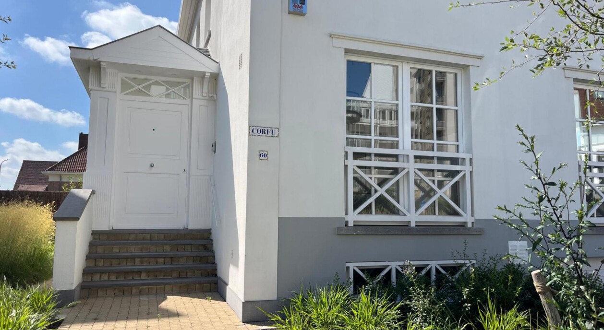

Located in the highly sought-after Nellenslaan in Duinbergen, this charming villa is just a short walk from the beach, the seafront promenade and local shops. Completely renovated, the property combines timeless charm with contemporary comfort, quality materials and a thoughtfully designed layout. Its peaceful residential setting offers the perfect balance between coastal tranquillity and everyday convenience.
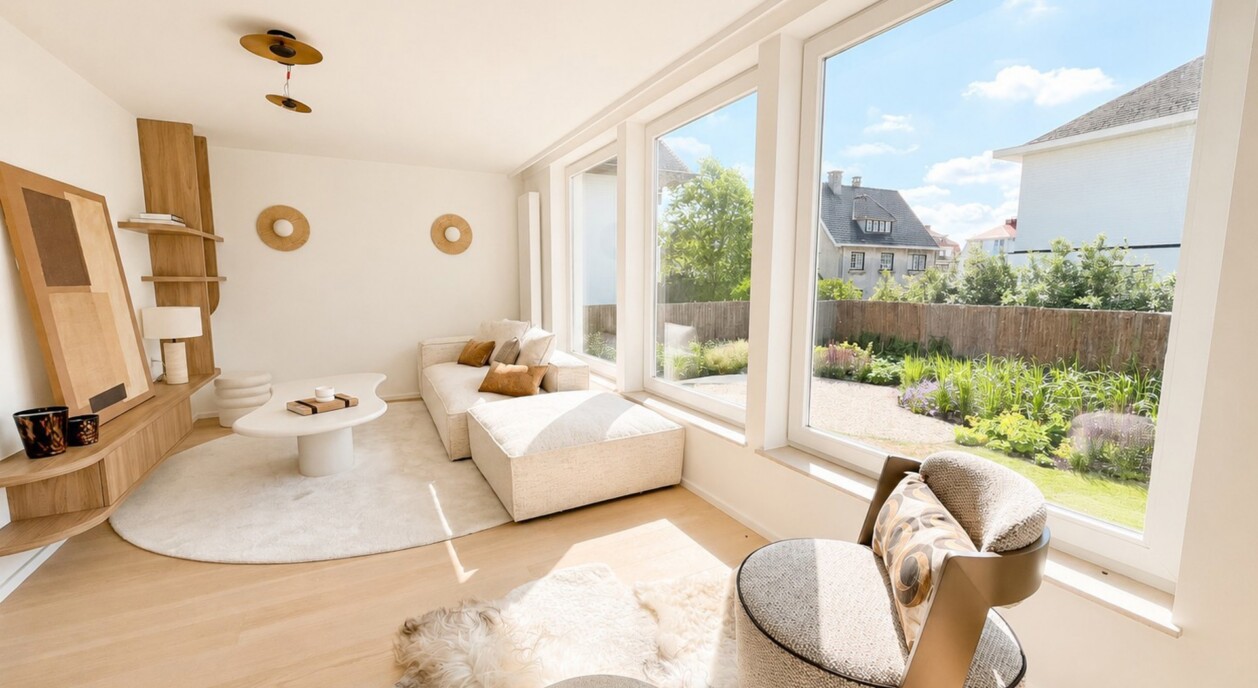
Offering approximately 277 m² of living space on a plot of around 340 m², the villa provides generous accommodation filled with natural light. Large windows create a seamless connection between the living areas, the terraces and the landscaped garden, giving the home a bright, welcoming atmosphere throughout.
The entrance hall leads to the inviting living areas, featuring several comfortable seating areas and a separate TV lounge, ideal for relaxing with family and friends. The fully equipped open-plan kitchen flows naturally into the dining area, creating the heart of the home. High-quality finishes, timeless materials and a practical layout ensure both elegance and everyday comfort.
The first floor accommodates the spacious principal suite with its private en-suite bathroom, together with a second bedroom. The second floor offers two further generously sized bedrooms and an additional bathroom. On the lower ground floor, a fifth bedroom provides exceptional flexibility and can also be used as a guest suite, home office, gym, hobby room or playroom, depending on your needs.
The villa is equally practical, offering an integrated garage, an additional private parking space and ample storage throughout the property, ensuring excellent day-to-day comfort.
The garden and terraces provide a pleasant outdoor setting where you can enjoy the sun and the peaceful surroundings in complete privacy. Thanks to its move-in ready condition, warm character and excellent location in Nellenslaan, this villa is perfectly suited as a permanent family home or an elegant second residence just a short stroll from the sea.
Immo Brown
Kustlaan 271
8300 Knokke-Zoute
T +32 (0)50 620 820
info@immobrownknokke.be
www.immobrownknokke.be
| Unterkategorie | House |
|---|---|
| Zustand der Immobilie | New |
| Anzahl der Fassaden | 4 |
| Zimmer | 5 |
| Badezimmer | 4 |
| Grundstücksfläche | 340 m² |
| Wohnfläche | 277 m² |
| Garten | Ja |
| Terrasse | Ja |
| Stellplatz | Ja |
| Stellplatz (außen) | Ja |
| Stellplatz (innen) | Ja |
| Transaktion | Zum Verkauf |
|---|---|
| Preis | — |
| Verfügbarkeit | At the contract |
| Toiletten | 4 |
|---|---|
| Duschräume | 4 |
| Fläche Schlafzimmer 1 | 15 m² |
| Fläche Schlafzimmer 2 | 13 m² |
| Fläche Schlafzimmer 3 | 12 m² |
| Fläche Schlafzimmer 4 | 8 m² |
| Fläche Schlafzimmer 5 | 6 m² |
| Fläche Wohnzimmer | 15 m² |
| Fläche Esszimmer | 13 m² |
| Fläche Küche | 14 m² |
| Fläche Büro | 8 m² |
| Alarmanlage | Ja |
|---|
| Ausstattung für Menschen mit Behinderung. | Nein |
|---|---|
| Küchentyp | Hyper equipped |
| Heizungsart | Gas |
| Doppelverglasung // Doppelfenster | Ja |
| Aufzug | Nein |
| Badezimmer | All comfort |
| Baujahr | 1963 |
|---|---|
| Anzahl der Garagen | 1 |
| Anzahl der Innenstellplätze | 1 |
| Anzahl der Außenstellplätze | 1 |
| Carport | Nein |
| Renovierungsjahr | 2026 |
| Anzahl der Stellplätze | 3 |
| Waschküche | Ja |
|---|---|
| Veranda | Nein |
| Büro | Ja |
| Dachboden | Nein |
| Fassadenbreite | 8 |
|---|---|
| Fassadenbreite | 21 m |
| Strom | Ja |
|---|---|
| Gas | Ja |
| Wasser | Ja |
| Swimmingpool | Nein |
|---|
| Öffentliche Verkehrsmittel in der Umgebung | Ja |
|---|---|
| Strand in der Umgebung | Ja |
| Ausrichtung | South-west |
|---|---|
| Flächentyp | Central |
| Flächentyp 2 | Walking distance from beach |
| Ausrichtung der Fassade | North |
| G-Score | A |
| P-Score | A |
| MwSt. angewendet | Nein |
|---|
| Dienstbarkeit | Nein |
|---|---|
| Baurechtsverstöße | Nein |
| Baugenehmigung | Ja |
| Parzellierungsgenehmigung | Nein |
| Städtebauliche Informationen | Ja |
| Vorkaufsrecht | Nein |
| Grundstücksbestimmung | Living zone |
| Vorladung | Nein |
| Art der Vorladung | No legal correction or administrative measure imposed |
| EPC-Klasse | C |
|---|---|
|
|
|
| EPC-Referenzcode | 20241230-0003494380-RES-1 |
| Asbestattest | Ja |
|---|