Sparrendreef 80, 8300 Knokke-Zoute
Kustlaan 271, 8300 Knokke-Zoute
+32 (0)50 620 820
info@immobrownknokke.be
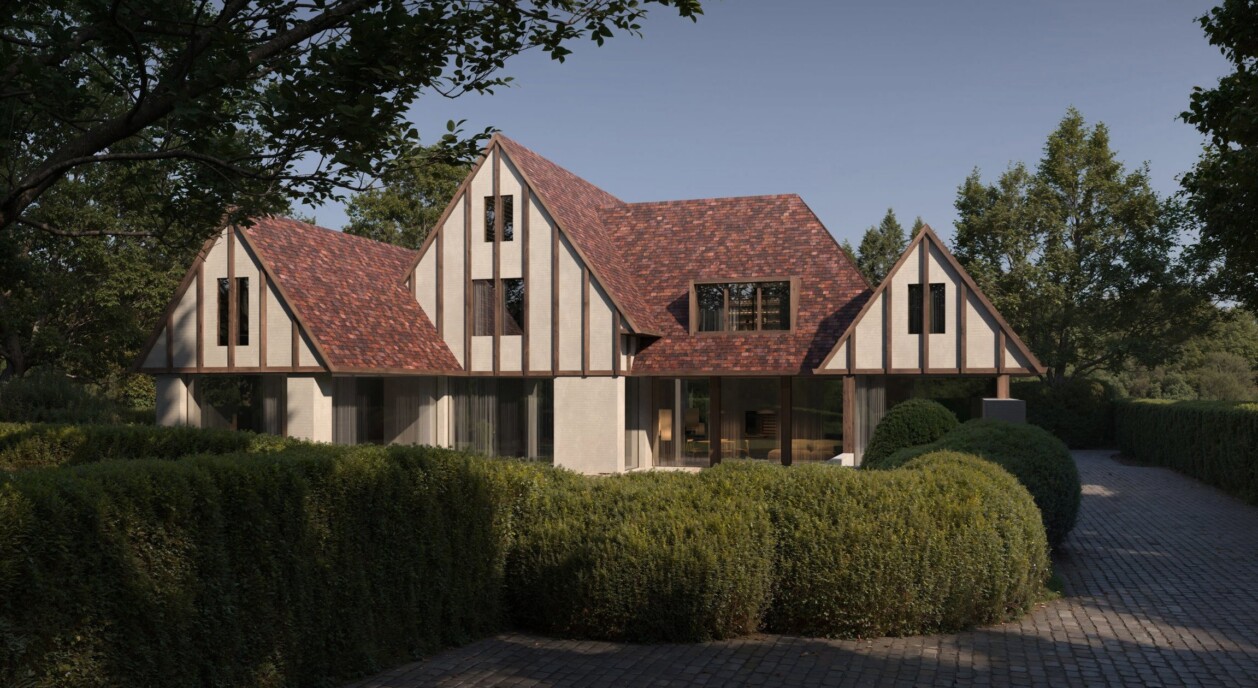
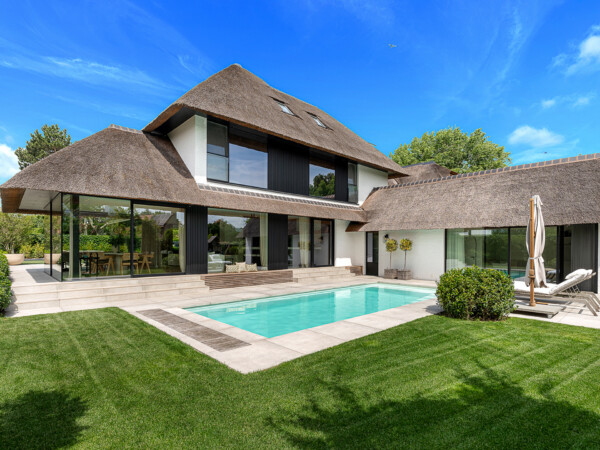
New-build villa for sale near the Royal Zoute Golf Club in Knokke-Zoute with an indoor swimming pool, wellness area, private lift, four-car garage and south-facing garden.
Highlights
- New-build villa with approved building permit
- Designed by architect Simon De Burbure
- Plot of approximately 1,463 m²
- 4 bedrooms
- 4 bathrooms
- Heated indoor swimming pool
- Wellness area with sauna
- Private lift serving all floors
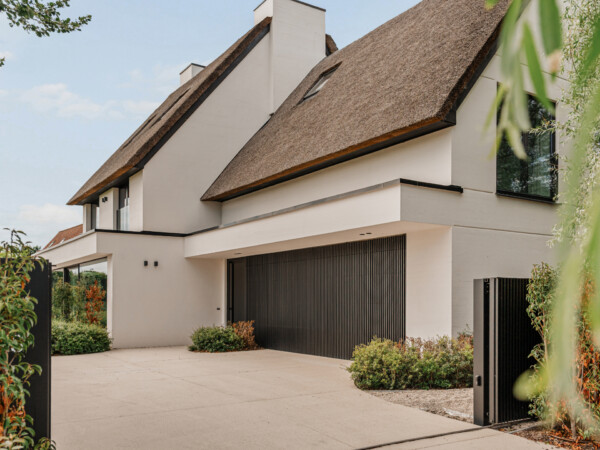
- Underground garage for 4 cars
- Additional private outdoor parking
- South-facing garden and terraces
- Finishes can still be personalised
Located in one of the most prestigious residential areas of Knokke-Zoute, just a short walk from the Royal Zoute Golf Club, this exceptional new-build villa enjoys a discreet second-line setting offering peace, privacy and outstanding living quality. Designed by renowned architect Simon De Burbure, the property combines contemporary architecture, generous proportions and premium specifications to create a truly exceptional family home.
The villa will be built on a 1,463 m² plot and has been designed to maximise natural light, spacious interiors and a seamless connection between indoor and outdoor living. Expansive floor-to-ceiling glazing opens onto the sunny terraces and beautifully landscaped south-facing garden, creating a bright and elegant atmosphere throughout the home.
The ground floor welcomes you with an impressive entrance hall featuring a cloakroom and guest toilet. It also includes a separate home office, a spectacular open-plan kitchen with cooking island and walk-in cold room, an elegant dining area, a stylish living room with fireplace and a versatile family room that can easily serve as a TV lounge, library or relaxation area.
The first floor is entirely dedicated to the sleeping quarters. The luxurious master suite features a spacious dressing room and an elegant en-suite bathroom with bathtub, walk-in shower and private toilet. Two further bedrooms each benefit from their own shower and washbasin, while a separate laundry room and additional toilet complete this level.
The second floor provides a fourth bedroom, an additional shower room, a separate toilet and generous storage space, making it ideal for guests, family members or live-in staff.
The lower ground floor has been designed as an exclusive wellness level, featuring a heated indoor swimming pool, sauna, shower, separate toilet, technical rooms and extensive storage facilities. The spacious underground garage comfortably accommodates four vehicles, complemented by additional private outdoor parking.
A private lift serves every level of the villa, from the basement to the top floor, ensuring exceptional comfort and accessibility for everyday living.
Future owners still have the opportunity to personalise many of the finishes and materials, creating a bespoke residence that perfectly reflects their own style and preferences.
New-build villas within walking distance of the Royal Zoute Golf Club are exceptionally rare. Combining contemporary architecture, outstanding wellness facilities, generous living spaces, a south-facing garden and one of Knokke-Zoute's finest residential locations, this property represents a unique opportunity in the luxury property market.
Main features
| Subcategory | Villa |
|---|---|
| Condition of property | New |
| Number of façades | 4 |
| Rooms | 4 |
| Bathrooms | 4 |
| Ground surface | 1.463 m² |
| Garden | Yes |
| Terrace | Yes |
| Parking | Yes |
| Garage | Yes |
| Parking (outside) | Yes |
Financial
| Transaction | For sale |
|---|---|
| Price | — |
Details
| Toilets | 5 |
|---|---|
| Shower rooms | 5 |
| Bedroom 1 area | 38 m² |
| Bedroom 2 area | 22 m² |
| Bedroom 3 area | 22 m² |
| Bedroom 4 area | 24 m² |
| Living room area | 39 m² |
| Dining room area | 37 m² |
| Kitchen area | 34 m² |
| Office area | 15 m² |
Security
| Access control | Yes |
|---|---|
| Alarm | Yes |
| Fire detector | Yes |
Facilities
| Type of kitchen | Hyper equipped |
|---|---|
| Heating type | Hot air pump |
| Double-glazed windows // double windows | Yes |
| Elevator | Yes |
| Elevator type | Person |
| Bathroom | Luxury |
| Videophone | Yes |
Construction
| Time of origin | 2025 |
|---|---|
| Number of garages | 4 |
| Number of parkings inside | 4 |
| Number of parkings outside | 2 |
| Number of parkings | 4 |
Technical facilities
| Air conditioning | Yes |
|---|---|
| Home automation | Yes |
Divers
| Laundry room | Yes |
|---|---|
| Office | Yes |
| Attic | Yes |
| Cellar | Yes |
Dimensions
| Number of terraces | 1 |
|---|---|
| Surface terrace 1 | 50 m² |
| Orientation terrace 1 | West |
Connection of supply system
| Electricity | Yes |
|---|---|
| Water | Yes |
Outdoor provisions
| Swimming pool | Yes |
|---|
Location
| Shops in the surroundings | Yes |
|---|---|
| Beach in the surroundings | Yes |
Area
| Area type | Golf |
|---|---|
| Area 2 type | Central |
| P-score | A |
Financial details
| VAT applied | No |
|---|
Urban information
| Easement | Yes |
|---|---|
| Urban planning infringement | No |
| Building permit | Yes |
| Parcelling licence | Yes |
| Urban information | Yes |
| Right of first refusal | No |
| Utilization terrain | Living zone |
| Subpoena | No |
| Subpoena type | No legal correction or administrative measure imposed |