Castle
Sparrendreef 80, 8300 Knokke-Zoute
Kustlaan 271, 8300 Knokke-Zoute
+32 (0)50 620 820
info@immobrownknokke.be
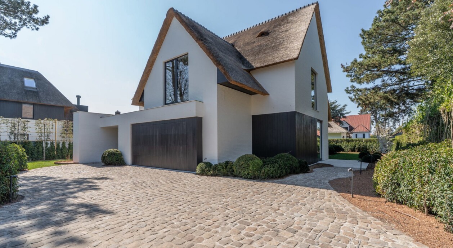
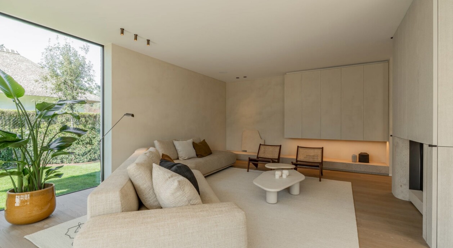
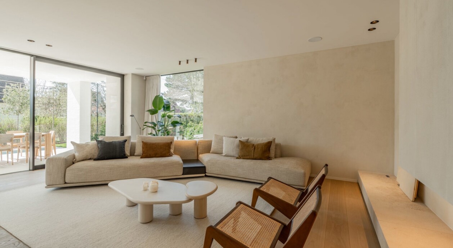
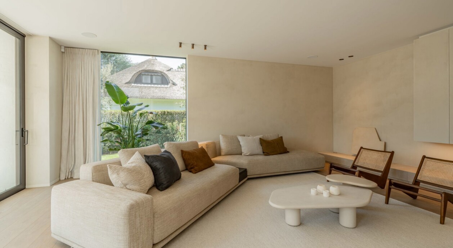
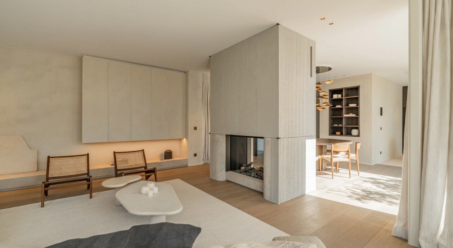
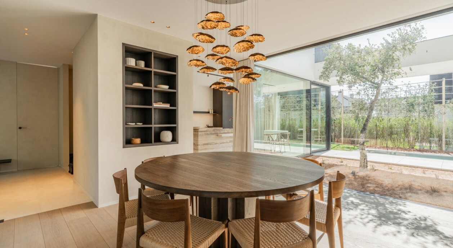
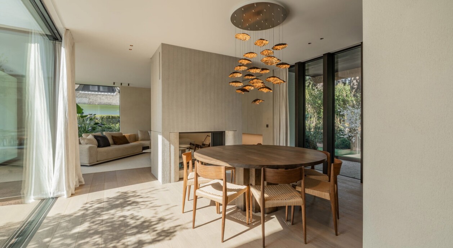
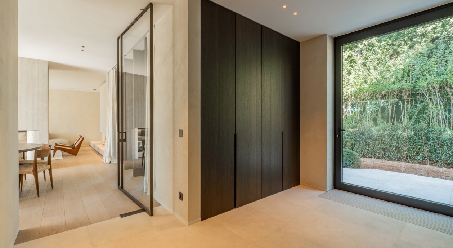
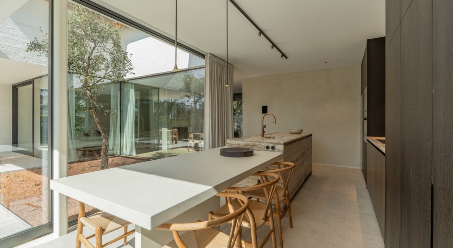
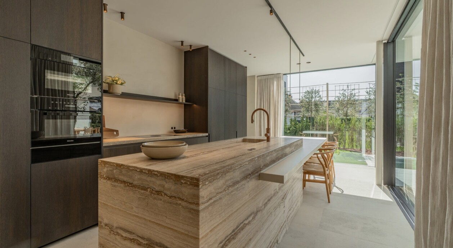
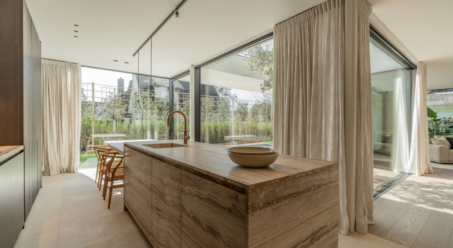
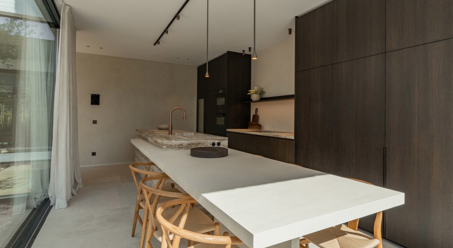


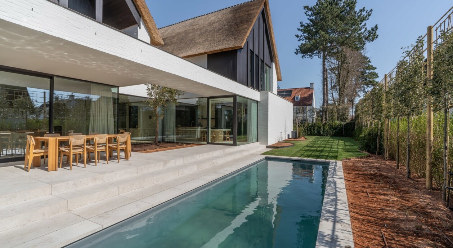
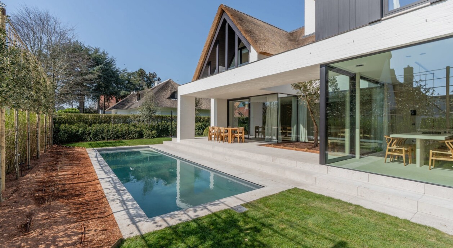
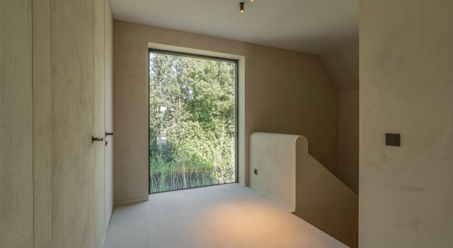
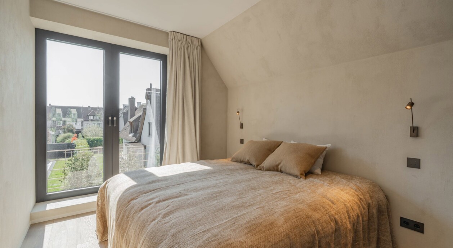
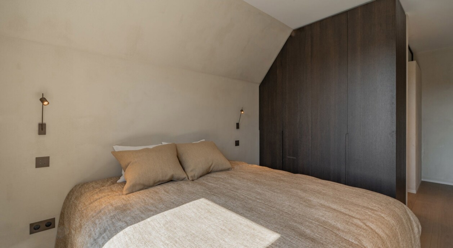
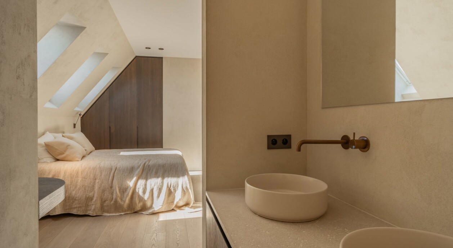
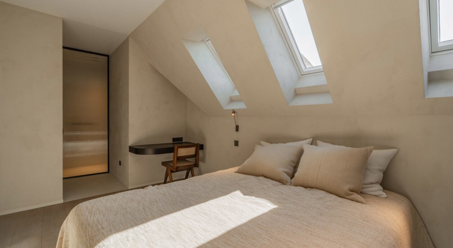
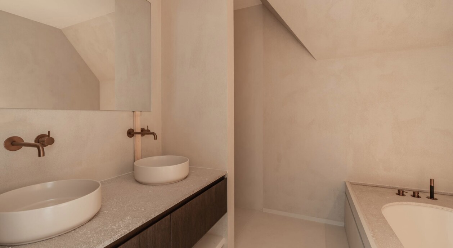
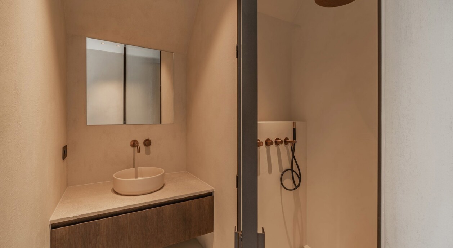
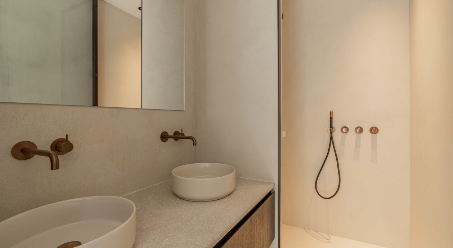
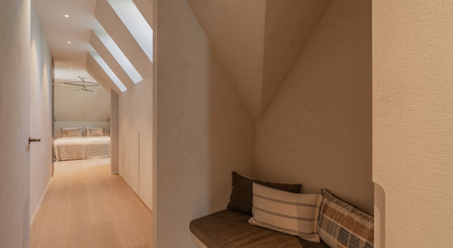
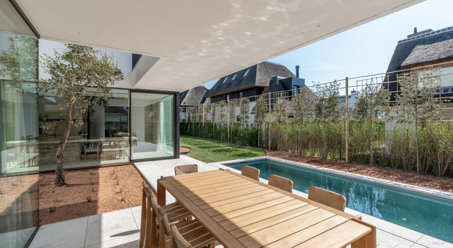
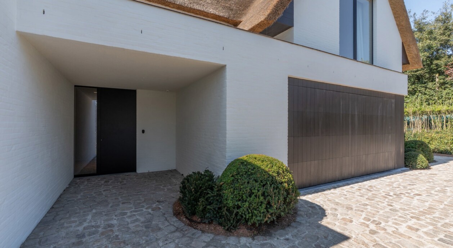
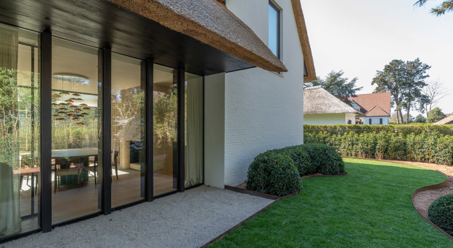
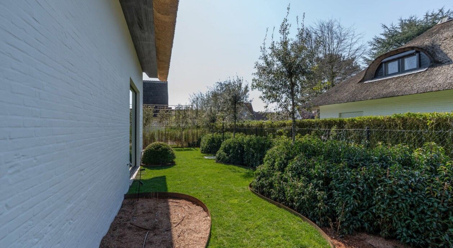
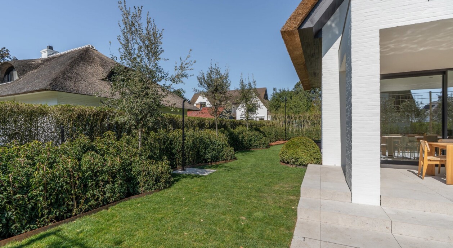

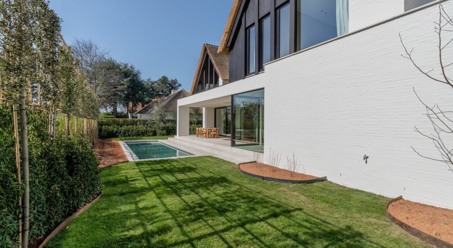
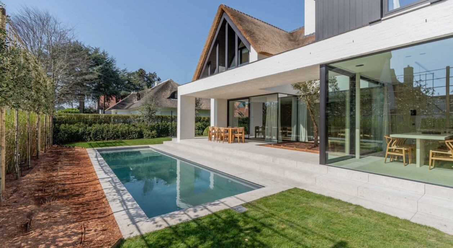
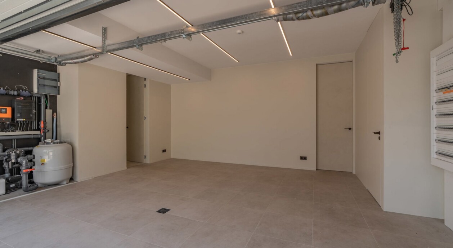
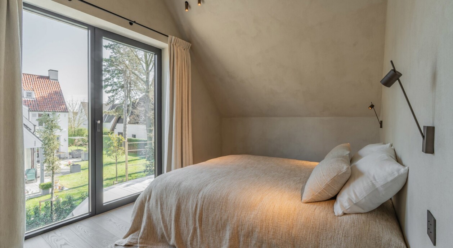
On Magere Schorre, set on the quieter second line and so at some remove from the busier road traffic, this new-build villa stands within walking distance of the Royal Zoute Golf Club. The surroundings are residential and largely calm, without the restaurants and shopping crowds of central Knokke-Zoute, which is what makes this spot appealing to anyone after a family home a short walk from the golf course rather than in the middle of the bustle. The roughly 870 m² plot leaves room for the heated pool, the south-facing garden and the terrace, without the house itself taking over the plot. For someone after a permanent base in Knokke-Zoute, or a second home set slightly apart from the crowds, that combination is not one every street nearby can offer.
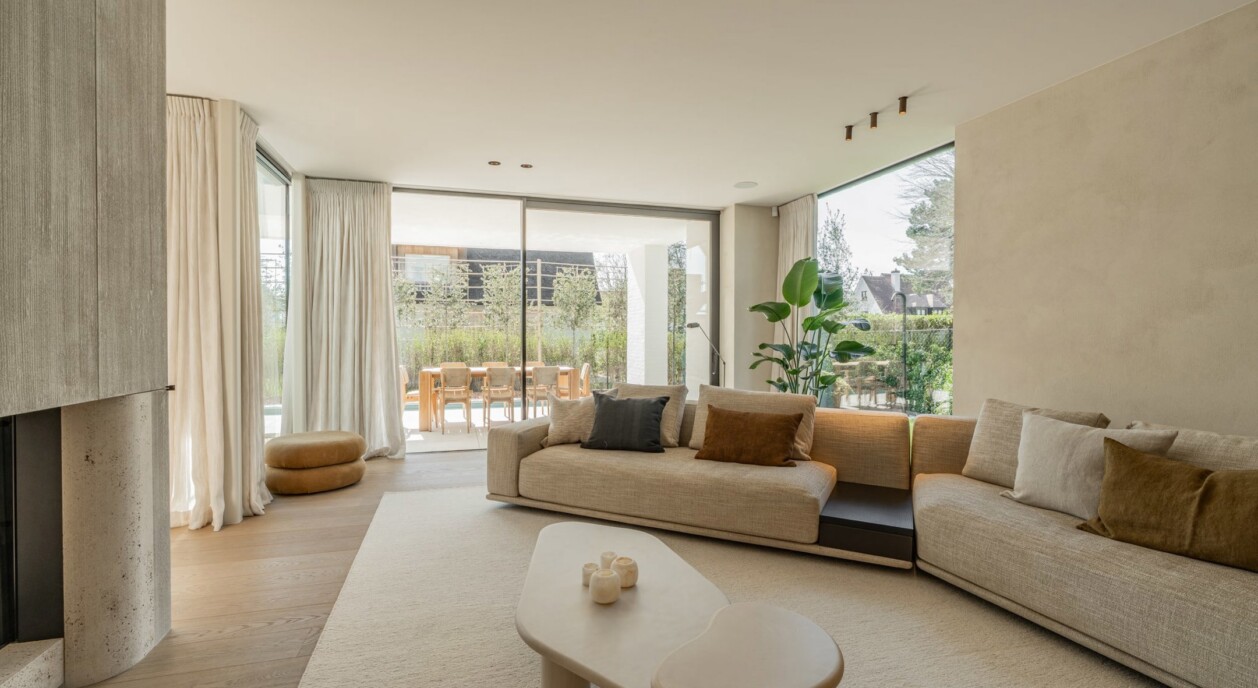
The villa was newly built, with a clear south orientation and a finish in quality materials chosen partly for their effect on energy performance. Large window sections shape how the living spaces relate to the garden: from the sitting room, the dining room and the kitchen, the view over the pool and terrace stays present, and in mild weather the distinction between indoors and outdoors nearly disappears. That is not incidental, but the result of a layout built around the south-facing garden rather than around a street façade that, here, has rather less to look at.
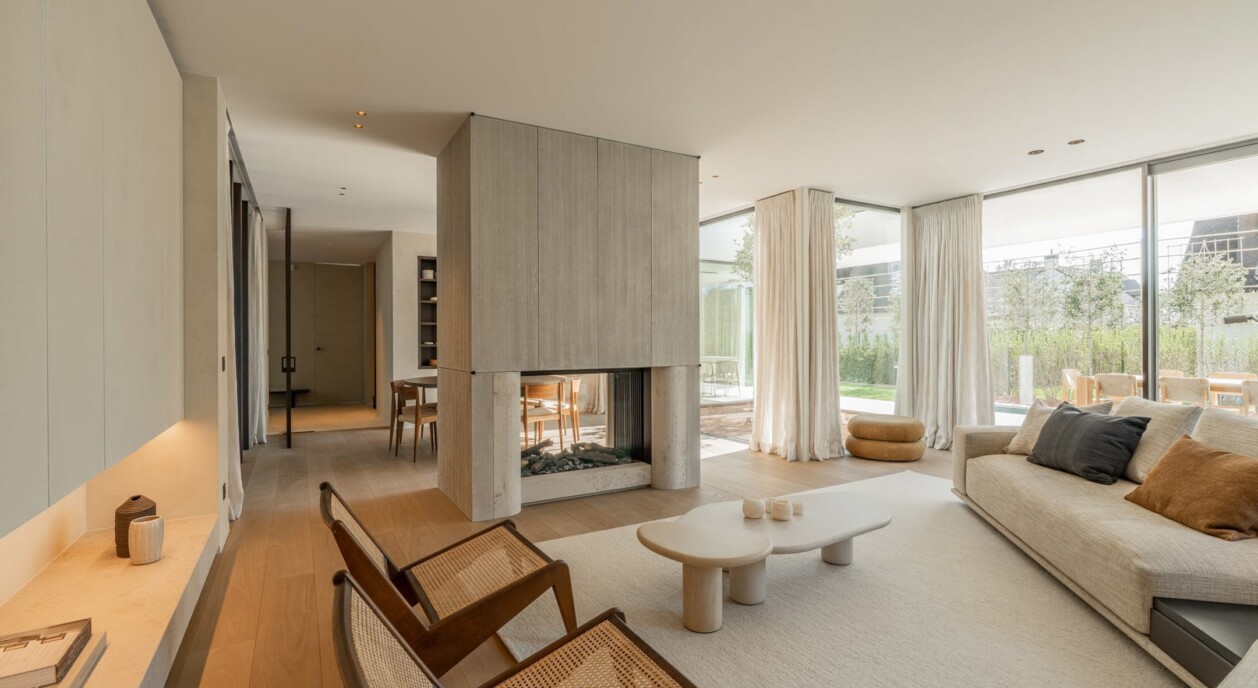
The spacious entrance hall, with a cloakroom and separate guest toilet, forms the transition into the living areas. The sitting room with its open fireplace connects to the dining room, and both border the fully equipped kitchen with its own breakfast corner – a layout that works equally well for a quiet family evening or a busier evening with guests. From each of these rooms there is direct sight of, and access to, the terrace, the garden and the pool.
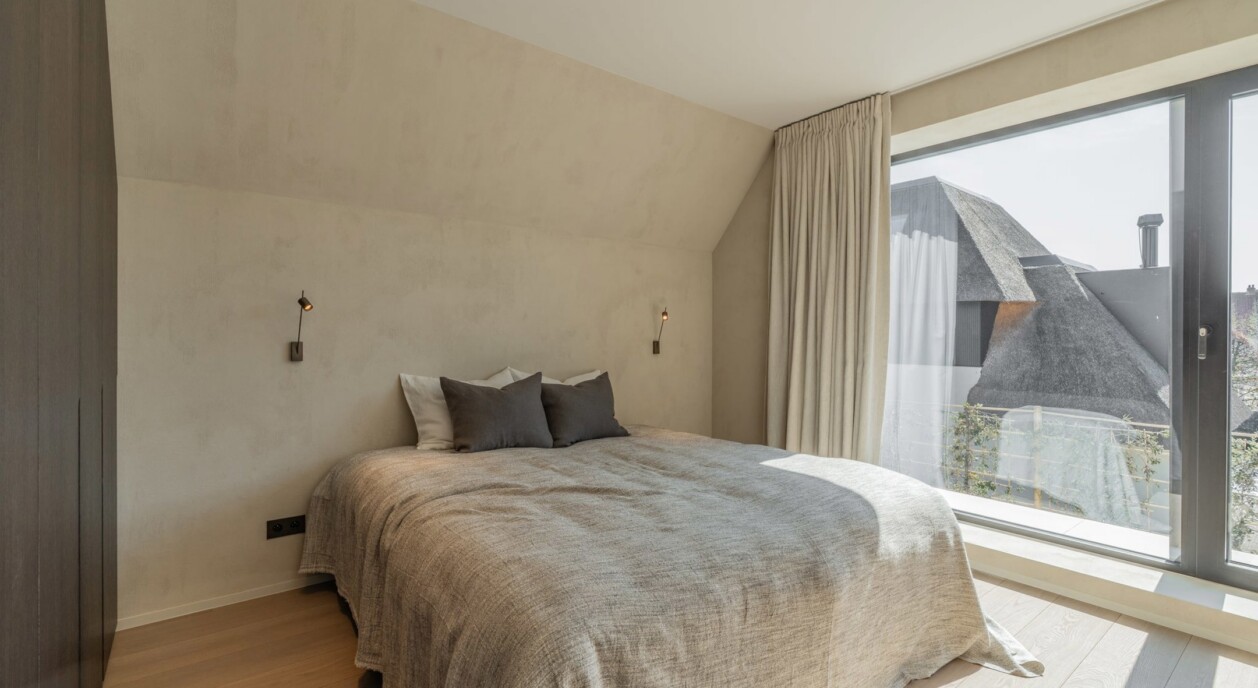
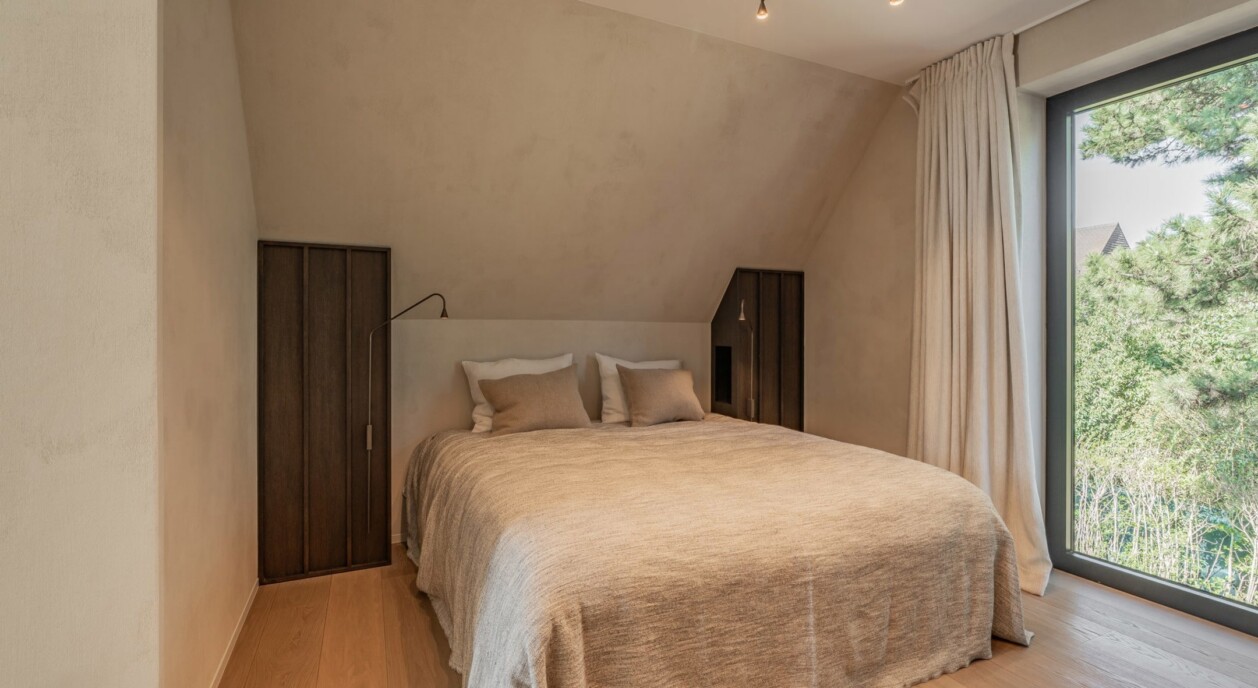
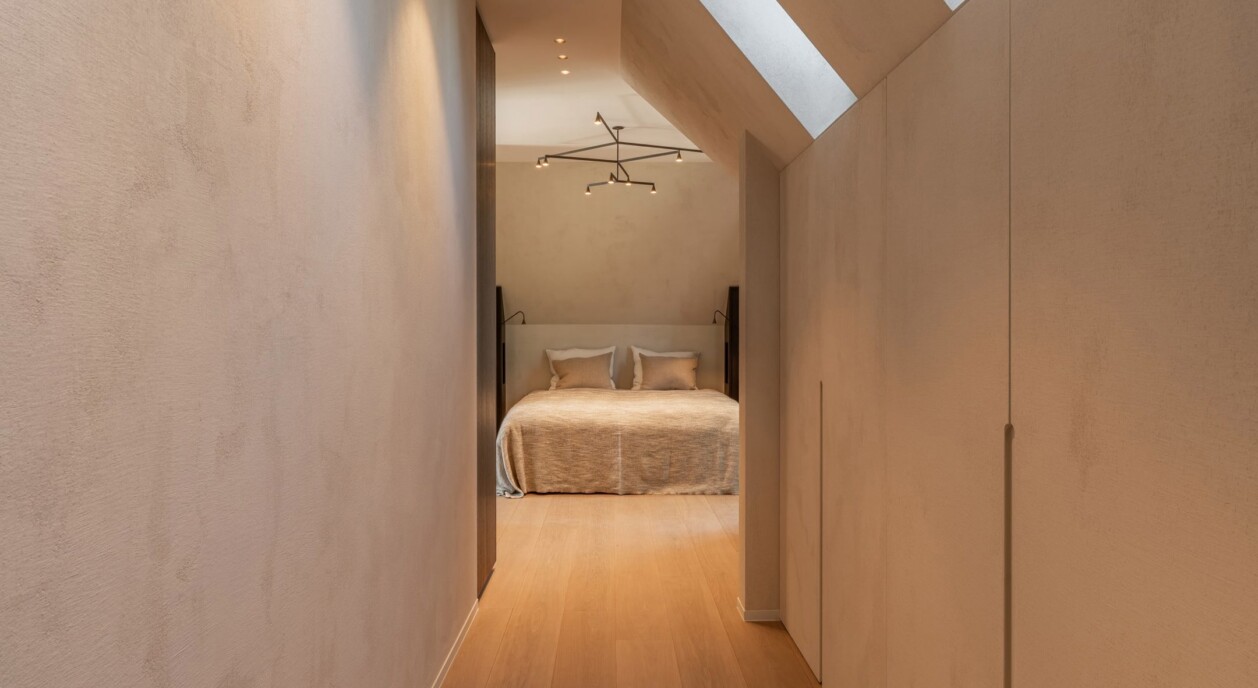
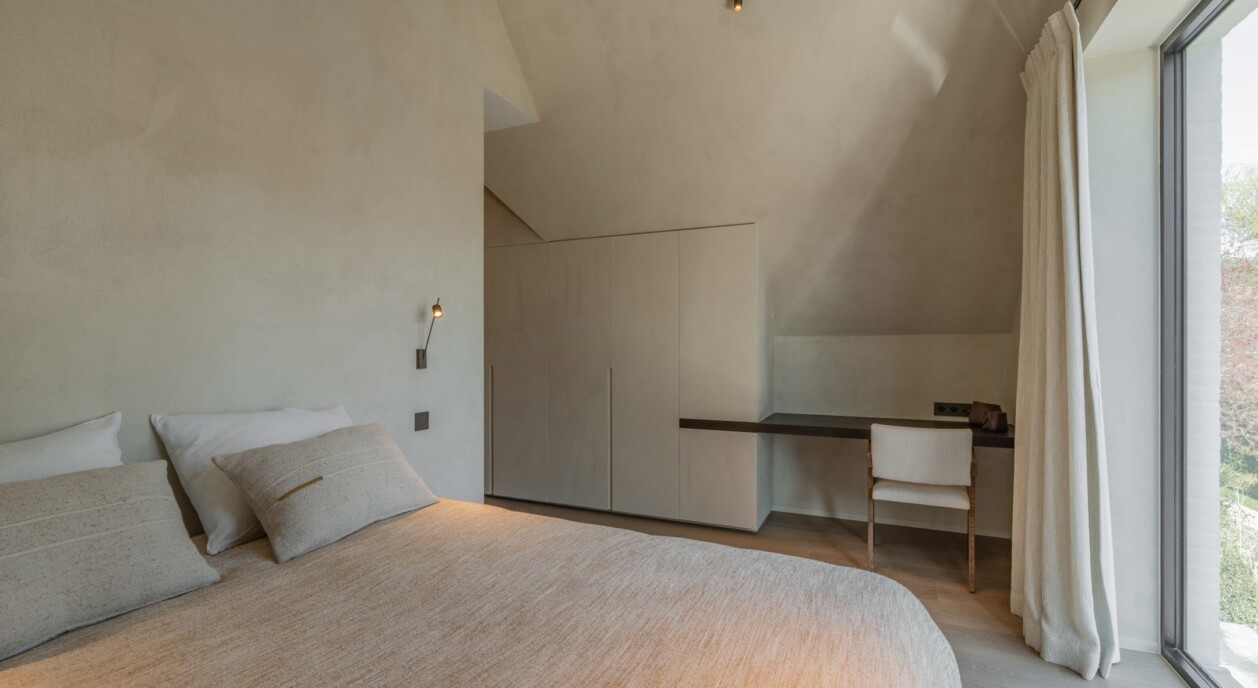
The first floor holds five proper bedrooms and four bathrooms. The master suite has an ensuite bathroom and its own south-facing terrace, set apart from the other rooms – a place to start or end the day quietly, without having to cross the rest of the floor to get there. The remaining bedrooms are fitted with built-in wardrobes and their own good-quality bathrooms, giving children, guests or a live-in parent enough privacy of their own. The attic floor above is kept for technical equipment and storage, so the living and sleeping floors stay free of clutter and the villa keeps its cared-for look well beyond the first few years.
Outside, the property has a double garage, plus additional outdoor parking for visitors – something not every villa in this area can offer. Solar panels, a heat pump and a ventilation system keep energy consumption in check, and an alarm system provides a basic layer of security when the owners are away. What remains is a move-in ready new-build villa in a quiet corner of Knokke-Zoute: not an address that calls attention to itself, but one where the daily mix of pool, garden and nearby golf comes together without much effort, and where the technical side of living has already been arranged for its new owner.
Immo Brown
Kustlaan 271
8300 Knokke-Zoute
T +32 (0)50 620 820
info@immobrownknokke.be
www.immobrownknokke.be
| Subcategory | Villa |
|---|---|
| Condition of property | New |
| Number of façades | 4 |
| Rooms | 5 |
| Bathrooms | 4 |
| Furnished | No |
| Ground surface | 870 m² |
| Habitable surface | 417 m² |
| Garden | Yes |
| Terrace | Yes |
| Parking | Yes |
| Garage | Yes |
| Parking (outside) | Yes |
| Parking (inside) | Yes |
| Transaction | For sale |
|---|---|
| Price | € 5.150.000 |
| Availability | At the contract |
| Toilets | 4 |
|---|---|
| Shower rooms | 4 |
| Bedroom 1 area | 16 m² |
| Bedroom 2 area | 12 m² |
| Bedroom 3 area | 12 m² |
| Bedroom 4 area | 17 m² |
| Bedroom 5 area | 22 m² |
| Living room area | 32 m² |
| Dining room area | 22 m² |
| Kitchen area | 24 m² |
| Alarm | Yes |
|---|
| Type of kitchen | Hyper equipped |
|---|---|
| Heating type | Hot air pump |
| Double-glazed windows // double windows | Yes |
| Elevator | No |
| Bathroom | All comfort |
| Videophone | Yes |
| Time of origin | 2025 |
|---|---|
| Number of garages | 1 |
| Number of parkings inside | 2 |
| Number of parkings outside | 3 |
| Number of parkings | 5 |
| Laundry room | Yes |
|---|---|
| Attic | Yes |
| Open fireplace | Yes |
| Number of terraces | 2 |
|---|---|
| Orientation terrace 1 | South |
| Electricity | Yes |
|---|---|
| Gas | Yes |
| Water | Yes |
| Swimming pool | Yes |
|---|
| Shops in the surroundings | Yes |
|---|---|
| School in the surroundings | Yes |
| Public transport in the surroundings | Yes |
| Beach in the surroundings | Yes |
| Orientation | South |
|---|---|
| Area type | Quiet |
| Area 2 type | Residential area |
| G-score | A |
| P-score | A |
| VAT applied | Yes |
|---|
| Easement | Yes |
|---|---|
| Urban planning infringement | No |
| Building permit | Yes |
| Parcelling licence | No |
| Utilization building | Private - housing |
| Urban information | Yes |
| Right of first refusal | No |
| Utilization terrain | Living zone |
| Subpoena | No |
| Subpoena type | No legal correction or administrative measure imposed |
| Energy class | A |
|---|---|
|
|
|
| Value E-level | 24 |
| EPC unique code | 31043-G-OMV_2023055686/EP14854/A001/D01/SD001 |