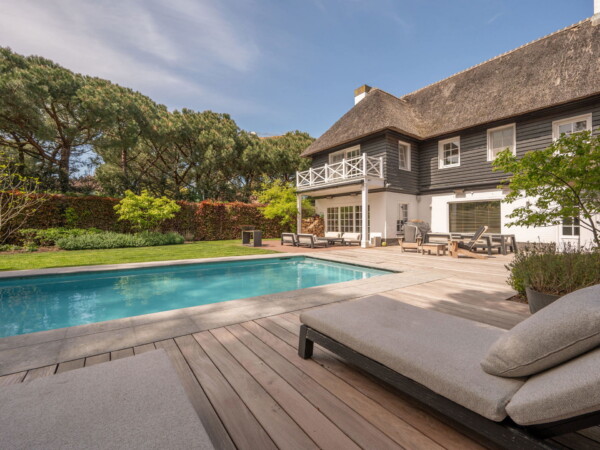
Villa
€ 8.900.000
Sparrendreef 80, 8300 Knokke-Zoute
Kustlaan 271, 8300 Knokke-Zoute
+32 (0)50 620 820
info@immobrownknokke.be
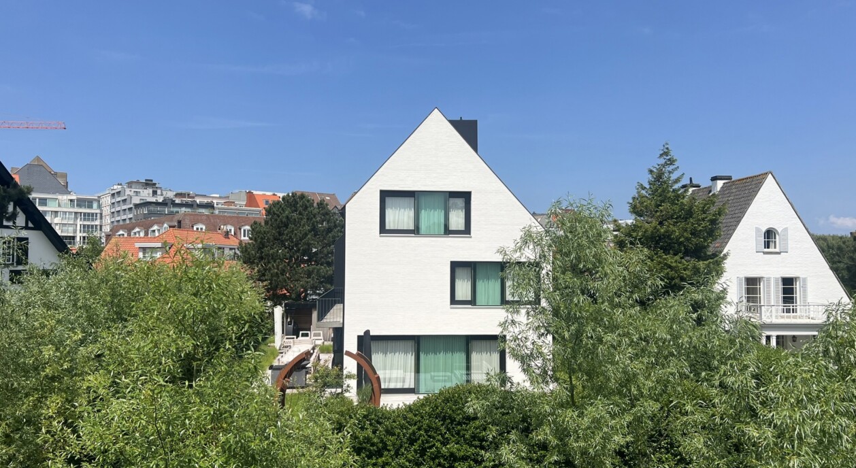



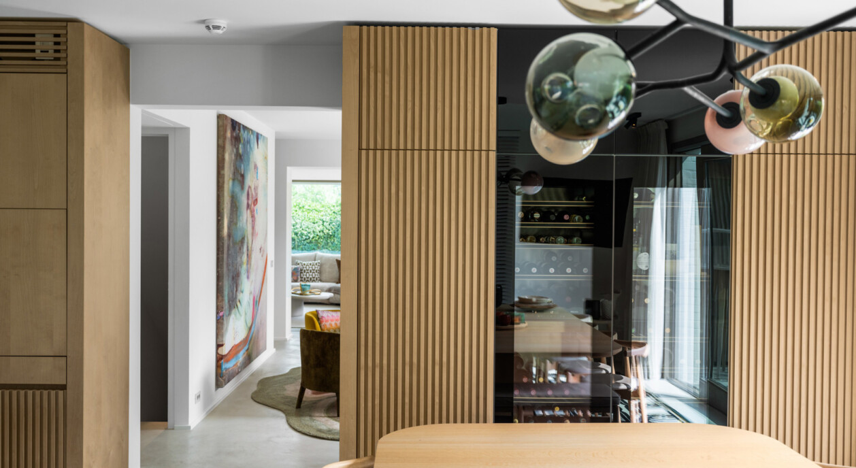




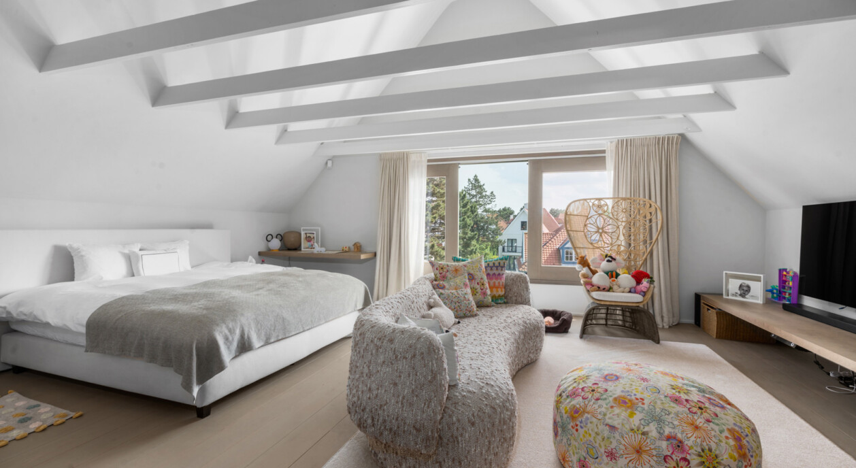
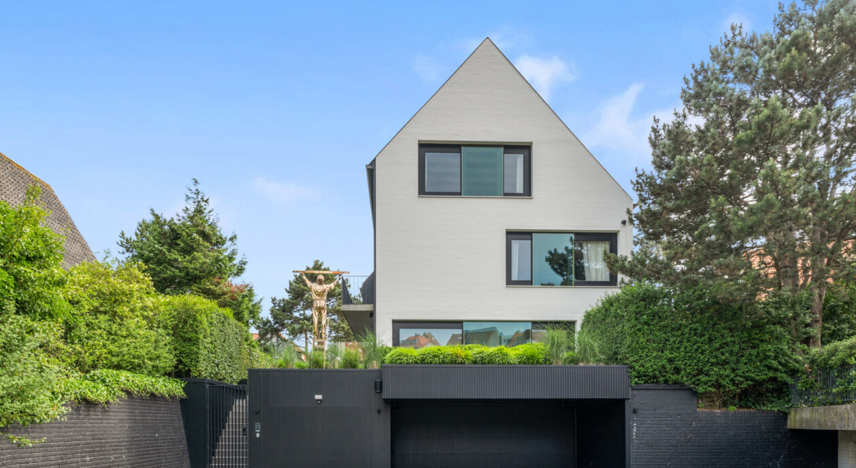

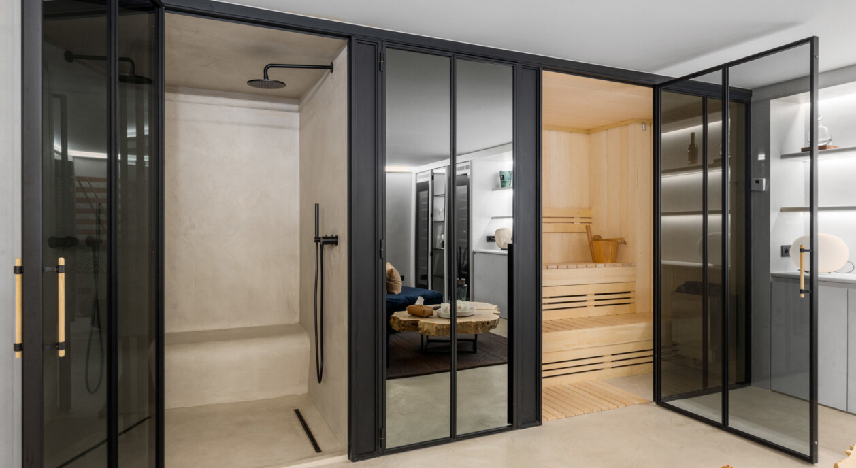
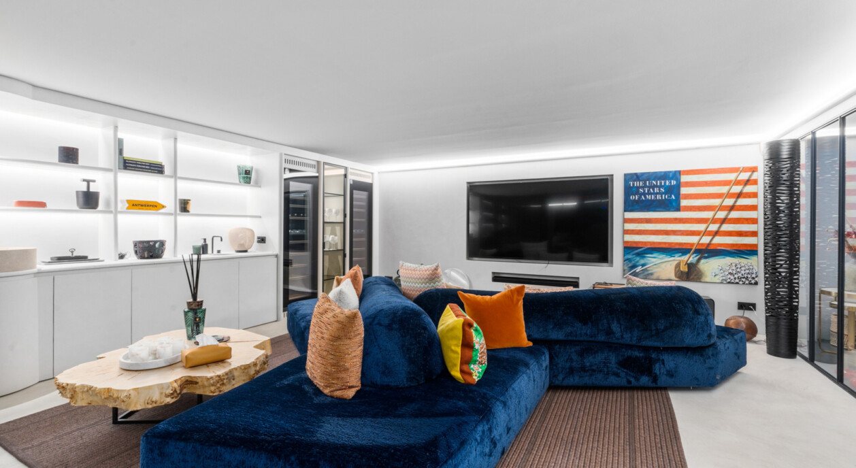
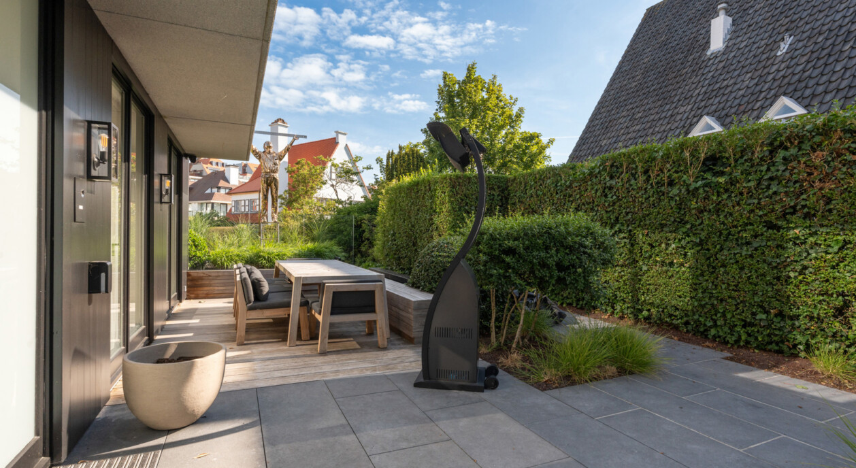
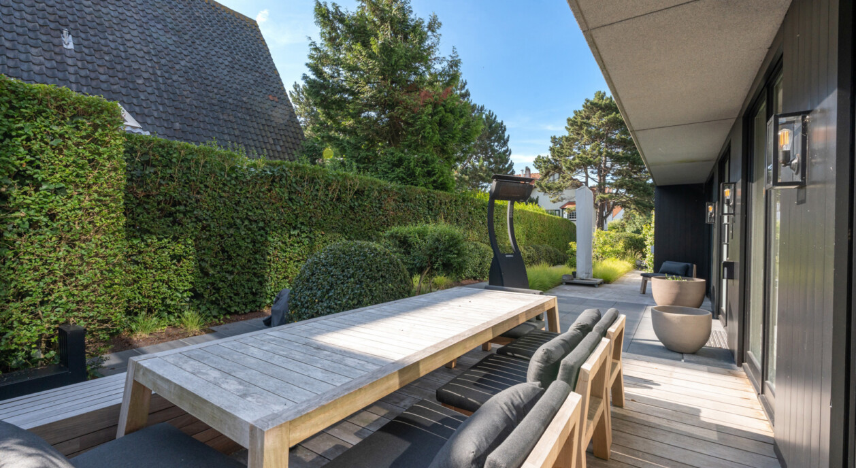

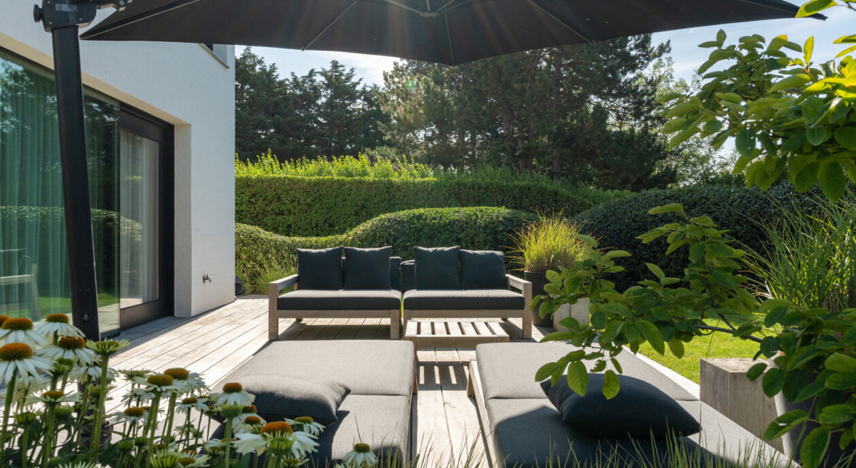
On Britspad, in the heart of Het Zoute, this detached villa stands on a plot of ±777 m². The property also fronts Eugène Ysaelaan at the rear, which gives it a second point of access and adds to the privacy of the site. Albertplein and the seafront promenade are within walking distance, on one of the most sought-after streets in the area. The villa combines a private setting with space, a high-quality finish and a range of distinctive features, including a full wellness floor, an elevator and an indoor garage for 4 cars.
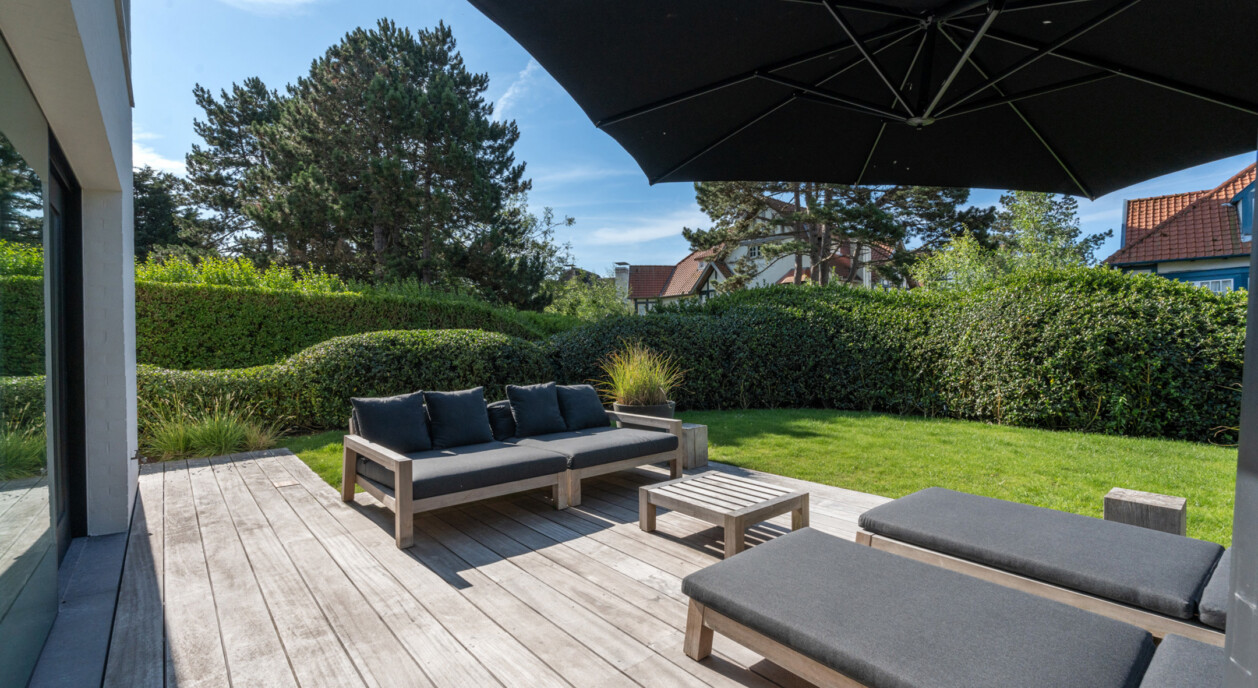
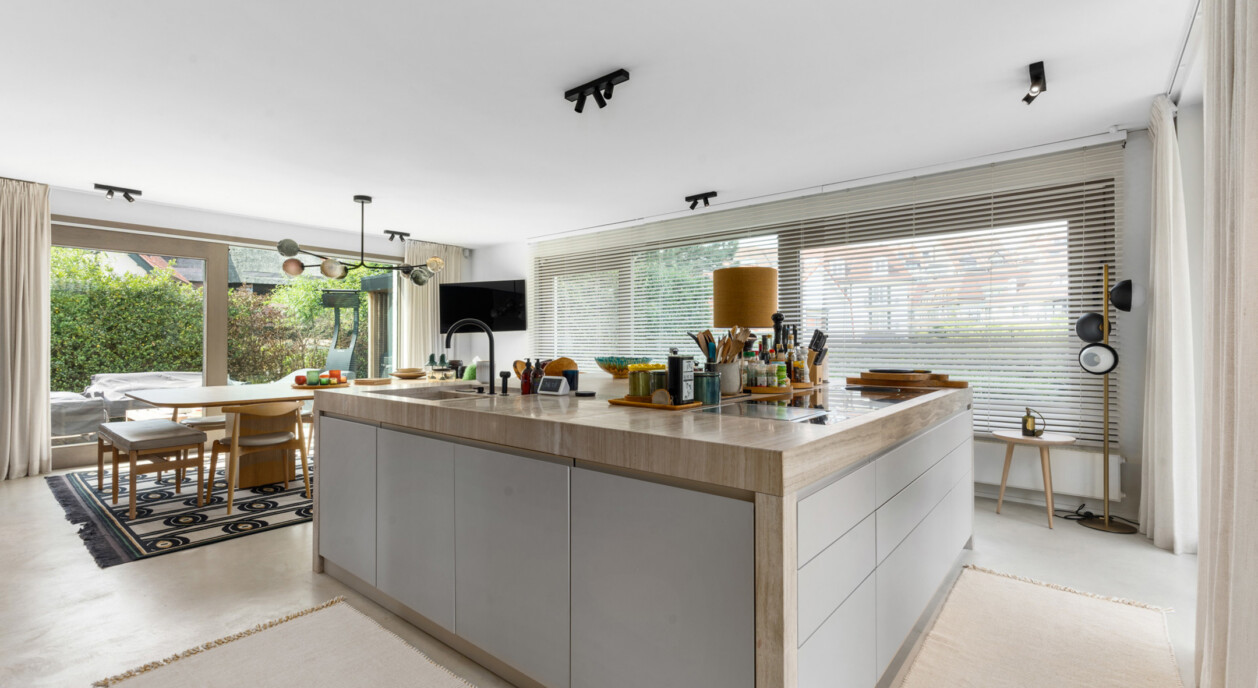
The house is built around generous natural light and a direct relationship with the outdoors. Large window sections shape the character of the open kitchen and carry that same brightness through the ground floor, while the living room is anchored by a gas fireplace and connects seamlessly to the south-facing terrace and garden. That same connection between indoors and outdoors continues into the multipurpose room, which also opens directly onto the terrace.
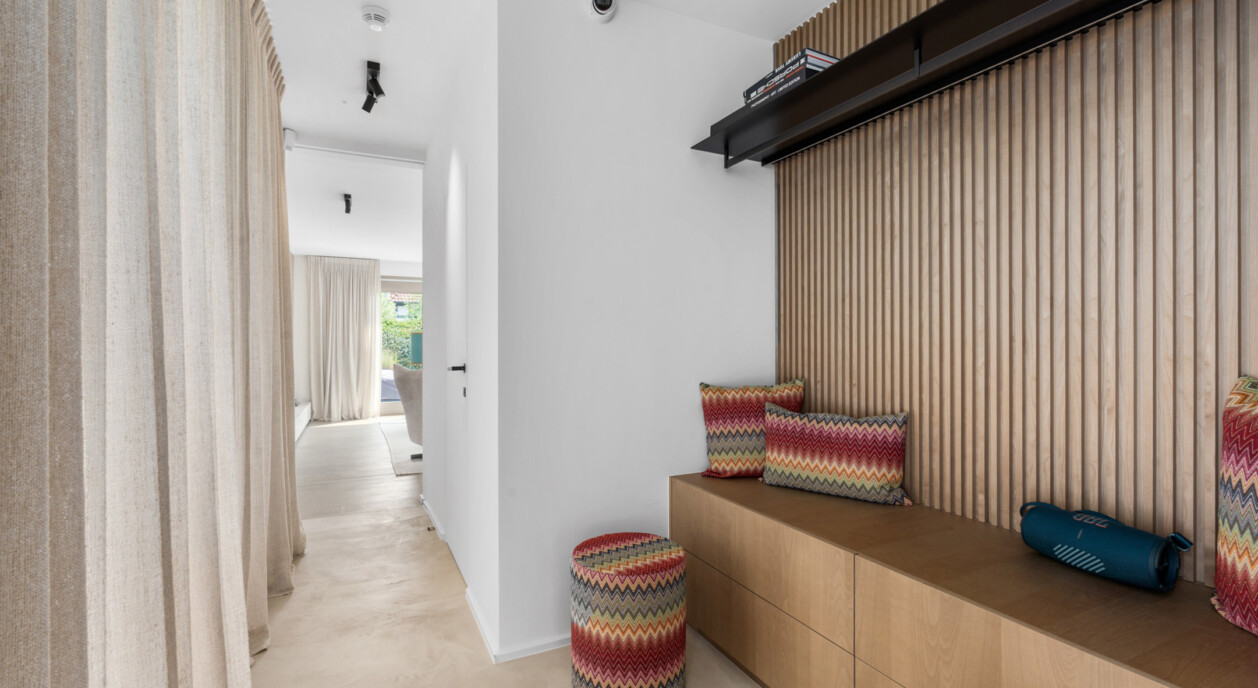
The entrance hall with cloakroom and guest toilet is the starting point of the ground-floor layout and leads into the bright, spacious living room. Adjoining it is the open kitchen, fully equipped and finished to every comfort, with the dining area and wine fridge just beyond. A multipurpose room offers further use as a dining room or sitting area, with direct access to the terrace and the south-facing garden.
The basement level was fitted out as a complete wellness floor, with a home cinema, a fitness room, a sauna and a steam room. This layout allows relaxation, exercise and comfort to be organised entirely apart from the main living spaces, adding a further dimension to the comfort the villa offers.
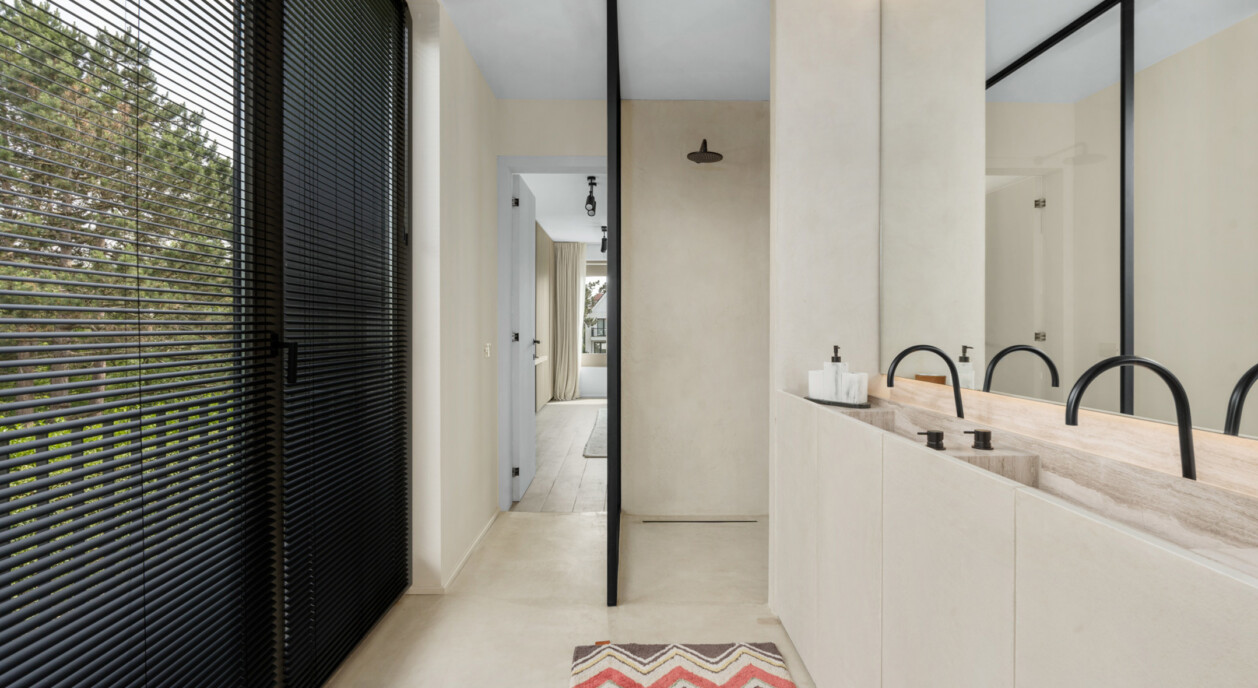
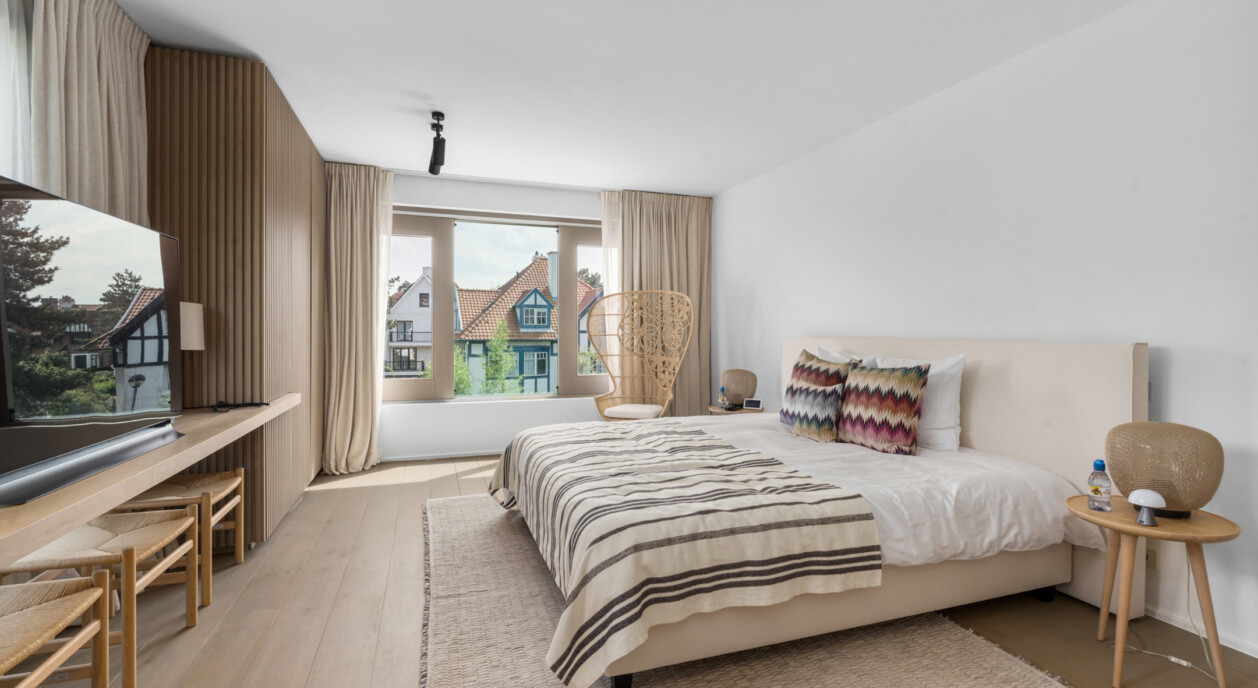
The first floor holds four bedrooms, each fitted with built-in wardrobes. The first combines a desk area with a private shower room, the second gives access to the terrace, and a shared bathroom serves this floor. The fourth bedroom has its own bathroom and access to a second terrace. The second floor holds two further full bedrooms under high ceilings, each with its own sitting area, generous built-in wardrobes and its own bathroom, giving this level an almost self-contained feel and setting it apart from the floor below. In total, the villa counts six bedrooms and five bathrooms across the two upper floors.
An elevator connects the basement level through to the second floor, giving direct access to every level of the house. The villa further includes an indoor garage for 4 cars, 3 additional outdoor parking spaces and a home automation system that controls the property centrally. Space, comfort and an exceptional setting come together here, on one of the most sought-after streets in Het Zoute, within walking distance of Albertplein and the sea.
Immo Brown
Kustlaan 271
8300 Knokke-Zoute
T +32 (0)50 620 820
info@immobrownknokke.be
www.immobrownknokke.be
| Subcategory | Villa |
|---|---|
| Condition of property | Very good state |
| Number of façades | 4 |
| Rooms | 6 |
| Bathrooms | 5 |
| Furnished | No |
| Ground surface | 777 m² |
| Habitable surface | 414 m² |
| Garden | Yes |
| Terrace | Yes |
| Parking | Yes |
| Garage | Yes |
| Parking (outside) | Yes |
| Parking (inside) | Yes |
| Transaction | For sale |
|---|---|
| Price | — |
| Availability | At the contract |
| Toilets | 6 |
|---|---|
| Shower rooms | 4 |
| Bedroom 1 area | 24 m² |
| Bedroom 2 area | 18 m² |
| Bedroom 3 area | 24 m² |
| Bedroom 4 area | 18 m² |
| Living room area | 40 m² |
| Dining room area | 20 m² |
| Kitchen area | 40 m² |
| Alarm | Yes |
|---|
| Heating type | Gas |
|---|---|
| Double-glazed windows // double windows | Yes |
| Elevator | Yes |
| Elevator type | Person |
| Bathroom | All comfort |
| Videophone | Yes |
| Time of origin | 1999 |
|---|---|
| Number of garages | 2 |
| Number of parkings inside | 6 |
| Number of parkings outside | 3 |
| Renovation year | 2019 |
| Number of parkings | 9 |
| Air conditioning | Yes |
|---|---|
| Home automation | Yes |
| Laundry room | Yes |
|---|---|
| Porch | No |
| Cellar | Yes |
| Open fireplace | Yes |
| Façade width | 18 m |
|---|
| Electricity | Yes |
|---|---|
| Gas | Yes |
| Water | Yes |
| Swimming pool | No |
|---|
| Shops in the surroundings | Yes |
|---|---|
| Beach in the surroundings | Yes |
| Orientation | South |
|---|---|
| Area type | Walking distance from beach |
| Area 2 type | Central |
| G-score | A |
| P-score | A |
| VAT applied | No |
|---|
| Easement | Yes |
|---|---|
| Urban planning infringement | No |
| Building permit | Yes |
| Parcelling licence | No |
| Urban information | Yes |
| Right of first refusal | No |
| Utilization terrain | Living zone |
| Subpoena | No |
| Subpoena type | No legal correction or administrative measure imposed |
| Energy class | B |
|---|---|
|
|
|
| Value K-level | 79 |
| EPC unique code | 2930047 |
| Asbestos certificate | Yes |
|---|