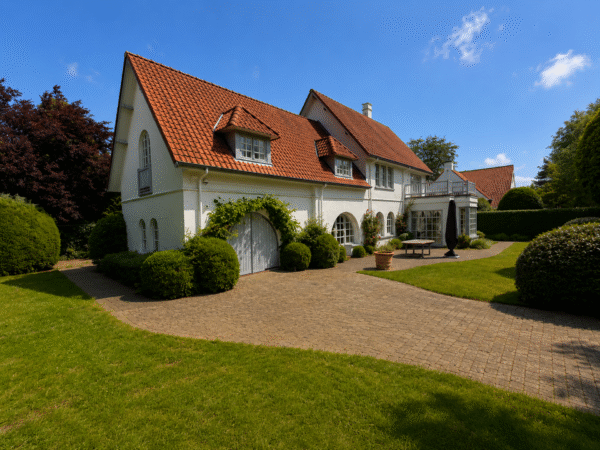
Villa
€ 5.200.000
Sparrendreef 80, 8300 Knokke-Zoute
Kustlaan 271, 8300 Knokke-Zoute
+32 (0)50 620 820
info@immobrownknokke.be
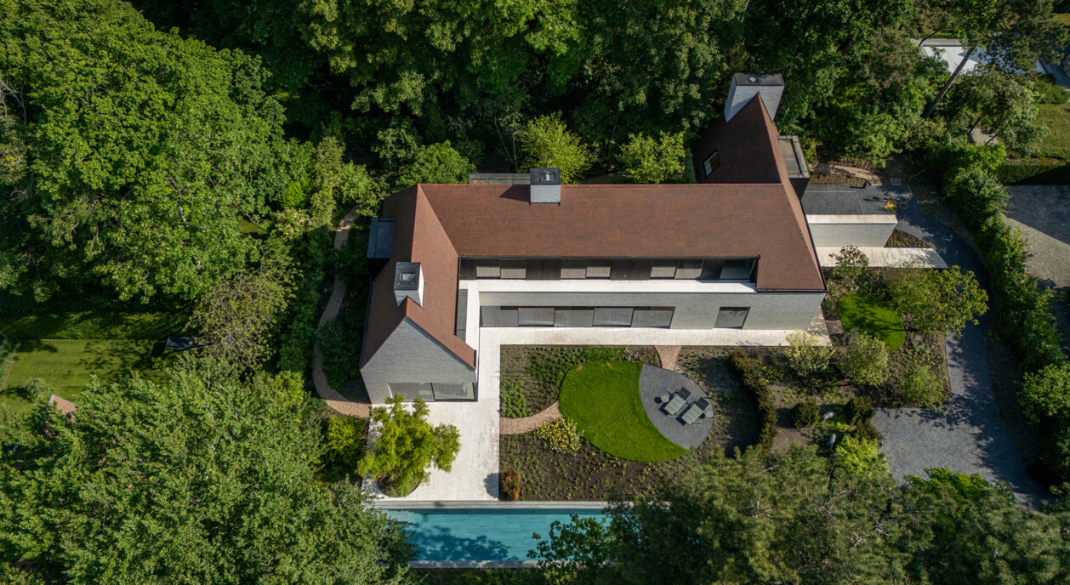
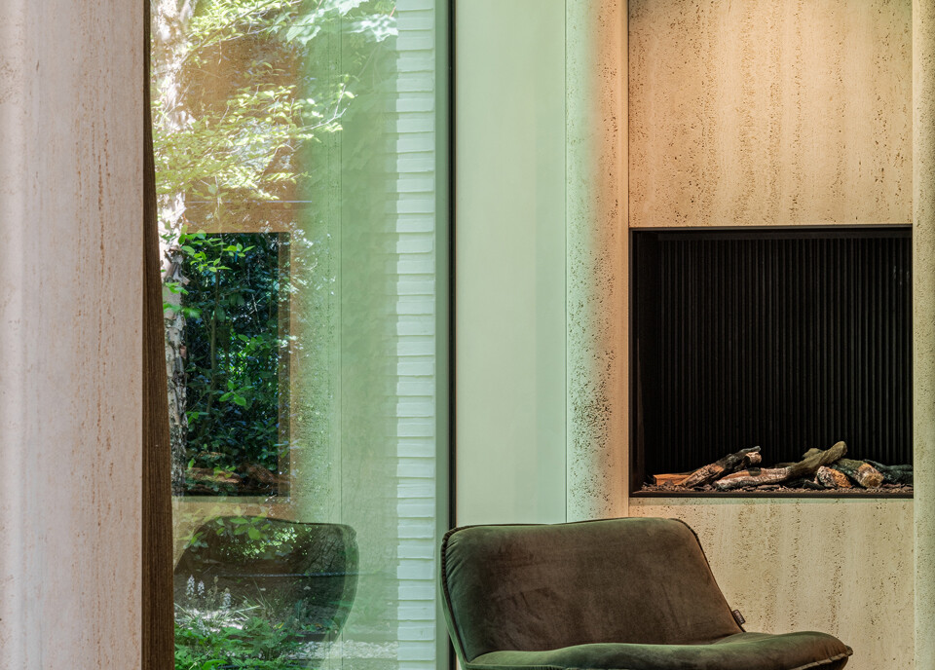

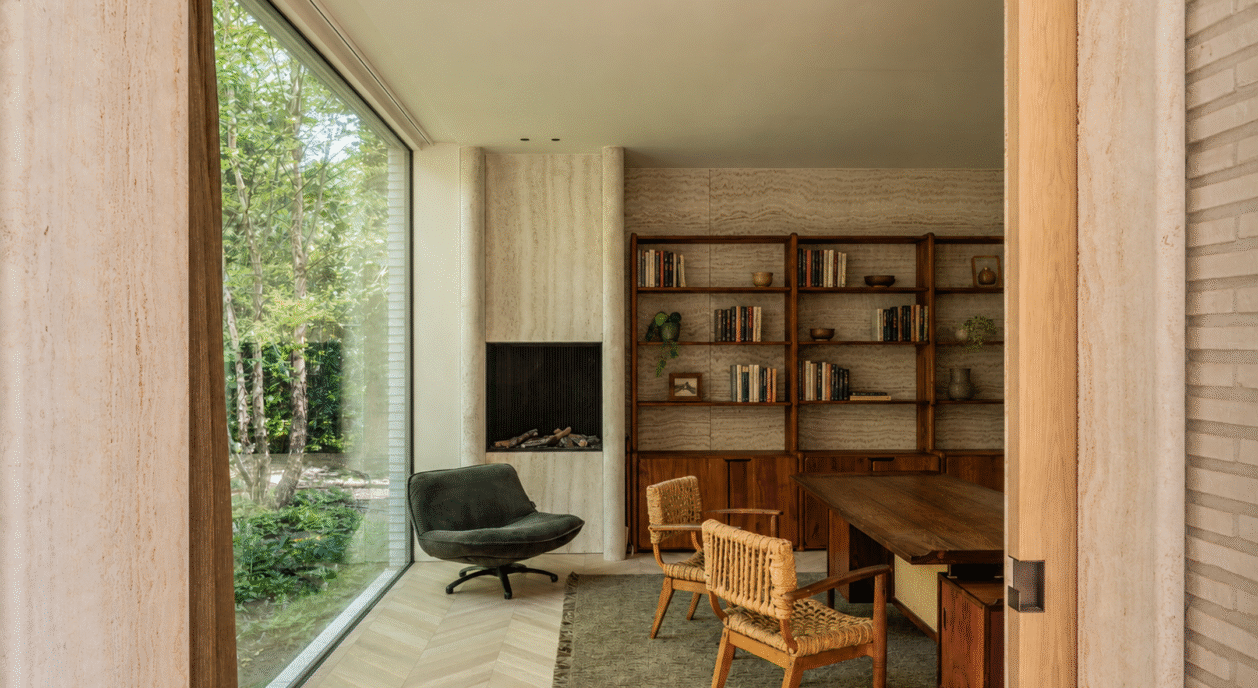
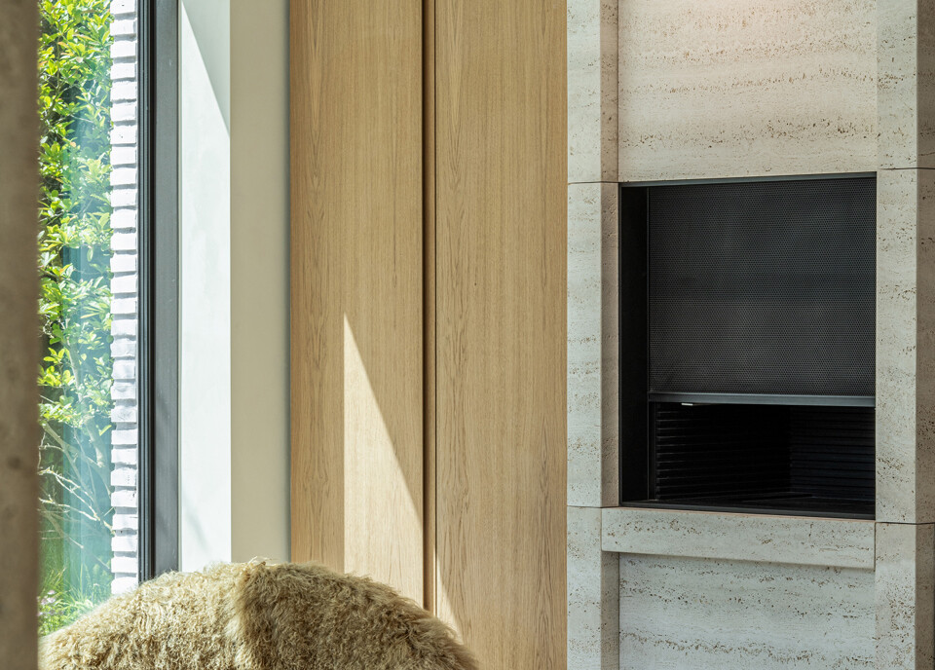
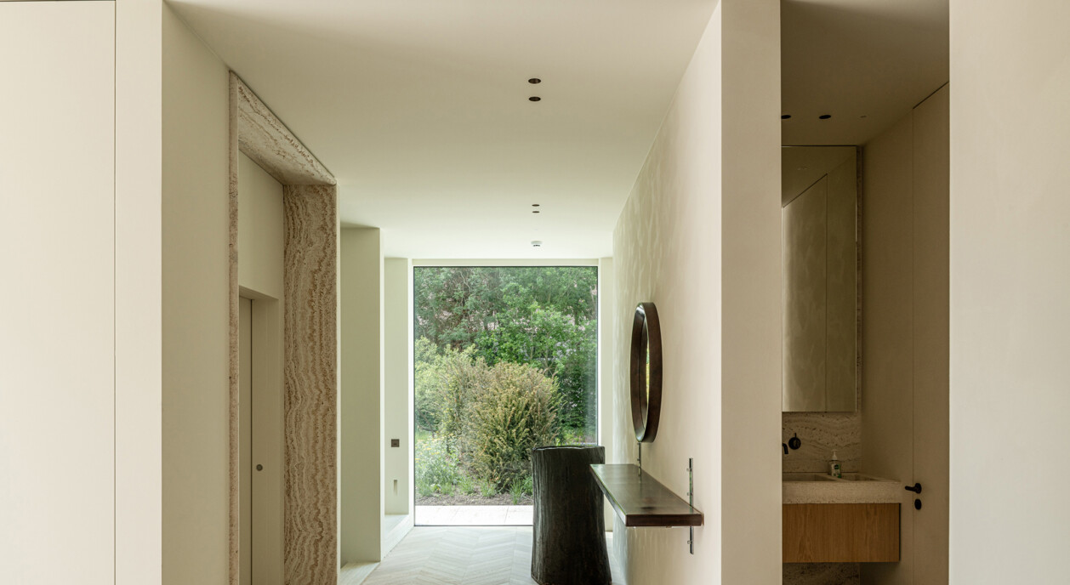

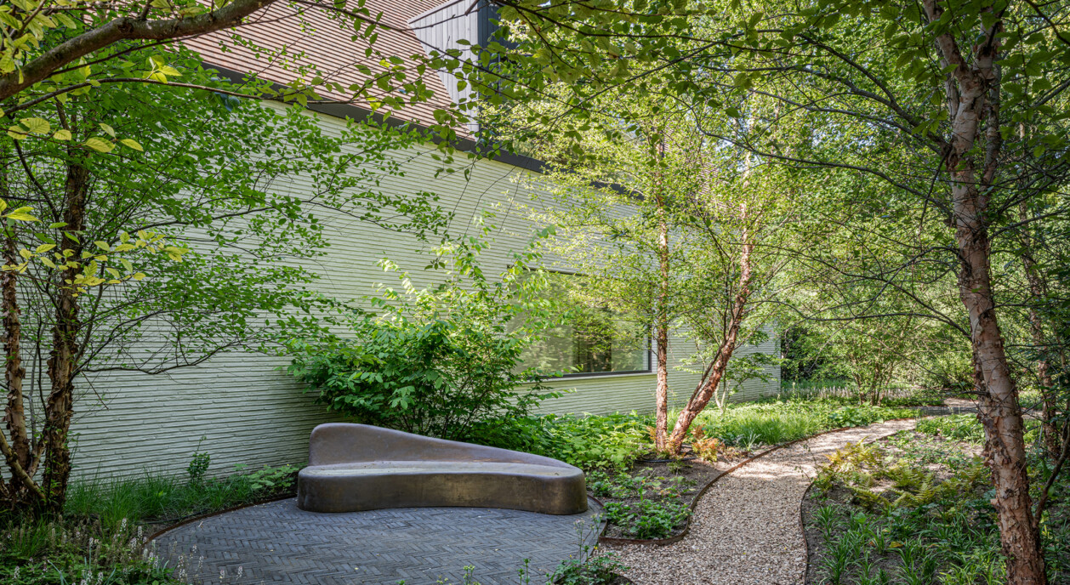
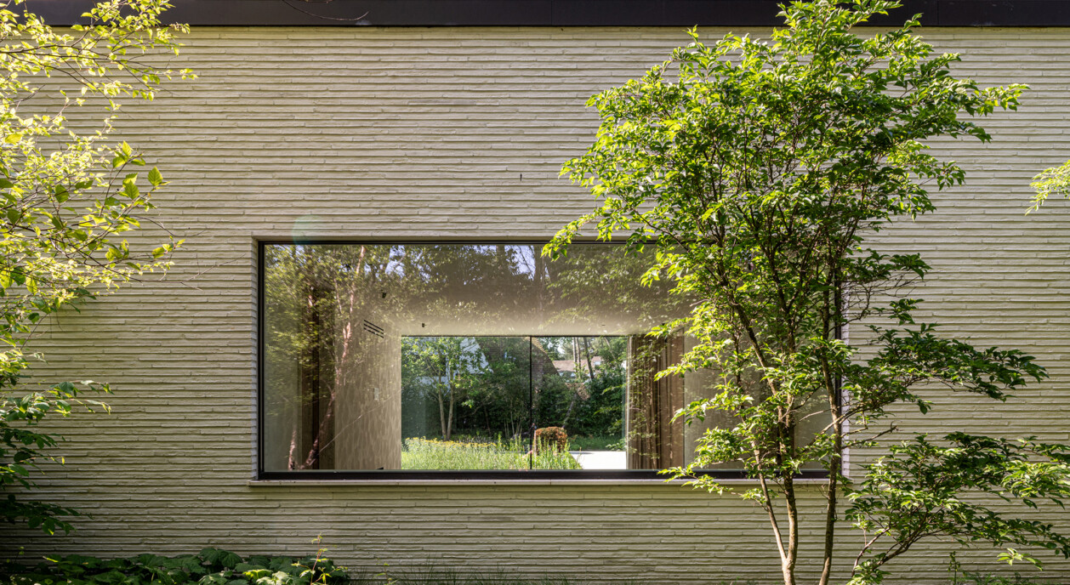
This recently completed villa ranks among the finest contemporary residences in Knokke-Zoute. Set on a beautifully landscaped plot of approximately 2,075 m², it combines striking modern architecture, exceptional living spaces and premium finishes with an extraordinary level of privacy and comfort.
Designed around natural light, generous proportions and a seamless connection with the outdoors, the villa features expansive floor-to-ceiling windows that flood the interior with daylight while framing beautiful views of the landscaped garden and terraces. Every living space has been carefully designed to create a perfect balance between elegance, functionality and everyday comfort.
The impressive entrance hall, complete with cloakroom, guest toilet and passenger lift, forms the central axis of the home. Elegant reception rooms, spacious living areas and a refined open-plan kitchen with premium appliances create a sophisticated environment equally suited to relaxed family living and stylish entertaining.
The villa offers five generously proportioned bedrooms, each with its own en-suite bathroom. The principal suite enjoys exceptional privacy, luxurious finishes and peaceful views over the surrounding greenery, creating a true private retreat.
One of the property's most spectacular features is its beautifully landscaped outdoor living environment. The garden, designed by internationally renowned landscape architect Piet Oudolf, blends perfectly with the contemporary architecture and provides complete privacy throughout the seasons. At its centre lies an impressive 26-metre heated swimming pool, surrounded by spacious terraces where outdoor living can be enjoyed from morning until evening thanks to the ideal south-west orientation.
The lower ground floor has been designed to the same exceptional standard and includes a private wellness area, fitness room, wine cellar, technical rooms, generous storage facilities and an extraordinary garage with space for at least twelve vehicles, making this property truly unique within the luxury residential market.
Every detail reflects the highest standards of contemporary living. Premium materials, refined craftsmanship and advanced technical installations combine to deliver exceptional comfort, while the carefully considered layout ensures the villa is perfectly suited to modern family life.
This outstanding property offers a rare combination of contemporary architecture, generous proportions, luxurious outdoor living and complete privacy in one of the most prestigious residential locations in Knokke-Zoute.
Immo Brown
Kustlaan 271
8300 Knokke-Zoute
T +32 (0)50 620 820
info@immobrownknokke.be
www.immobrownknokke.be
| Subcategory | Villa |
|---|---|
| Condition of property | New |
| Number of façades | 4 |
| Rooms | 5 |
| Bathrooms | 5 |
| Furnished | No |
| Ground surface | 2.073 m² |
| Garden | Yes |
| Terrace | Yes |
| Parking | Yes |
| Garage | Yes |
| Parking (outside) | Yes |
| Parking (inside) | Yes |
| Transaction | For sale |
|---|---|
| Price | — |
| Availability | At delivery |
| Toilets | 7 |
|---|---|
| Shower rooms | 5 |
| Bedroom 1 area | 23 m² |
| Bedroom 2 area | 15 m² |
| Bedroom 3 area | 15 m² |
| Bedroom 4 area | 15 m² |
| Bedroom 5 area | 30 m² |
| Living room area | 60 m² |
| Dining room area | 36 m² |
| Kitchen area | 30 m² |
| Office area | 31 m² |
| Access control | Yes |
|---|---|
| Alarm | Yes |
| Fire detector | Yes |
| Type of kitchen | Hyper equipped |
|---|---|
| Heating type | Hot air pump |
| Double-glazed windows // double windows | Yes |
| Elevator | Yes |
| Elevator type | Person |
| Bathroom | Luxury |
| Videophone | Yes |
| Time of origin | 2023 |
|---|---|
| Number of parkings inside | 12 |
| Number of parkings outside | 7 |
| Number of parkings | 19 |
| Air conditioning | Yes |
|---|---|
| Home automation | Yes |
| Laundry room | Yes |
|---|---|
| Office | Yes |
| Attic | Yes |
| Cellar | Yes |
| Open fireplace | Yes |
| Number of terraces | 1 |
|---|---|
| Orientation terrace 1 | South |
| Electricity | Yes |
|---|---|
| Gas | Yes |
| Water | Yes |
| Swimming pool | Yes |
|---|
| Shops in the surroundings | Yes |
|---|---|
| School in the surroundings | Yes |
| Public transport in the surroundings | Yes |
| Beach in the surroundings | Yes |
| Area type | Woods |
|---|---|
| Area 2 type | Golf |
| Orientation façade | South |
| G-score | A |
| P-score | A |
| VAT applied | Yes |
|---|
| Urban planning infringement | No |
|---|---|
| Building permit | Yes |
| Parcelling licence | No |
| Urban information | Yes |
| Right of first refusal | No |
| Utilization terrain | Living zone |
| Subpoena | No |
| Subpoena type | No legal correction or administrative measure imposed |
