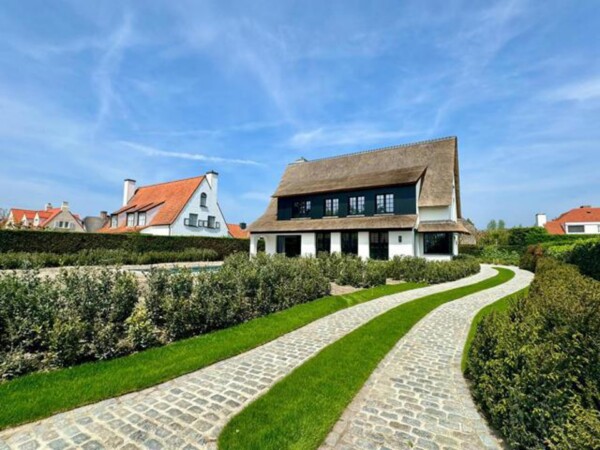
Villa
€ 5.400.000
Sparrendreef 80, 8300 Knokke-Zoute
Kustlaan 271, 8300 Knokke-Zoute
+32 (0)50 620 820
info@immobrownknokke.be
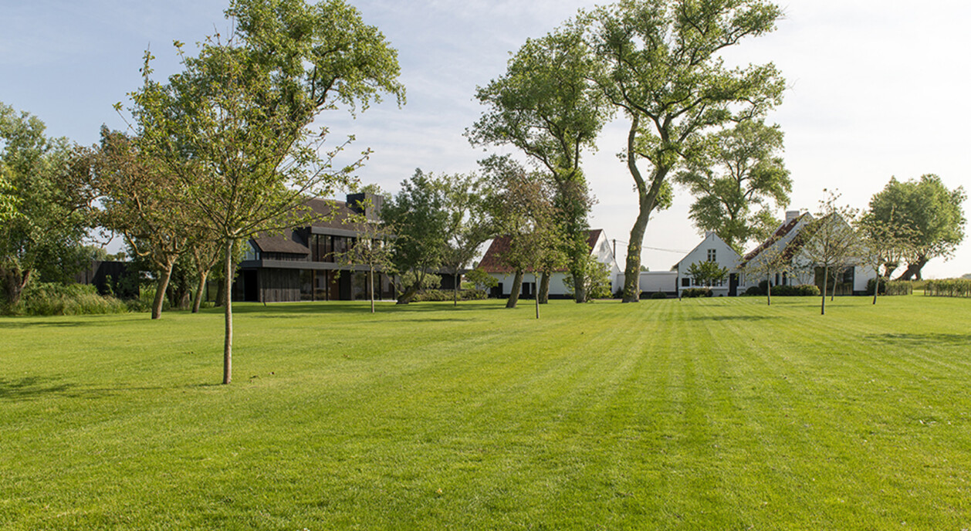
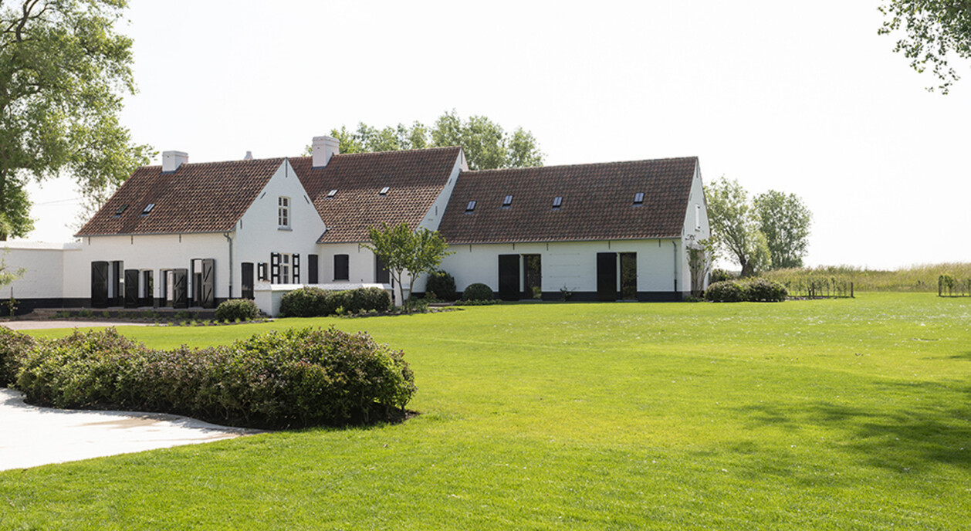
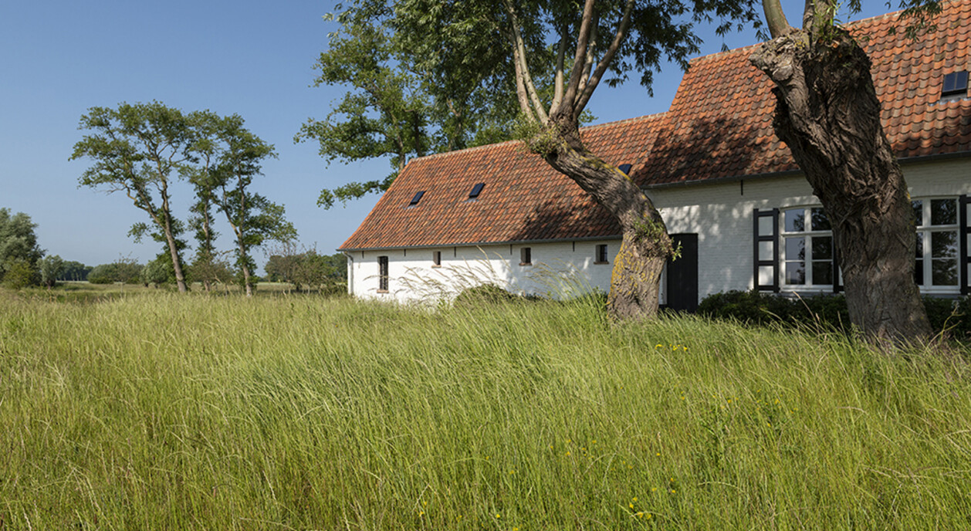
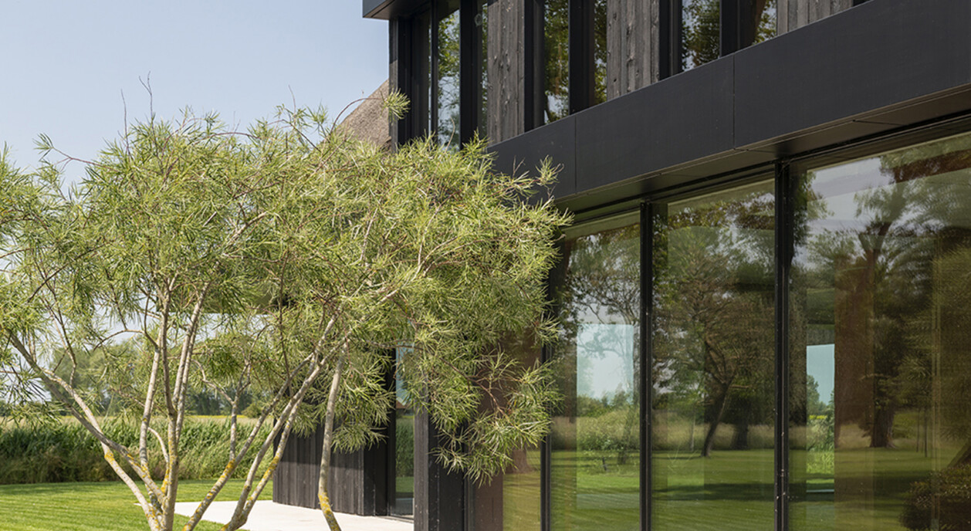
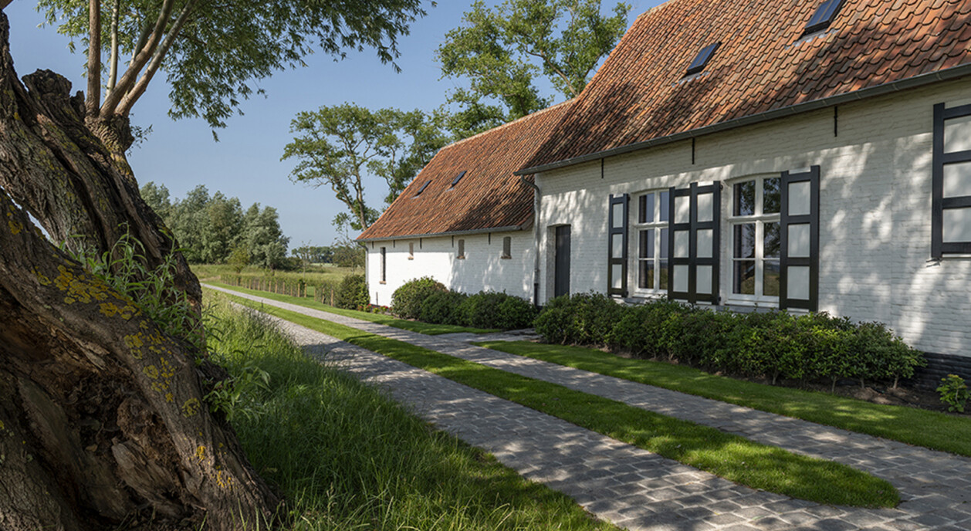
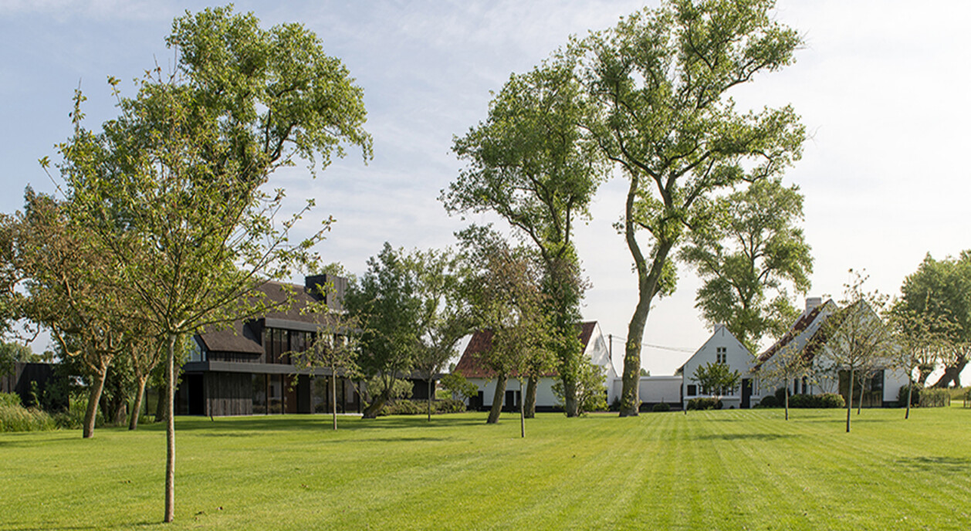
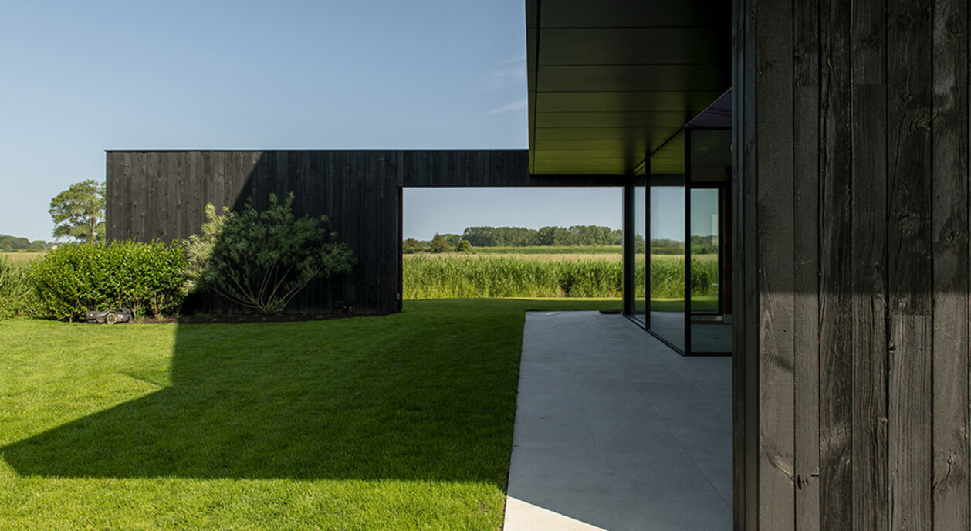
On the Graaf Jansdijk, in the Zoute Polders, lies this domain of roughly 160,000 m². The polder road leading to it crosses open farmland with no surrounding development, and that same openness continues onto the domain itself: the views stretch uninterrupted over the polder landscape, and there is no overlook from neighbouring properties at any point. Several buildings stand on the grounds, each in shell state, alongside a landscaped garden and a duck pond that together give the setting its rural character.
The buildings were built in the architectural style typical of farmsteads in the Zoute Polders: low, elongated volumes with facades that echo the surrounding polder buildings. That choice lets the domain settle into the landscape rather than stand out against it. A terrace connects the buildings to the garden, and from several points on the grounds the pond and the open fields remain in view. The garden itself extends over nearly the entire domain, with the duck pond as a fixed point of rest within it — the kind of feature that gives farmsteads in this area their unpolished, rural character.
The buildings are offered in shell condition. Fixed are the volumes, their positioning on the domain and the exterior architecture; open is the full interior finish, which is left entirely to the buyer. That means the layout of each building, the materials and the purpose of each space can still be defined from scratch, rather than following an existing finish.
Across the domain, the buildings stand apart from one another rather than forming a single connected volume, together making up the farmstead. That arrangement allows functions to be separated — living, receiving guests, or other uses — across the different buildings, linked by the garden and the terrace that sit between them as shared outdoor space.
Beneath the domain is a spacious underground parking garage with room for several cars, which on a plot of this scale removes a considerable share of parking from ground level. A garage is also provided, together with additional outdoor parking, allowing residents and visitors to park separately from one another — a level of practical provision that is not a given on an estate of this size.
Together the buildings offer roughly 2,706 m² of floor area, laid out for 6 bedrooms. Exactly how that floor area is divided — across the buildings, the floors and the rooms — is not fixed, and that is precisely what shell state means here: the buyer decides how the space is used.
What sets this domain apart is not a single building but the scale of the whole: 160,000 m² of land, the greater part of it garden, with a duck pond and views that rarely come together on this scale within the Zoute Polders. Viewings are strictly by appointment through Immo Brown.
Immo Brown
Kustlaan 271
8300 Knokke-Zoute
T +32 (0)50 620 820
info@immobrownknokke.be
www.immobrownknokke.be
| Subcategory | Country house |
|---|---|
| Number of façades | 4 |
| Rooms | 6 |
| Furnished | No |
| Ground surface | 160.000 m² |
| Habitable surface | 2.706 m² |
| Garden | Yes |
| Terrace | Yes |
| Parking | Yes |
| Garage | Yes |
| Parking (outside) | Yes |
| Parking (inside) | Yes |
| Transaction | For sale |
|---|---|
| Price | — |
| Availability | At the contract |
| Number of garages | 1 |
|---|---|
| Number of parkings | 15 |
| Orientation | South |
|---|---|
| Area type | Free sight |
| Area 2 type | Countryside |
| VAT applied | No |
|---|
| Urban planning infringement | No |
|---|---|
| Building permit | Yes |
| Parcelling licence | No |
| Right of first refusal | No |
| Utilization terrain | Rural residential area |
| Subpoena type | No legal correction or administrative measure imposed |
