Villa
€ 6.795.000
Kustlaan 271, 8300 Knokke-Zoute
Sparrendreef 82, 8300 Knokke-Zoute
+32 (0)50 620 820
info@immobrownknokke.be
Key features
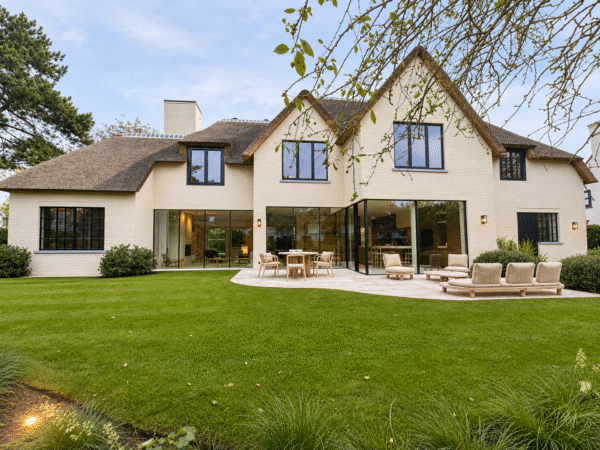
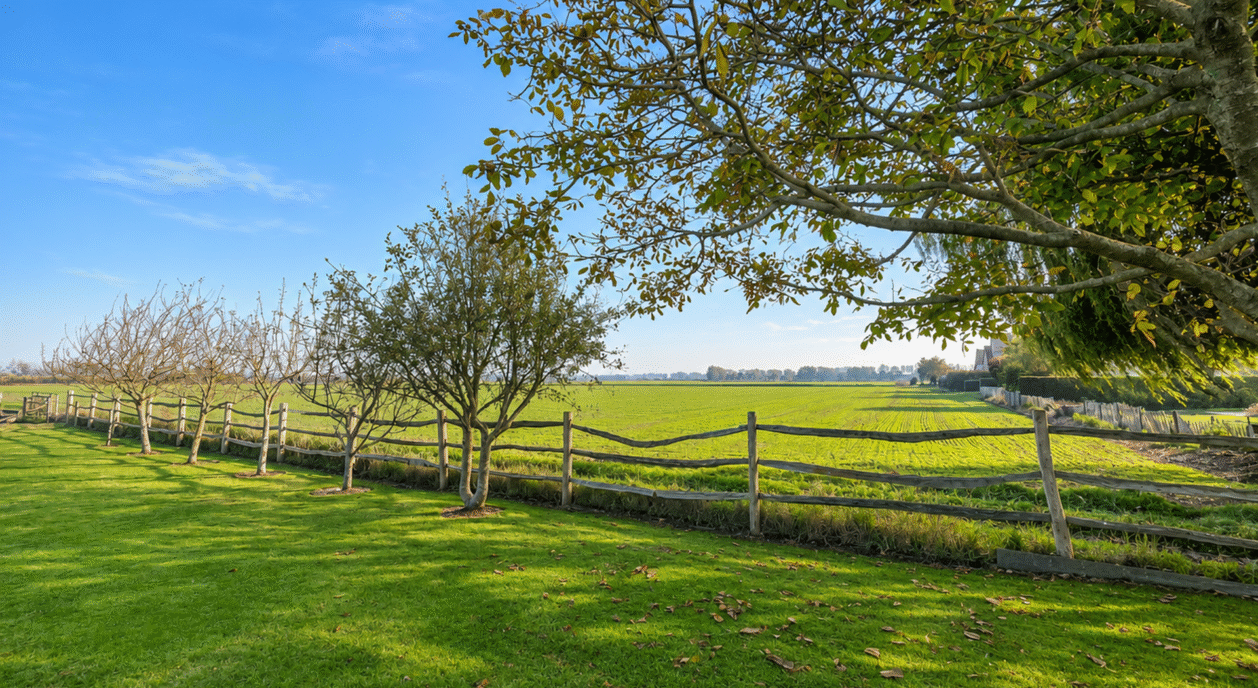
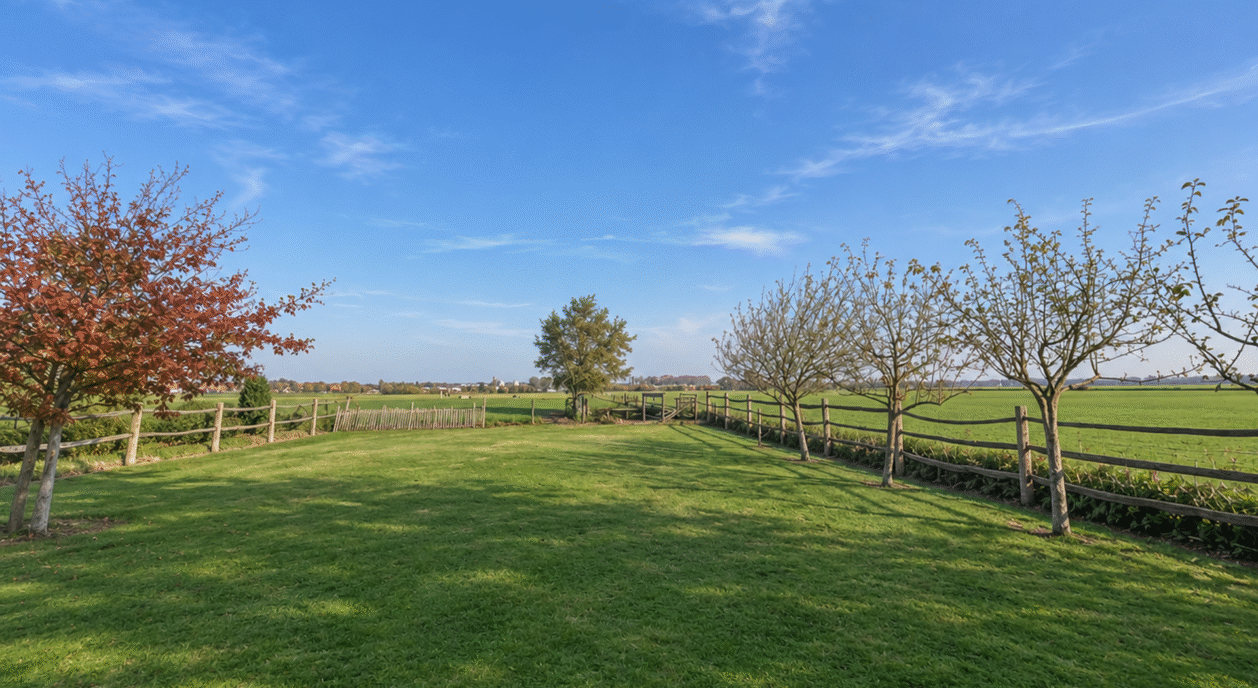
For those seeking peace, space and a green setting without compromising on accessibility, this property immediately feels like home. Tucked away in a quiet cul-de-sac, this charming detached villa occupies an attractive plot of 1,362 m² and enjoys unique views over the expansive Knokke polders.
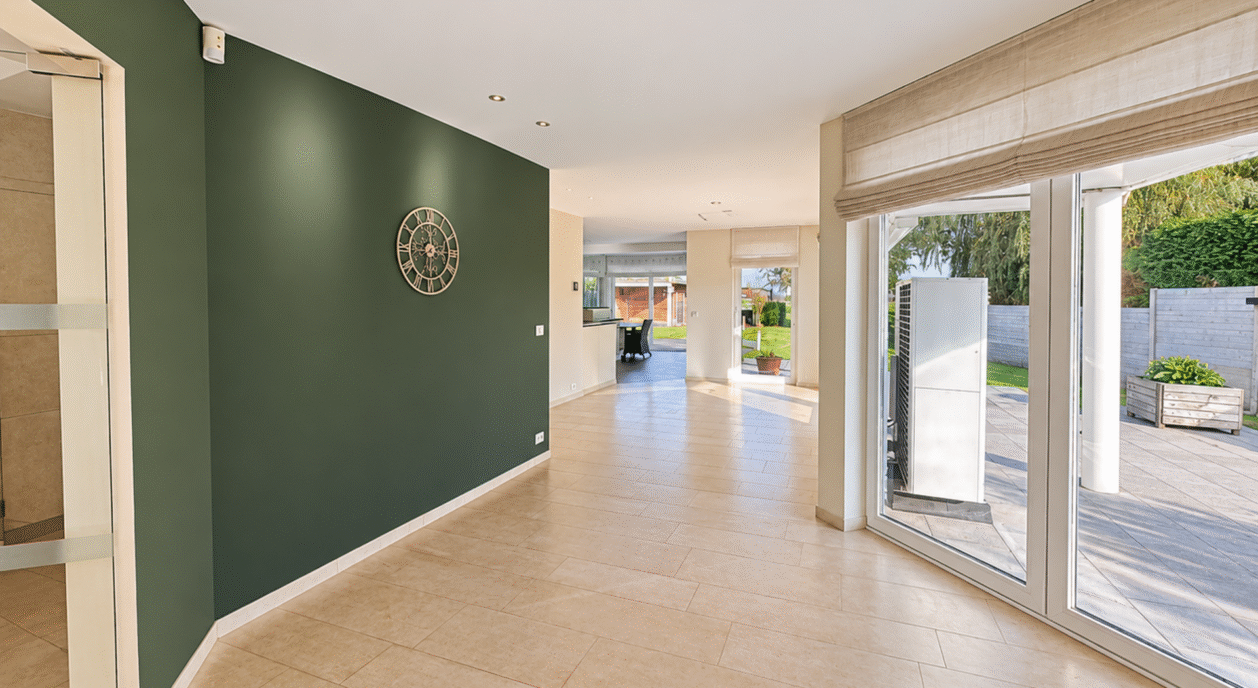
Upon arrival, the appealing location immediately catches the eye. The property enjoys a peaceful residential setting, surrounded by greenery and open views. The entrance hall welcomes you into a warm and light-filled home, where the various living areas flow naturally into one another.
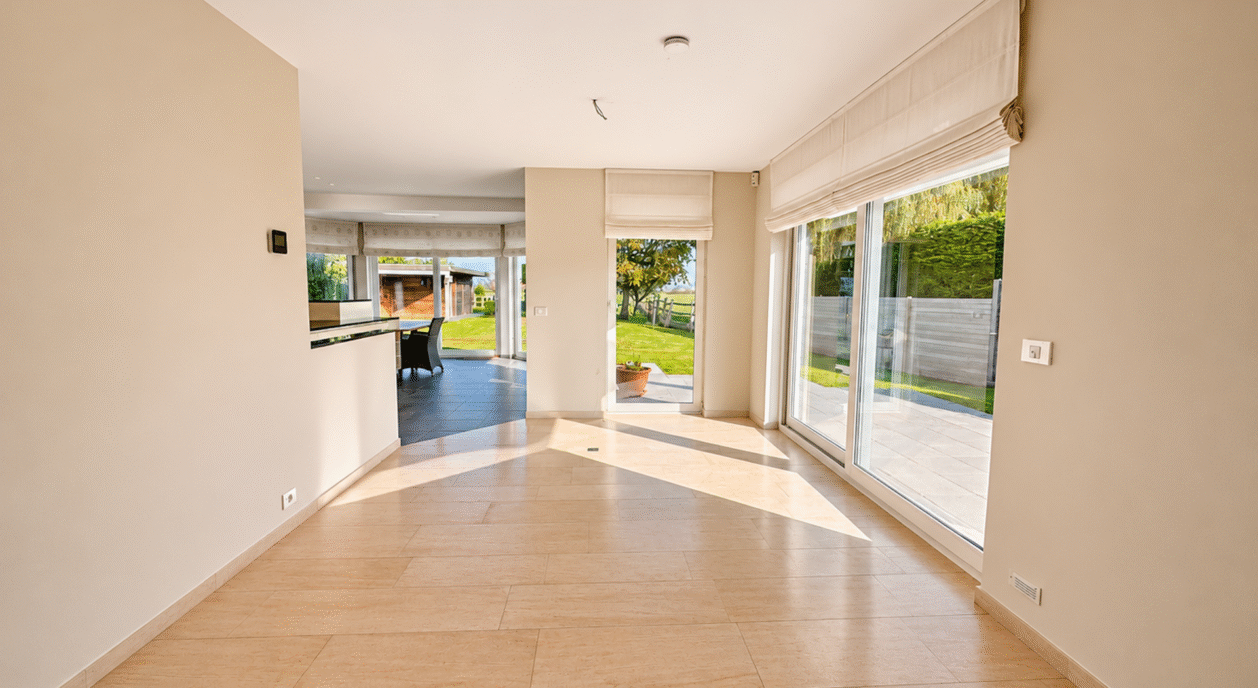
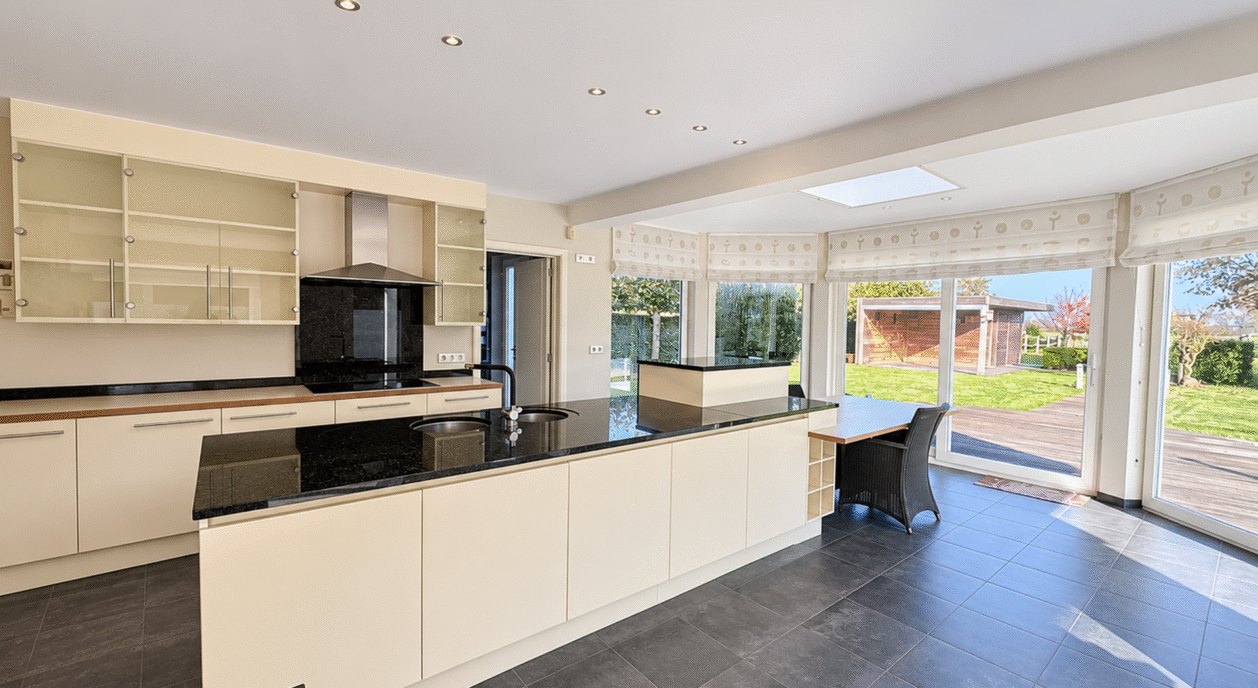
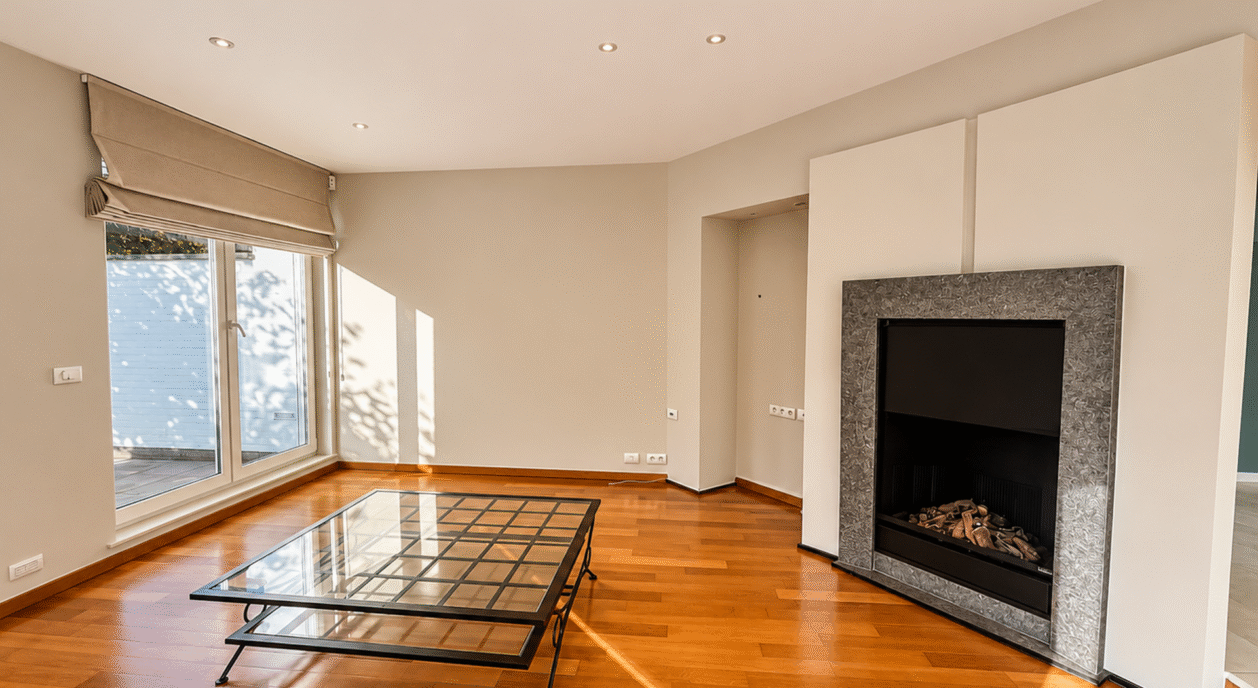
The spacious kitchen undoubtedly forms the heart of the home. Its generous proportions provide ample room for everyday family life as well as enjoyable moments with family and friends. From the kitchen, you can enjoy lovely views over the garden and surrounding greenery. Adjoining the kitchen are the dining room and living area, where large windows allow natural light to flood in and create a constant connection with the outdoor surroundings.
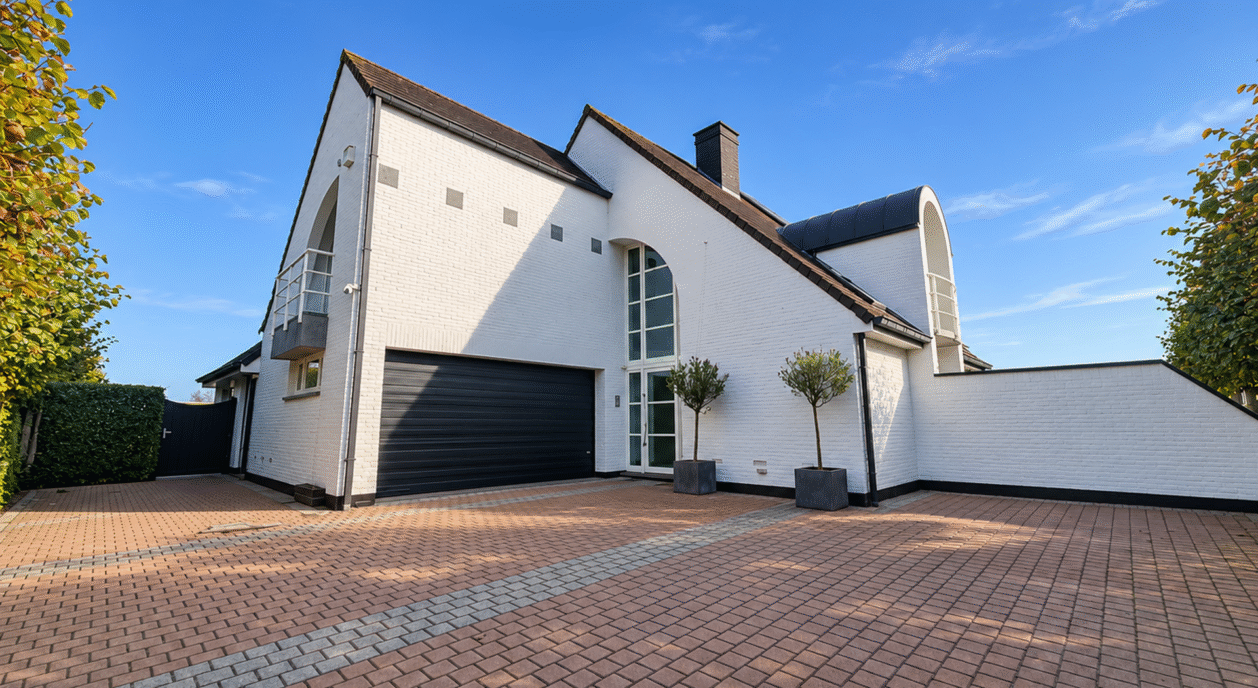
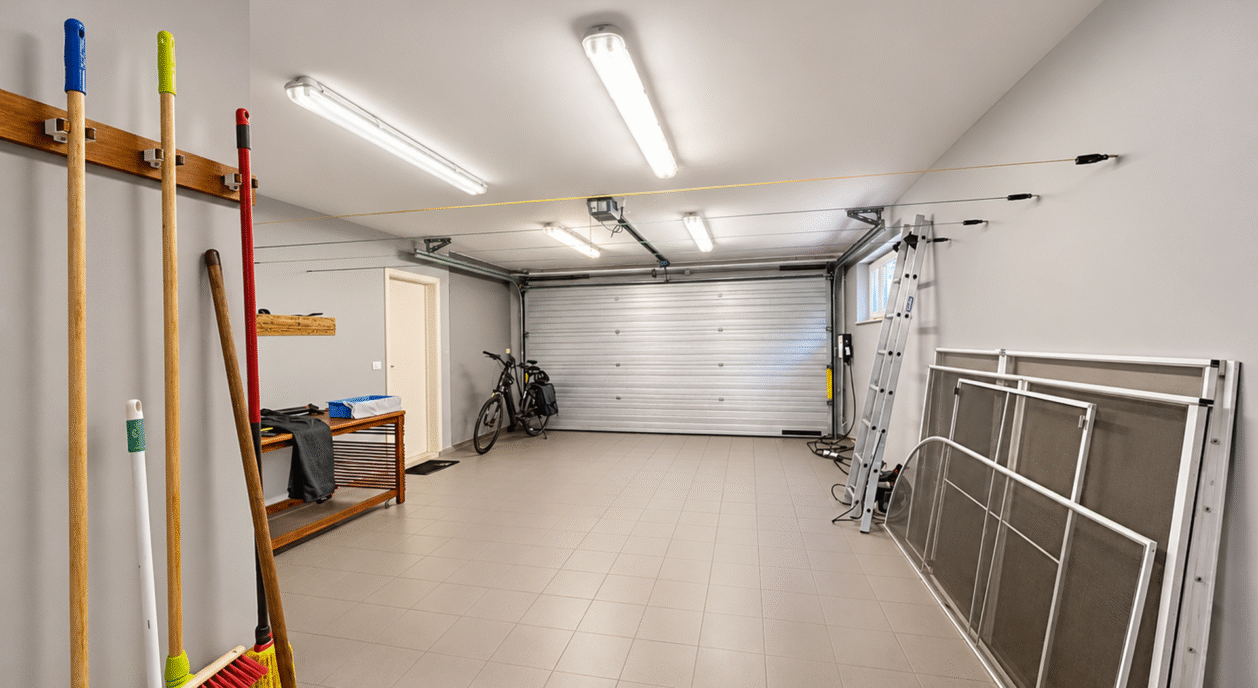
The kitchen also provides access to a practical laundry room, which conveniently connects to the garage. This offers space not only for a car, but also for bicycles and additional storage. The installed EV charging station is an added advantage for electric car owners.
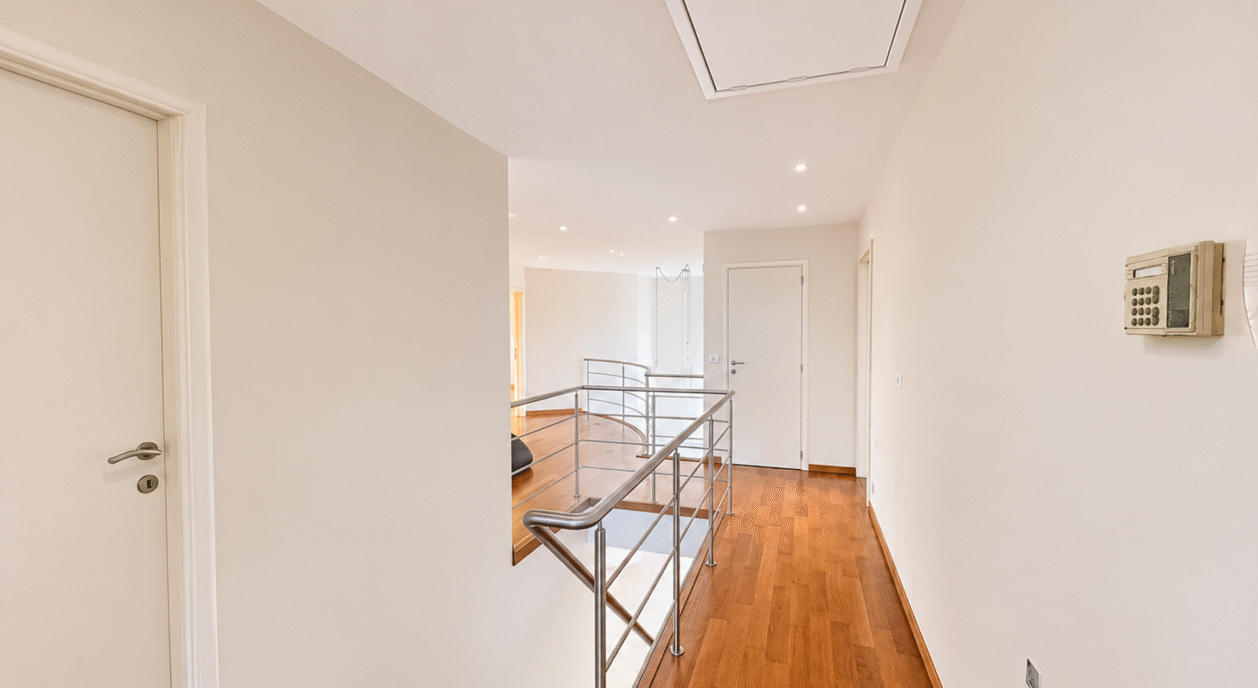
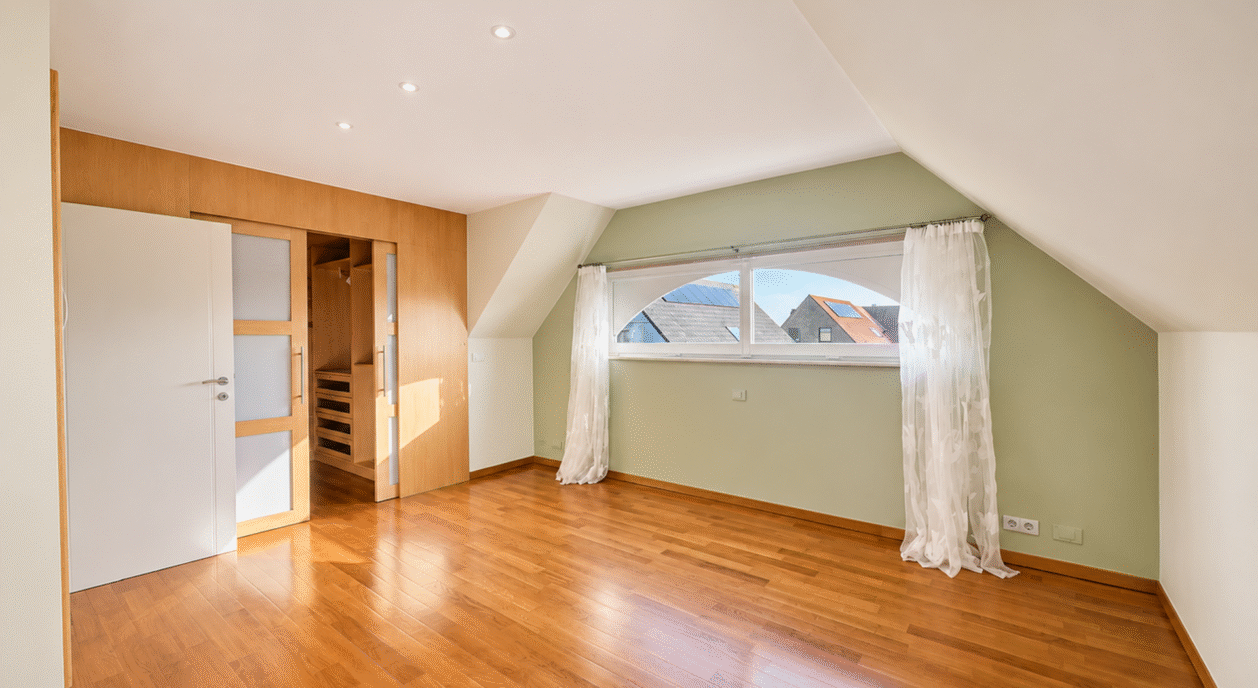
A staircase leads to the first floor, where four generously sized bedrooms can be found, each offering pleasant proportions and plenty of natural light. The master bedroom benefits from a practical walk-in dressing room, providing additional comfort and storage space. A bathroom and a separate toilet complete this floor.
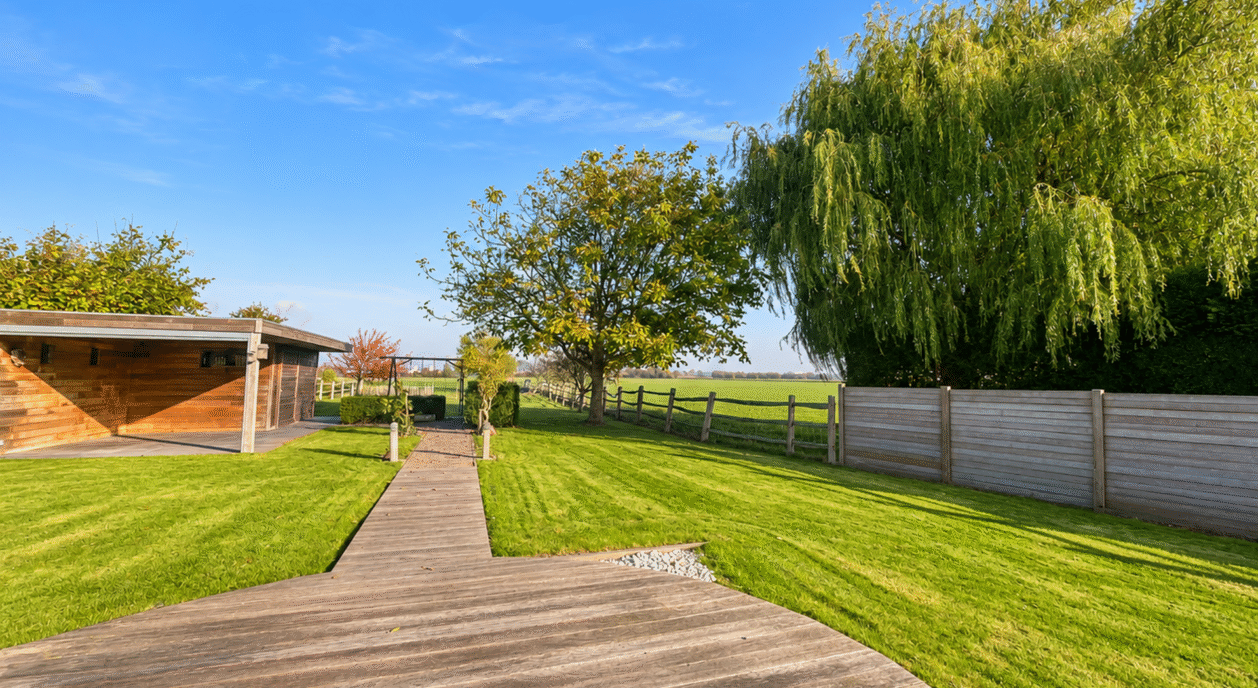
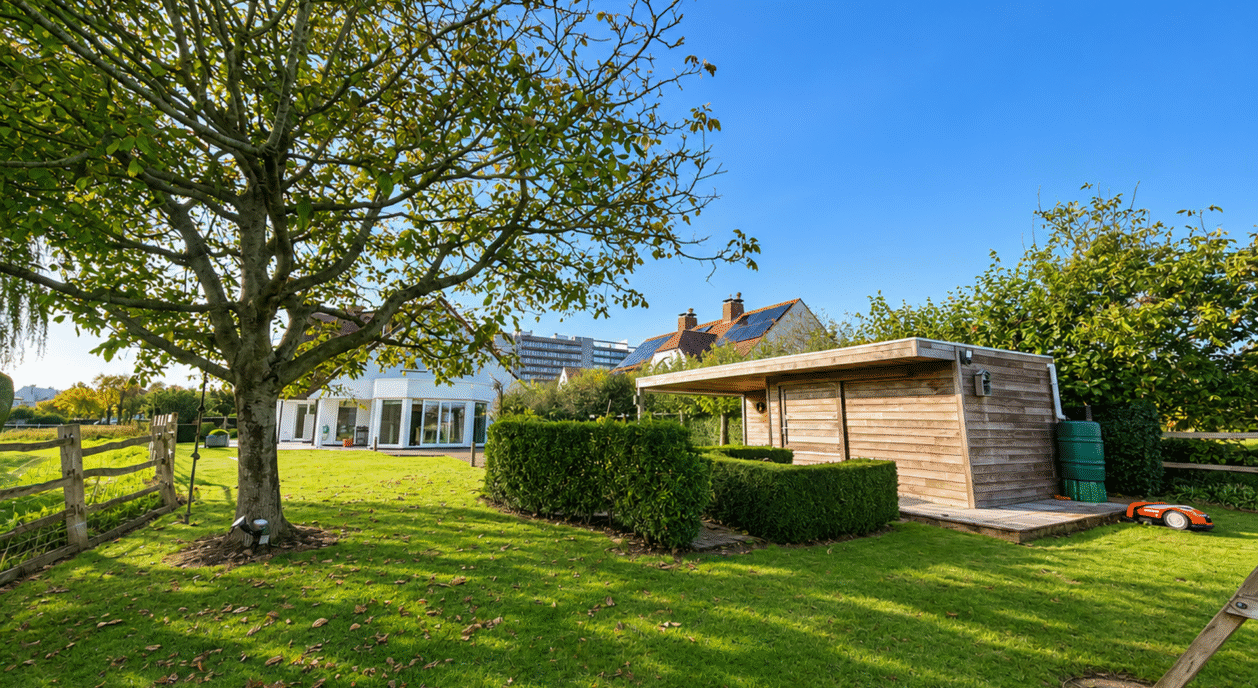
The property also comes into its own outdoors. The garden is a true haven of tranquillity, where you can enjoy the surrounding nature and open views across the polders in complete privacy. Thanks to the generous plot size, there are numerous possibilities for creating inviting terraces, play areas or additional green spaces. A practical garden shed is also located at the rear of the property.
The house is perfectly habitable and move-in ready today, while still offering the opportunity to modernise certain finishes or spaces according to your own taste.
IMMO BROWN
Kustlaan 271 - 8300 Knokke
T +32 (0)50 620 820
info@immobrownknokke.be
www.immobrownknokke.be
| Subcategory | Villa |
|---|---|
| Condition of property | Good state |
| Number of façades | 4 |
| Rooms | 3 |
| Bathrooms | 1 |
| Furnished | No |
| Ground surface | 1.362 m² |
| Habitable surface | 312 m² |
| Garden | Yes |
| Terrace | Yes |
| Parking | Yes |
| Garage | Yes |
| Parking (outside) | Yes |
| Parking (inside) | Yes |
| Transaction | For sale |
|---|---|
| Price | € 1.395.000 |
| Availability | At the contract |
| Toilets | 3 |
|---|---|
| Shower rooms | 1 |
| Bedroom 1 area | 20 m² |
| Bedroom 2 area | 12 m² |
| Bedroom 3 area | 14 m² |
| Living room area | 17 m² |
| Dining room area | 35 m² |
| Alarm | Yes |
|---|
| Type of kitchen | Hyper equipped |
|---|---|
| Heating type | Hot air pump |
| Double-glazed windows // double windows | Yes |
| Elevator | No |
| Bathroom | All comfort |
| Intercom | No |
| Swimming pool | No |
| Time of origin | 1998 |
|---|---|
| Number of garages | 1 |
| Number of parking spaces inside | 1 |
| Number of parking spaces outside | 3 |
| Carport | No |
| Number of parking spaces | 4 |
| Air conditioning | No |
|---|---|
| Home automation | No |
| Laundry room | Yes |
|---|---|
| Porch | No |
| Office | Yes |
| Attic | Yes |
| Cellar | No |
| Open fireplace | Yes |
| Jaccuzi | No |
| Number of terraces | 2 |
|---|---|
| Orientation terrace 1 | East |
| Electricity | Yes |
|---|---|
| Water | Yes |
| Shops in the surroundings | No |
|---|---|
| School in the surroundings | No |
| Public transport in the surroundings | No |
| Beach in the surroundings | No |
| Sport center in the surroundings | Yes |
| Highway in the surroundings | No |
| Station in the surroundings | Yes |
| Bike station in the surroundings | No |
| Orientation | East |
| Area type | Residential area |
| Area 2 type | Countryside view |
| Orientation façade | West |
| G-score | A |
|---|---|
| P-score | C |
| Delivery of shares | No |
|---|---|
| VAT applied | No |
| Urban planning infringement | No |
|---|---|
| Building permit | Yes |
| Parcelling licence | No |
| Urban information | Yes |
| Right of first refusal | No |
| Utilization terrain | Agricultural zone |
| Subpoena | No |
| Energy class | B |
|---|---|
|
|
|
| EPC unique code | 3608322 |
| Asbestos certificate | Yes |
|---|