Penthouse
€ 2.245.000
Sparrendreef 80, 8300 Knokke-Zoute
Kustlaan 271, 8300 Knokke-Zoute
+32 (0)50 620 820
info@immobrownknokke.be


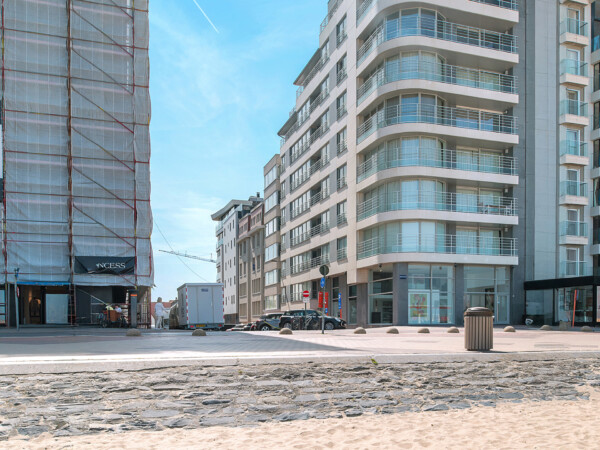
This apartment is located in the Brightstone residence, within the Tennis Gardens estate in Het Zoute. The estate is defined by its landscaped gardens and a quiet, residential atmosphere. The Royal Zoute Tennis Club, the beach, the Zwin nature reserve and the Wandeldijk promenade are all within walking distance, giving this property a combination of calm, privacy and an excellent location within Het Zoute. The apartment itself has two terraces: a wide, south-facing terrace off the living room, and a second terrace at the rear, reached from two of the three bedrooms.
The architecture of the apartment is contemporary and clean-lined, built around large window sections that fill the living area with natural light. These same windows shape the relationship between inside and outside: the south-facing terrace connects directly to the living room and functions as an extension of it, looking out over the landscaped gardens of the estate. The clean lines, generous light and restrained material palette give the interior a modern, considered character that is carried through the entire apartment.
An entrance hall with a cloakroom and guest toilet leads through to the spacious living area. This is generously proportioned, with room for both a seating area and a dining space without feeling tight. From the living area, the connection to the south terrace and the estate's gardens remains continuously present, reinforced by the scale of the window sections along that side of the apartment.
The kitchen is separate, fully equipped, and connects to a practical storage room and laundry area. This layout keeps household functions deliberately apart from the living space and the terrace.
Three spacious double bedrooms make up the sleeping quarters of the apartment. Each bedroom has its own shower room or bathroom, ensuring a high level of comfort and giving residents and guests private sanitary facilities of their own. Two of the three bedrooms open directly onto the second terrace at the rear, a quieter outdoor space than the south terrace off the living room and one that lends itself more to rest than to entertaining.
Beyond the apartment itself, the estate offers the option to purchase a garage box for two cars, a practical feature that is not a given within Het Zoute. The combination of a clean, light-filled living area, three full bedrooms with private bathrooms, two terraces and a setting within a calm estate within walking distance of the beach and the Zwin, makes this apartment a property suited equally to a main residence or a luxurious second home in Het Zoute, on one of its more sought-after locations.
Immo Brown
Kustlaan 271
8300 Knokke-Zoute
T +32 (0)50 620 820
info@immobrownknokke.be
www.immobrownknokke.be
| Subcategory | Flat |
|---|---|
| Condition of property | Very good state |
| Number of façades | 2 |
| Rooms | 3 |
| Bathrooms | 3 |
| Furnished | No |
| Ground surface | 210 m² |
| Habitable surface | 185 m² |
| Terrace | Yes |
| Parking | Yes |
| Garage | Yes |
| Parking (outside) | Yes |
| Parking (inside) | Yes |
| Transaction | For sale |
|---|---|
| Price | € 3.695.000 |
| Availability | At the contract |
| Toilets | 2 |
|---|---|
| Shower rooms | 3 |
| Bedroom 1 area | 16 m² |
| Bedroom 2 area | 14 m² |
| Bedroom 3 area | 13 m² |
| Living room area | 60 m² |
| Kitchen area | 11 m² |
| Access control | Yes |
|---|---|
| Caretaker | Yes |
| Fire detector | Yes |
| Type of kitchen | Hyper equipped |
|---|---|
| Heating type | Electrical |
| Elevator | Yes |
| Elevator type | Person |
| Bathroom | All comfort |
| Intercom | Yes |
| Videophone | Yes |
| Time of origin | 2002 |
|---|---|
| Number of garages | 1 |
| Number of parkings inside | 2 |
| Renovation year | 2025 |
| Number of parkings | 2 |
| Air conditioning | No |
|---|---|
| Home automation | No |
| Laundry room | Yes |
|---|---|
| Office | Yes |
| Cellar | Yes |
| Open fireplace | No |
| Number of terraces | 2 |
|---|---|
| Surface terrace 1 | 25 m² |
| Orientation terrace 1 | South |
| Electricity | Yes |
|---|---|
| Water | Yes |
| Swimming pool | Yes |
|---|
| Shops in the surroundings | Yes |
|---|---|
| Public transport in the surroundings | Yes |
| Beach in the surroundings | Yes |
| Area type | Free sight |
|---|---|
| Area 2 type | Walking distance from beach |
| G-score | C |
| P-score | C |
| Cadastral revenue | € 3.100 |
|---|---|
| VAT applied | No |
| Urban planning infringement | No |
|---|---|
| Building permit | Yes |
| Parcelling licence | No |
| Right of first refusal | No |
| Utilization terrain | Living zone |
| Subpoena type | No legal correction or administrative measure imposed |
| Energy class | B |
|---|---|
|
|
|
| Value K-level | 61 |
| EPC unique code | 3426911 |
| Asbestos certificate | Yes |
|---|